
Coombe Road, Salisbury
Property Summary
Full Details
Directions
Proceed to the A354 Coombe Road proceeding straight over the mini roundabout. Number 184 can be found on your right between Meyrick Avenue and Francis Way.
Double Glazed Front Door to:
Porch
Herringbone brick floor. Power and light. Door to:
Hall
Stairs to first floor with low level cupboard under. Radiator, feature stain glazed window and parquet flooring.
Cloakroom
Low level WC, basin and tiled floor and walls. Radiator, obscure double glazed window.
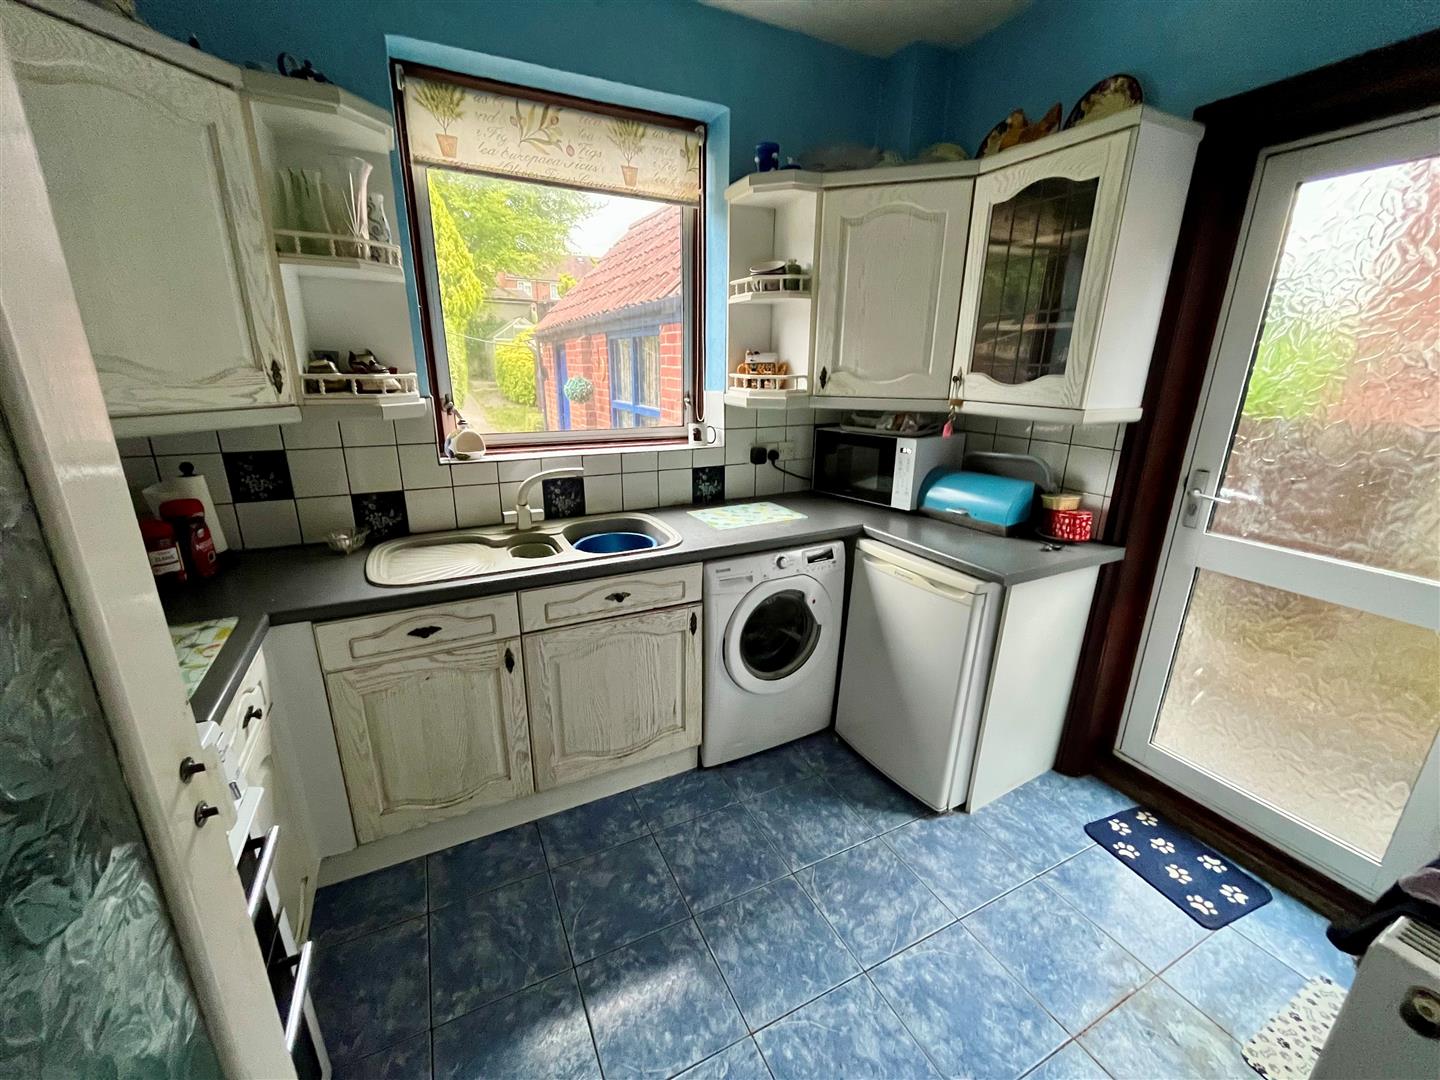
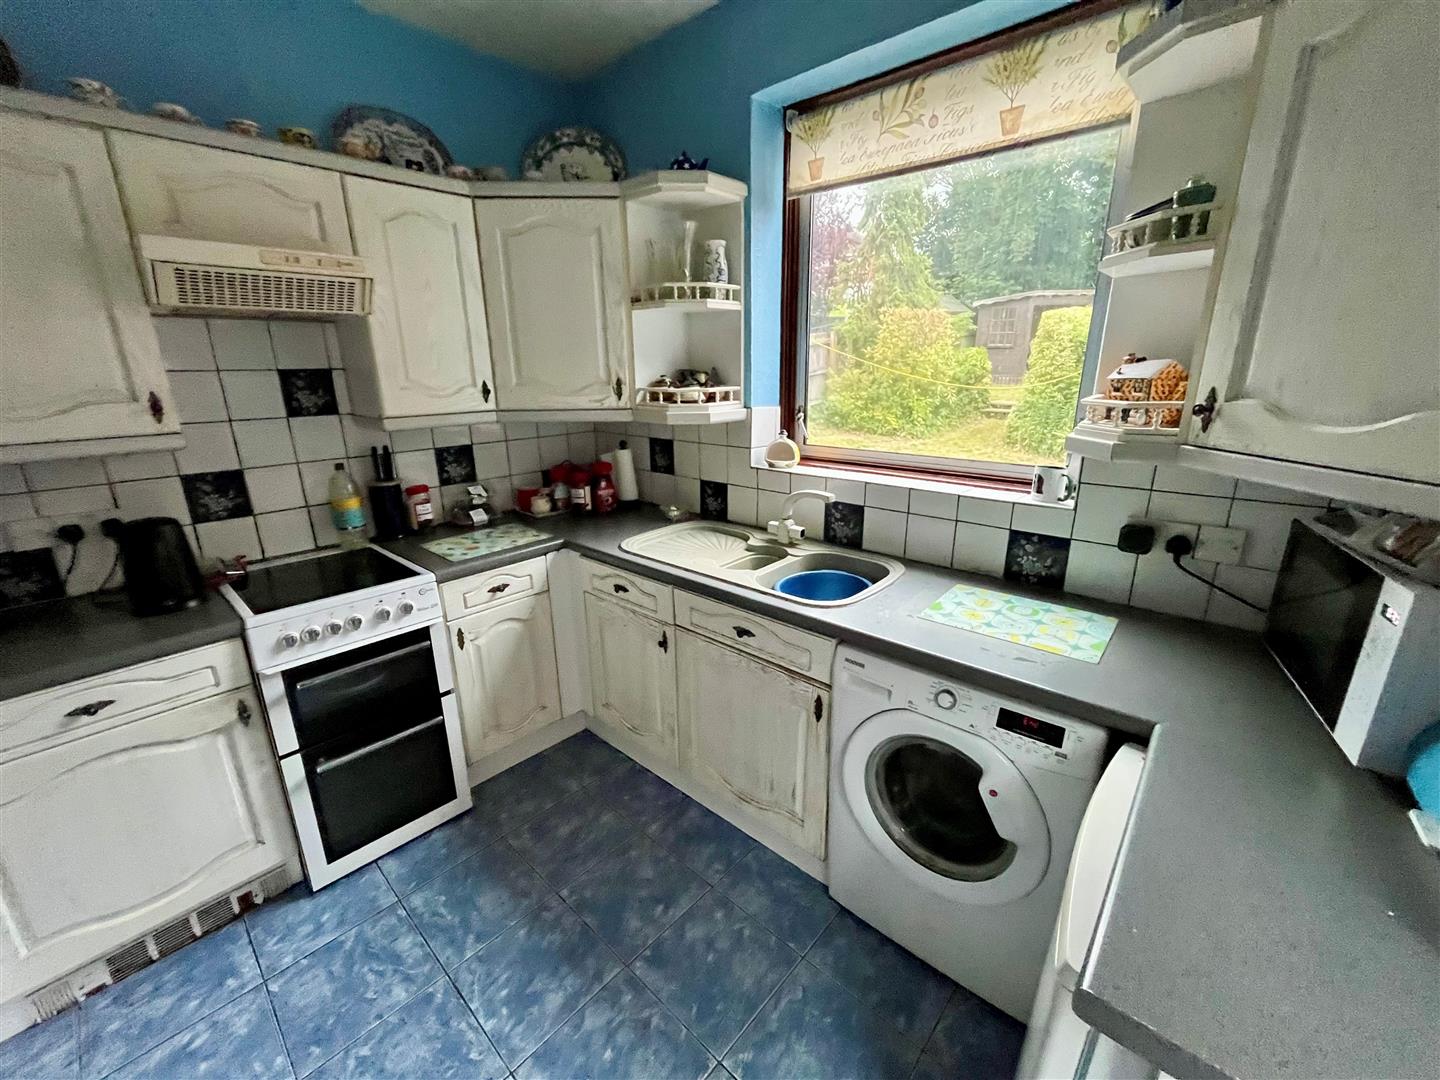
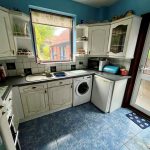
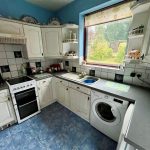
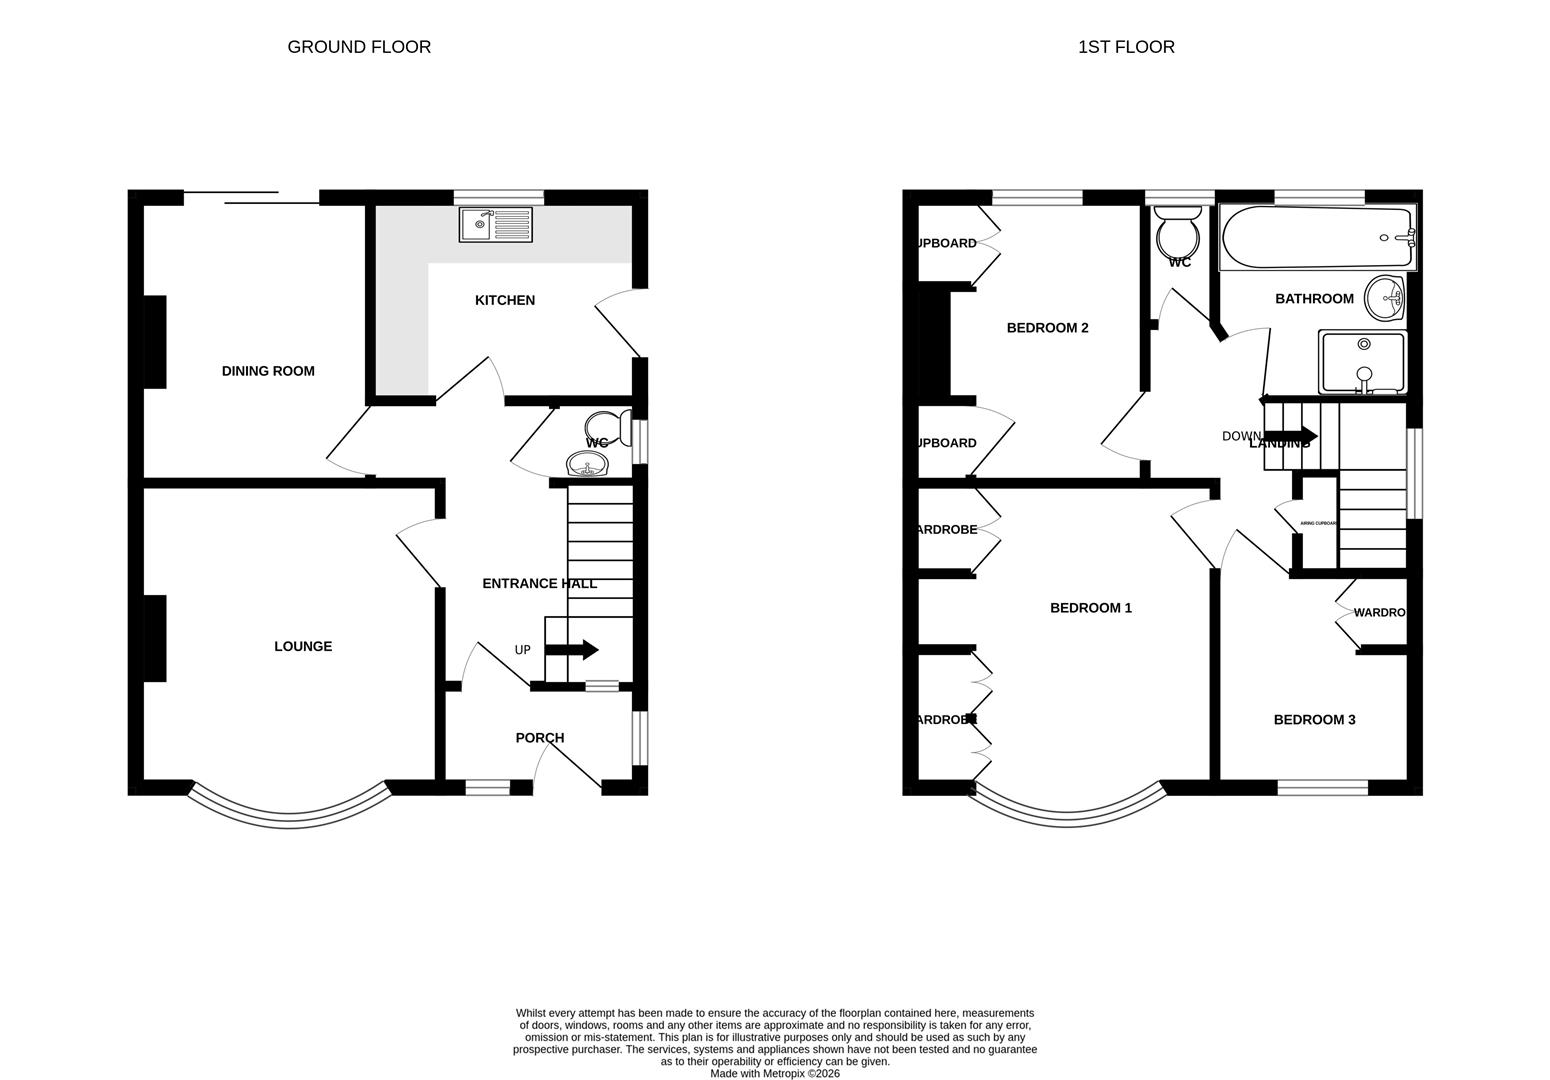
Kitchen 3m x 2.25m (9'10" x 7'4" )
Matching range of wall and base units with worksurface over. Space for cooker, washing machine and serving fridge. Inset 1 ¼ bowl sink unit with mixer tap, tiled splashbacks. Double glazed door to side and window to rear.
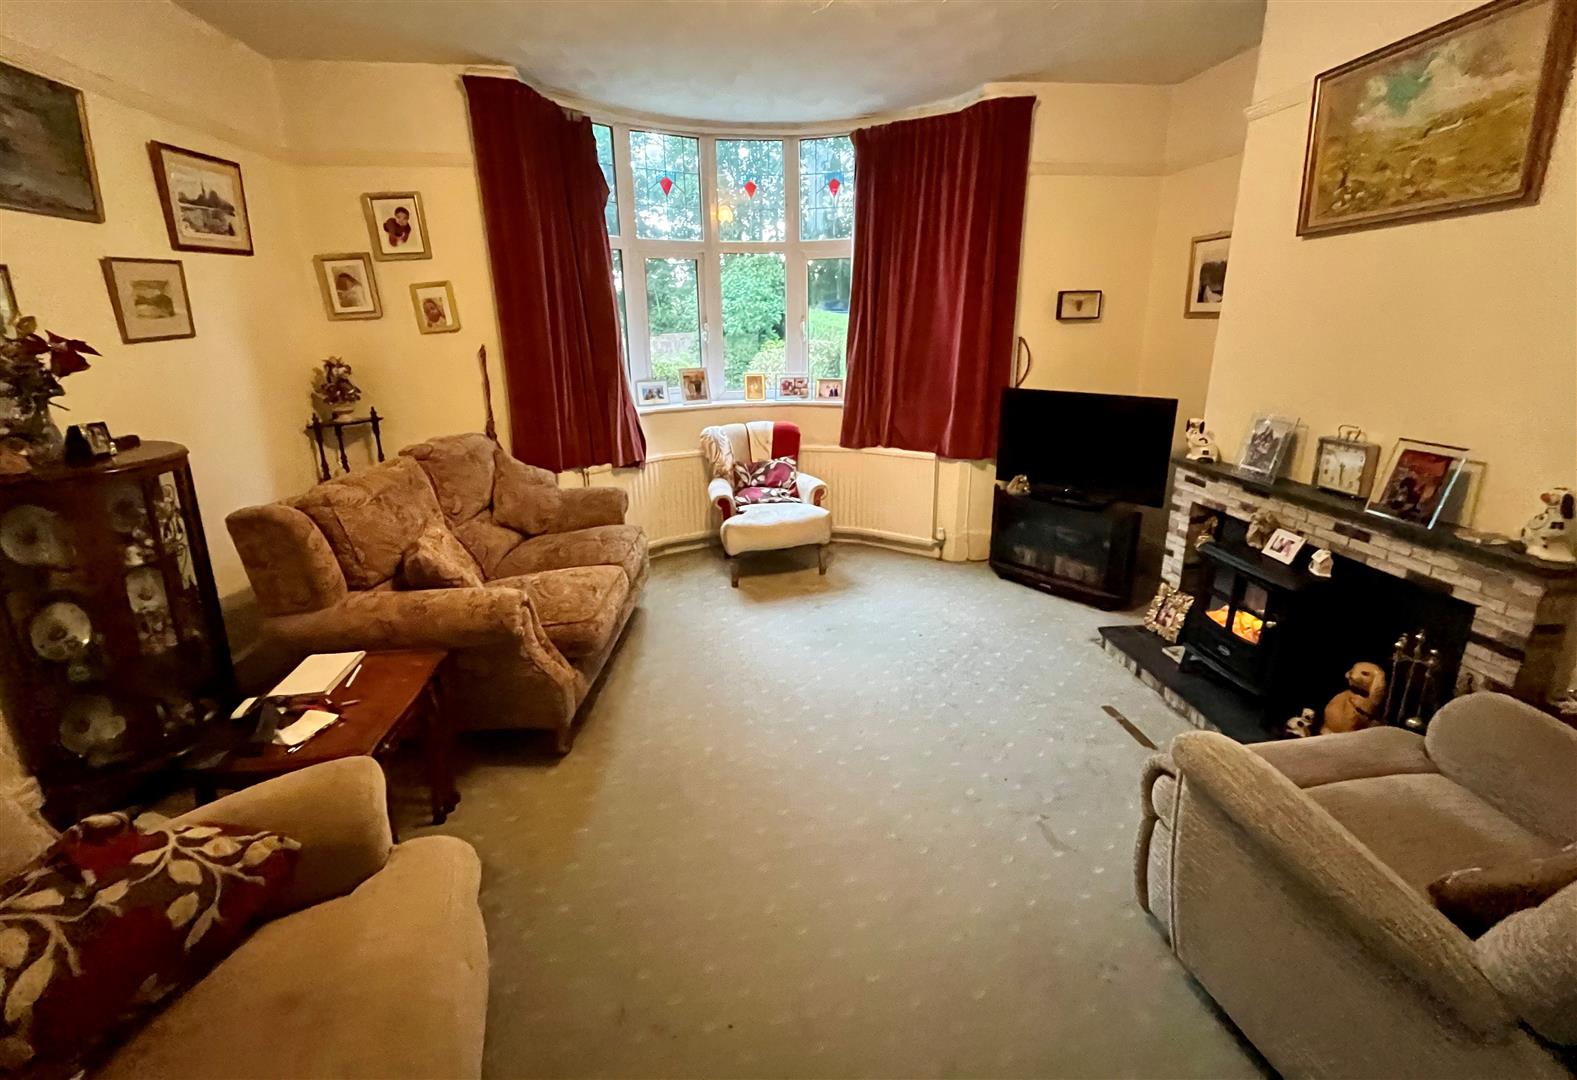
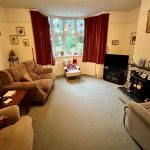
Sitting Room 4m x 4.5m (13'1" x 14'9" )
Double glazed bay window to front. Radiator. Tiled open fireplace with hearth. Picture rail.
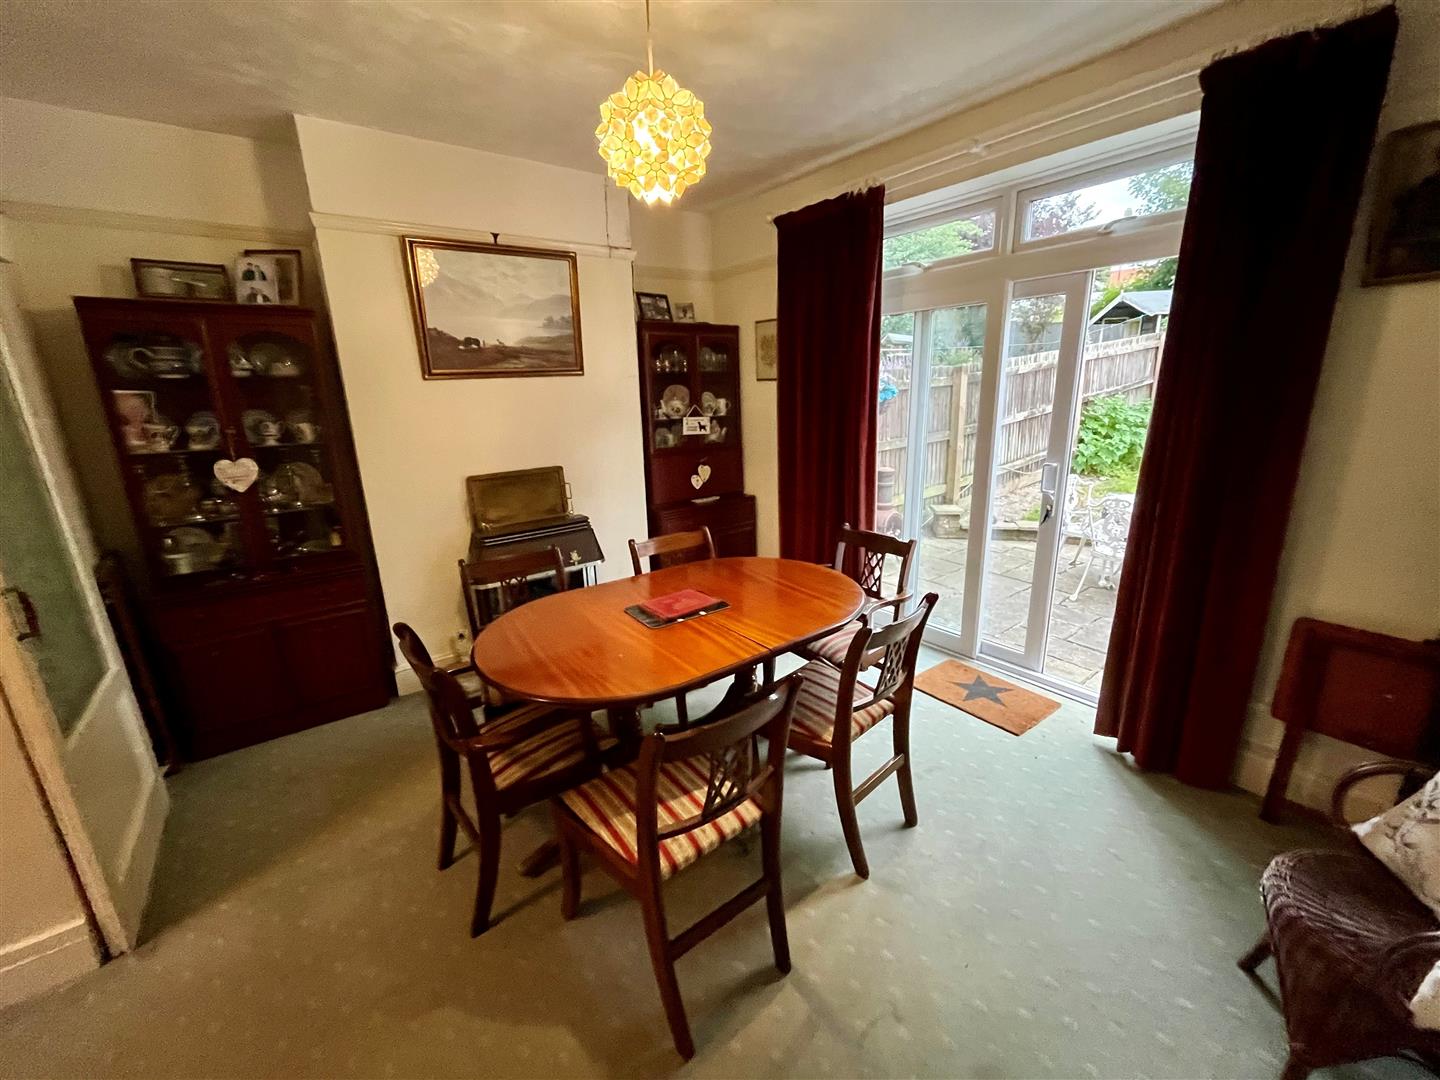
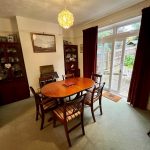
Dining Room 3.55m x 4.5m (11'7" x 14'9" )
Double glazed sliding double doors to the garden. Living flame fire, picture rail.
First Floor Landing
Access to loft. Full height linen cupboard. Picture rail.
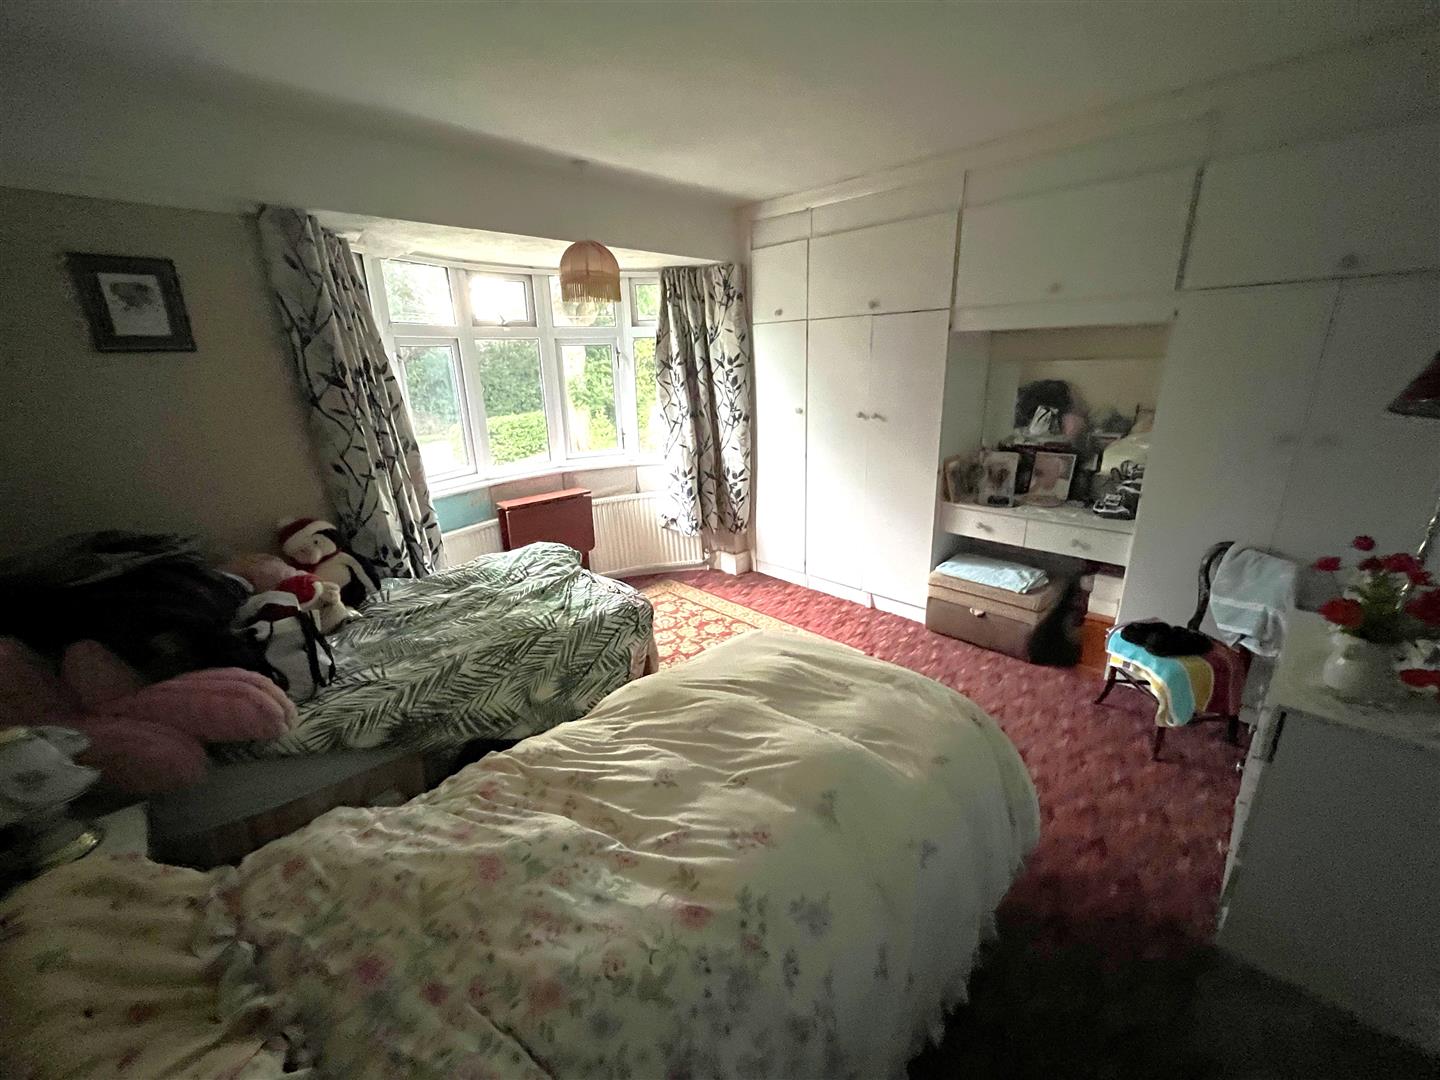
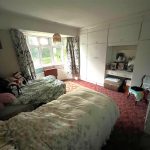
Bedroom One 4.2m x 4.15m reducing to 3.6m (13'9" x 13'7" redu
Double glazed bay window to front aspect. Range of built in wardrobes and radiator. Picture rail.
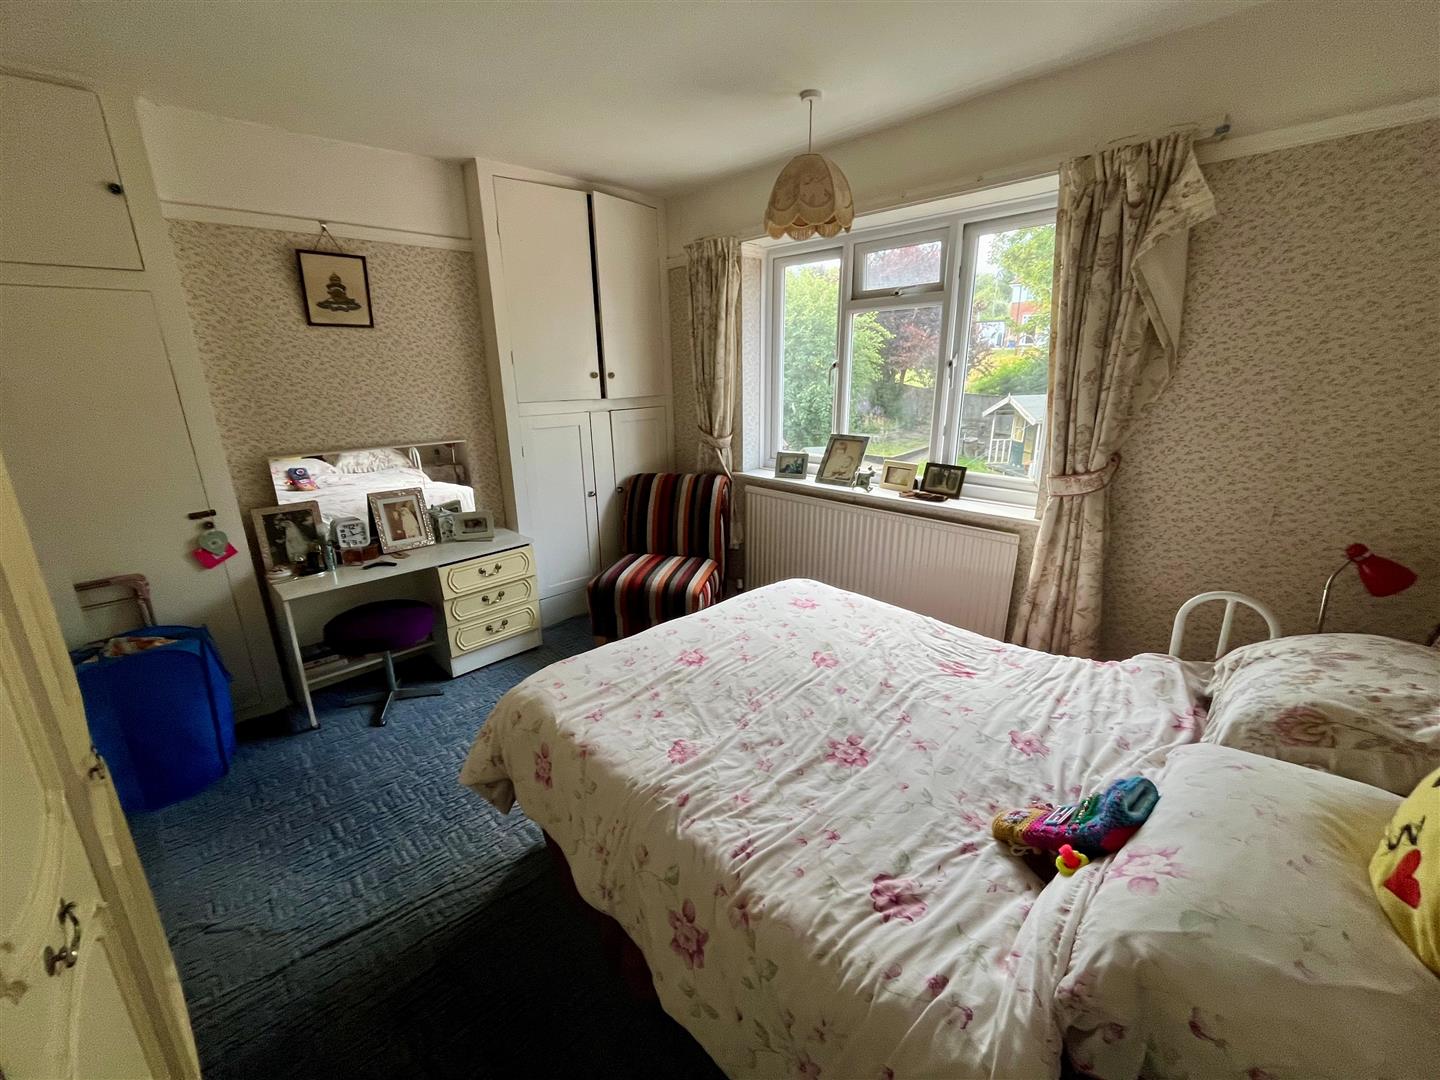
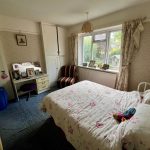
Bedroom Two 3.75m x 3.5m (12'3" x 11'5" )
Double glazed window to rear, range of built in cupboards housing gas combination boiler (under five years old). Radiator and picture rail.
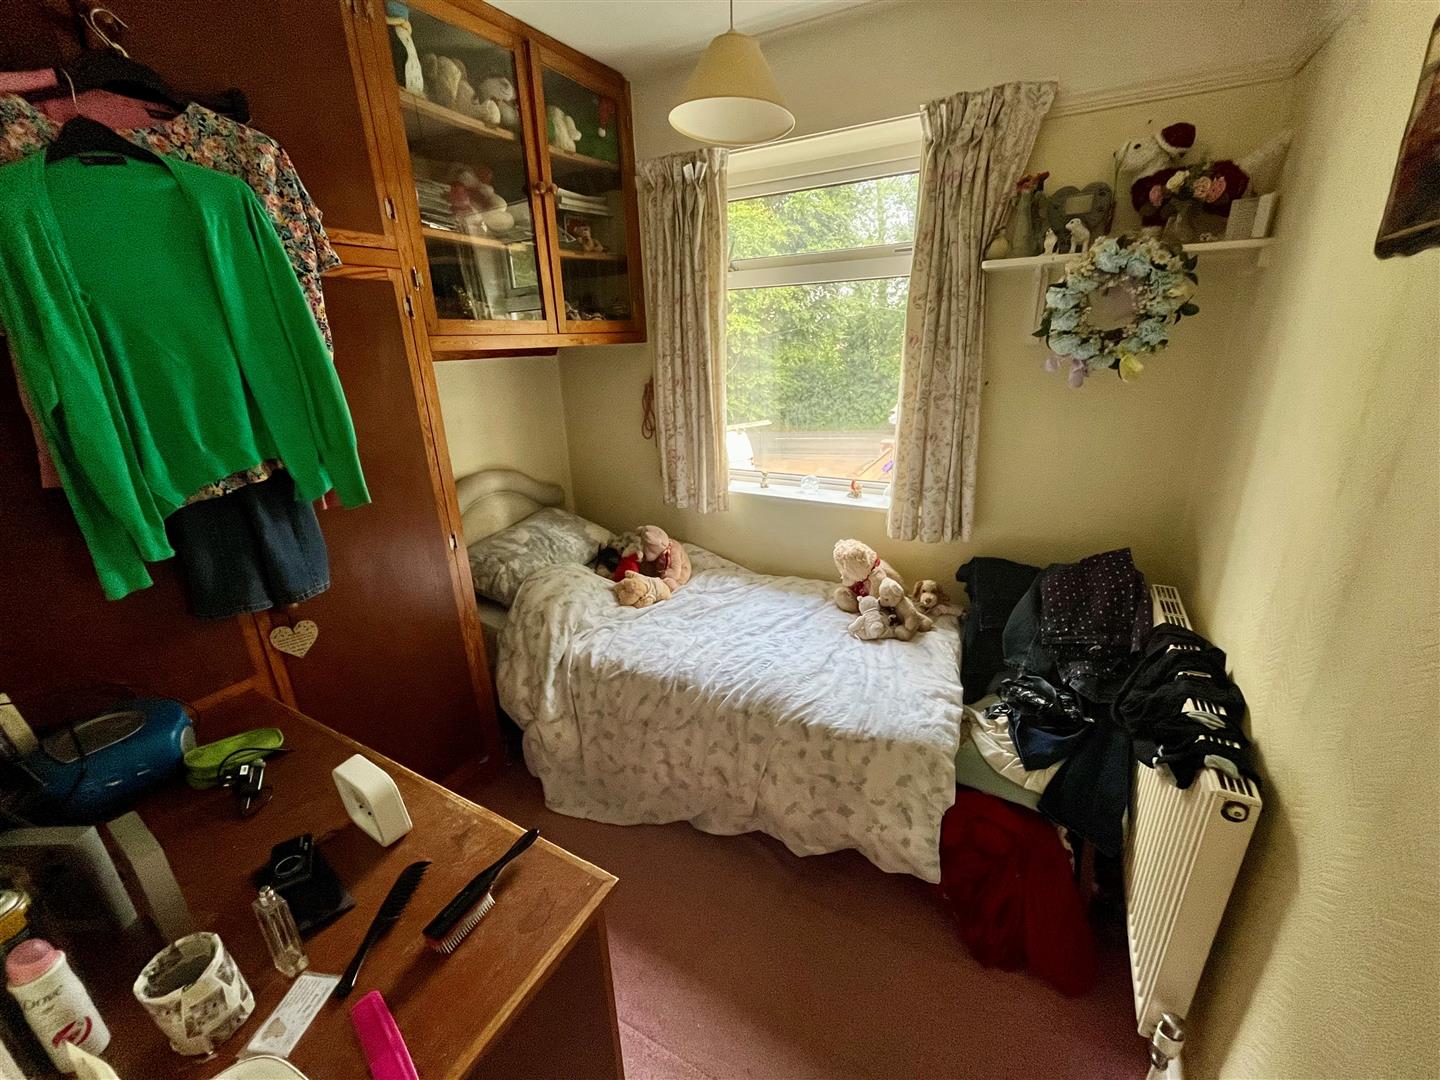
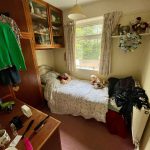
Bedroom Three 2.6m reducing to 2m x 2.3m (8'6" reducing to 6'6"
Double glazed window to front aspect. Radiator, built in wardrobe, dressing table and range of cupboards.
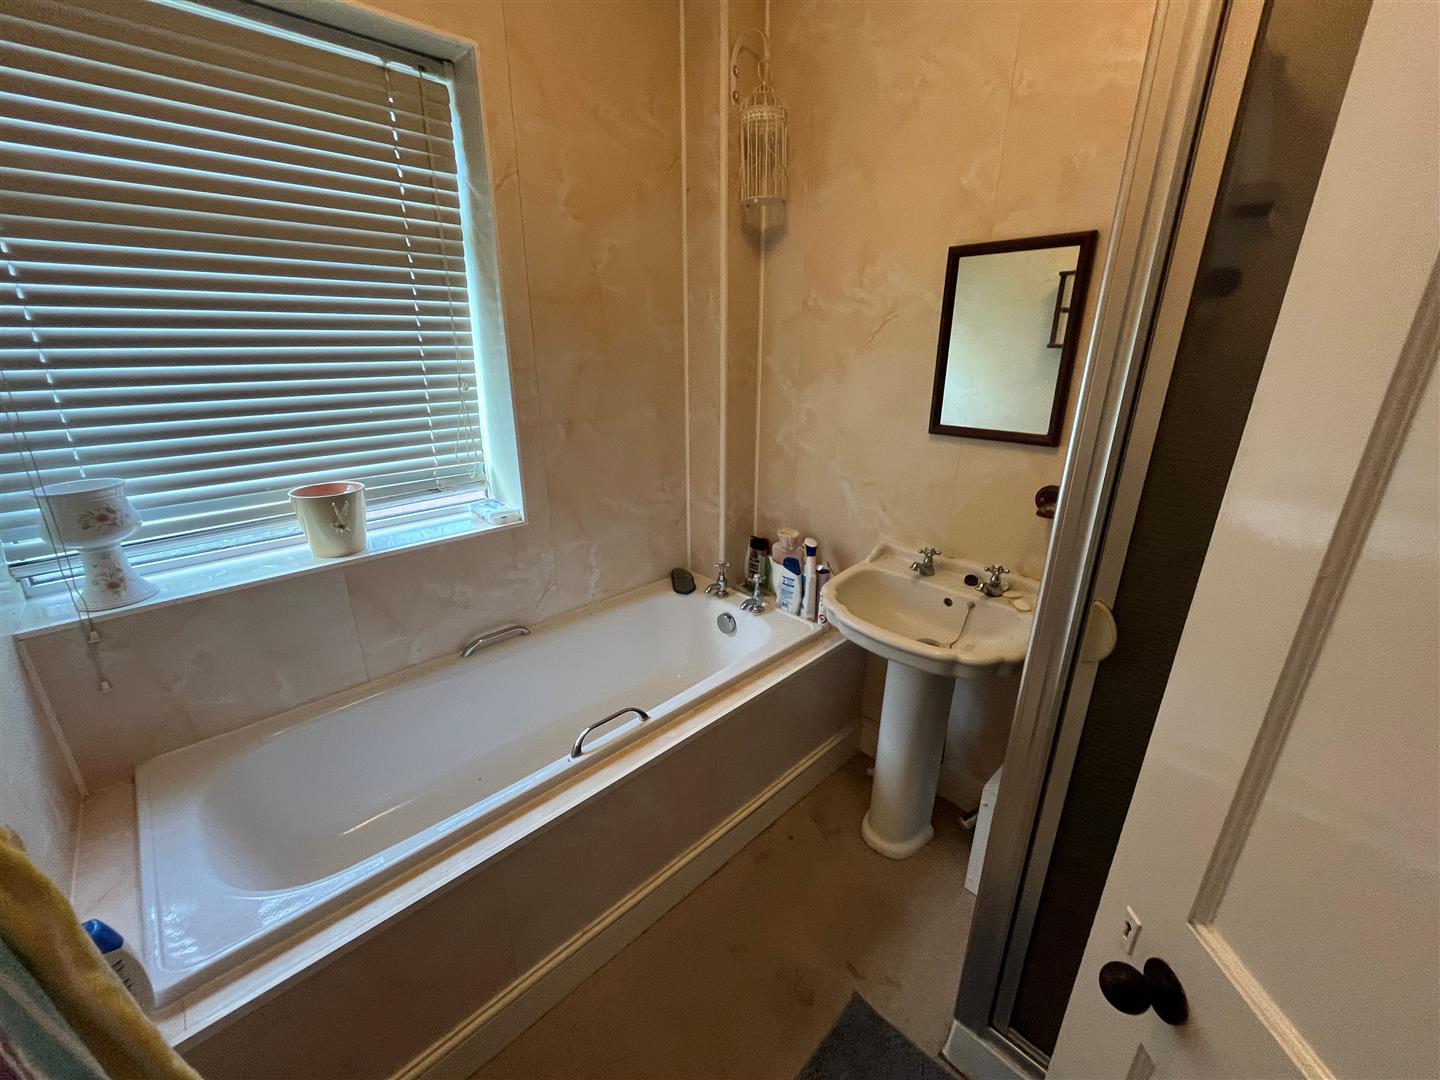
Bathroom
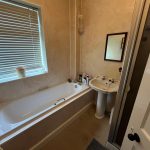
White panelled bath, pedestal basin and separate shower enclosure with Triton electric shower. Wet-wall splashbacks, obscure double glazed window and double radiator.
Separate WC
Low level WC, obscure double glazed window to rear.
Outside
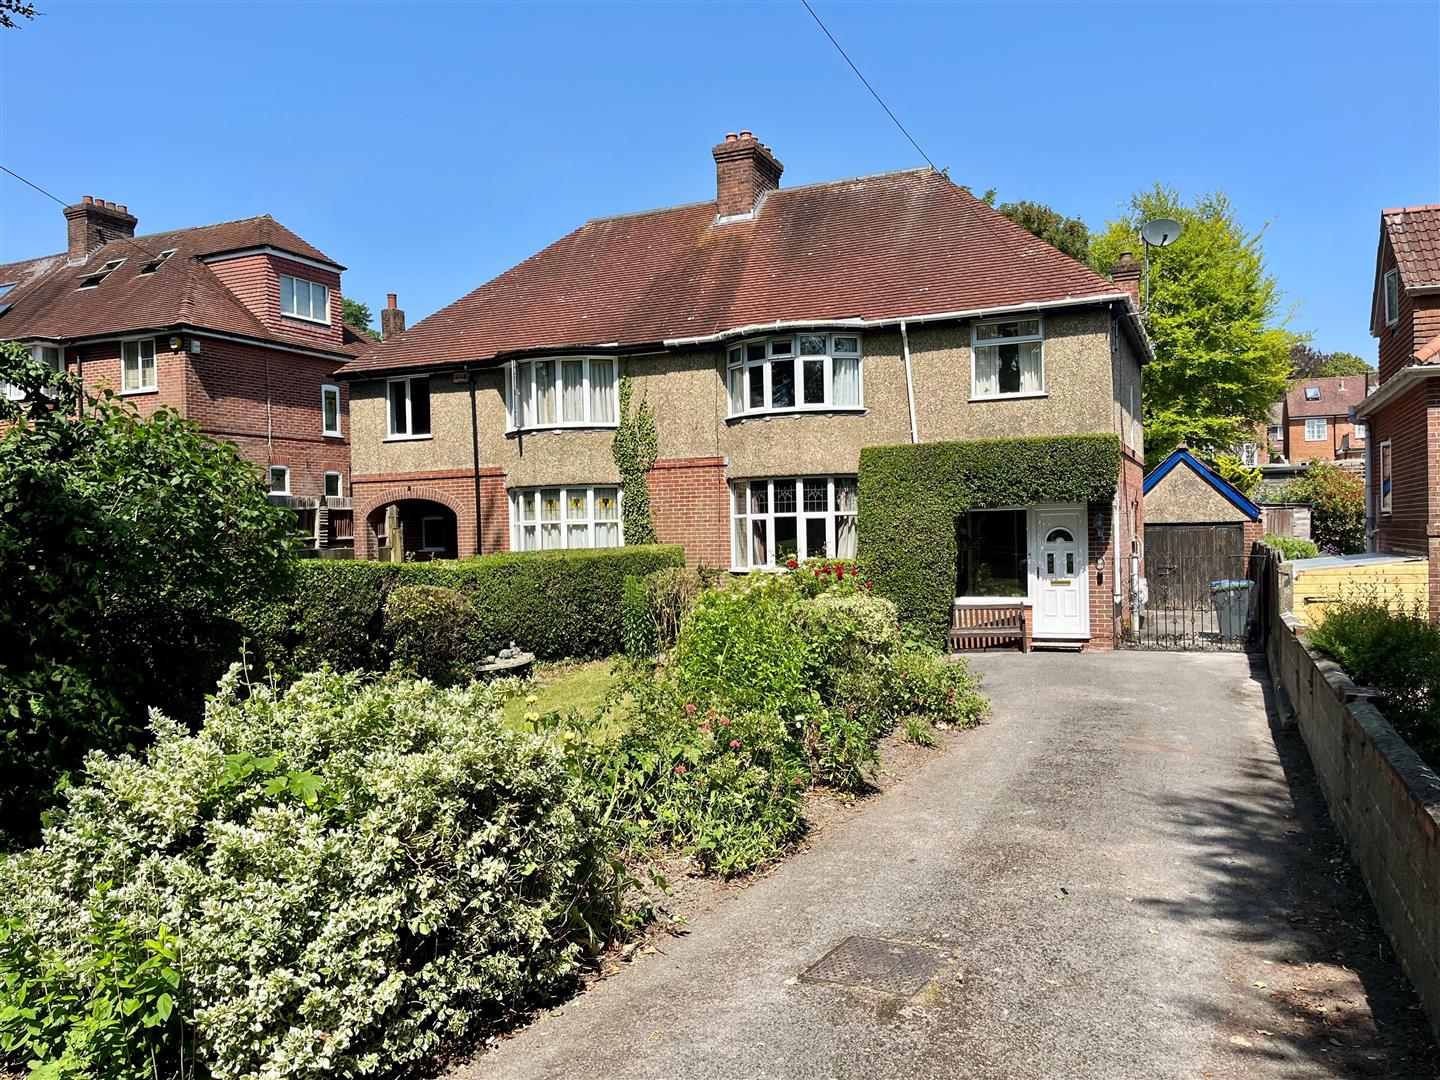
Front – The generous front garden is well enclosed by wall and fencing with an extensive range of mature planting and lawn. Generous driveway providing parking for three/four vehicles (with potential to create more). Double wrought iron gates lead to a further area of driveway which stretches to the side of the house and provides access to the garage.
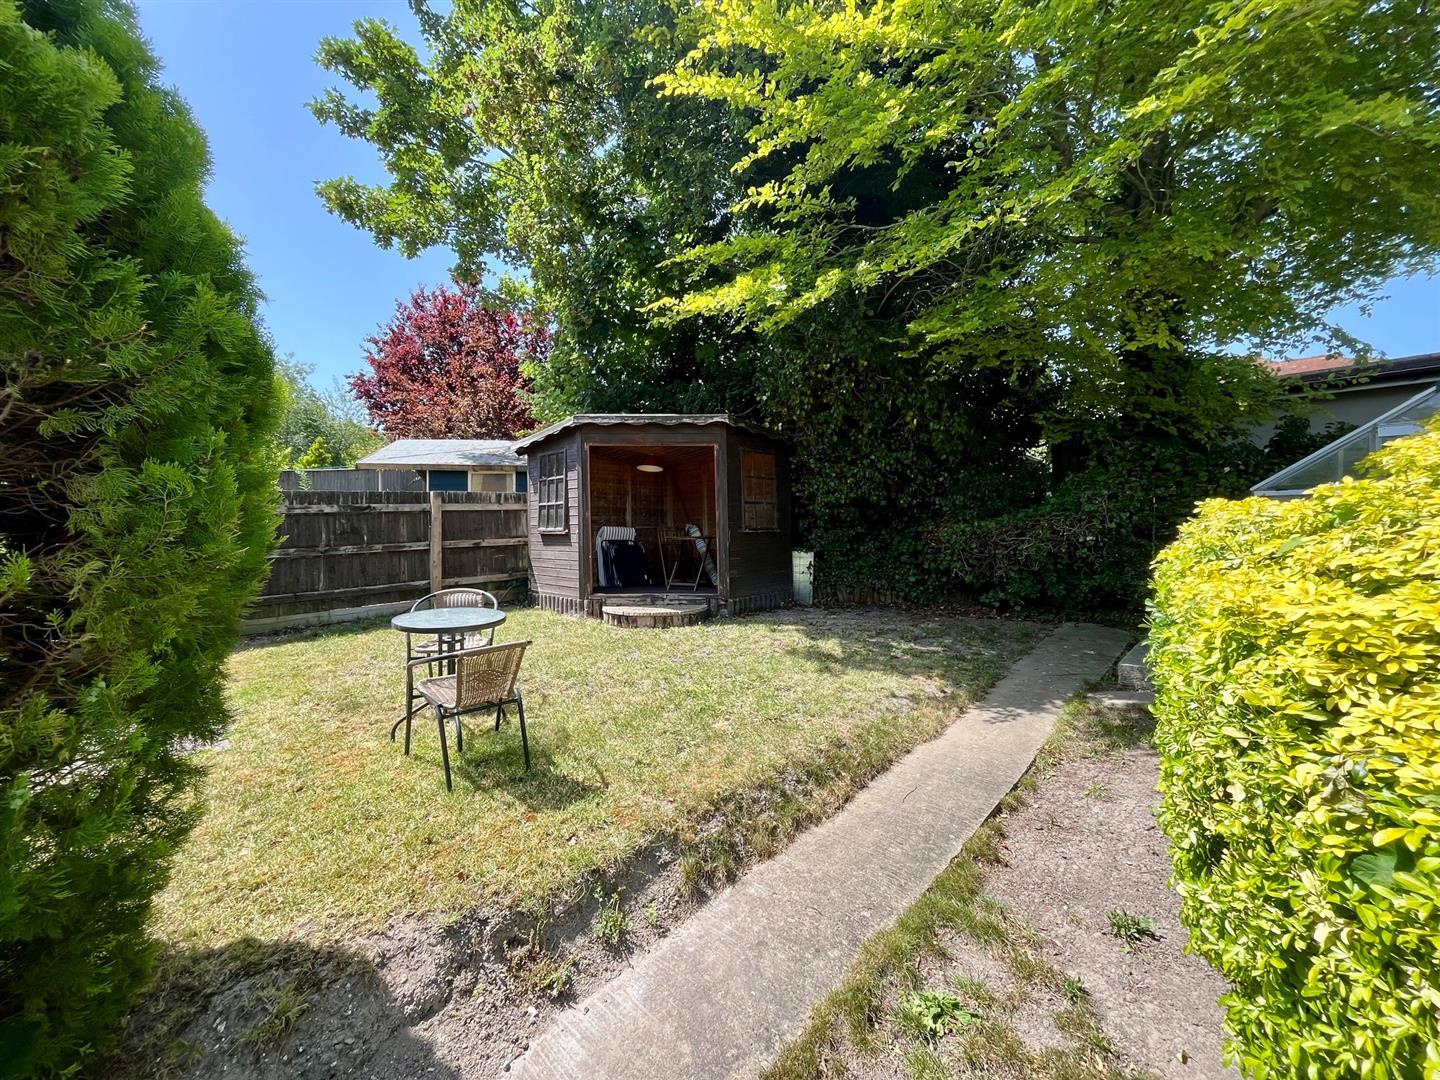
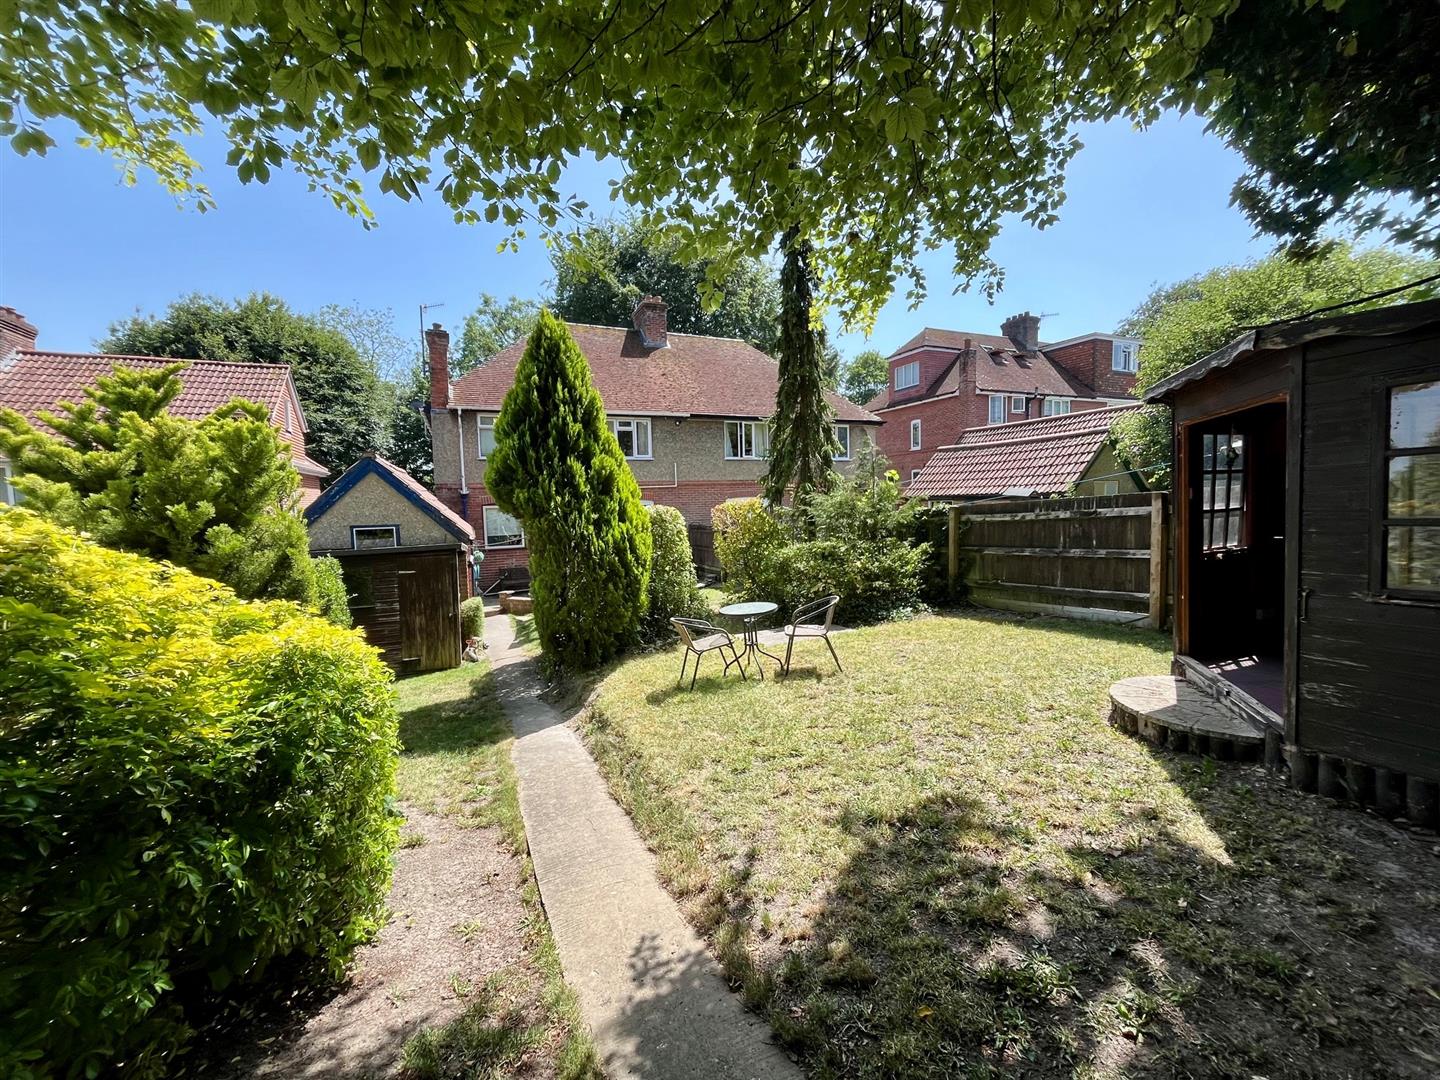
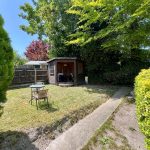
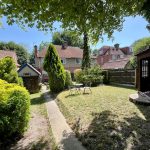
Rear Garden (Approx 20m long) - Immediately outside the dining room is a paved patio with pedestrian access to side. Pathway runs past two areas of lawn with an extensive range of mature shrubs/bushes. Toward the far end of the garden is a small greenhouse and summer house. Garden shed.
Garage 5.3m x 2.8m (17'4" x 9'2" )
Doors to front, pedestrian door and window to side. Power and light, bulkhead storage.