
Bailey Lane, Wilton



Property Summary
Full Details
Directions
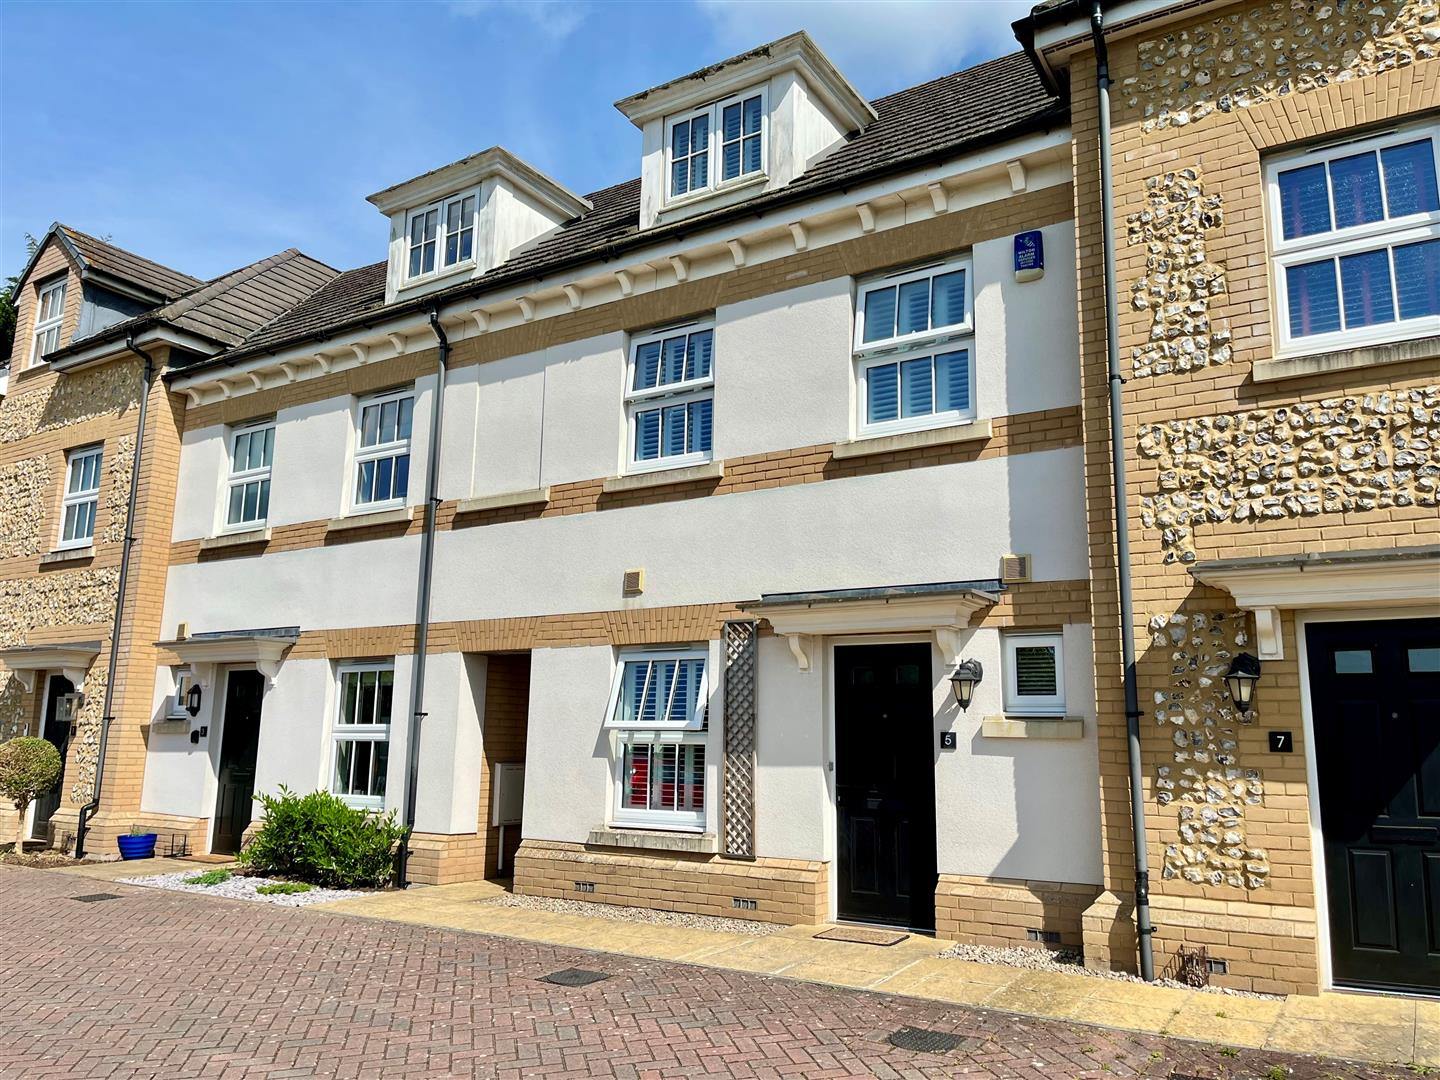
Proceed to Wilton turning right at the roundabout onto The Avenue. After a short time turn right into Bailey Lane where number five can be found on your left hand side.
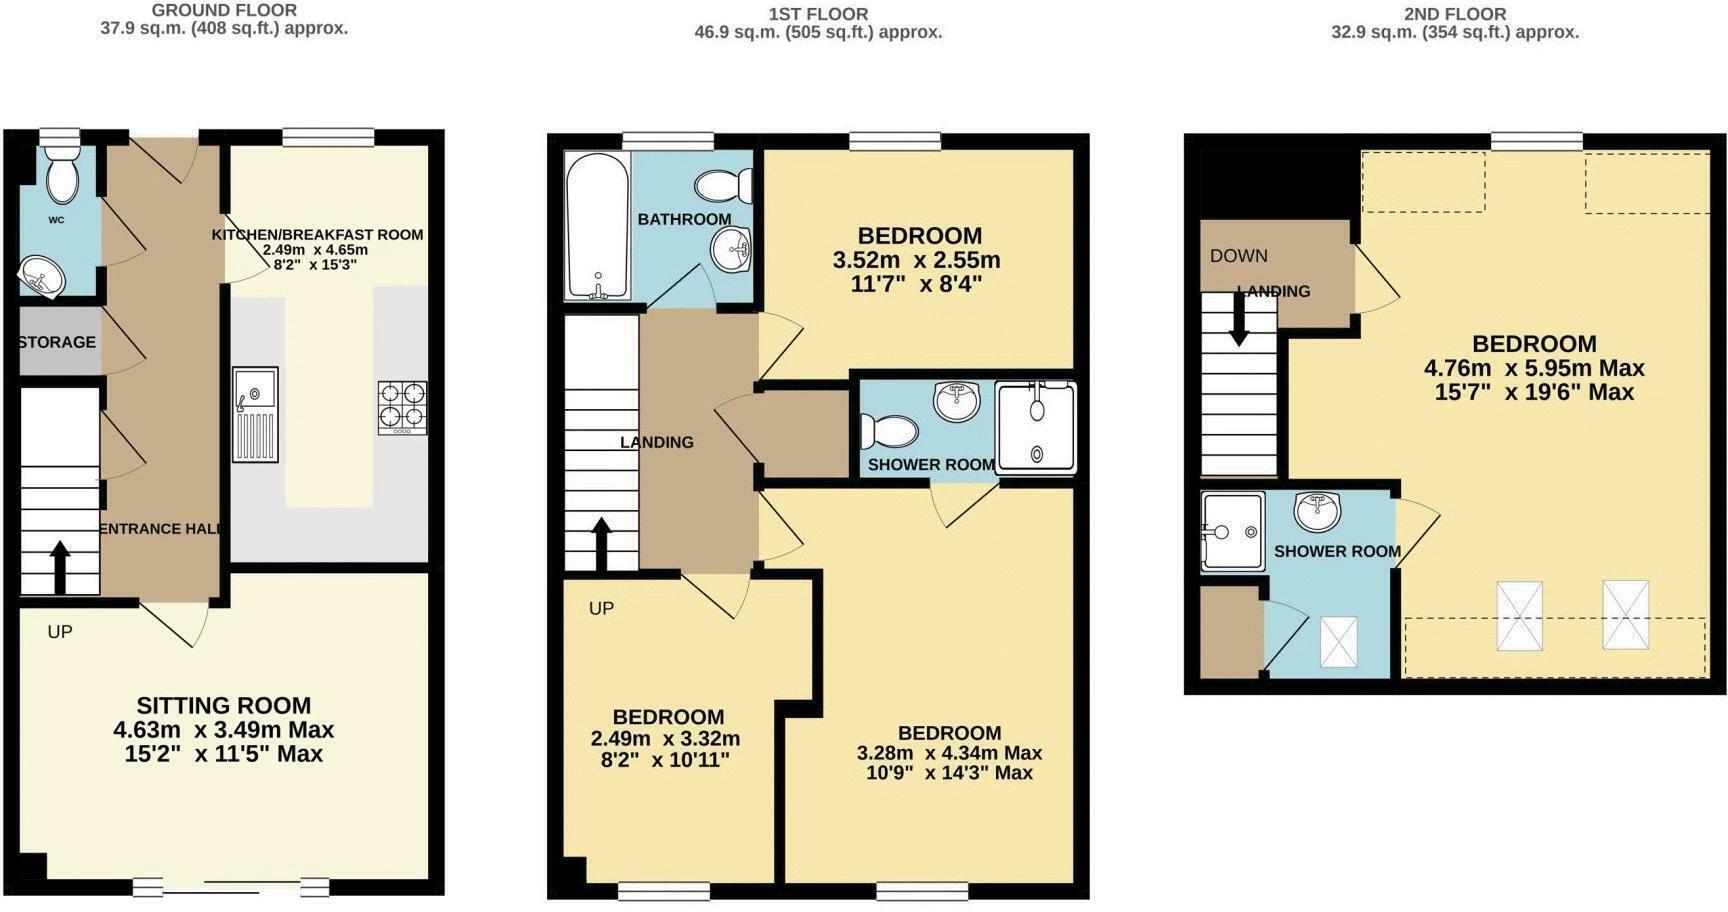
Hall
Stairs to first floor with cupboards under, radiator, utility cupboard with plumbing and space for washing machine. Wooden style storage.
Cloakroom
Low level WC, corner basin with tiled splashbacks. Double glazed window to front.
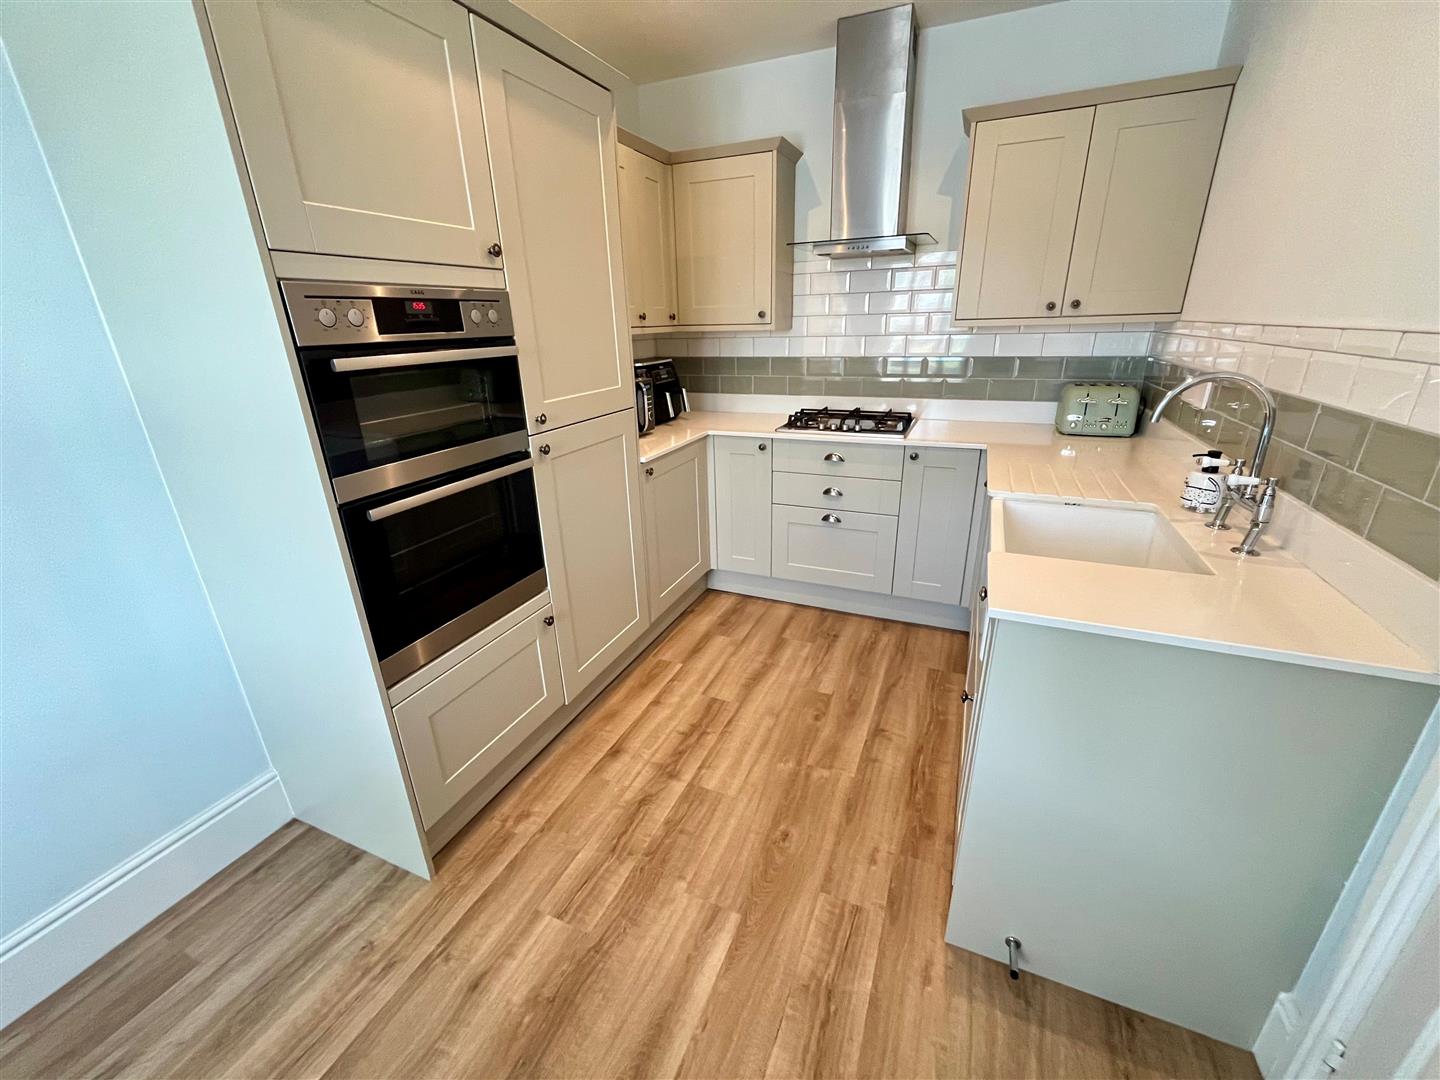
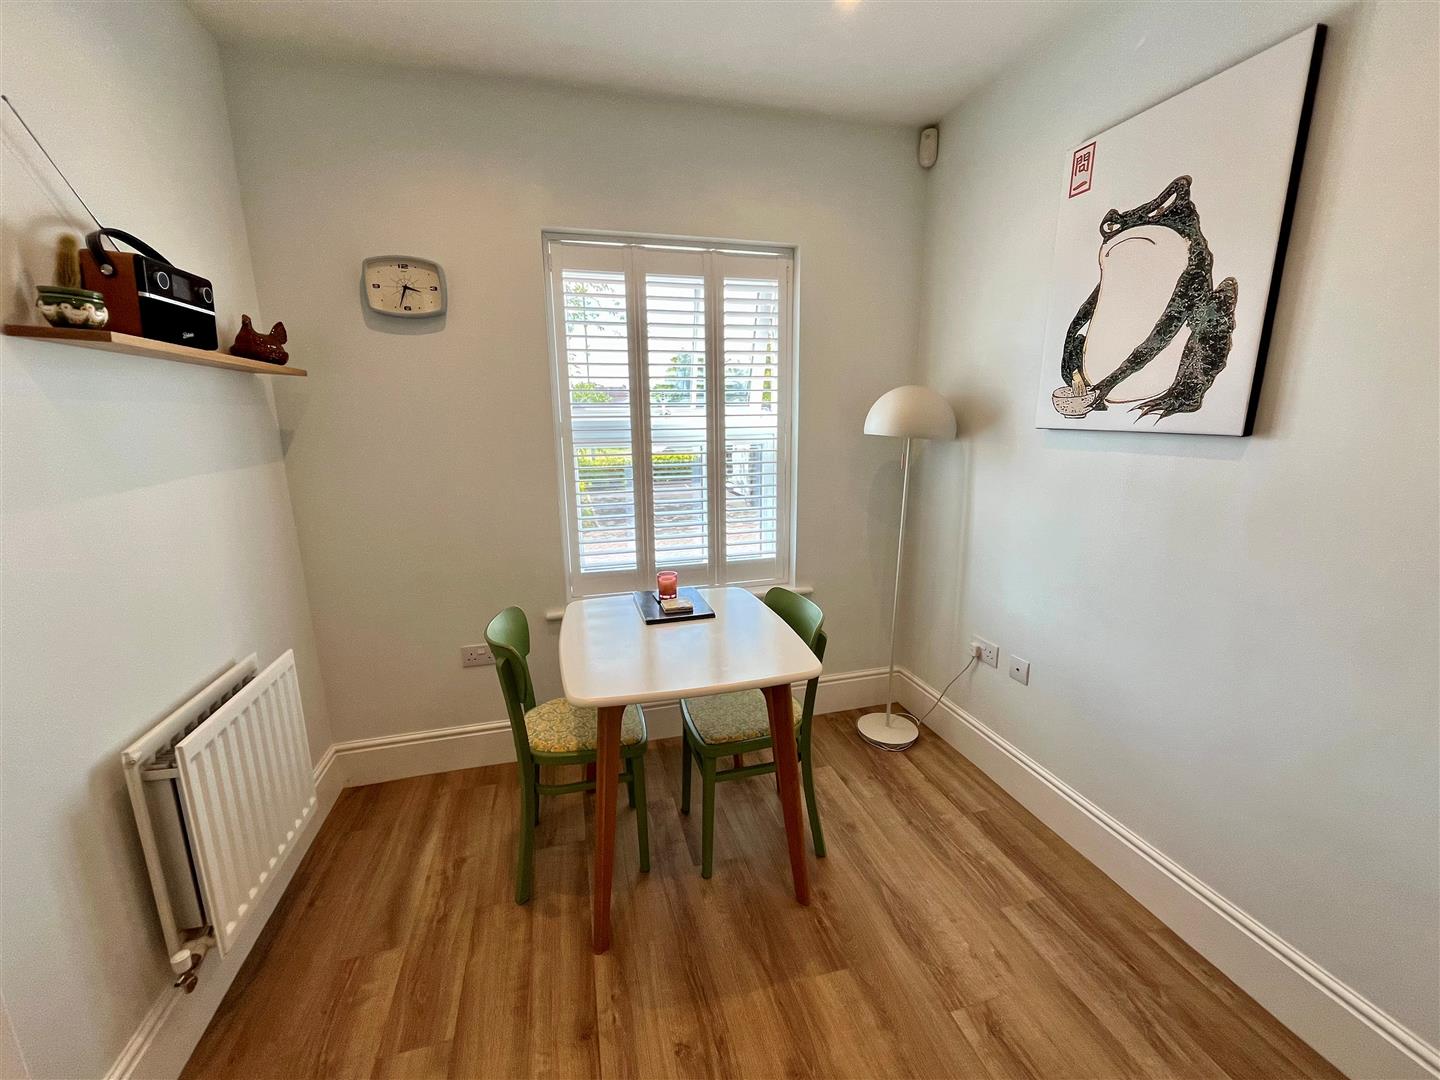
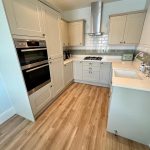
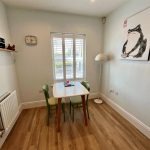
Kitchen/Dining Room 4.65m x 2.49m (15'3" x 8'2" )
Matching range of shaker style wall and base units with quartz worksurface over. Inset gas hob with extractor hood over, eye level double oven, integrated dishwasher, fridge/freezer. Dining area with double glazed window to front aspect, radiator. Ceiling spotlights and vinyl flooring.
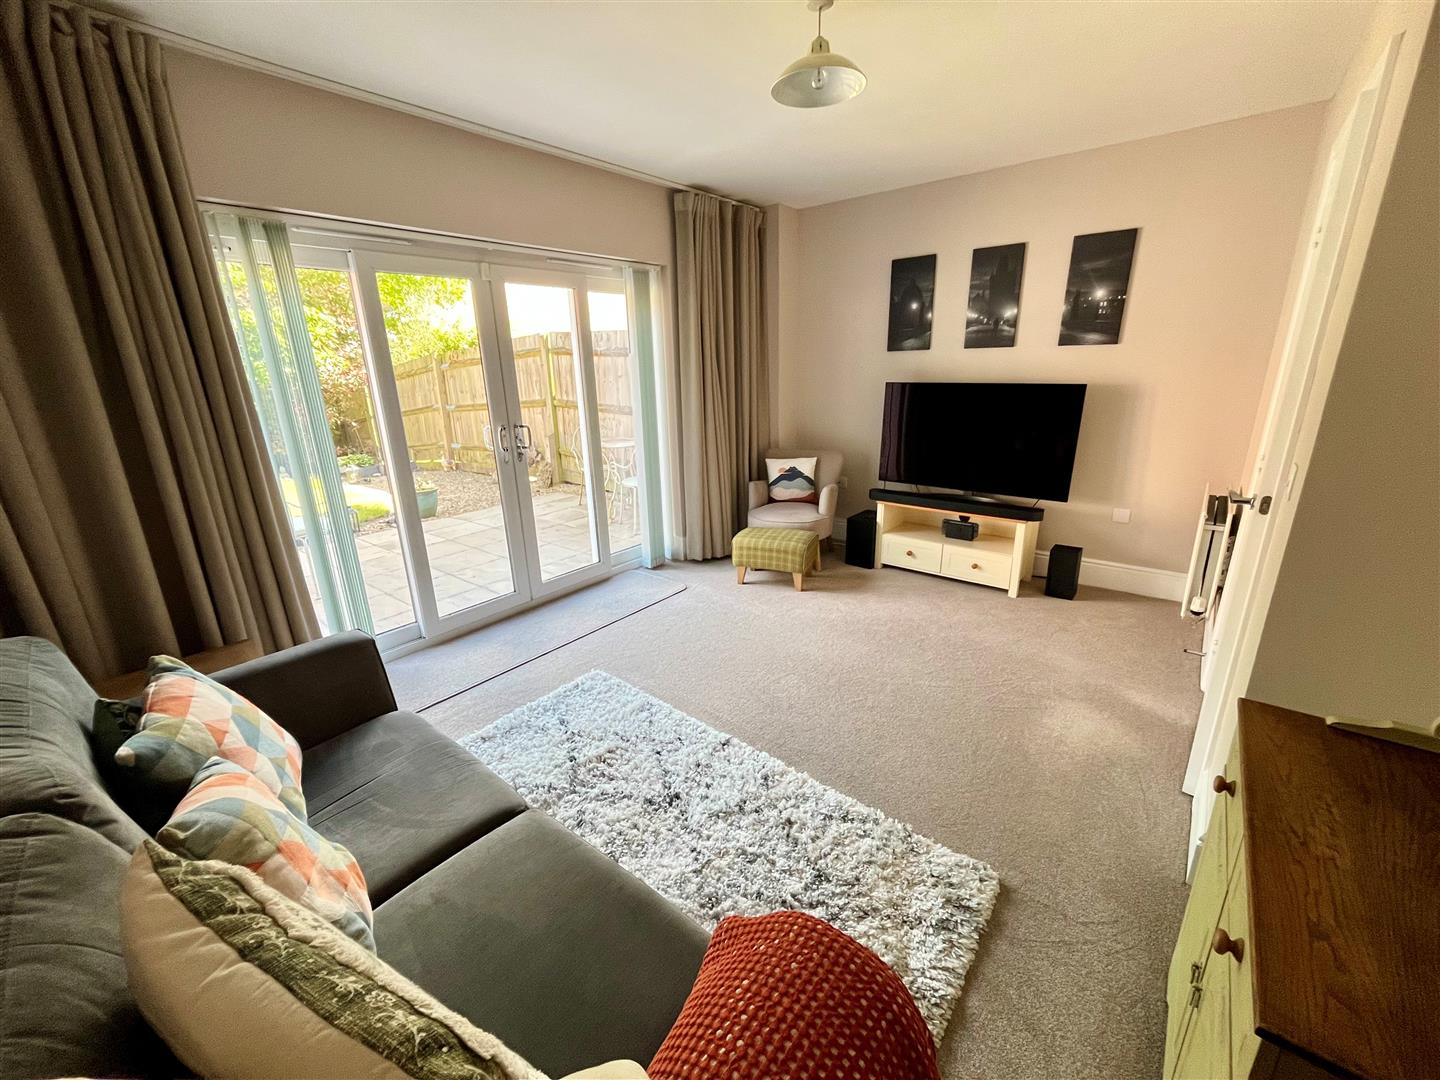
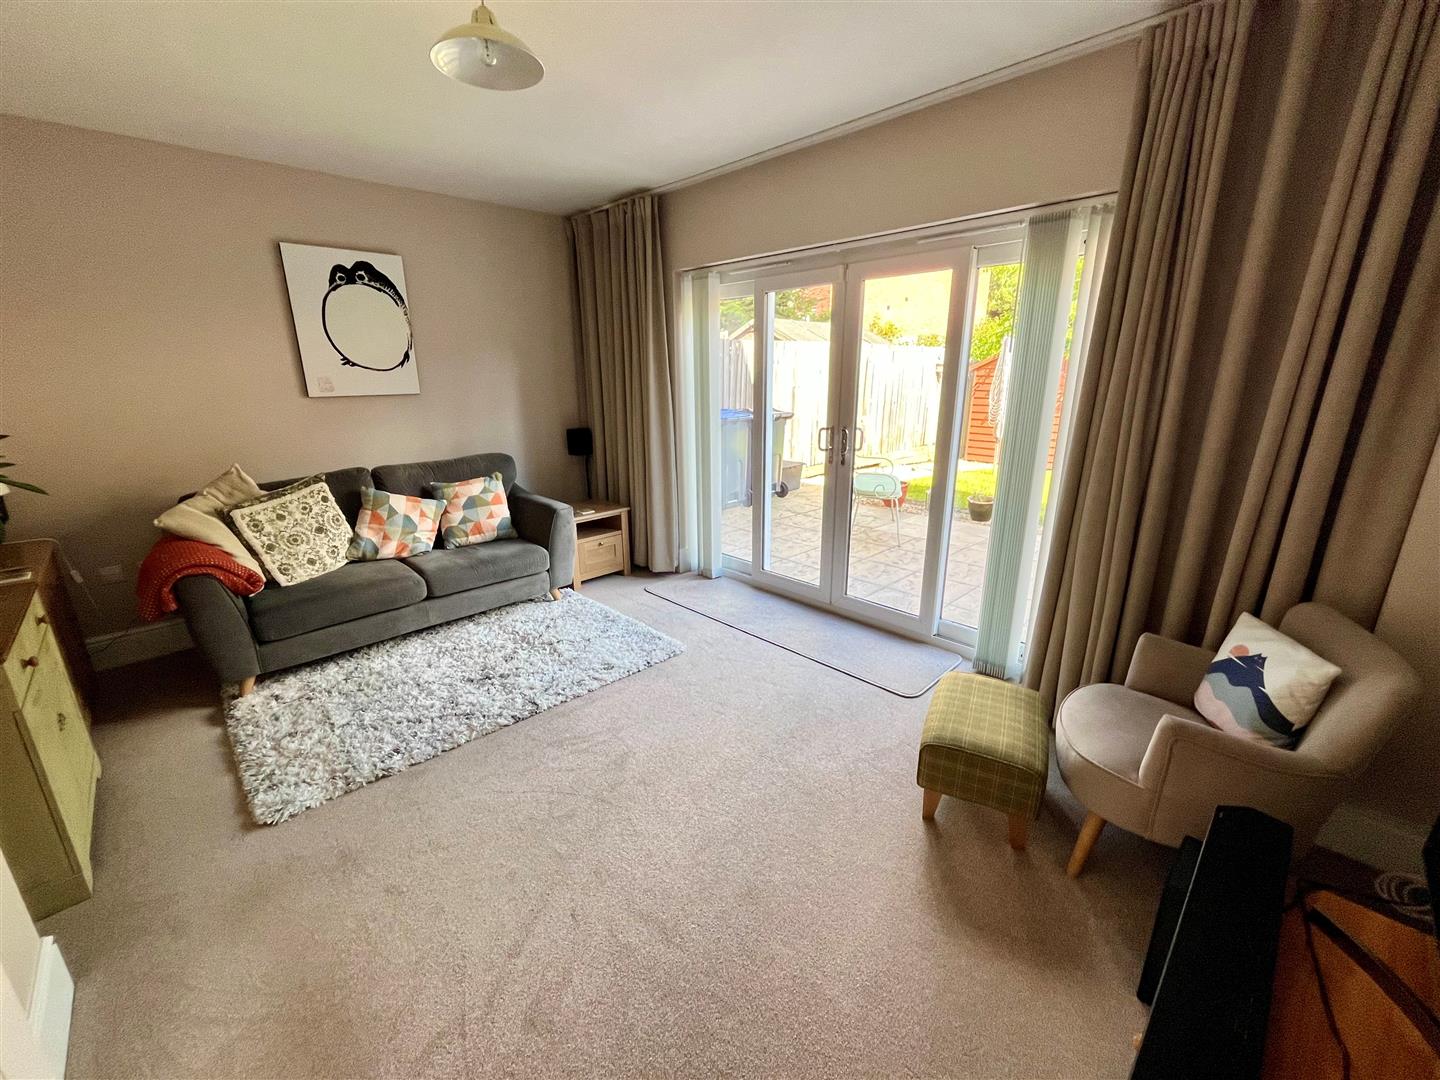
Lounge 4.63m x 3.49m (15'2" x 11'5" )
Double glazed doors and side panels to rear garden. Telephone point.
Landing
Full height cupboard with pressurised tank. Stairs to second floor.
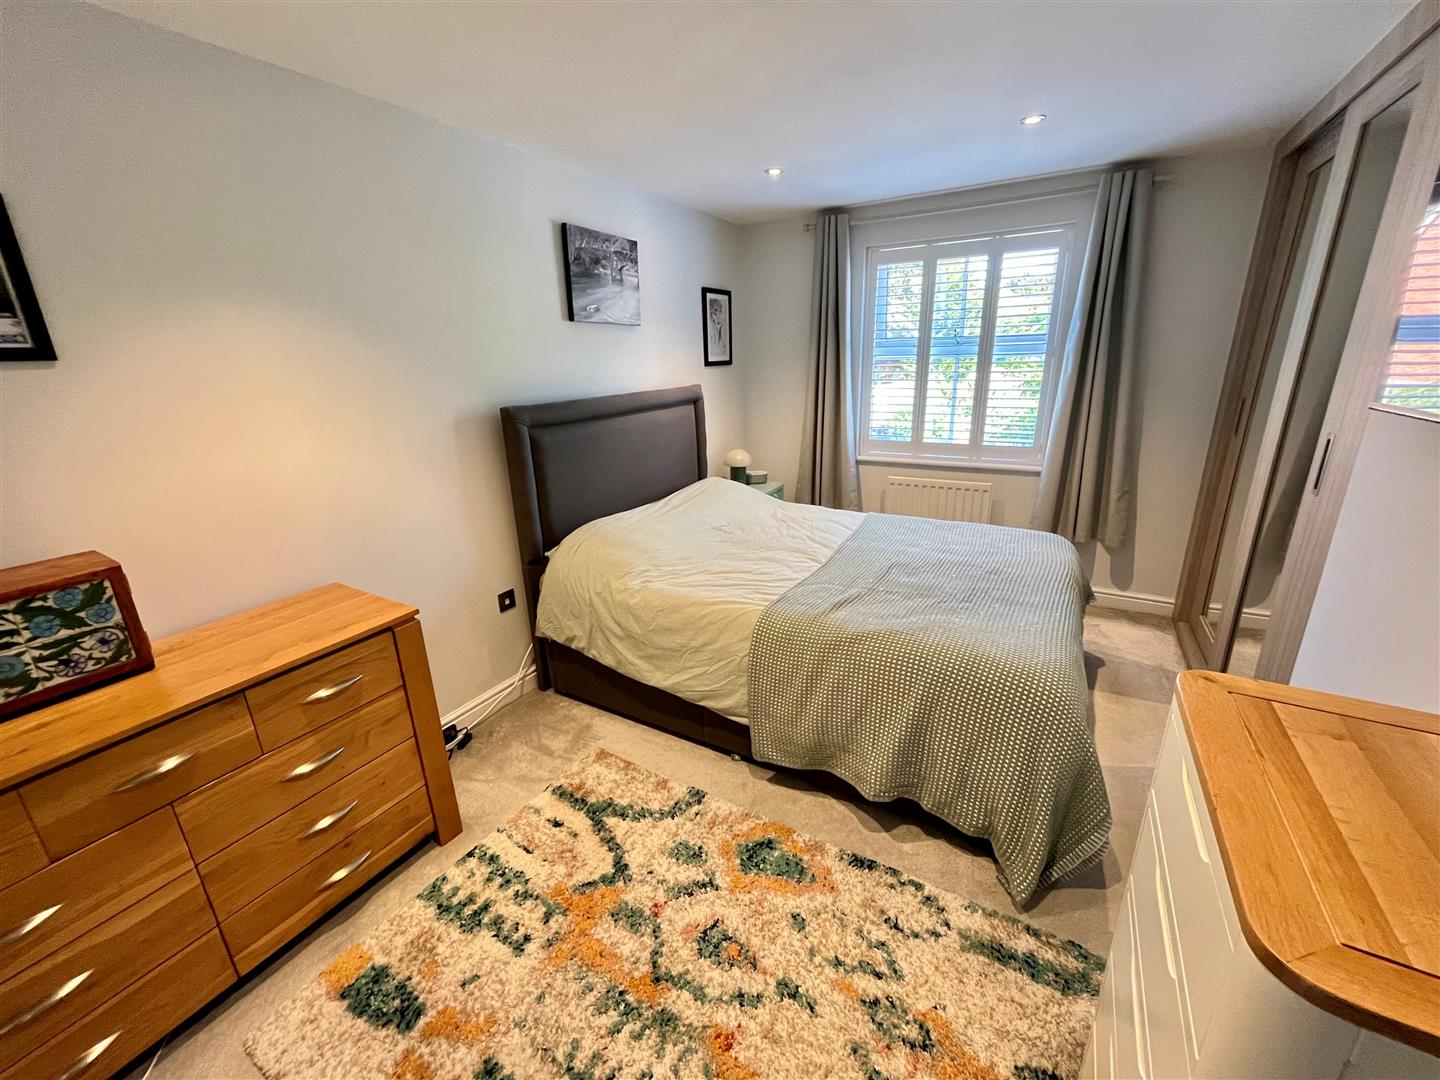
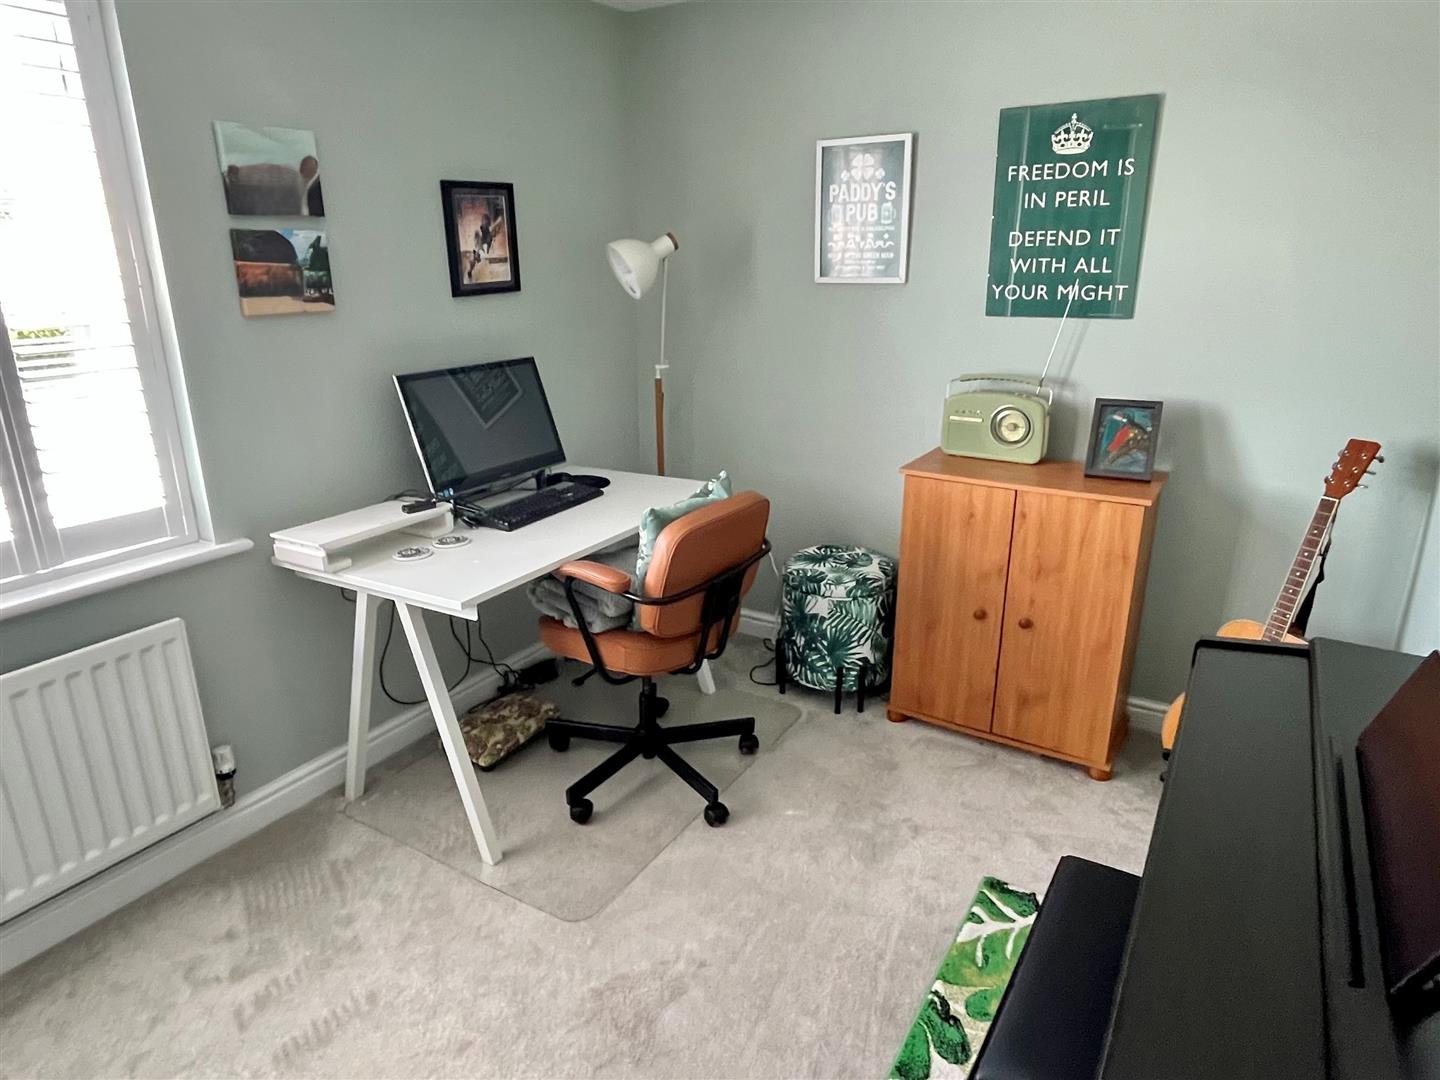
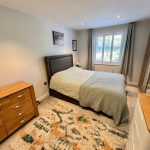
Bedroom Two 4.34m x 3.28m (14'2" x 10'9" )
Double glazed window to rear aspect. Built in double wardrobe with sliding doors, radiator, spotlights.
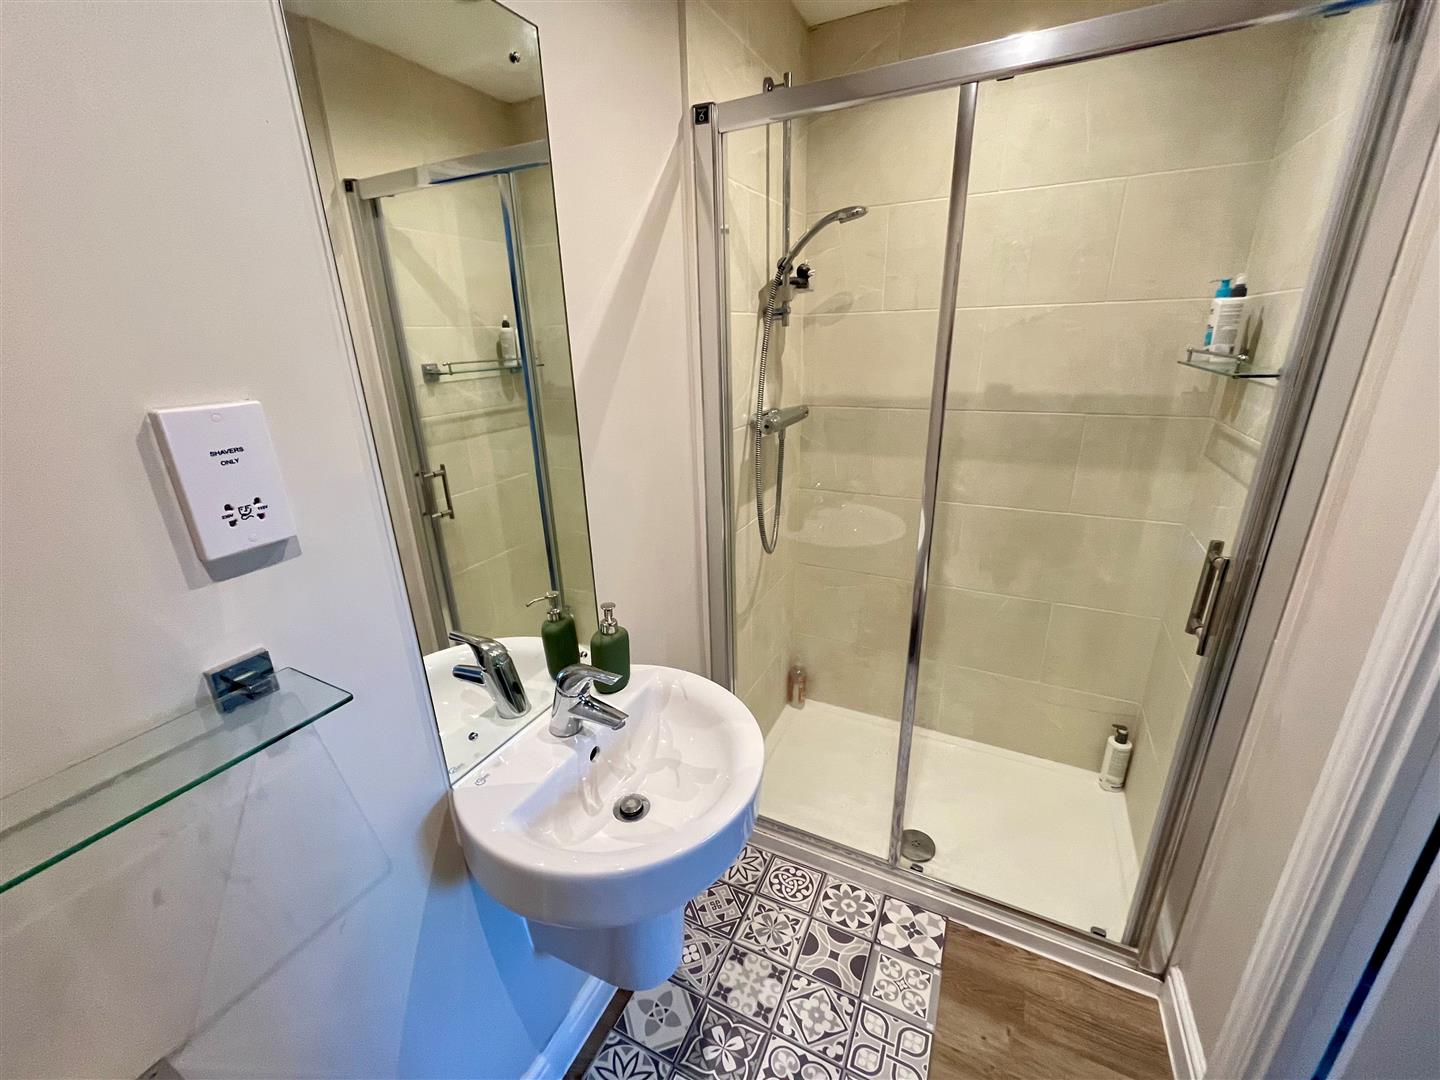
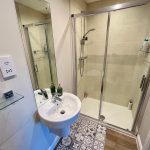
En-Suite – White suite comprising WC, basin and shower enclosure. Tiled splashbacks, heated towel rail, extractor fan and ceiling spotlights.
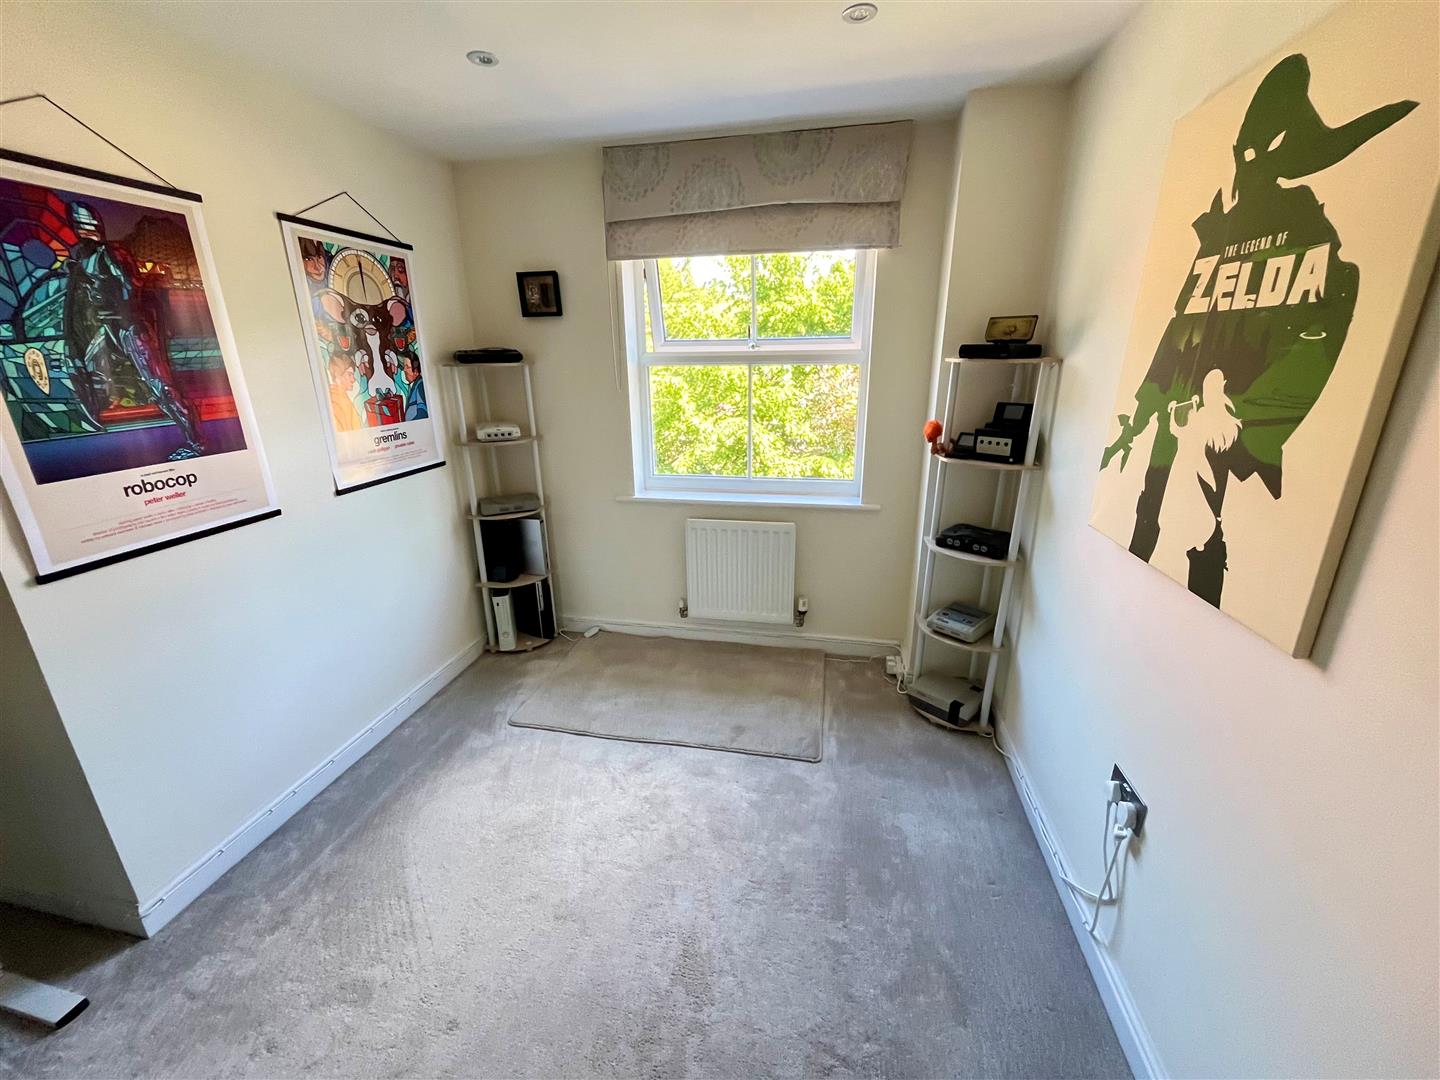
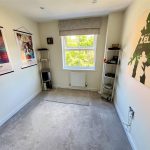
Bedroom Four 3.32m x 2.49m (10'10" x 8'2" )
Double glazed window to rear aspect. Radiator. Ceiling spotlights.
Bedroom Three 3.52m x 2.55m (11'6" x 8'4" )
Double glazed window to front aspect, built in double wardrobe with sliding doors. Radiator.
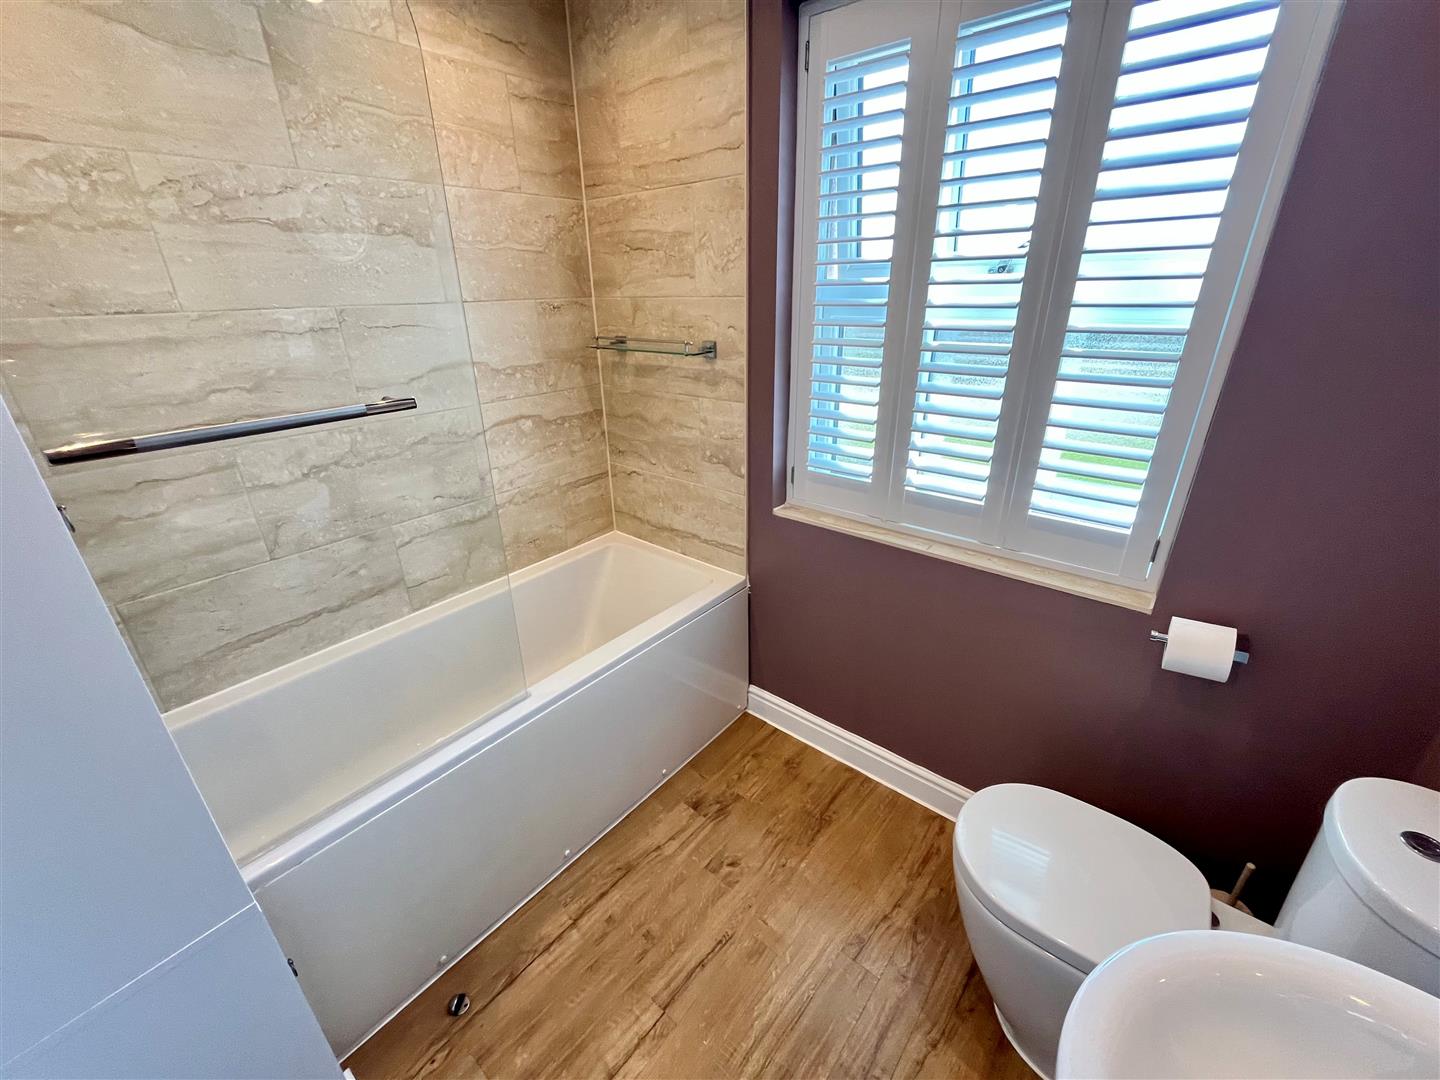
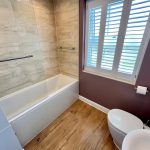
Bathroom
White suite comprising low level WC, basin and panelled bath with thermostatic shower over, heated towel rail, obscure double glazed window to front aspect.
Second Floor Landing
Door to:
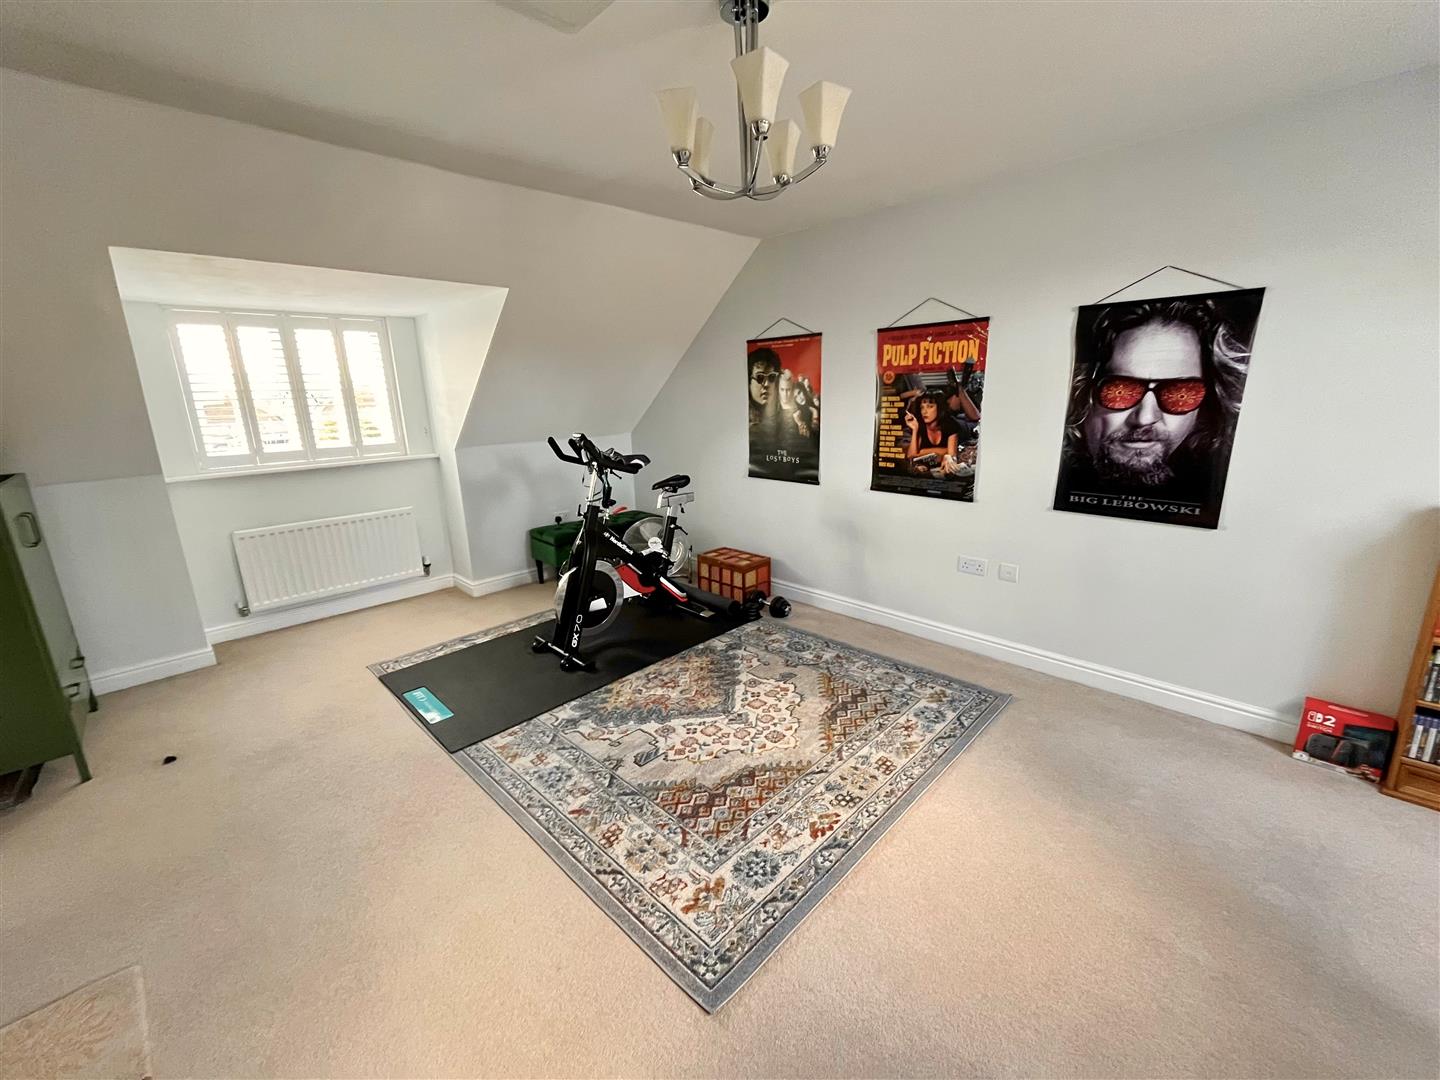
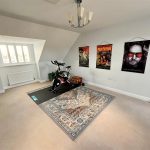
Master Bedroom 5.95m x 4.76m (19'6" x 15'7" )
Velux window to rear and double glazed window to front aspect. Two radiators. Loft access.
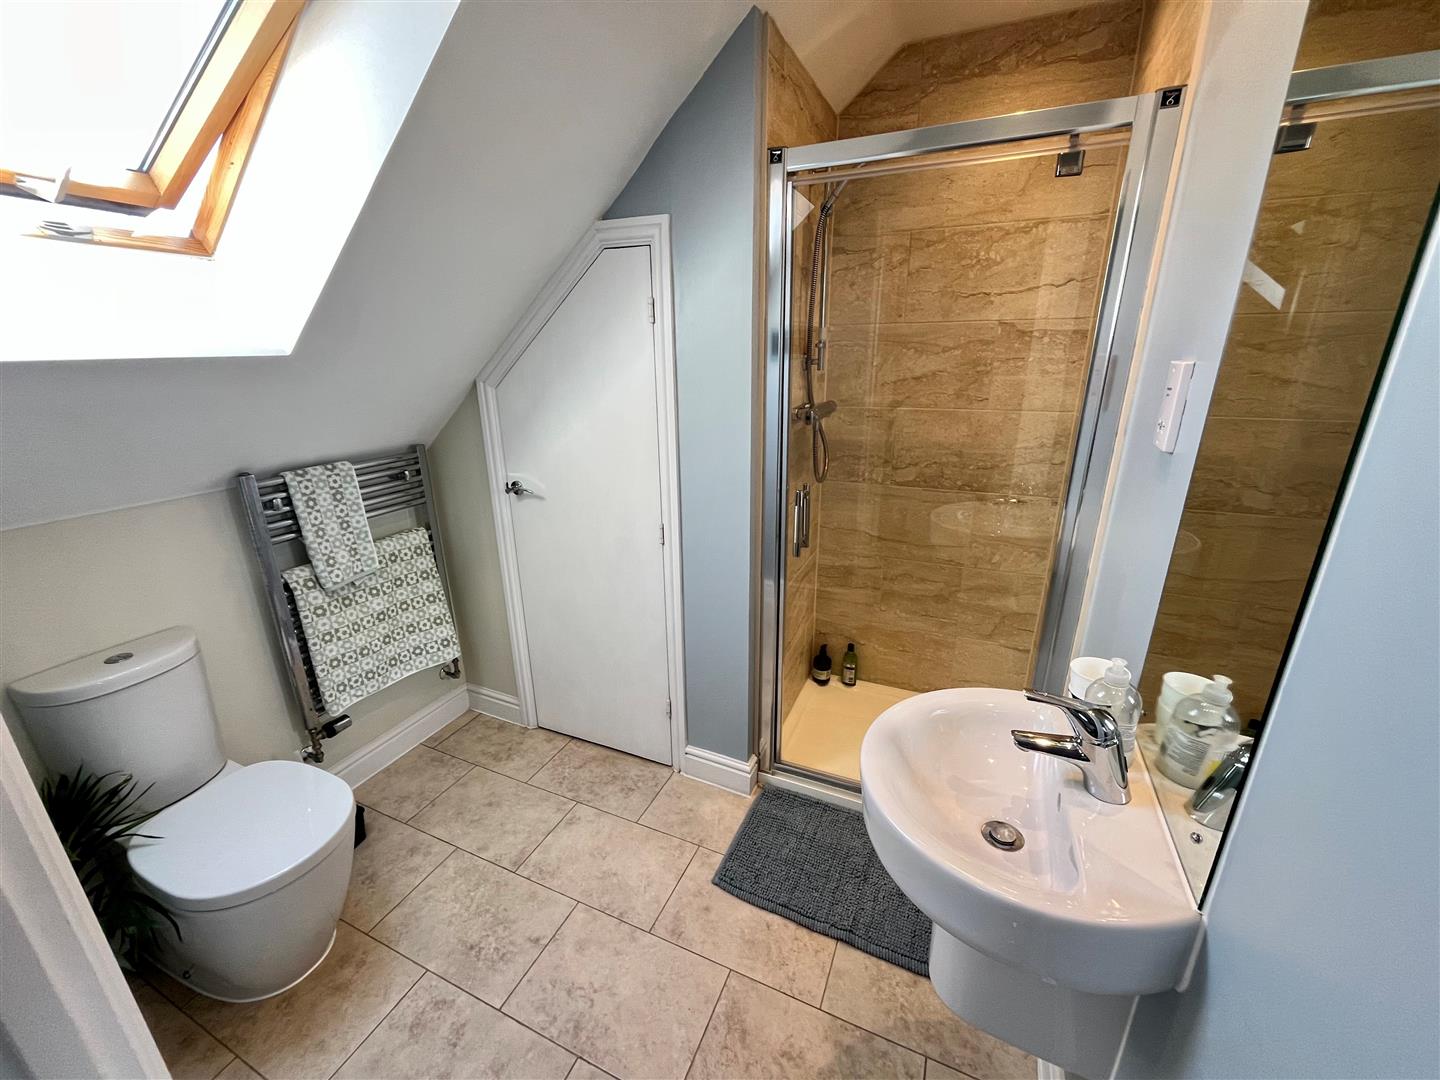
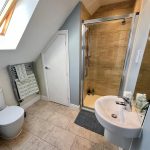
En-Suite – Low level WC, wall hung basin, shower enclosure. Velux window, heated towel rail, ceiling spotlights and extractor fan. Full height airing cupboard with Ideal gas boiler.
Outside
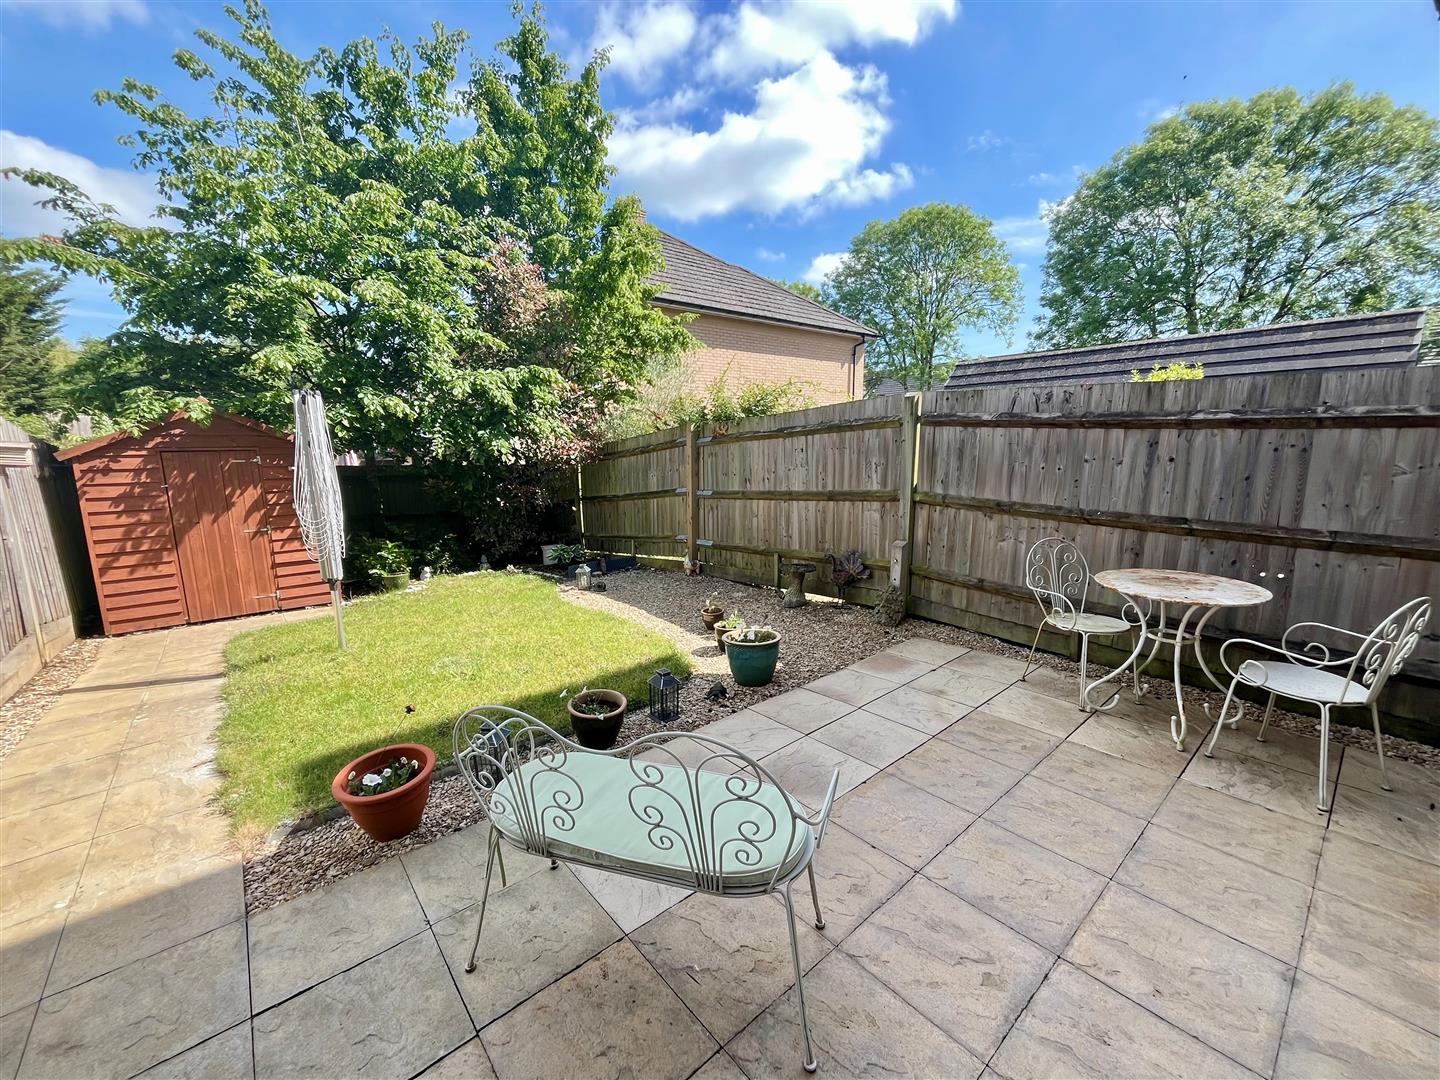
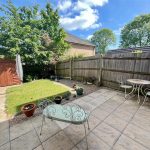
To the front of the house is an attractive brick paved driveway. Three off-road parking spaces and visitors parking. Outside light and pedestrian alleyway to rear garden. The rear garden is an attractive and well enclosed space with gate to one side. Generous paved patio leading to a small area of lawn with gravelled border. Garden shed.