
Hoadley Green, Salisbury
Property Summary
Full Details
Directions
Proceed on the London Road turning left at the traffic lights onto Barrington Road. Turn first right onto Seth Ward Drive following the road for its duration, after the road bends sharply left turn first right into Hoadley Green. Number 12 can be found on your right.
Double Glazed Front Door to:
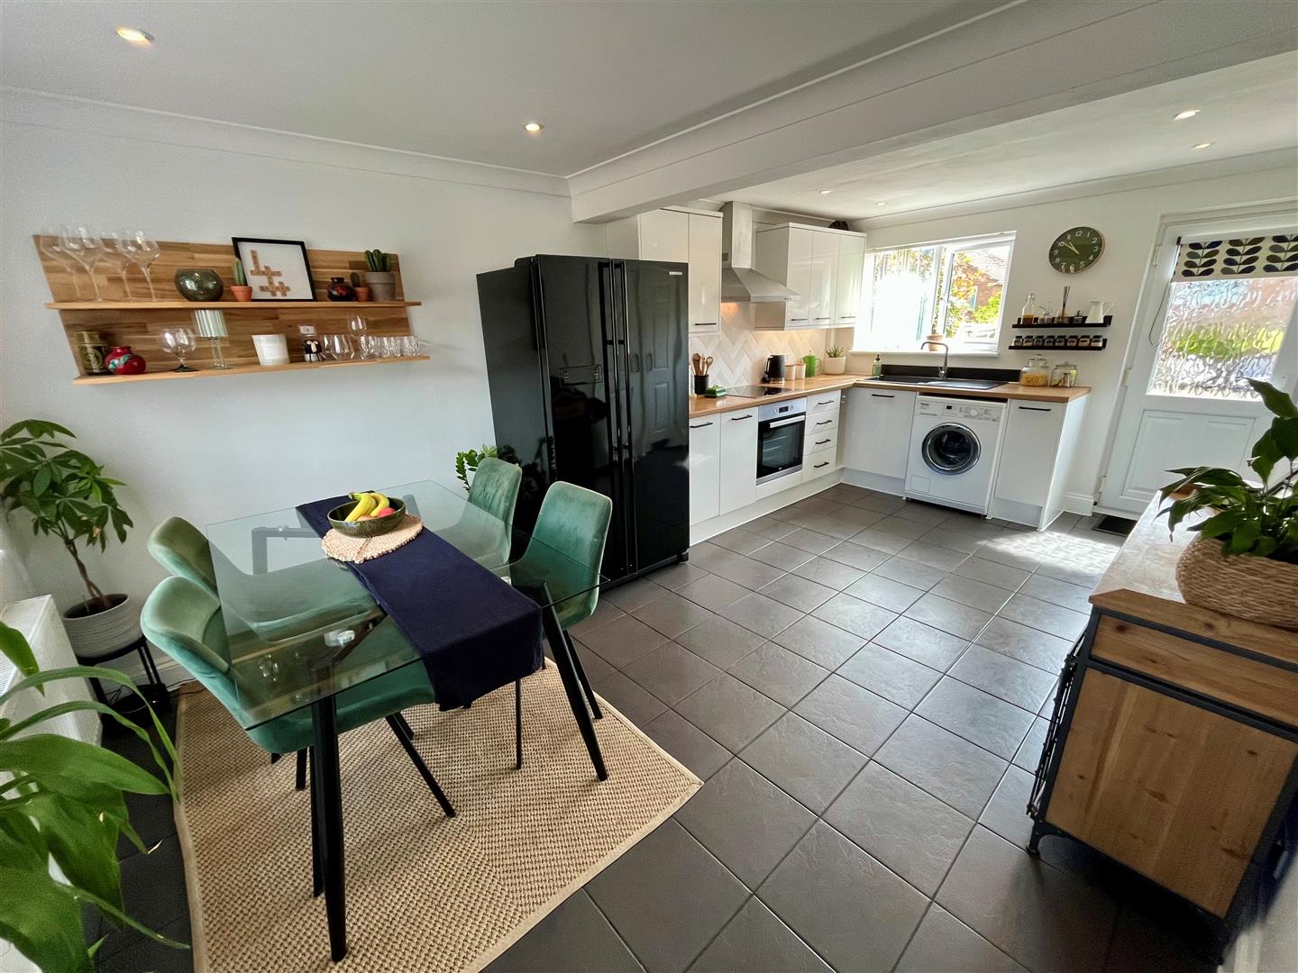
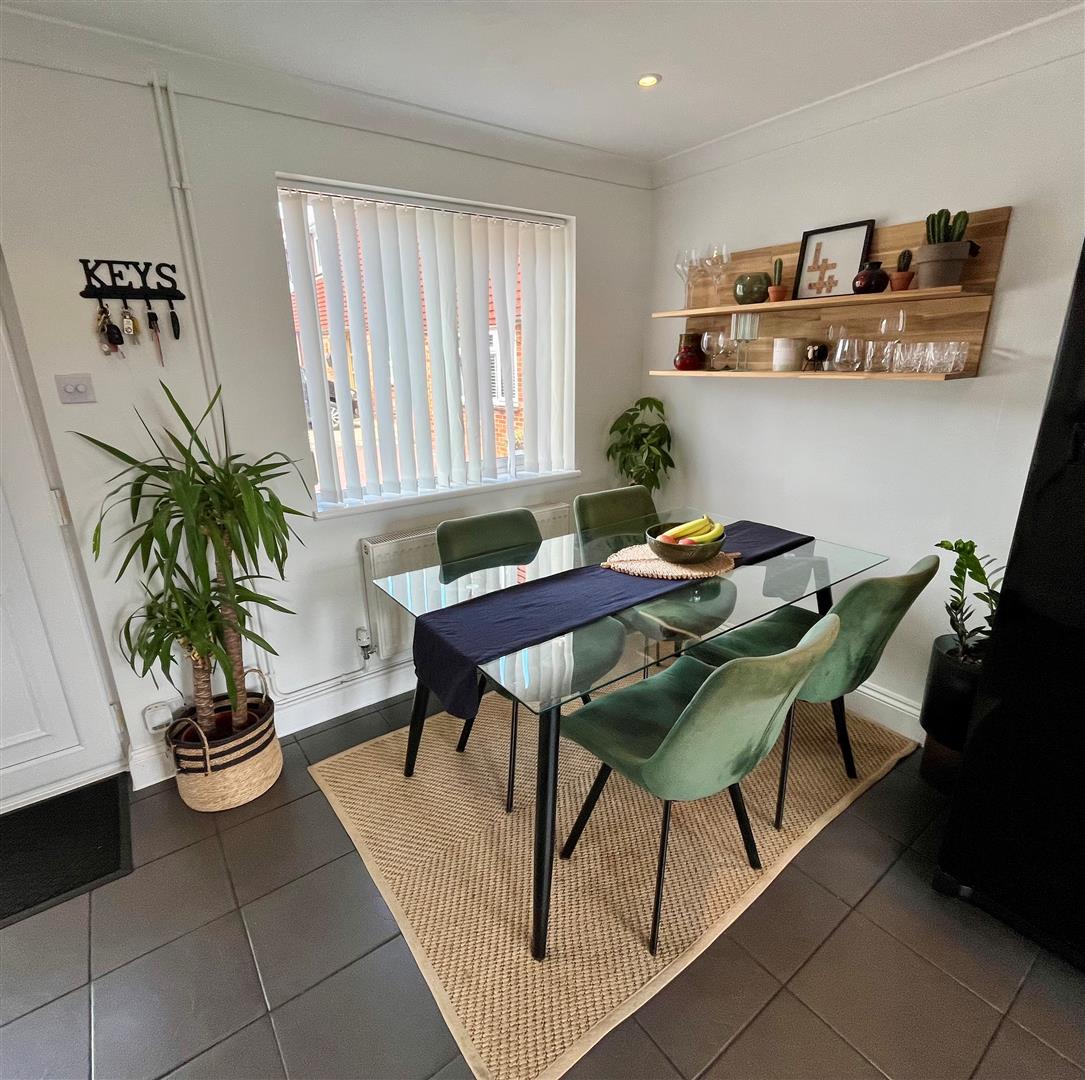
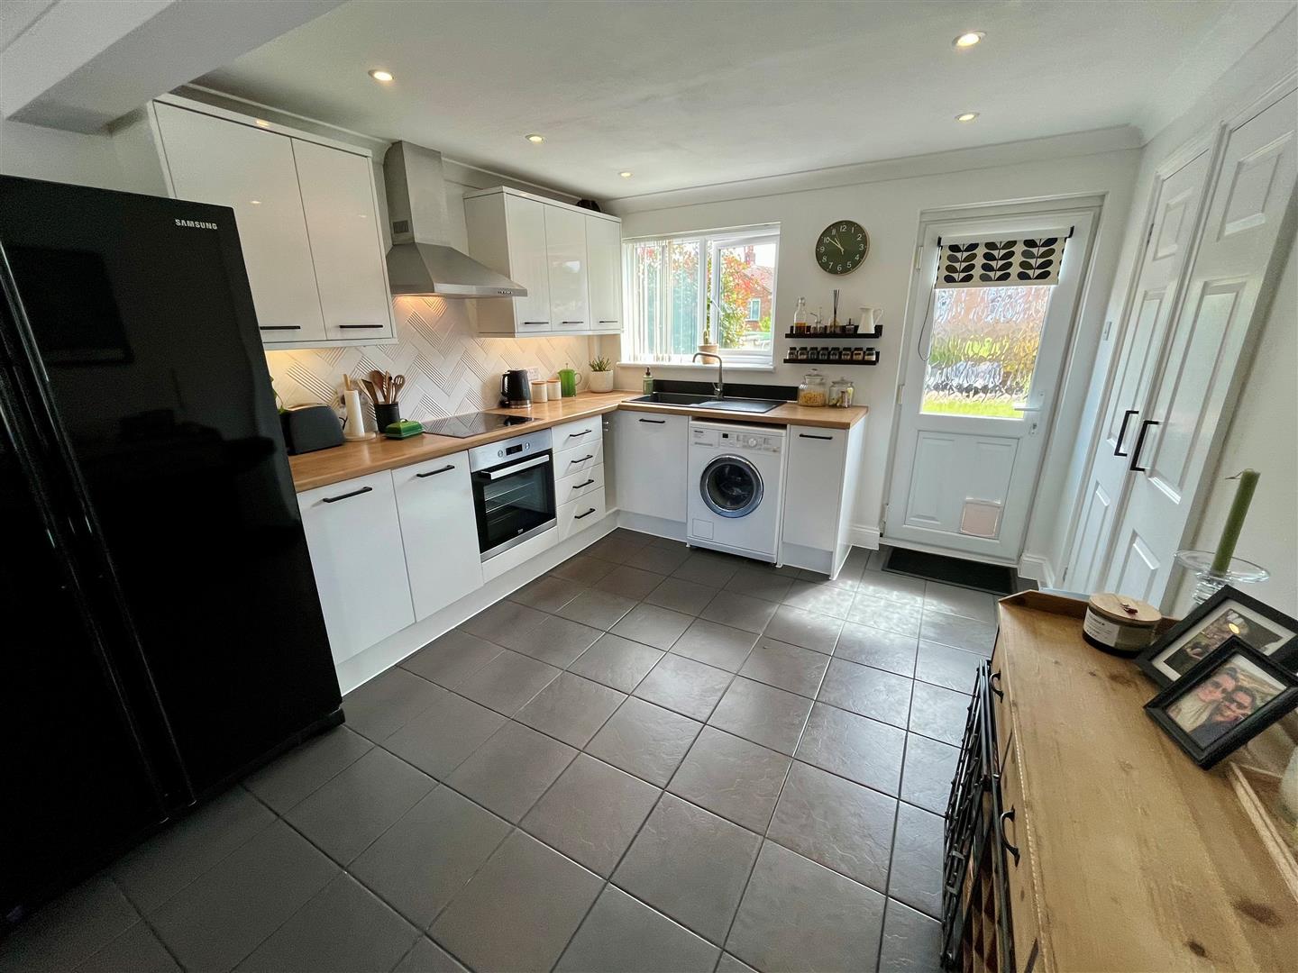
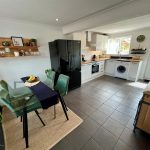
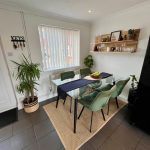
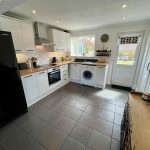
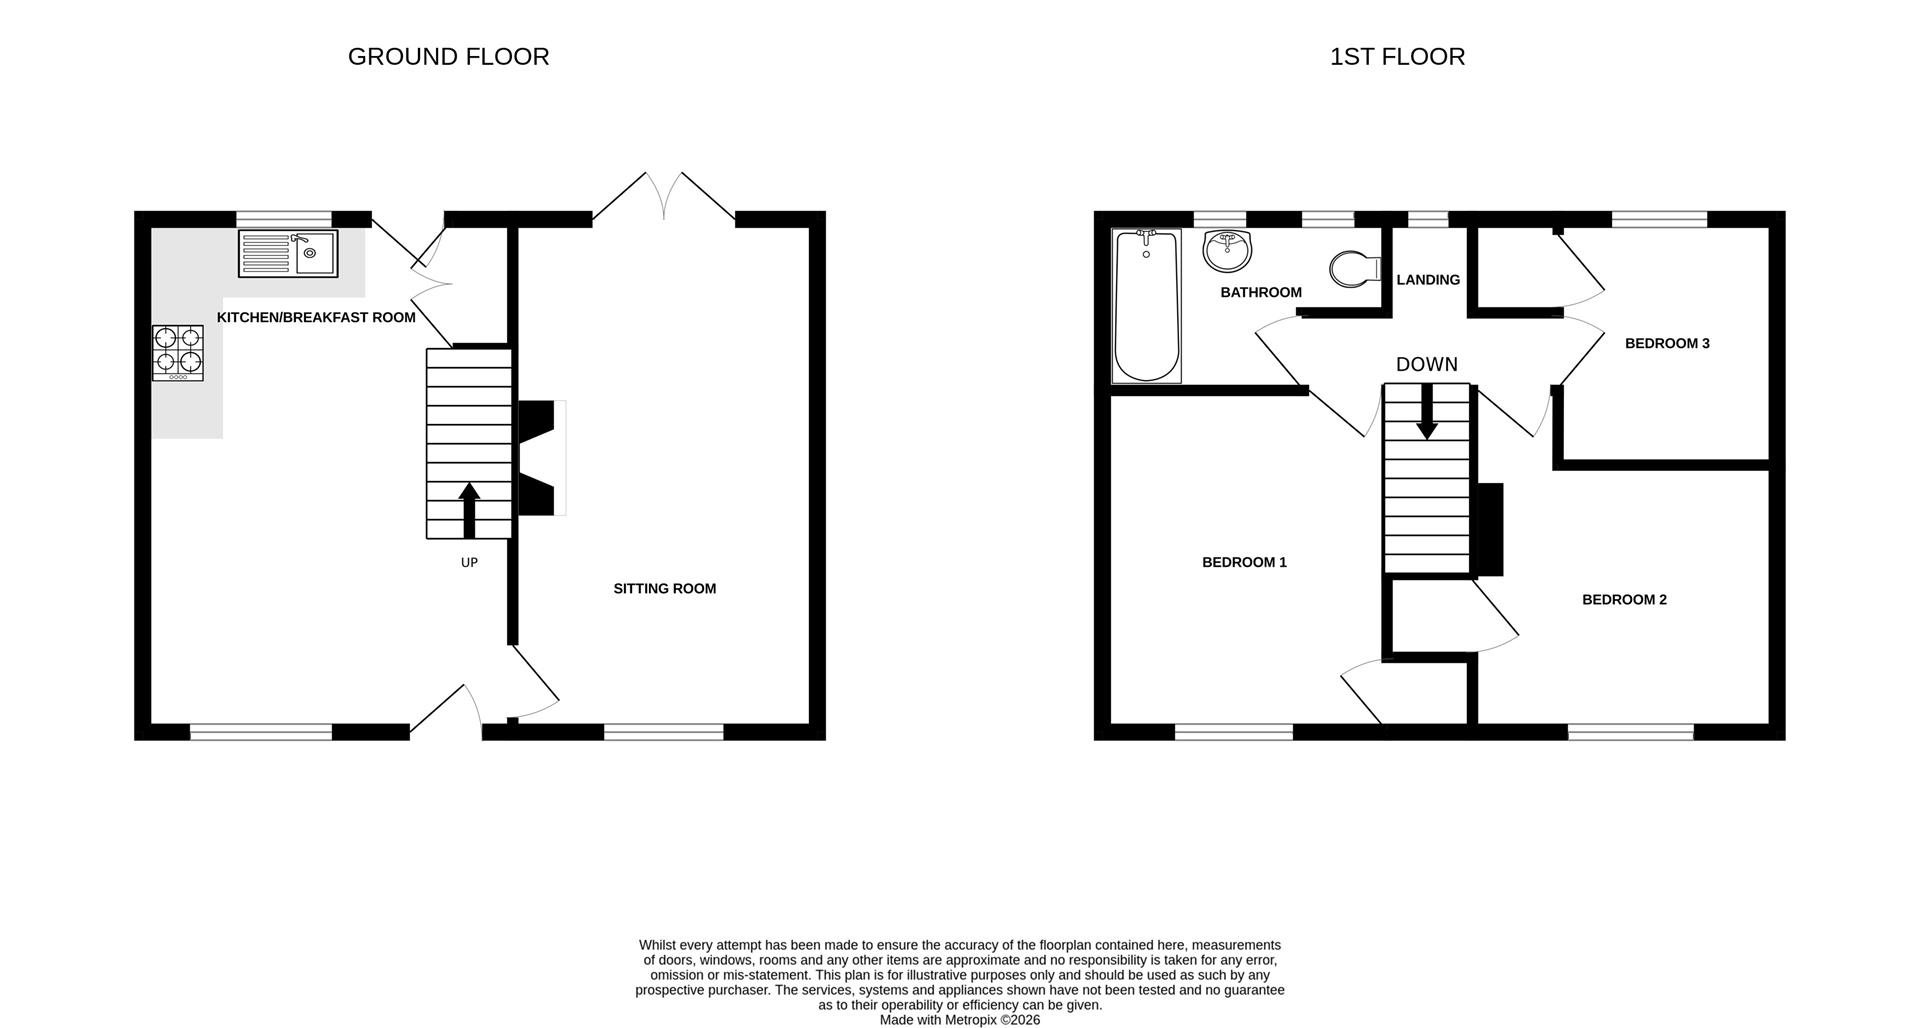
Kitchen/Dining Room 5.45m x 4.15m (17'10" x 13'7" )
Tiled floor with double glazed windows to front and rear aspect, double glazed door to rear garden. Kitchen is fitted with matching wall and base units with worksurface over. Inset electric hob with extractor hood over and oven under, space for fridge/freezer and washing machine. Inset sink unit with mixer tap over. Full height cupboard housing Glow Worm gas combination boiler. Stairs to first floor.
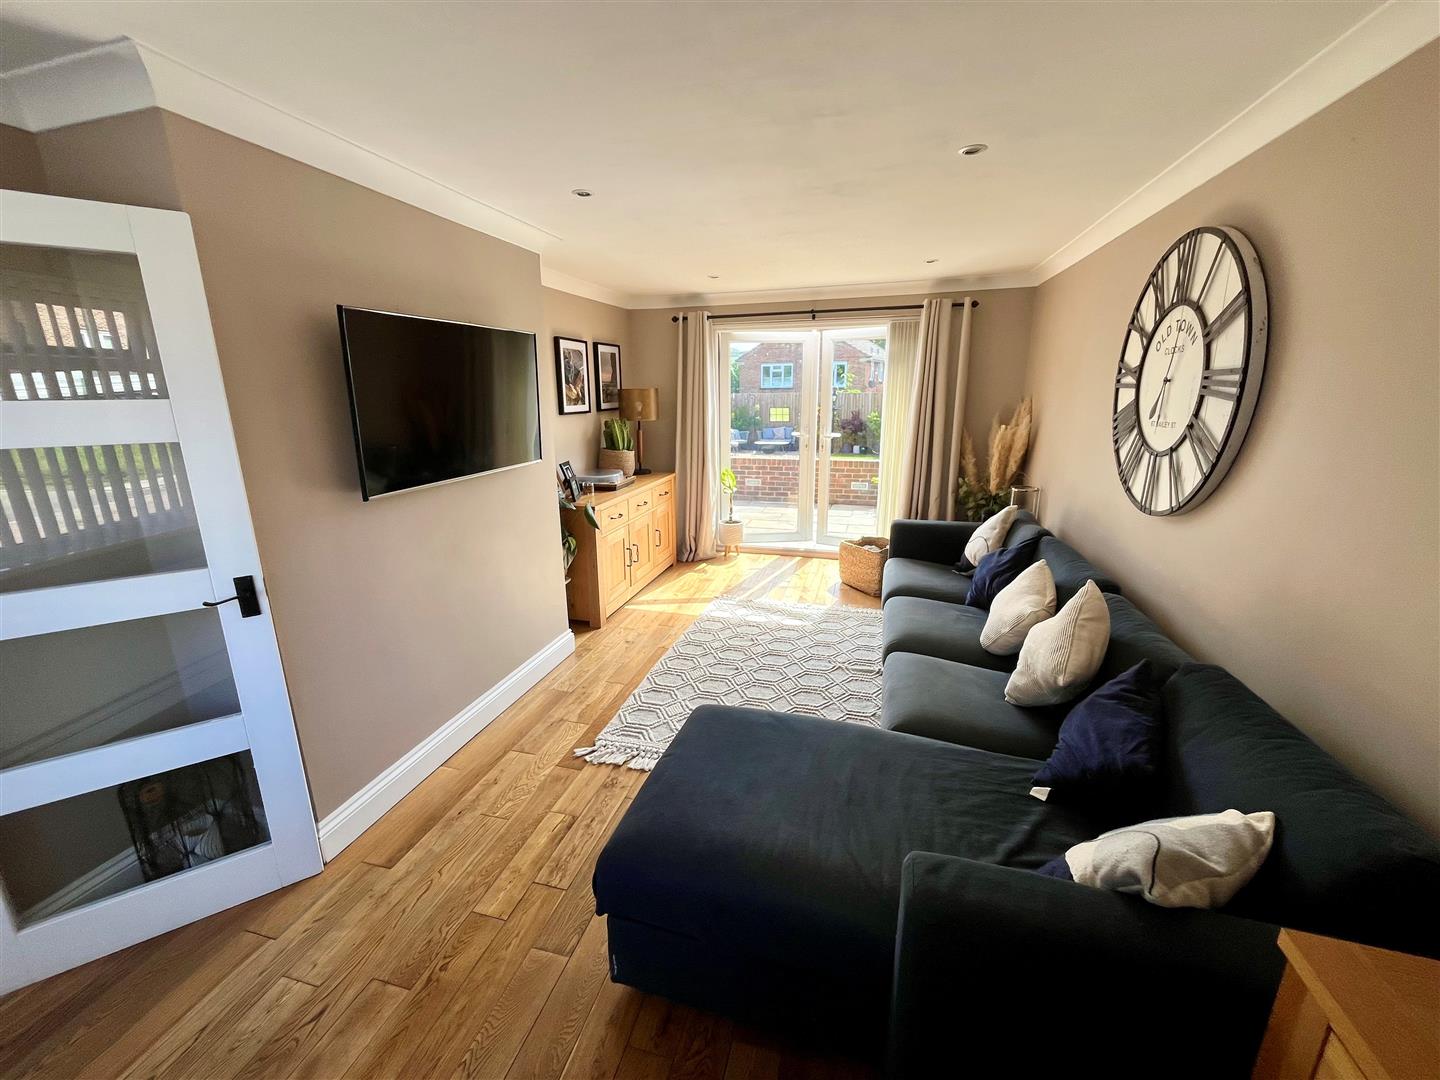
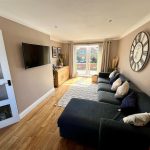
Sitting Room 5.45m x 3.25m (17'10" x 10'7" )
Double glazed window to front aspect and doors to rear garden. Radiator, wooden flooring and ceiling spotlights.
Landing
Double glazed window to rear aspect.
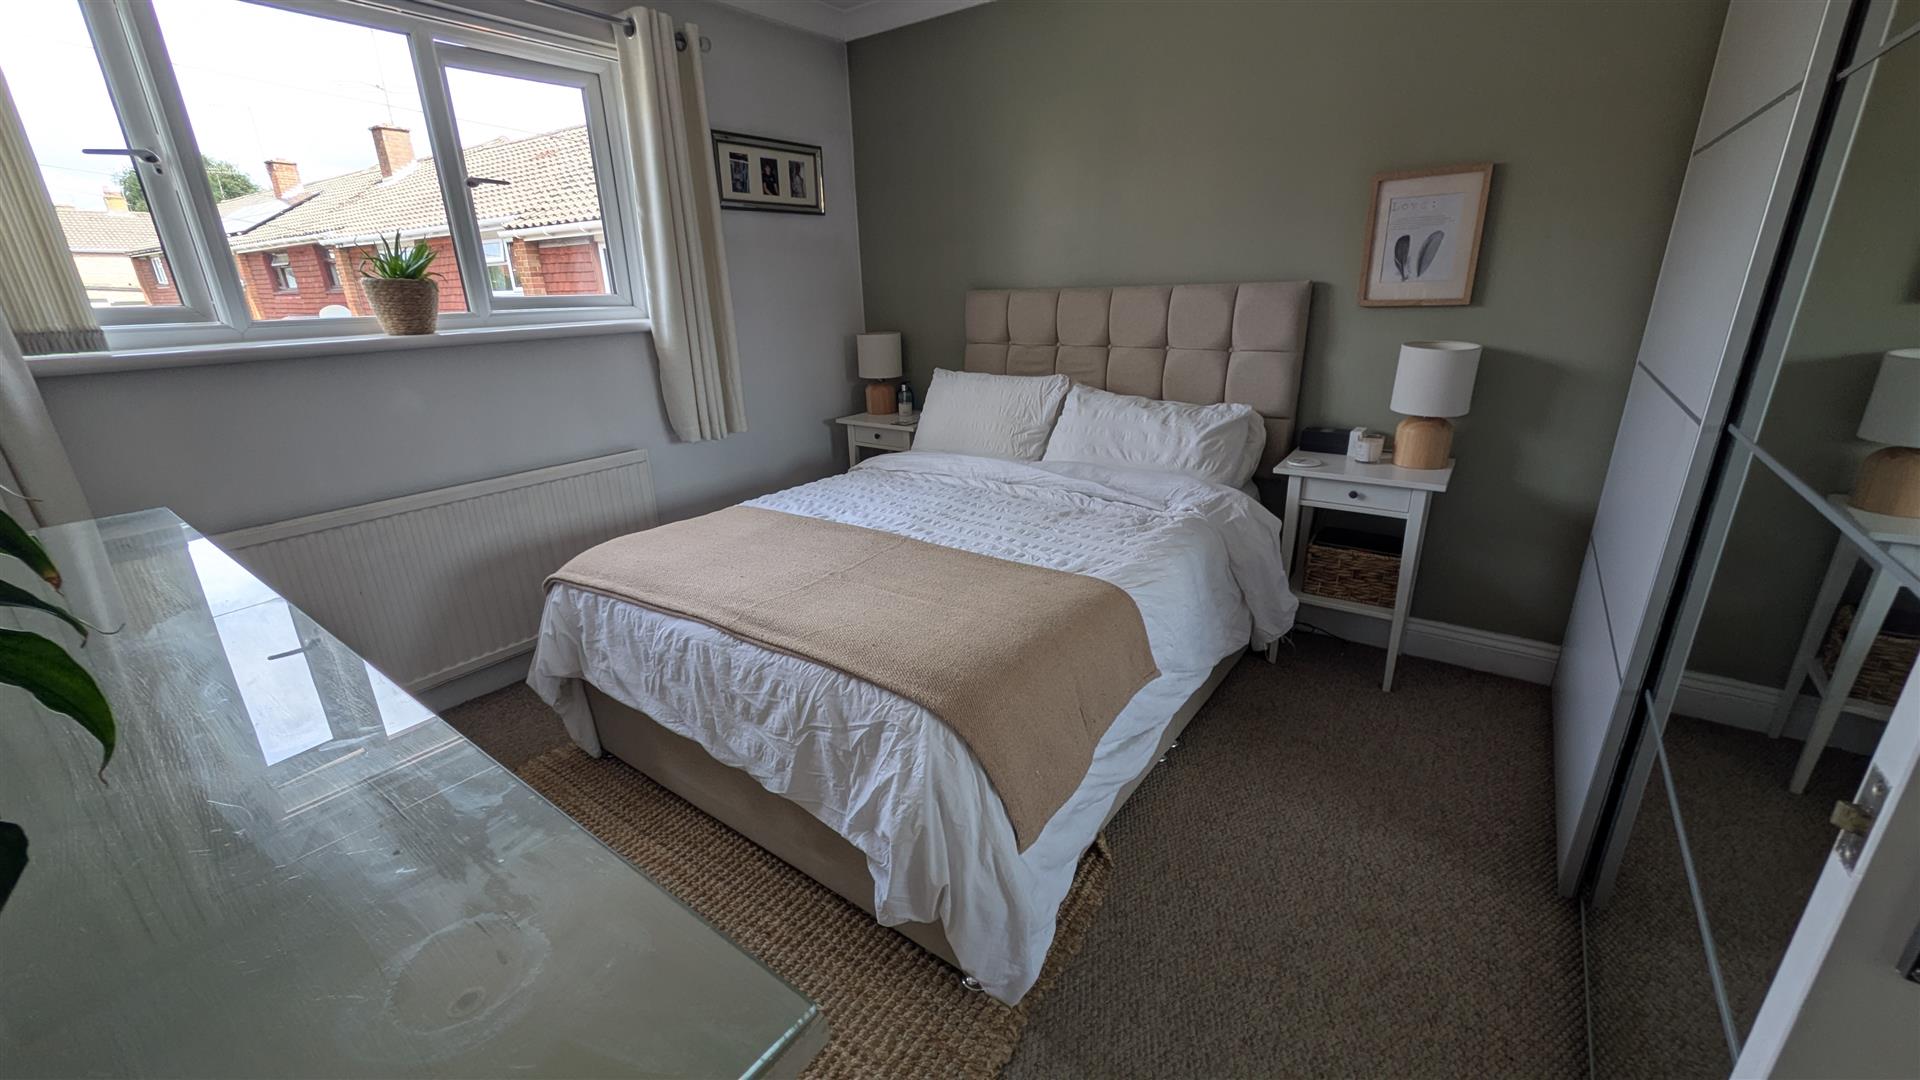
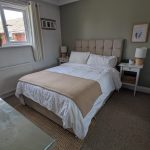
Bedroom One 3.15m x 3.6m (10'4" x 11'9" )
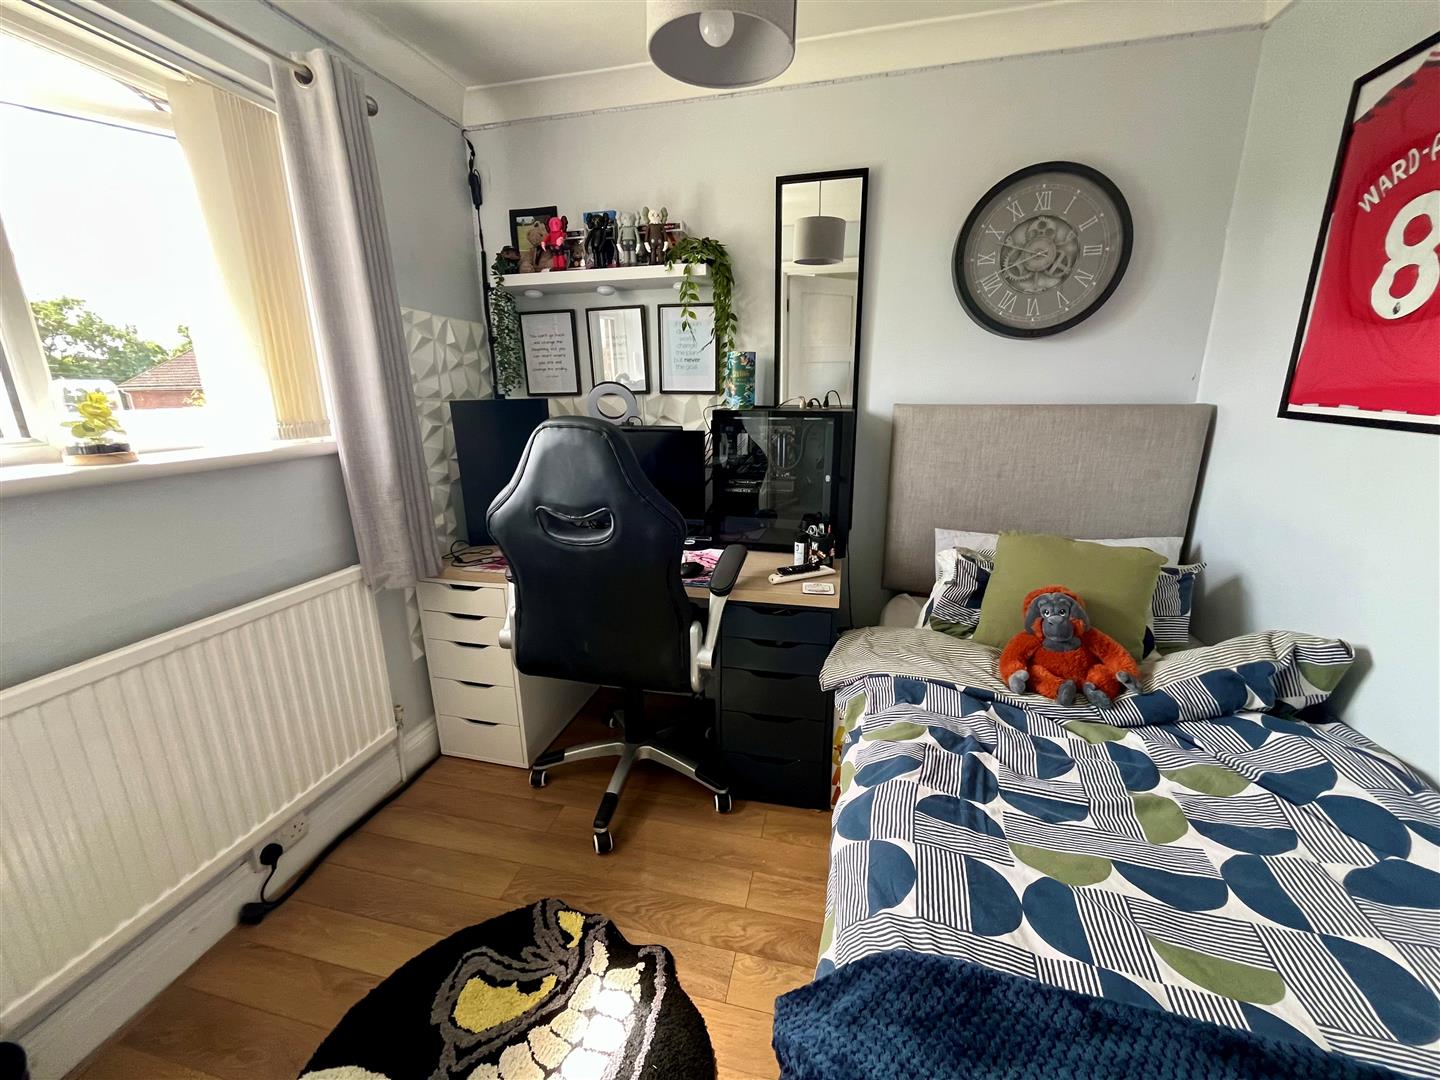
Double glazed window to front aspect, full height wardrobe cupboard. Radiator.
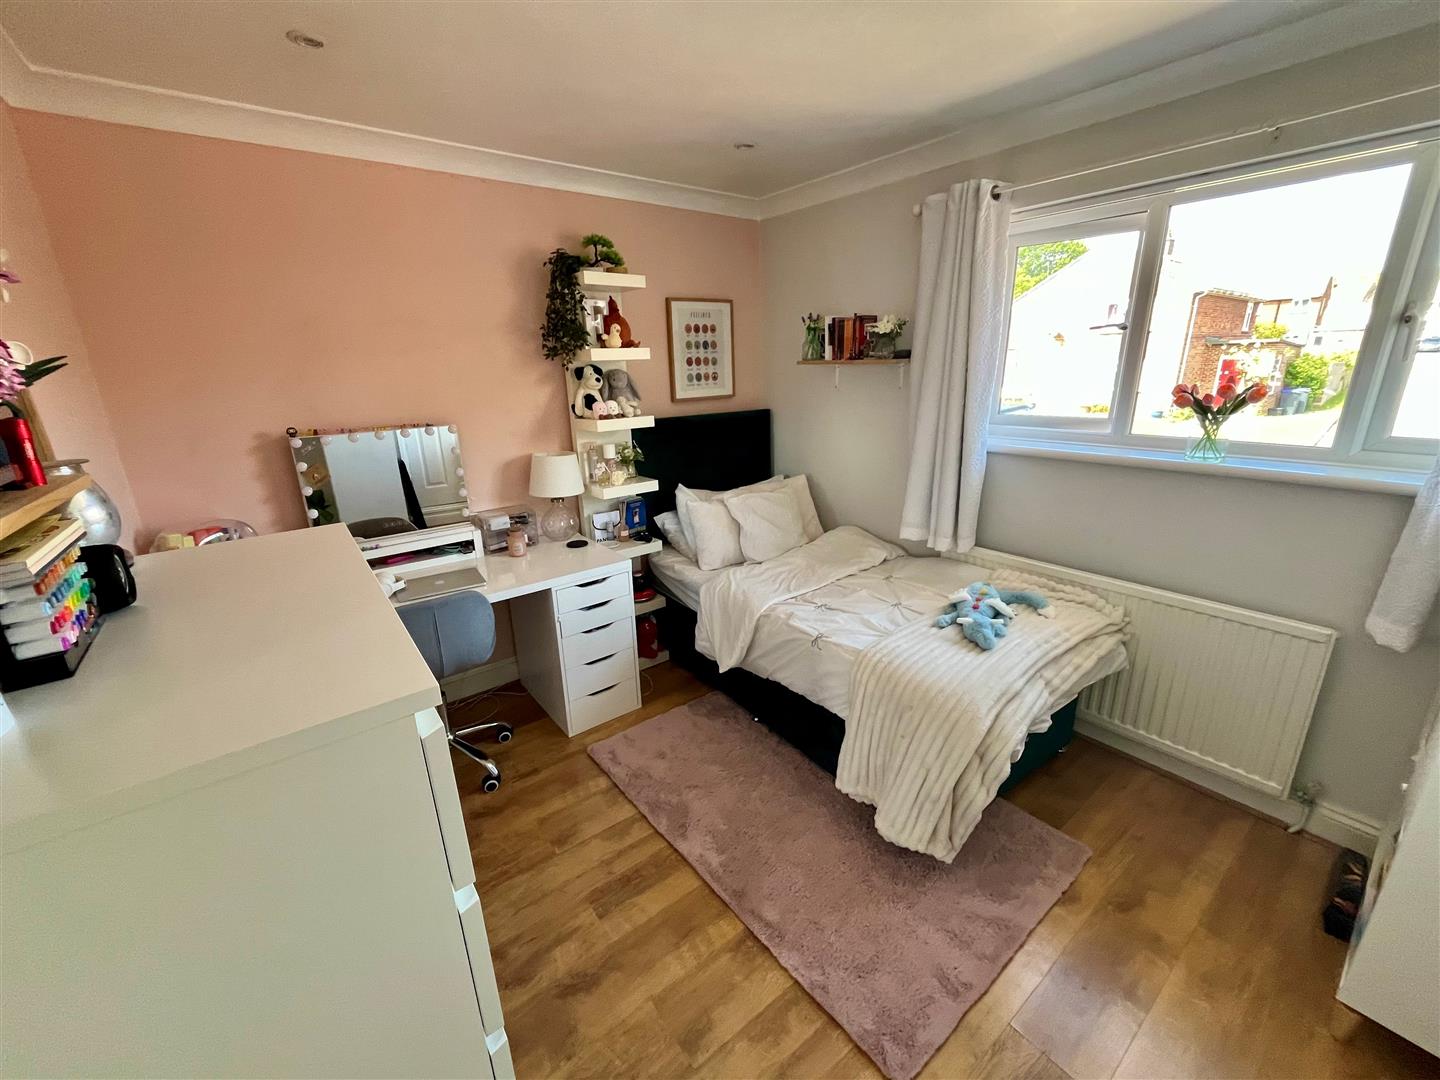
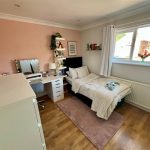
Bedroom Two 3.3m x 3m ext to 3.75m (10'9" x 9'10" ext to 12'3
Double glazed window to front, radiator. Full height wardrobe.
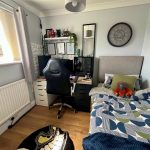
Bedroom Three 2.55m x 2.15m (8'4" x 7'0" )
Double glazed window to rear aspect, full height wardrobe and radiator.
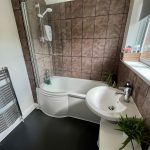
Bathroom
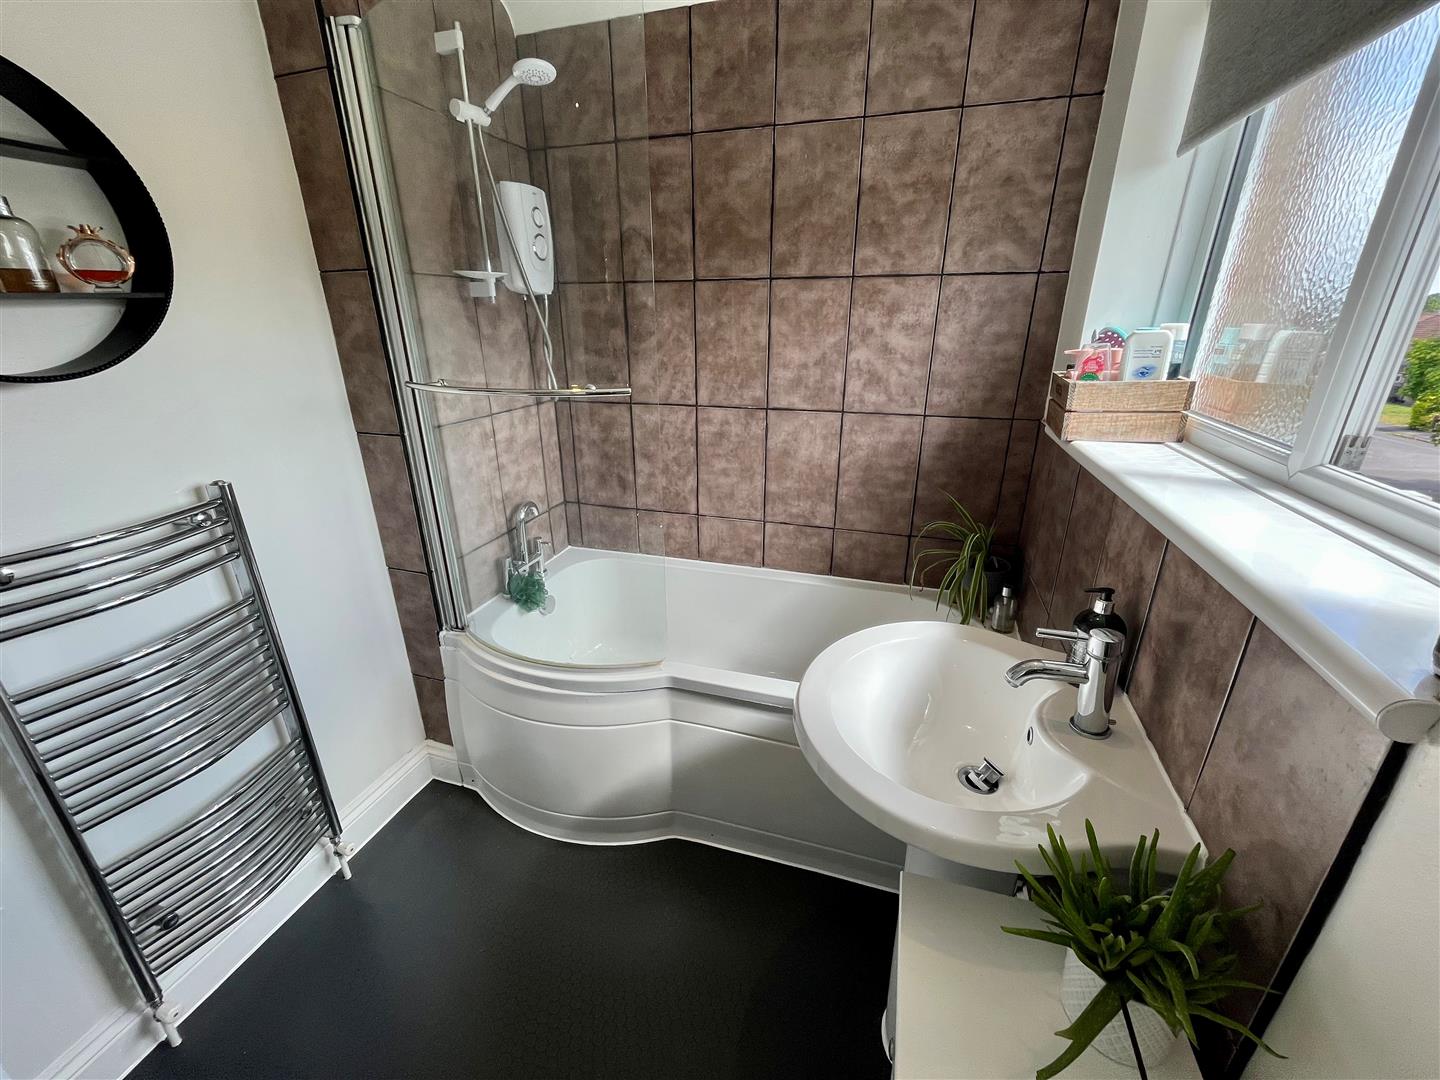
White suite with Triton electric shower over, tiled splashbacks and heated towel rail. Twin double glazed windows extractor and spotlights.
Outside
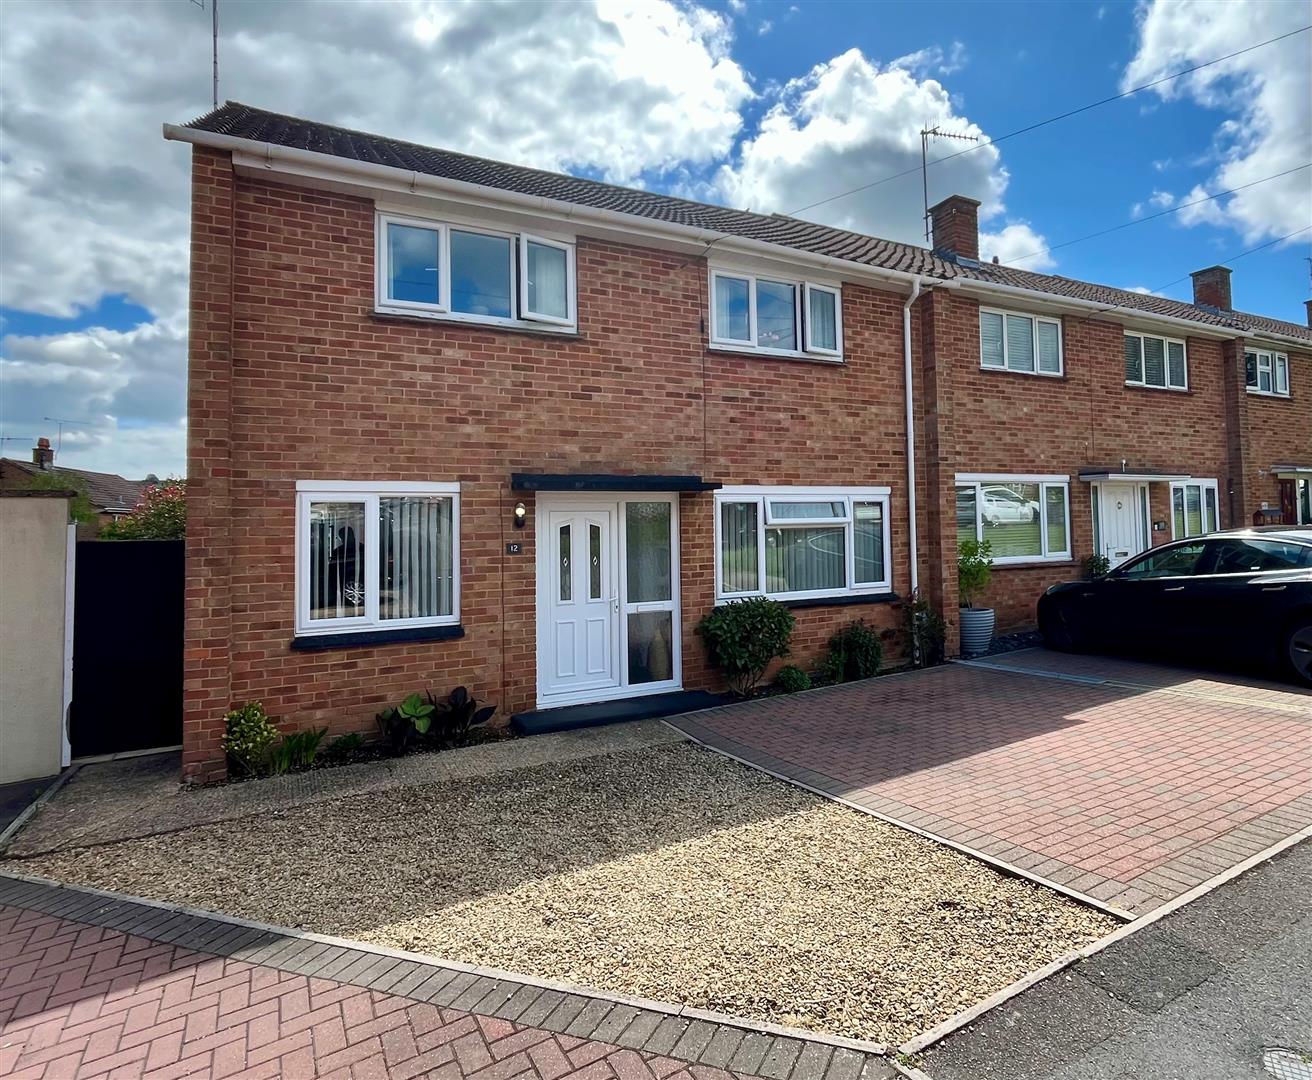
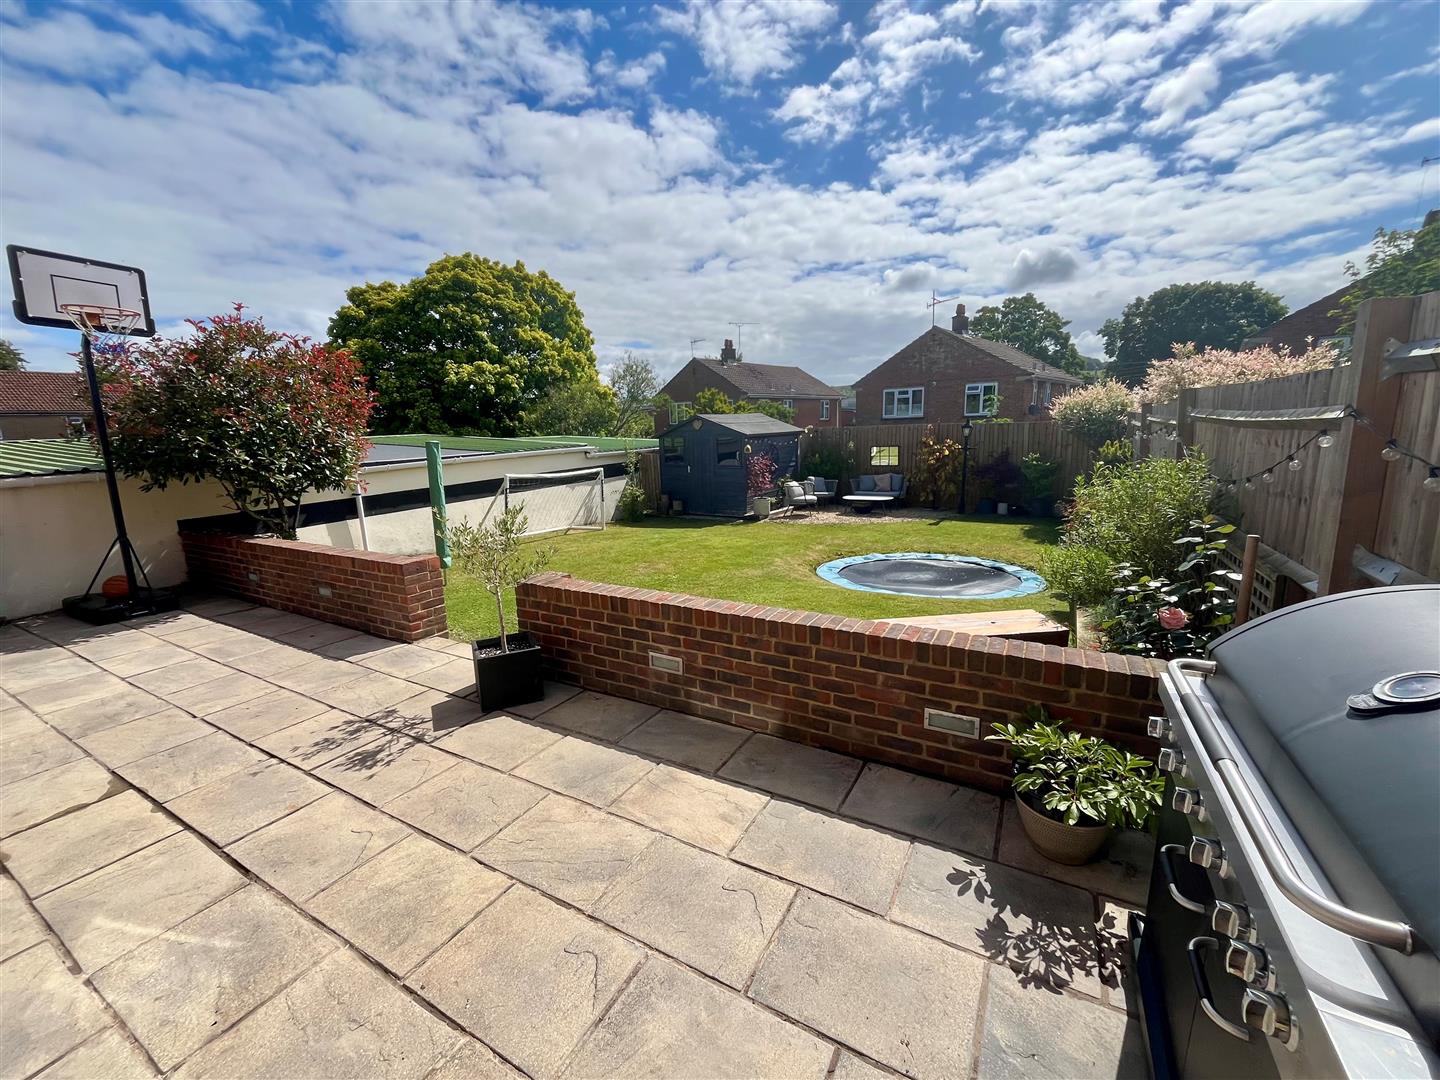
To the front of the house is a double width brick paved parking area, further gravelled area with pedestrian gate to rear garden, planted flower bed and courtesy light. The rear garden is beautifully presented, immediately outside the kitchen and living room is a generous patio area with pathway to side enclosed by low level brick wall with inset lighting. Beyond is a level area of lawn with sunken trampoline and well stocked flower bed. Toward the far end of the garden is a gravelled seating area and garden shed. The garden is enclosed by wall and wooden fencing.