
St. Edmunds Church Street, Salisbury
Property Summary
Full Details
Directions
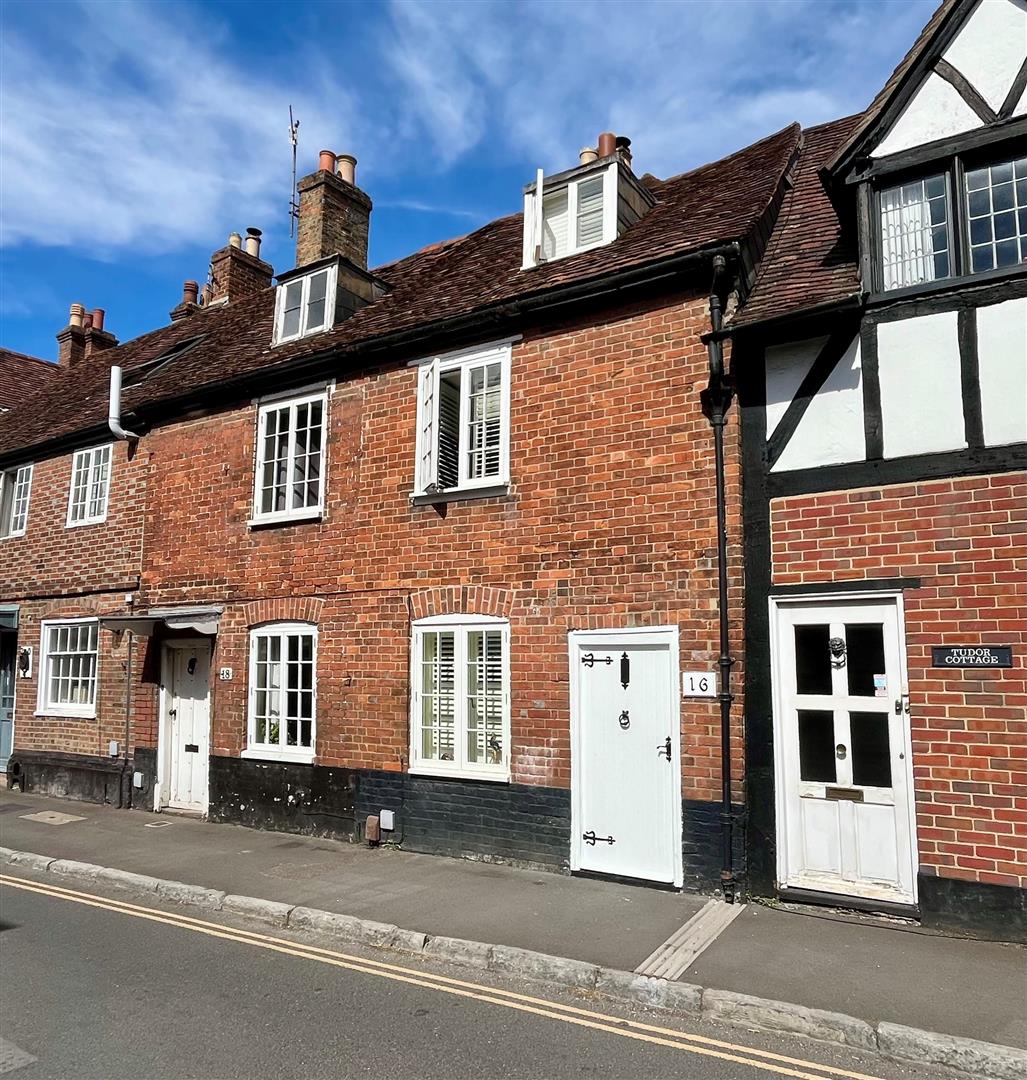
Proceed to St Edmunds Church Street where number sixteen can be found around half way along.
Front Door
Entrance Lobby
Glazed panelled door to:
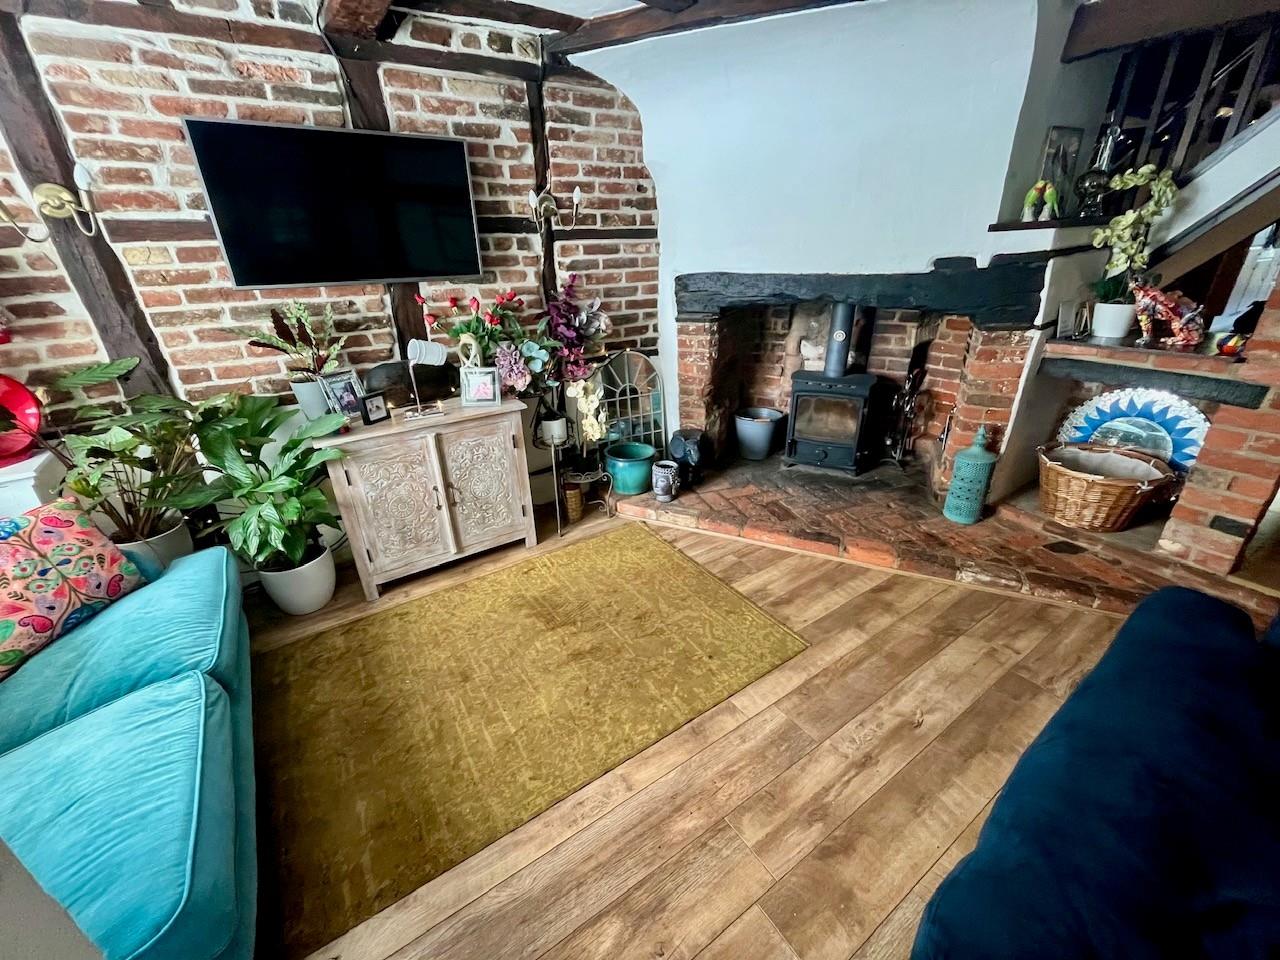
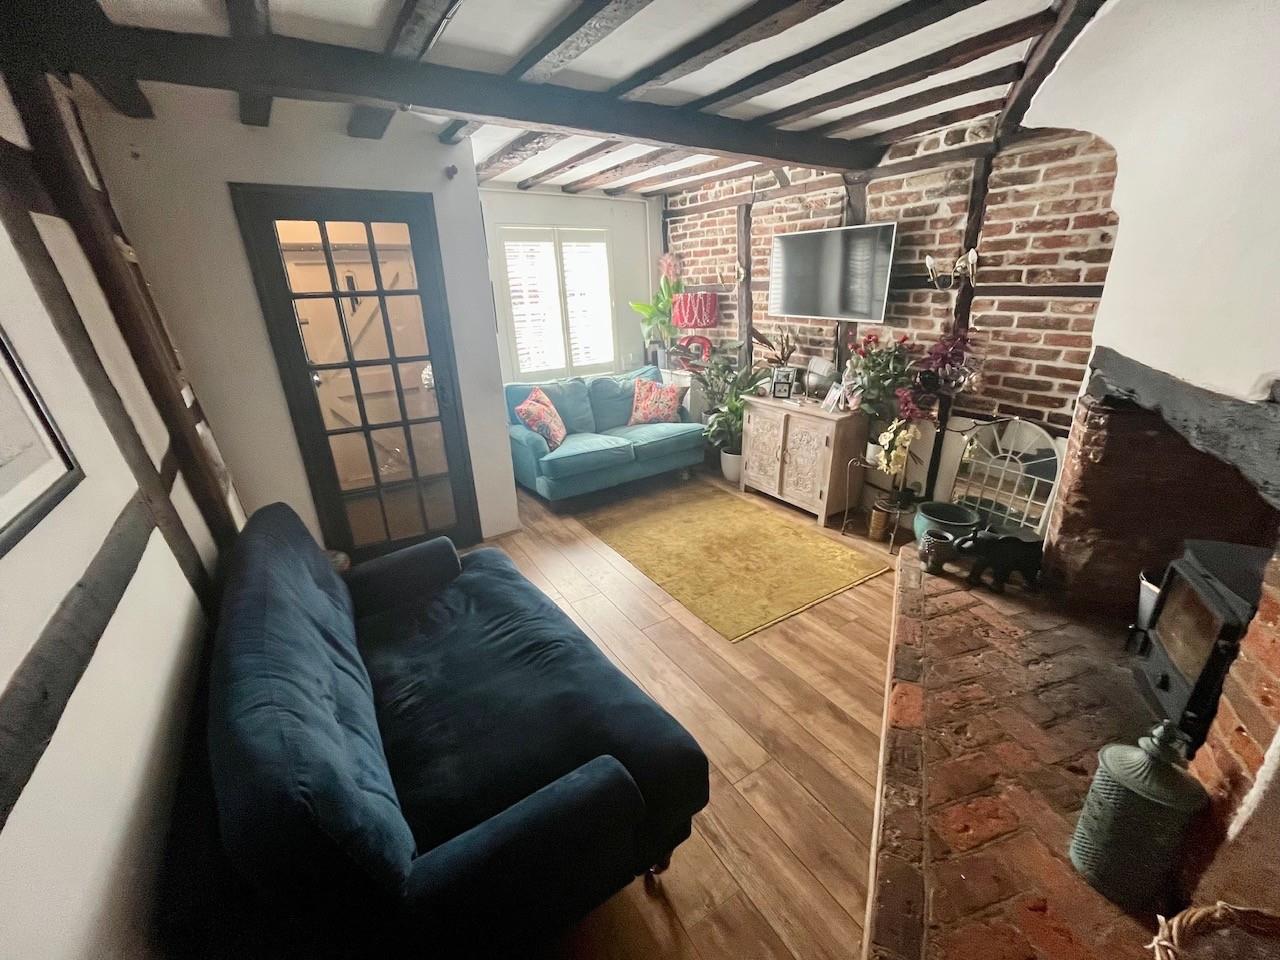
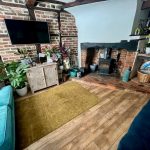
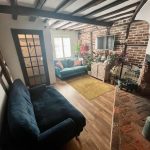
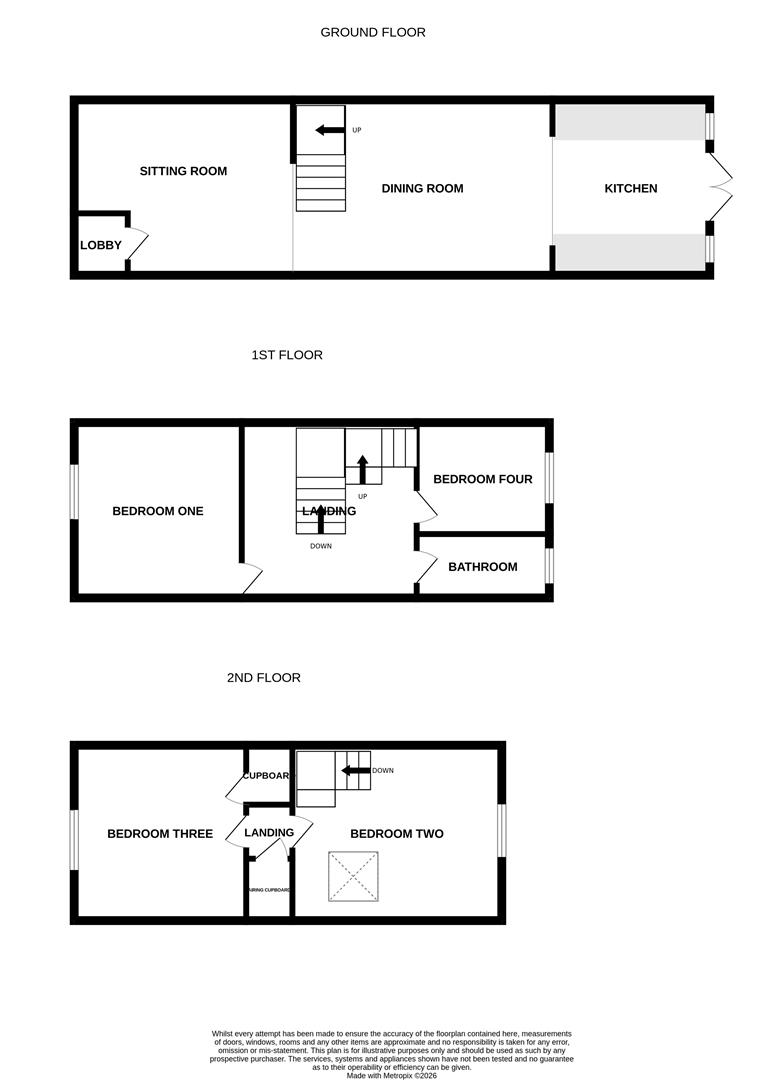
Sitting Room 3.56m x 4.46m (11'8" x 14'7" )
Window to front aspect. Feature inglenook fireplace with inset log burner. Herringbone hearth. Fantastic range of wall and ceiling beams. Exposed brickwork. Wall lights. Double radiator. Laminate flooring.
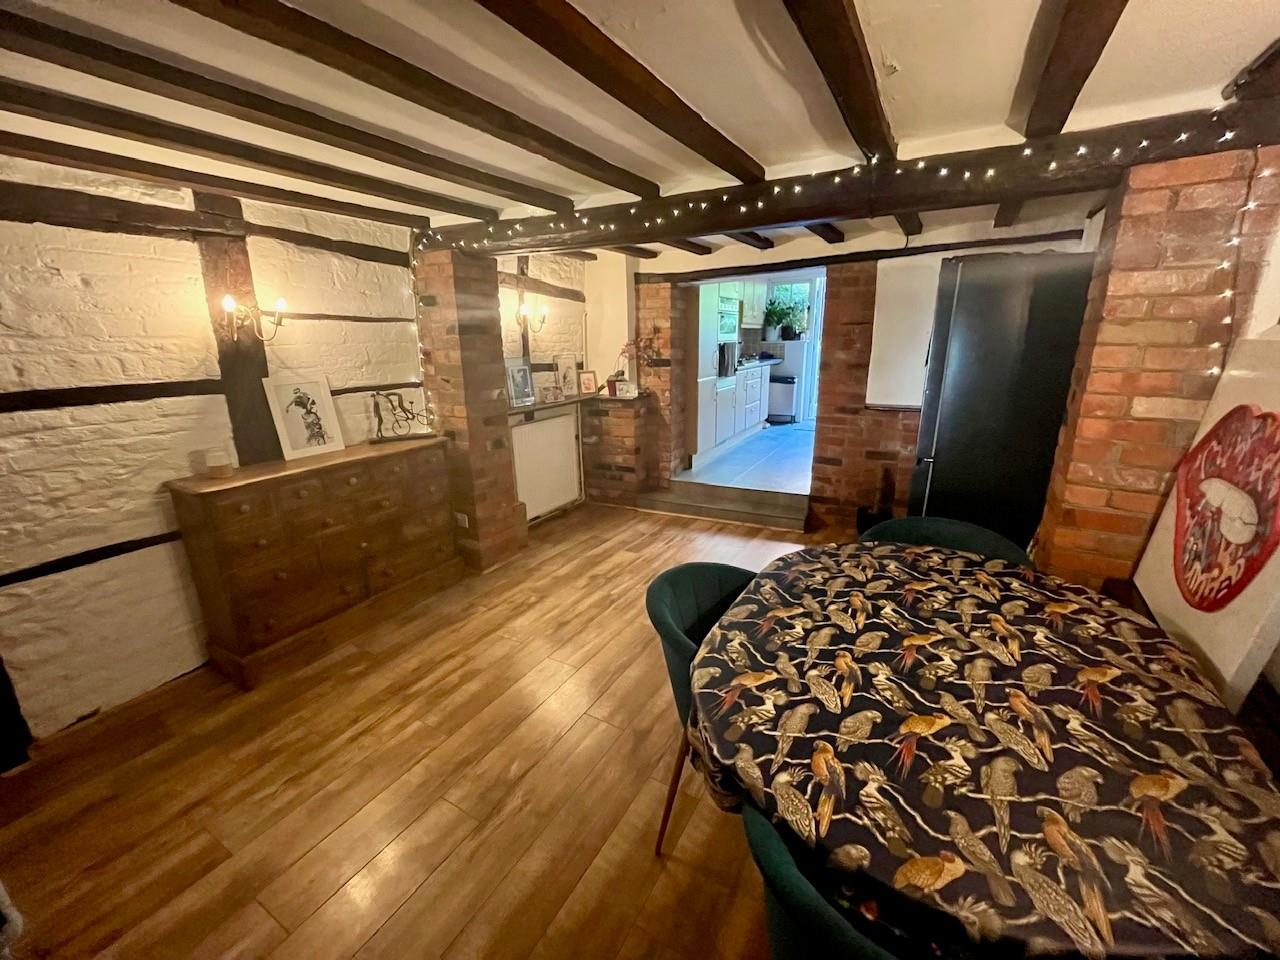
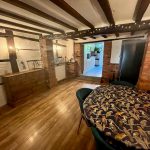
Dining Room 3.45m x 5.3m reducing to 4.3m) (11'3" x 17'4" red
Stairs to first floor with cupboard under. Double radiators. Wall and ceiling beams. Exposed brickwork. Wall lights. Laminate flooring.
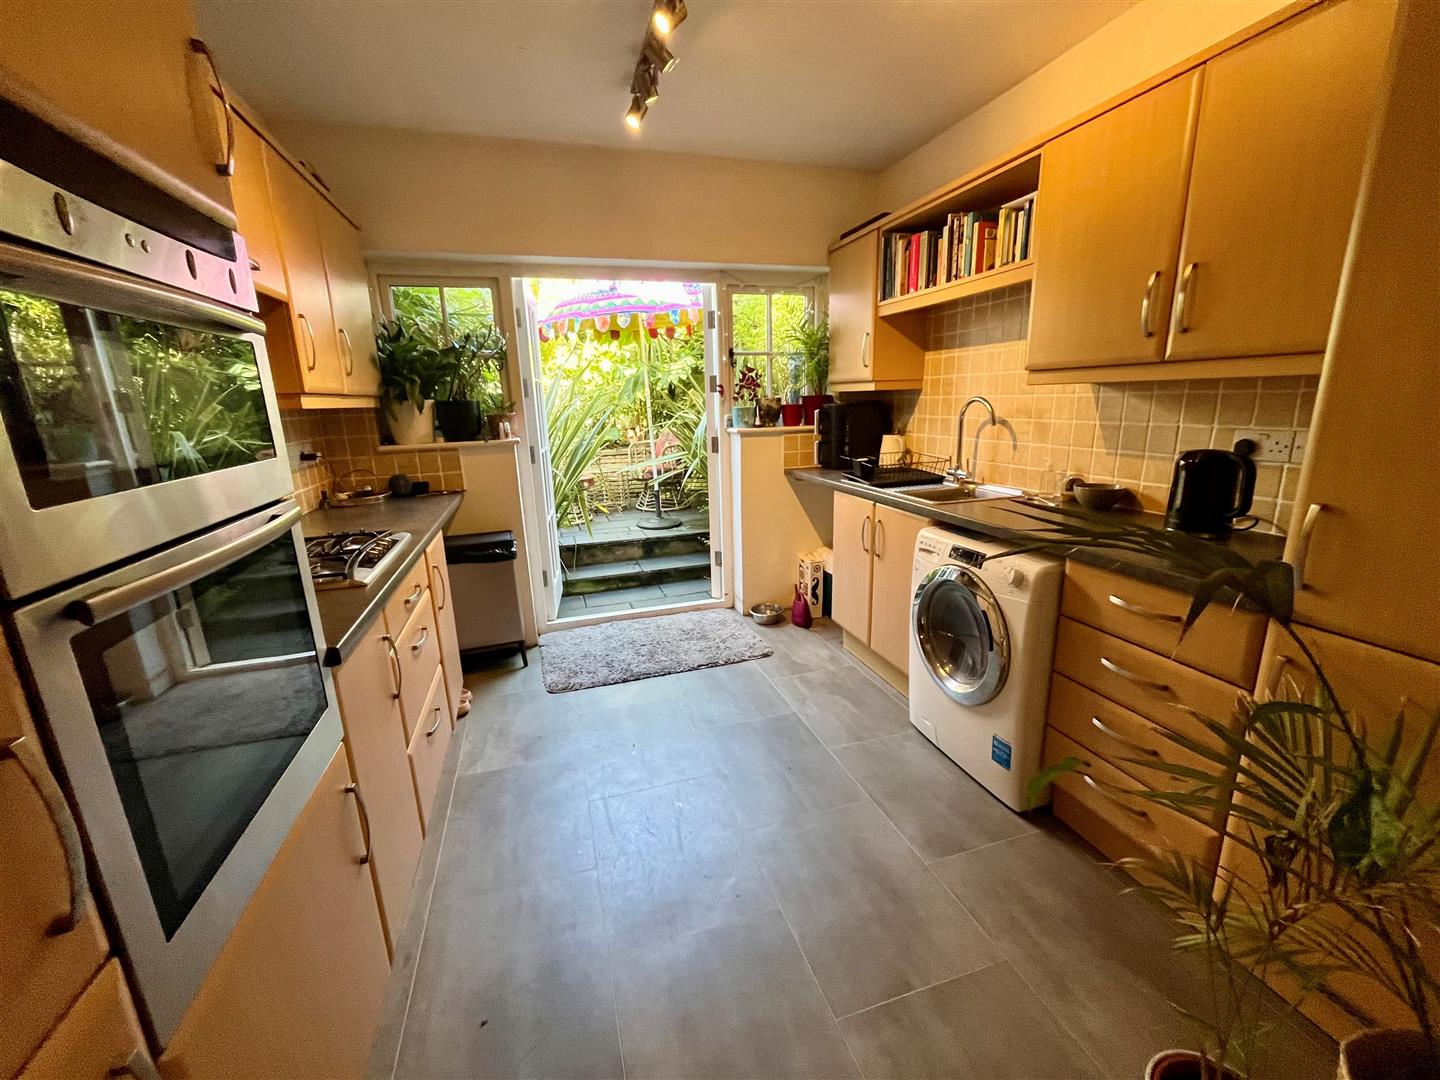
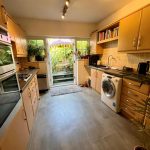
Kitchen 3.2m x 3m (10'5" x 9'10" )
Matching contemporary wall and base units with worksurface over. Inset Neff gas hob with extractor and eye level double oven. Plumbing and space for washing machine and further undercounter utility space. Inset stainless steel sink unit with mixer tap over. Tiled splashbacks. Concealed gas boiler. Double doors leading to the rear garden.
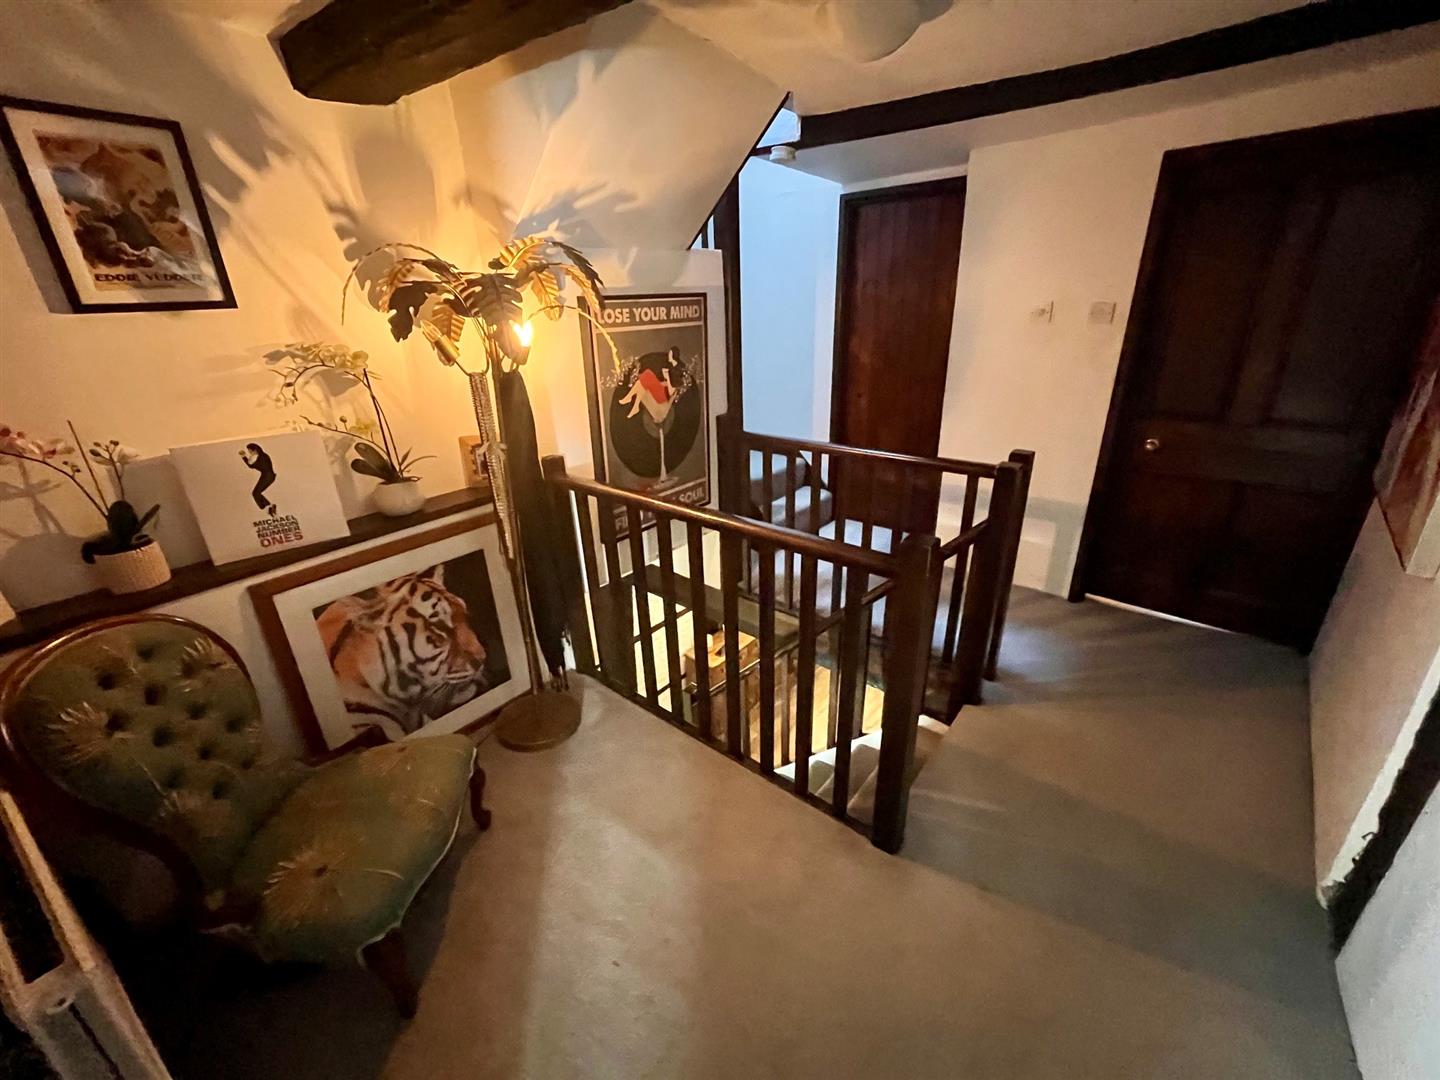
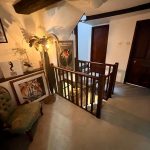
First Floor Landing
Stairs to second floor. Generous study area. Double radiator. Range of wall and ceiling beams.
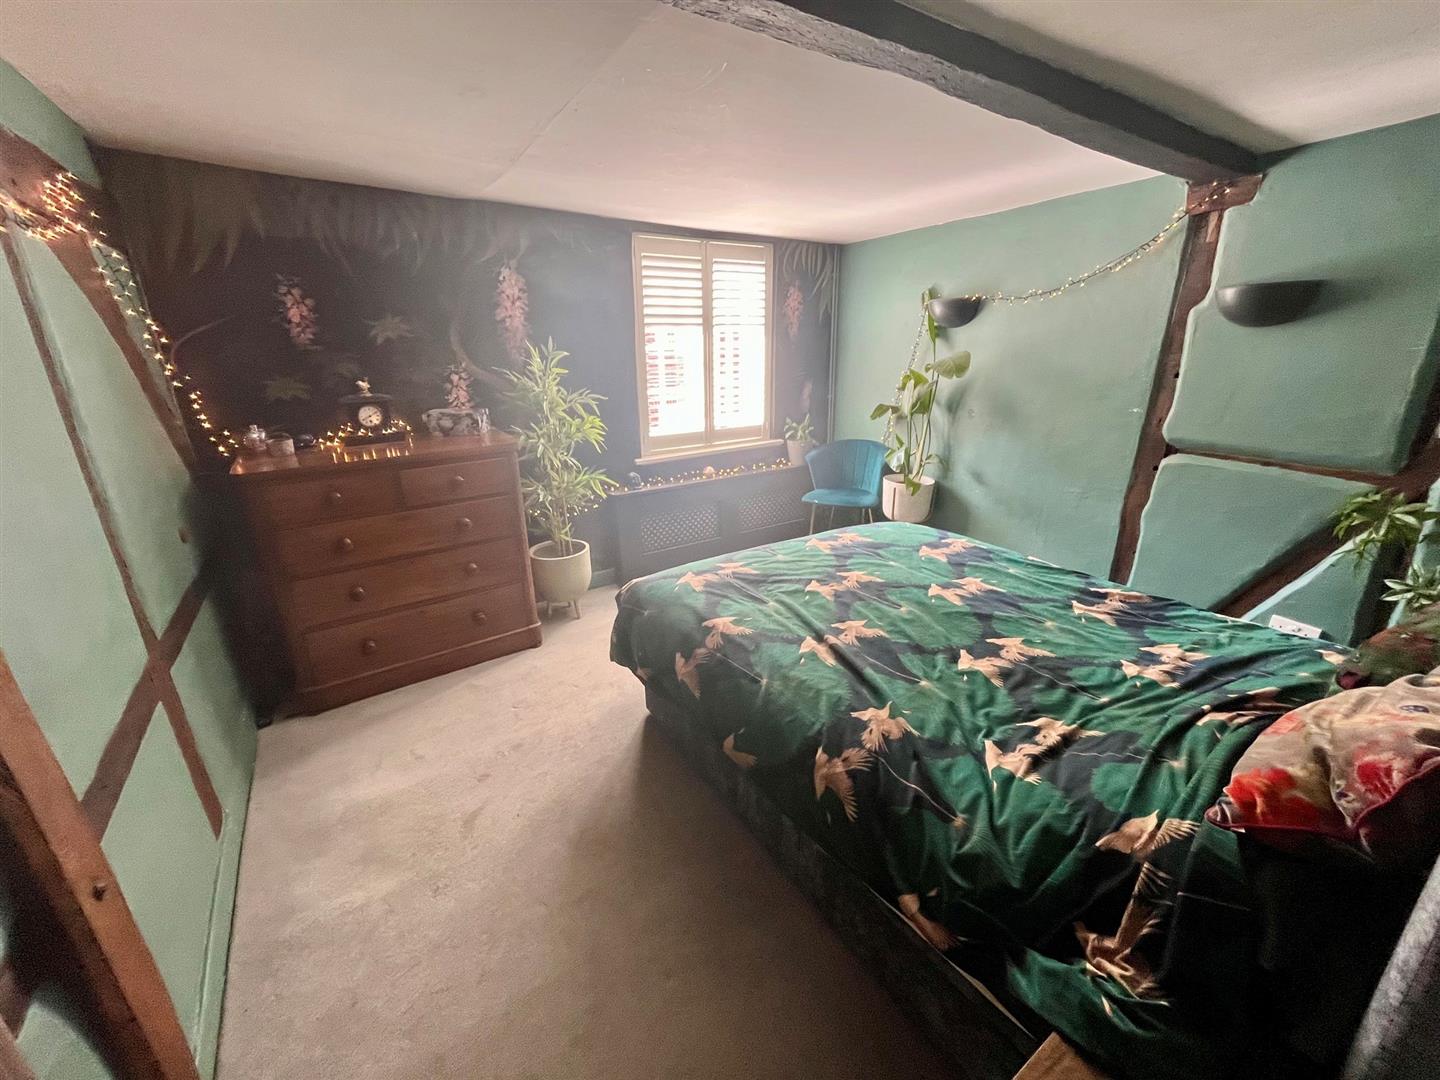
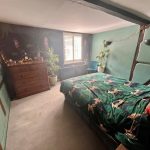
Bedroom One 3.41m x 3.6m (11'2" x 11'9" )
Window to front aspect. Double radiator. Attractive range of wall and ceiling beams. Wall lights.
Bedroom Four 2.7m x 2.26m (8'10" x 7'4" )
Window to rear aspect. Double radiator. Range of wall and ceiling beams.
Bathroom
White suite comprising panelled bath with shower over and screen to side. Vanity basin and concealed cistern WC. Heated towel rail, window to rear aspect and extractor fan.
Second Floor Landing
Partially vaulted with Velux window. Deep wardrobe cupboard and full height airing cupboard.
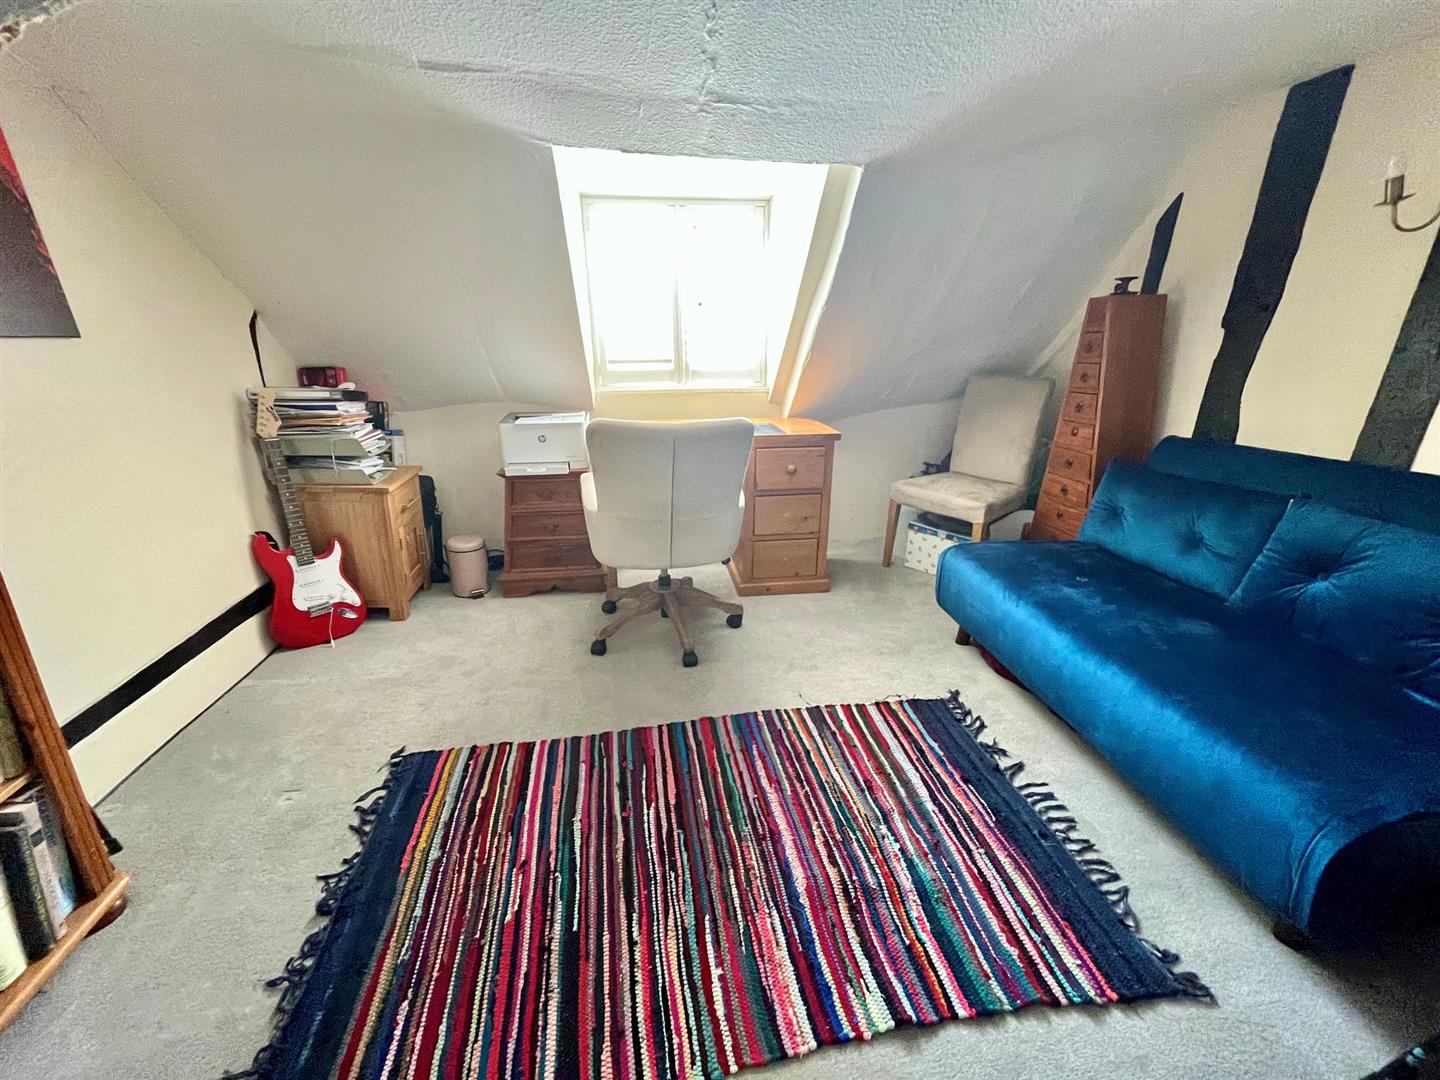
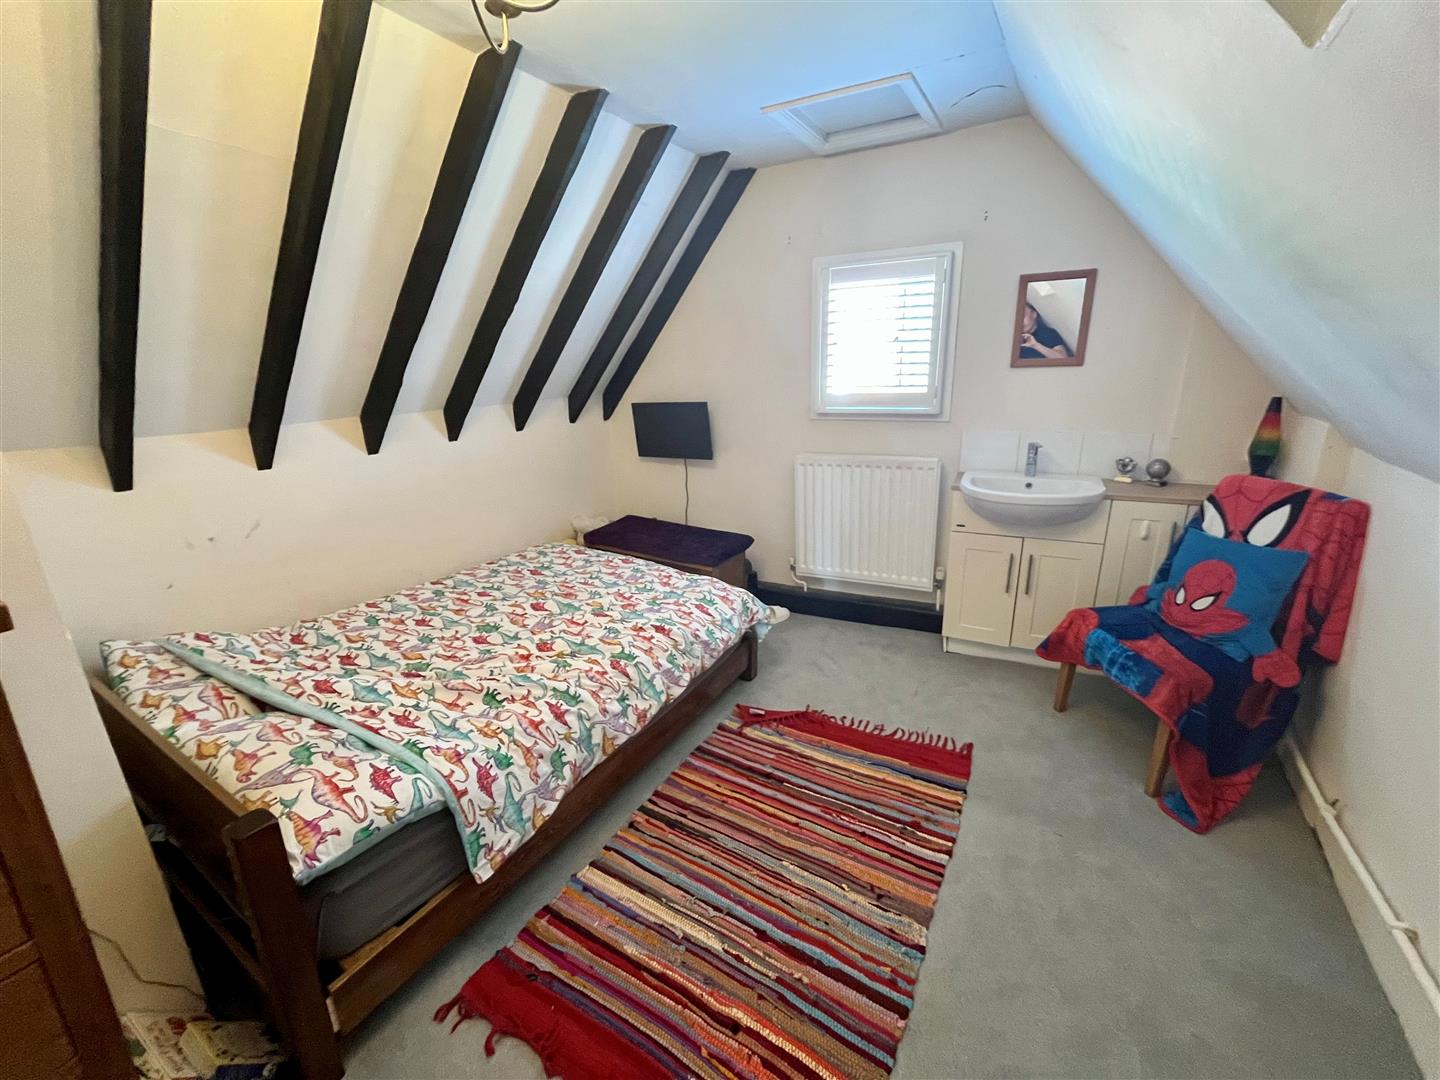
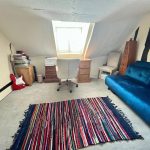
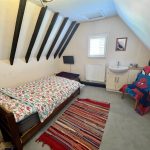
Bedroom Two 4.25m max x 3.4m (13'11" max x 11'1" )
Vaulted ceiling with exposed beams. Window to rear aspect and Velux window to side. Double radiator. Vanity basin with mixer tap and range of cupboards.
Bedroom Three 3.56m x 3.5m restricted head height) (11'8" x 11'
Window to front aspect. Exposed wall beams, wall lights and double radiator. Sloping ceilings.
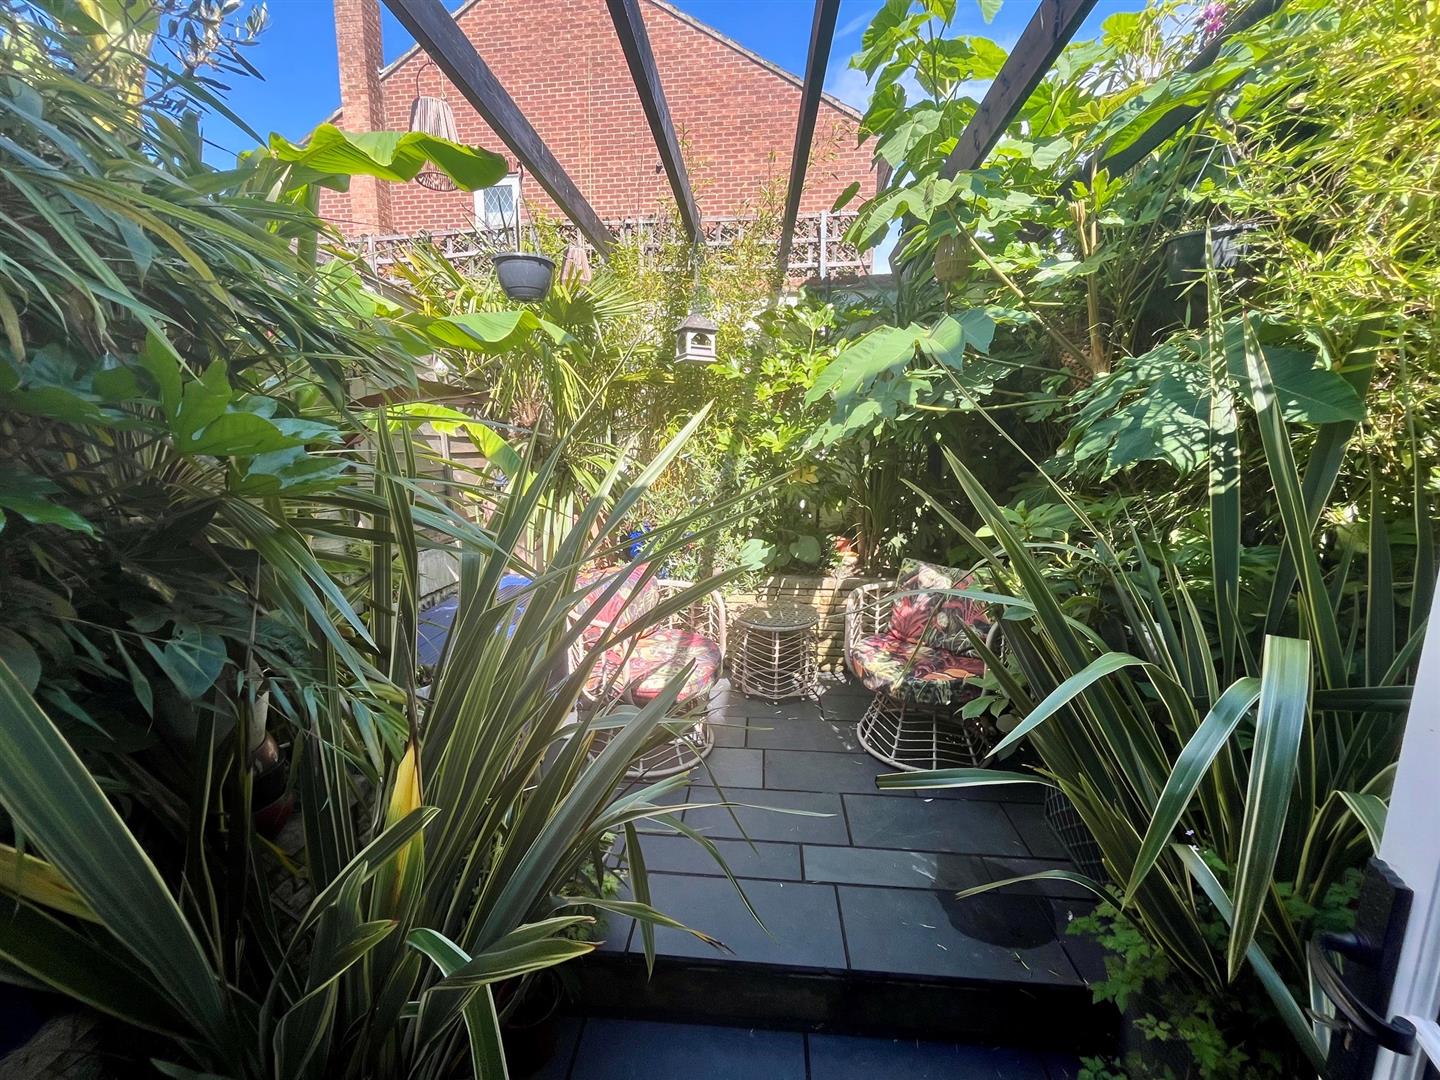
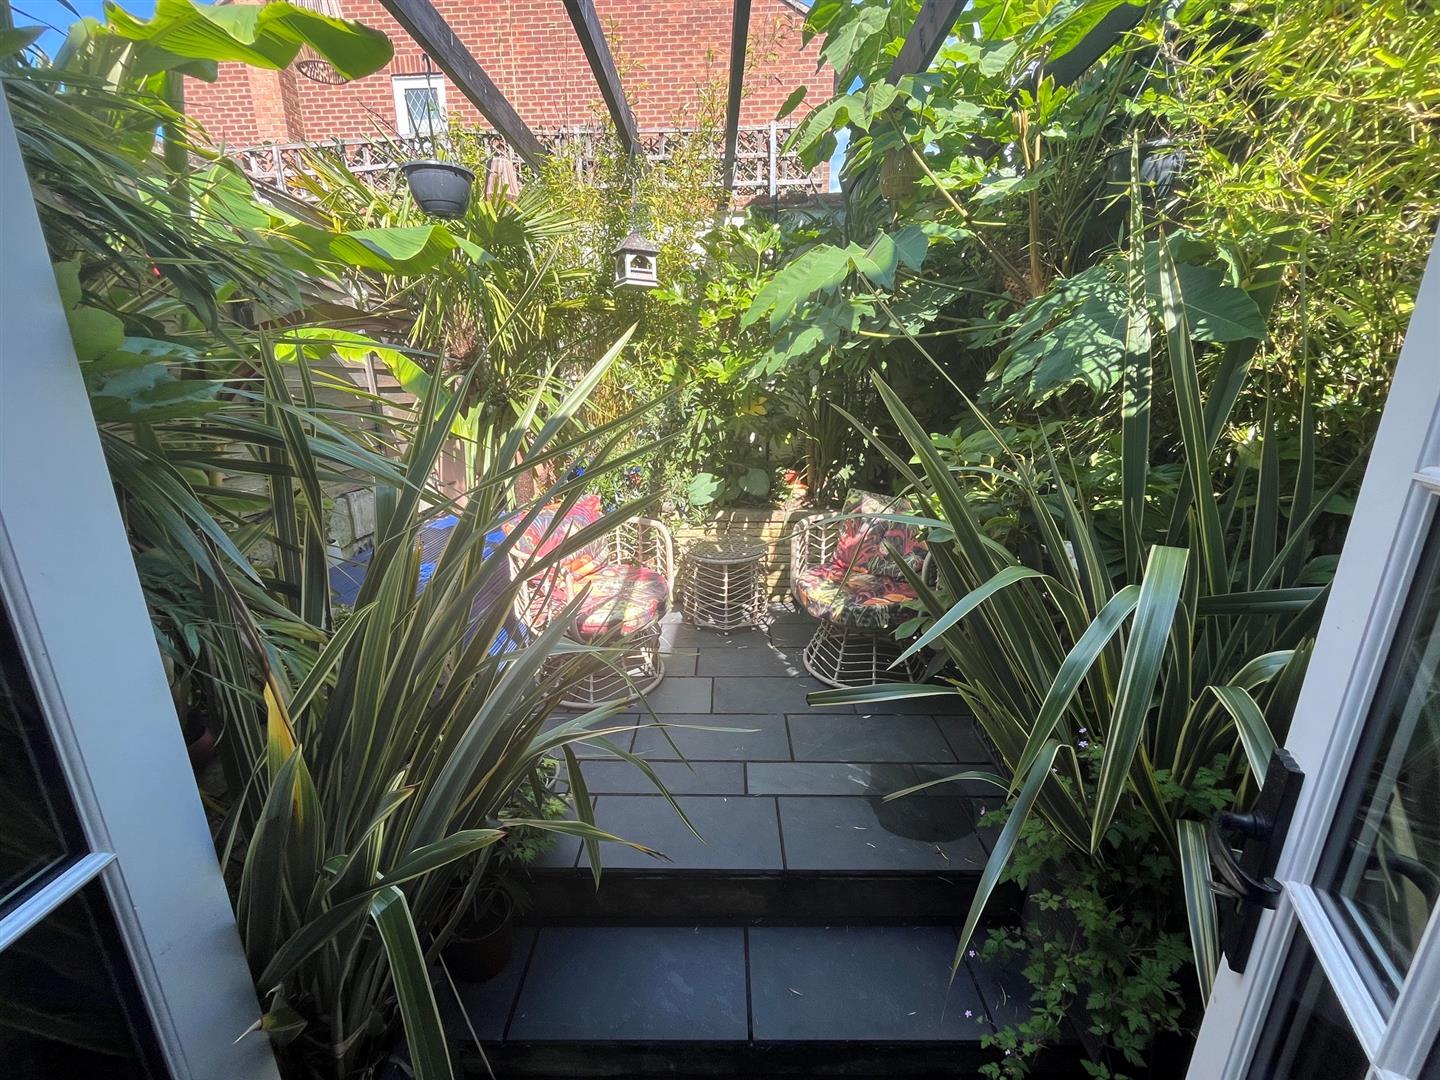
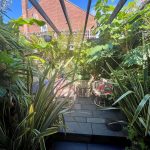
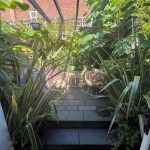
Rear Courtyard 4m x 3.71m (13'1" x 12'2" )
A truly outstanding private space which is well enclosed by high level wall. Slate tiled floor with extensively planted raised flower beds, built in bench seat with hidden storage. A perfect lush space which belies its city centre location.