
Stratford Road, Salisbury




Property Summary
Full Details
Directions
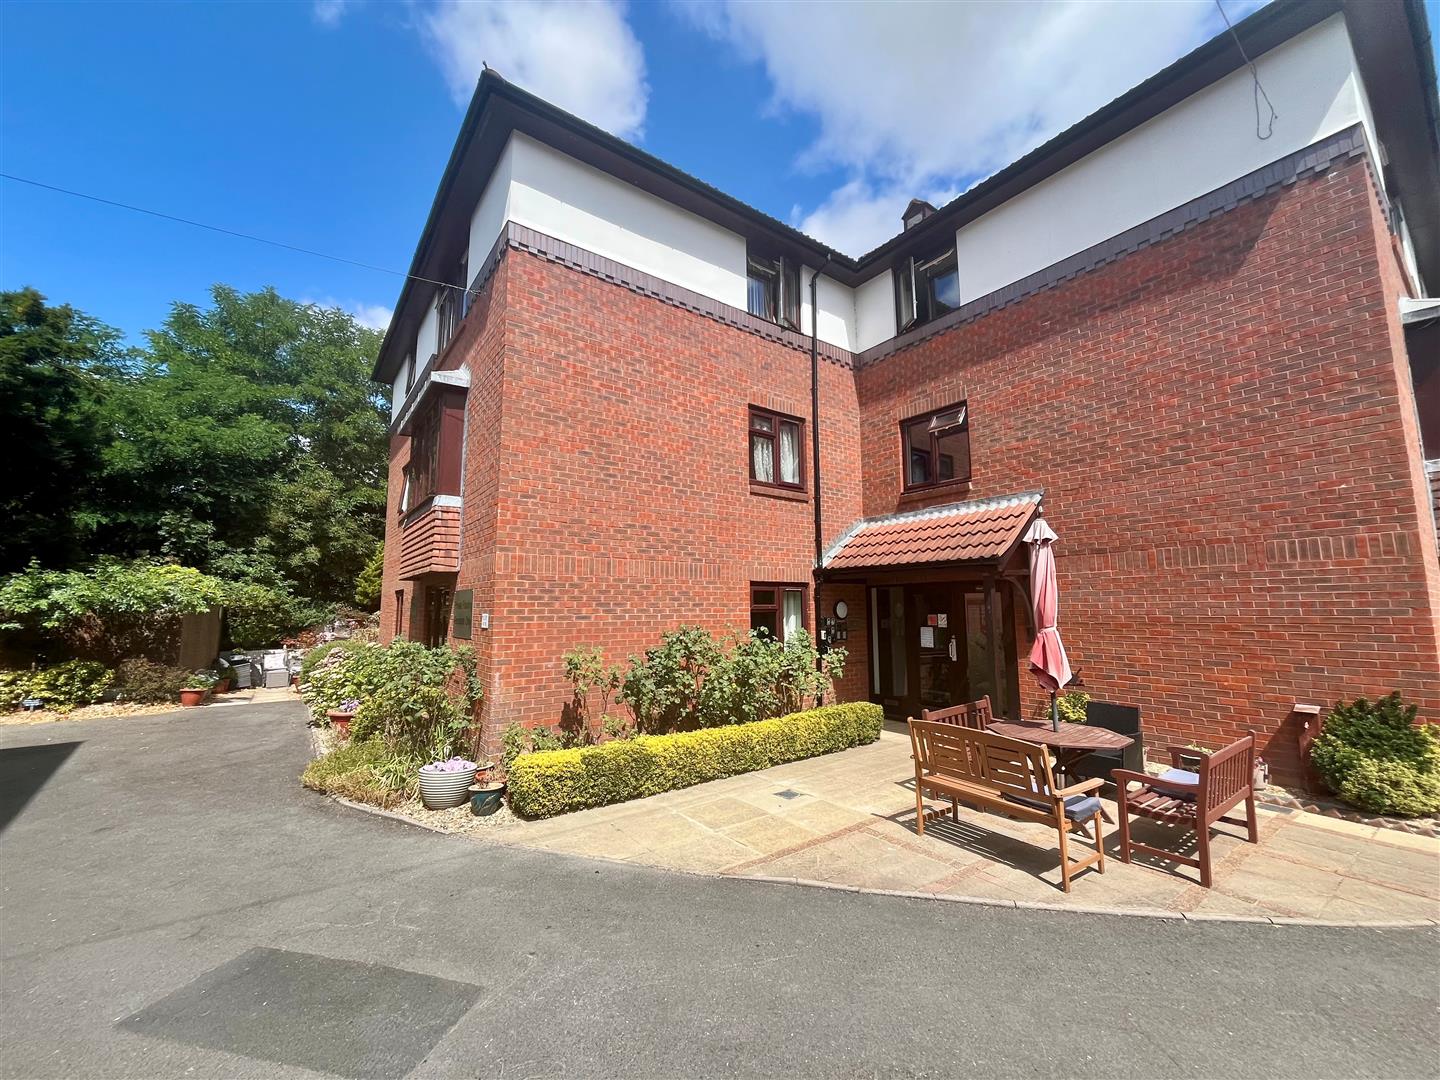
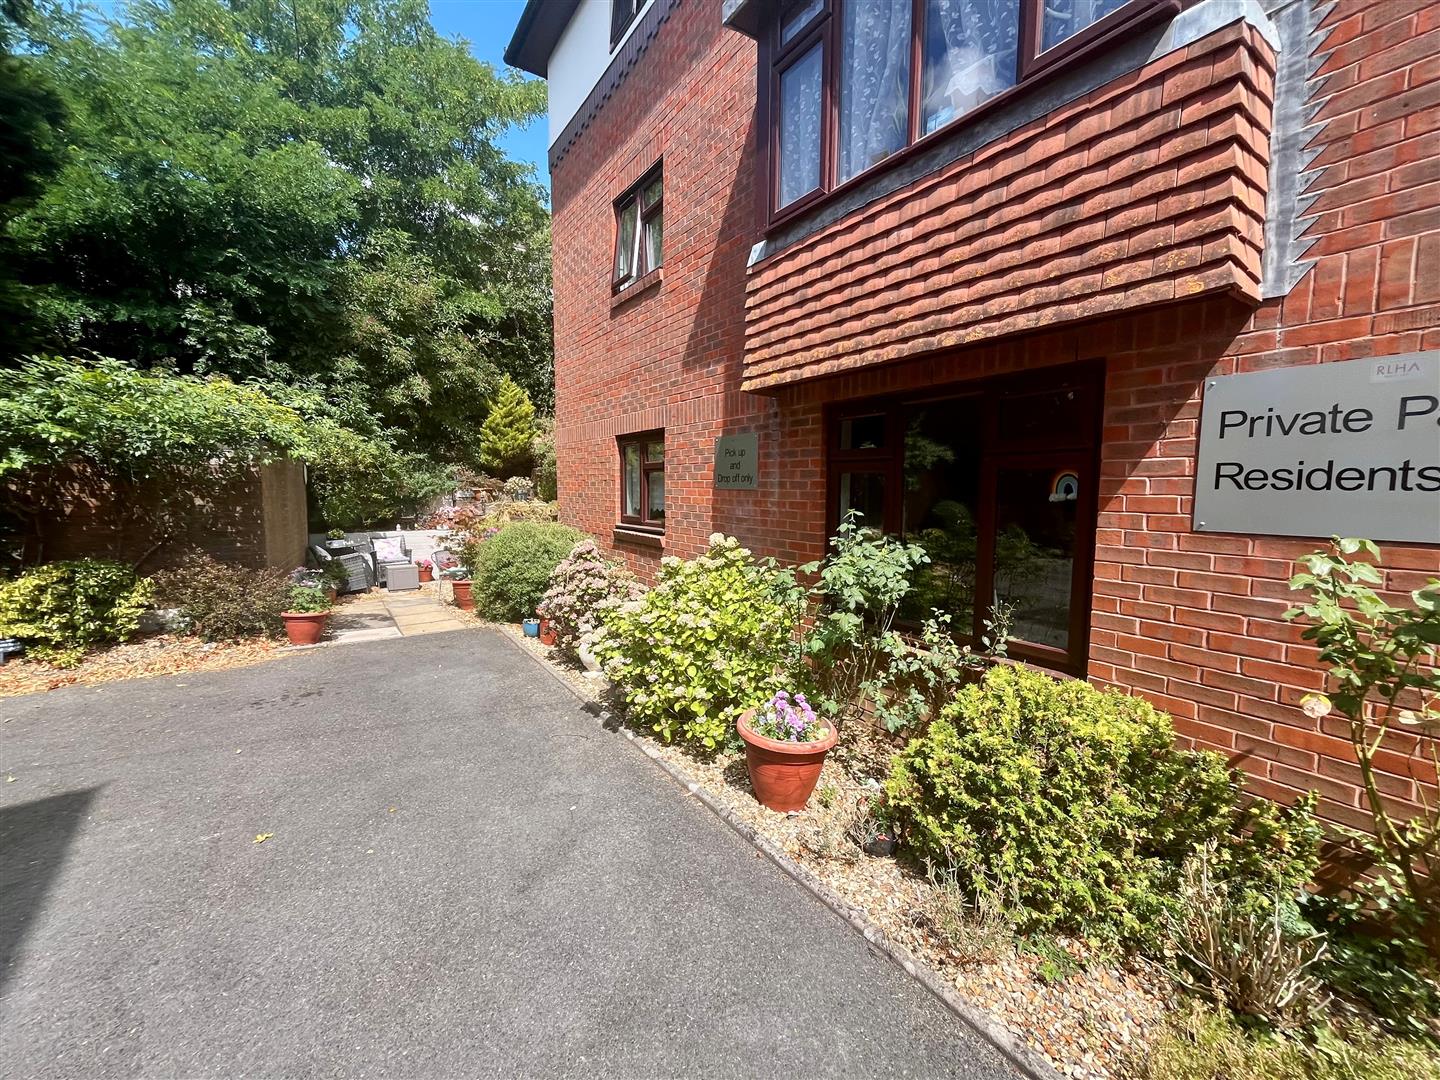
Proceed to Stratford Road where Victoria Court can be found just beyond Victoria Park, opposite Warwick Close.
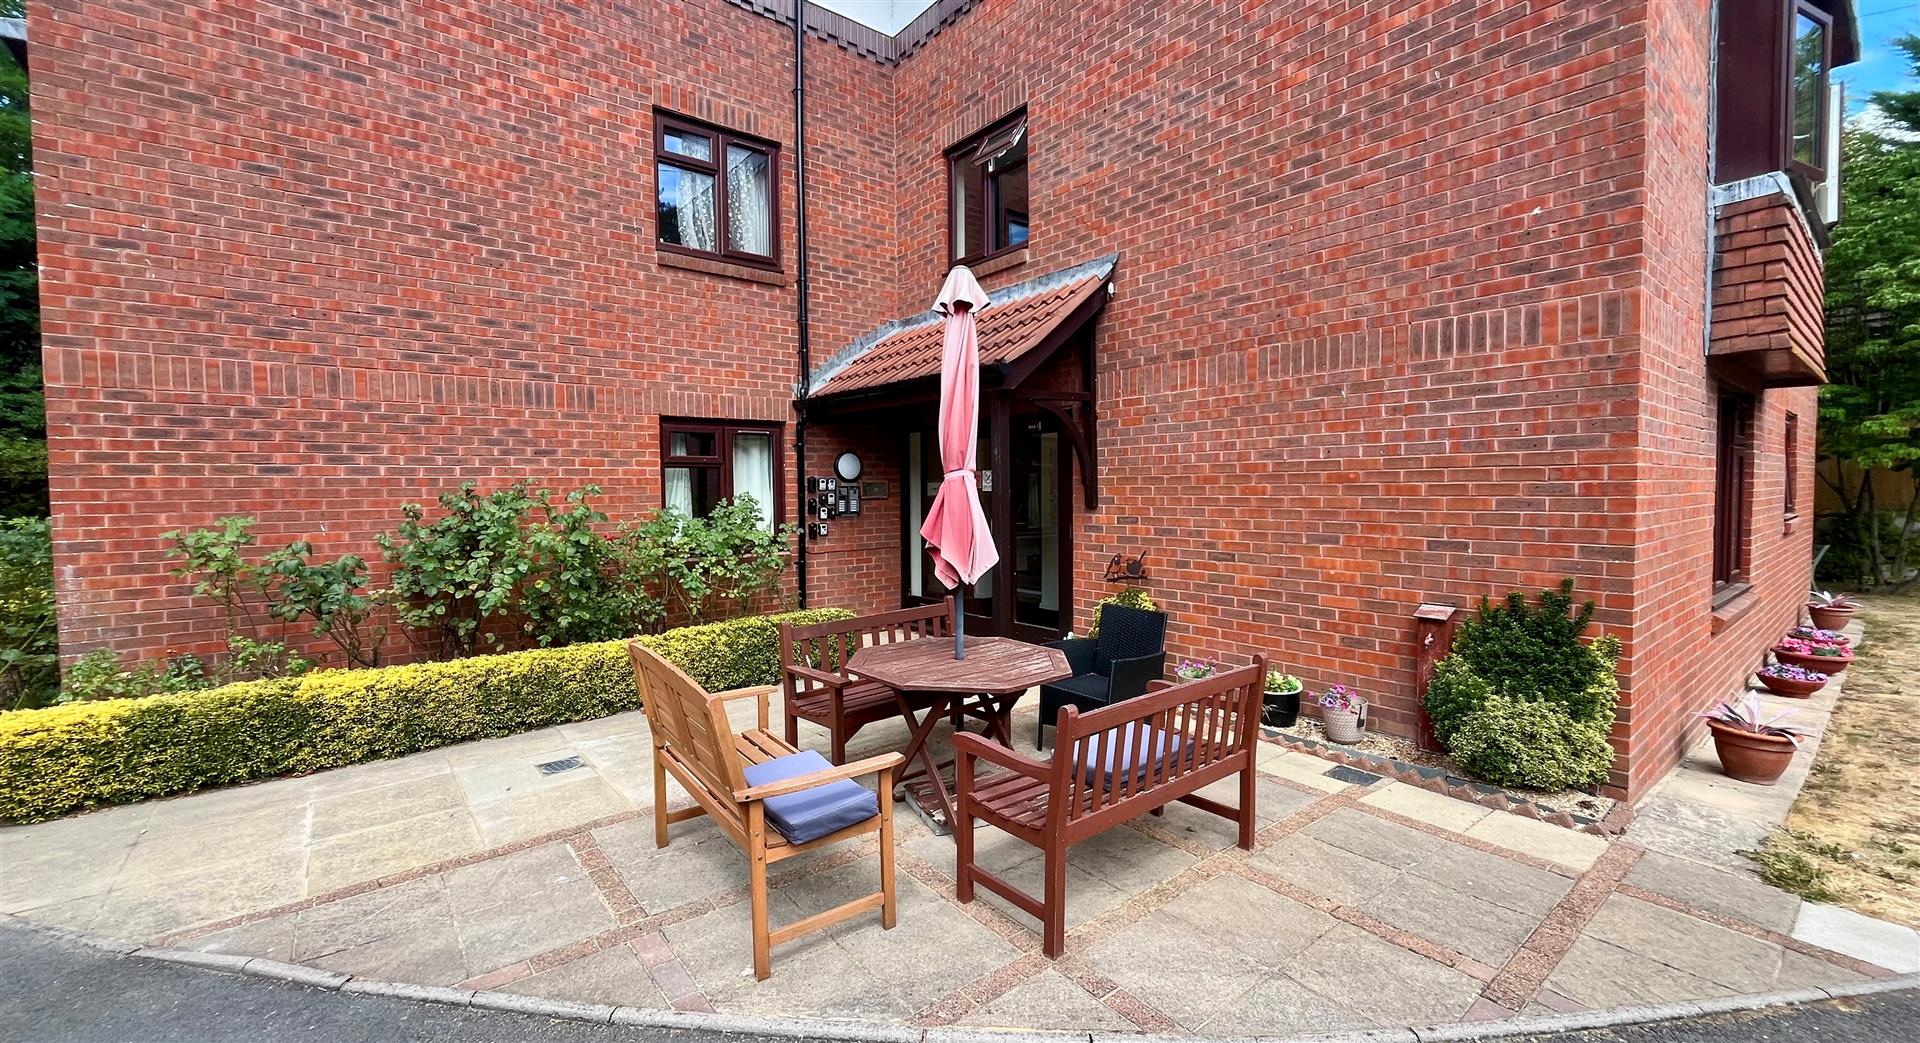
Communal Entrance
Intercom entry and courtesy light.
Communal Hallway
Stairs and lift to upper floors, community noticeboard.
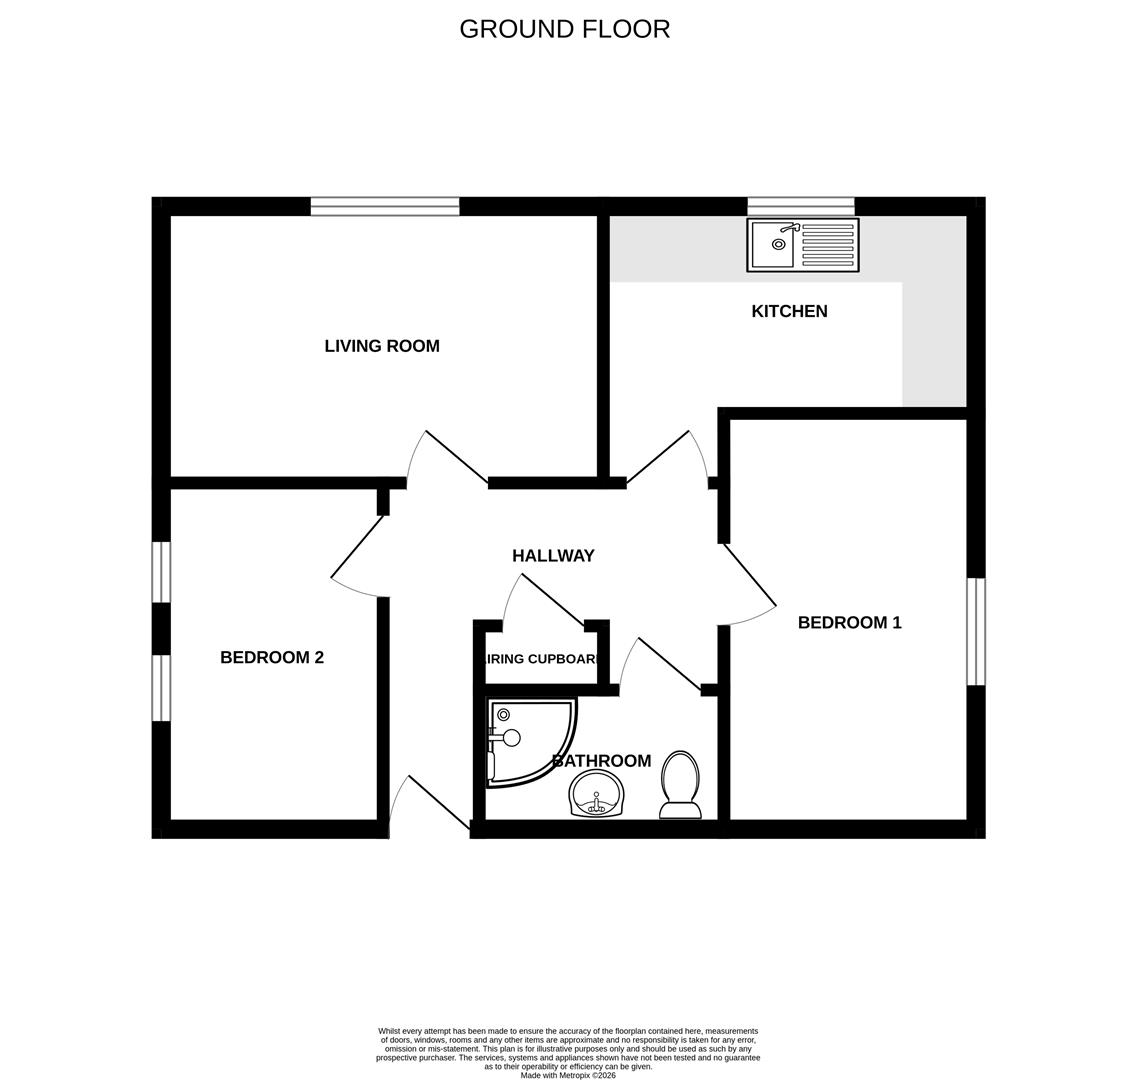
Entrance Hall
Electric heater, entry phone, full height airing cupboard and wall lights.
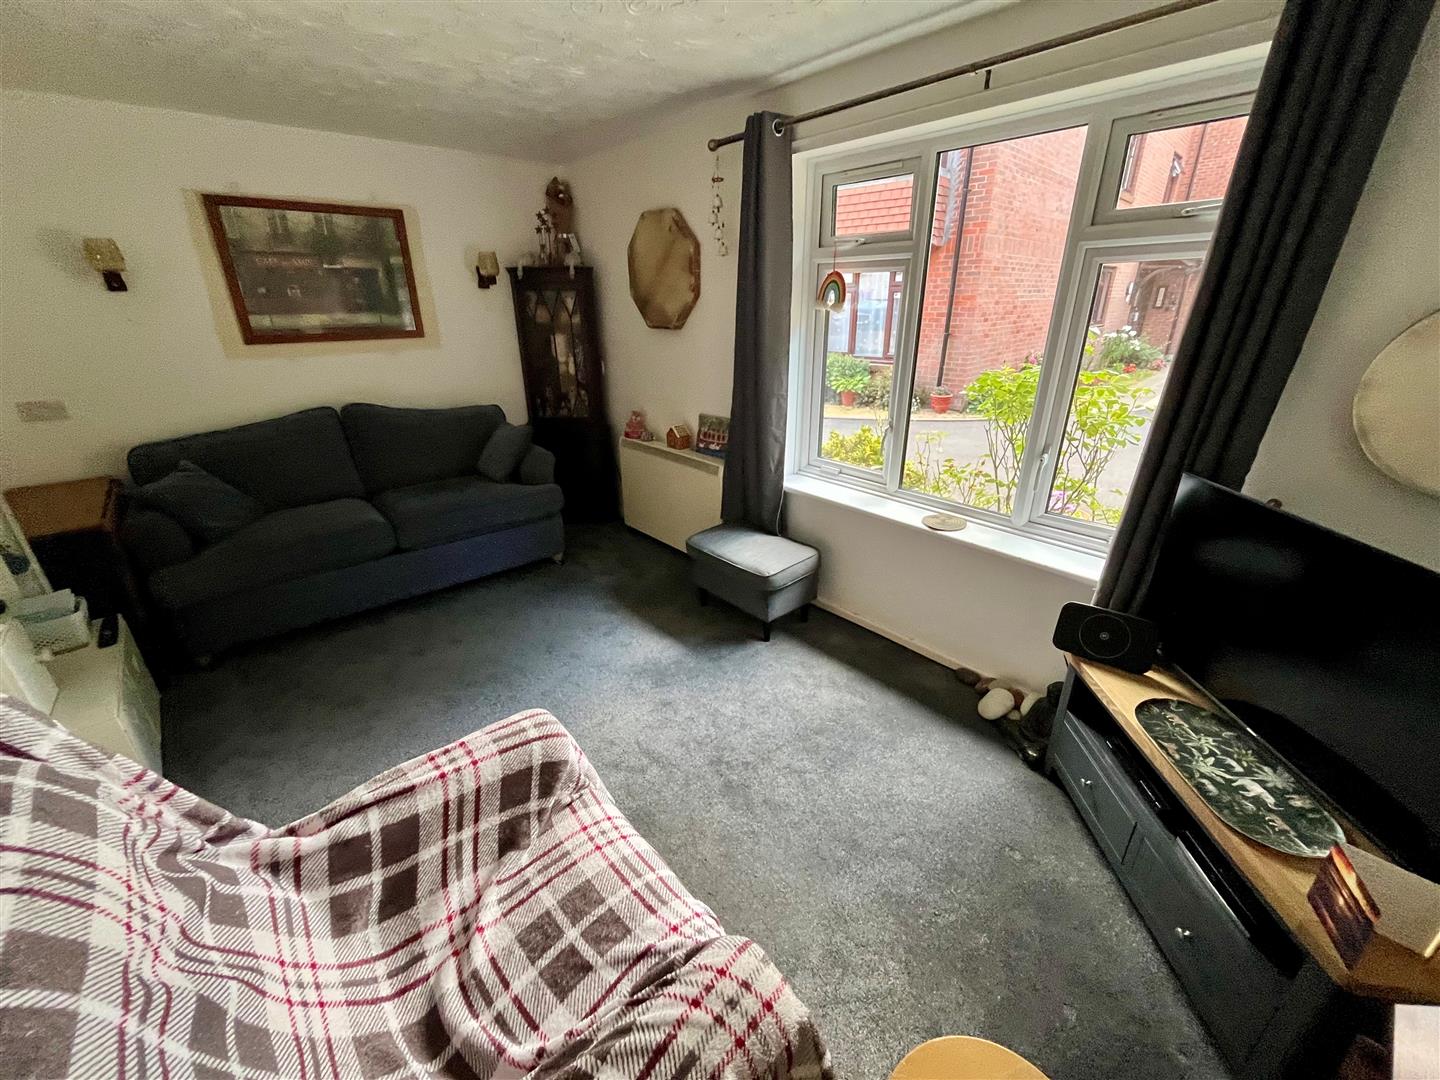
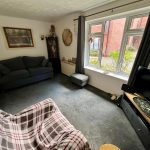
Living Room 4.42m x 3m (14'6" x 9'10" )
Double glazed window to front aspect, feature fireplace, electric heater and wall lights.
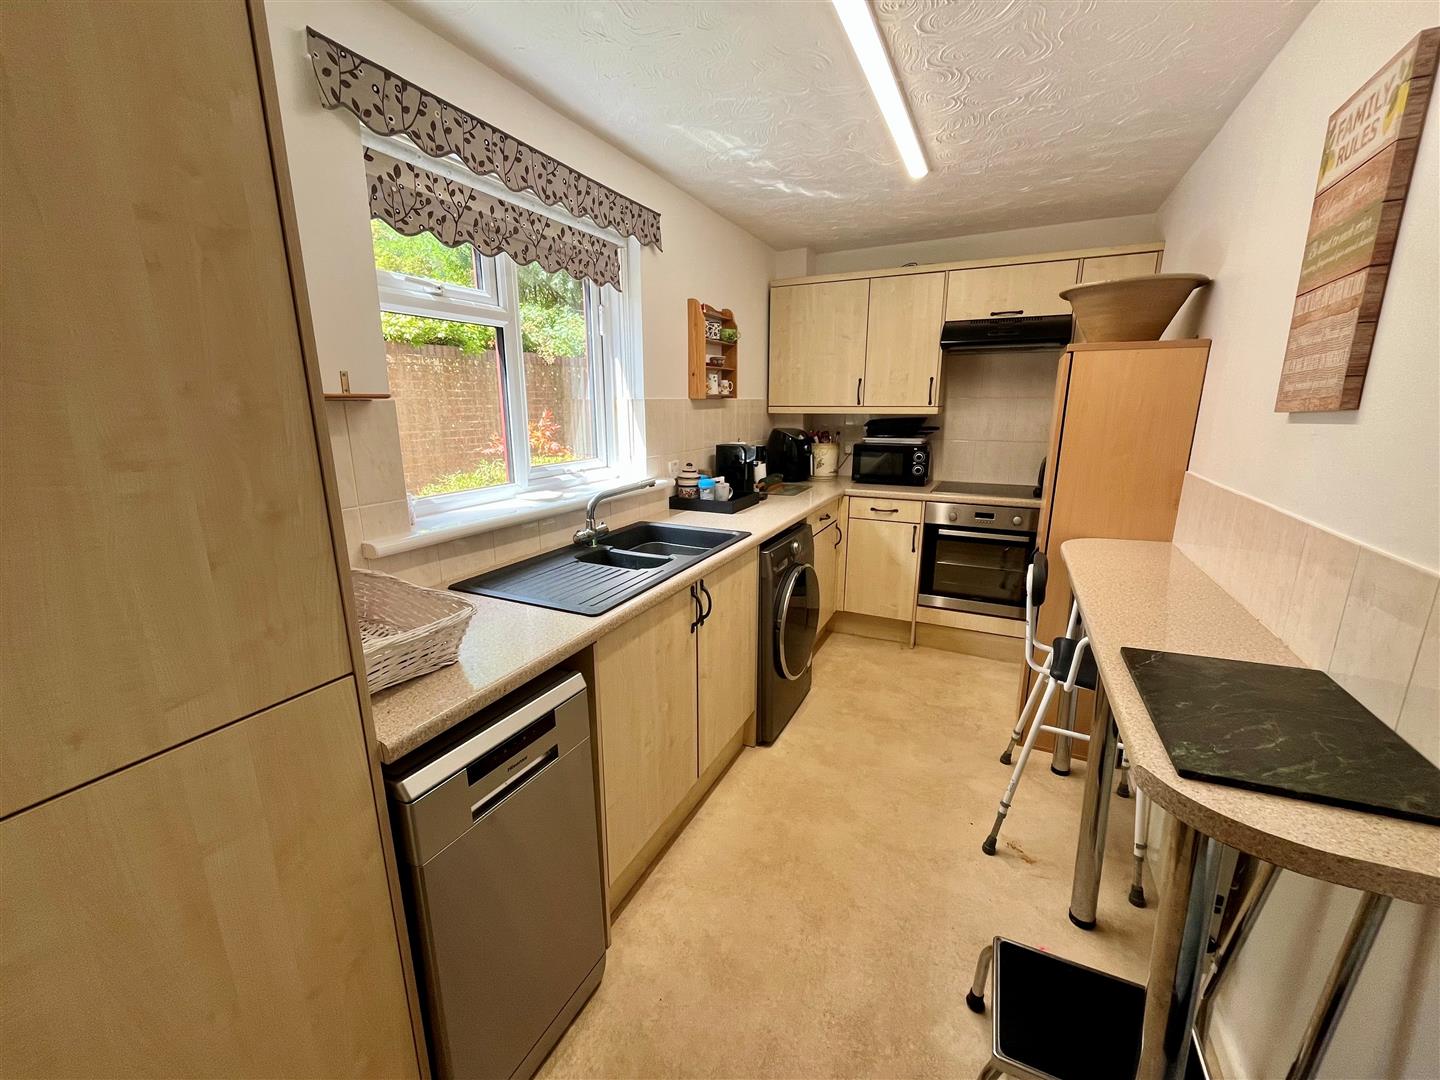
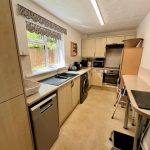
Kitchen 4.42m x 2m ext to 3m (14'6" x 6'6" ext to 9'10" )
Matching range of wall and base units with worksurface over. Inset 1 ¼ bowl sink unit with mixer tap, fitted electric hob, extractor hood and oven, integral fridge/freezer and space for washing machine and slimline dishwasher. Double glazed window to front, breakfast bar.
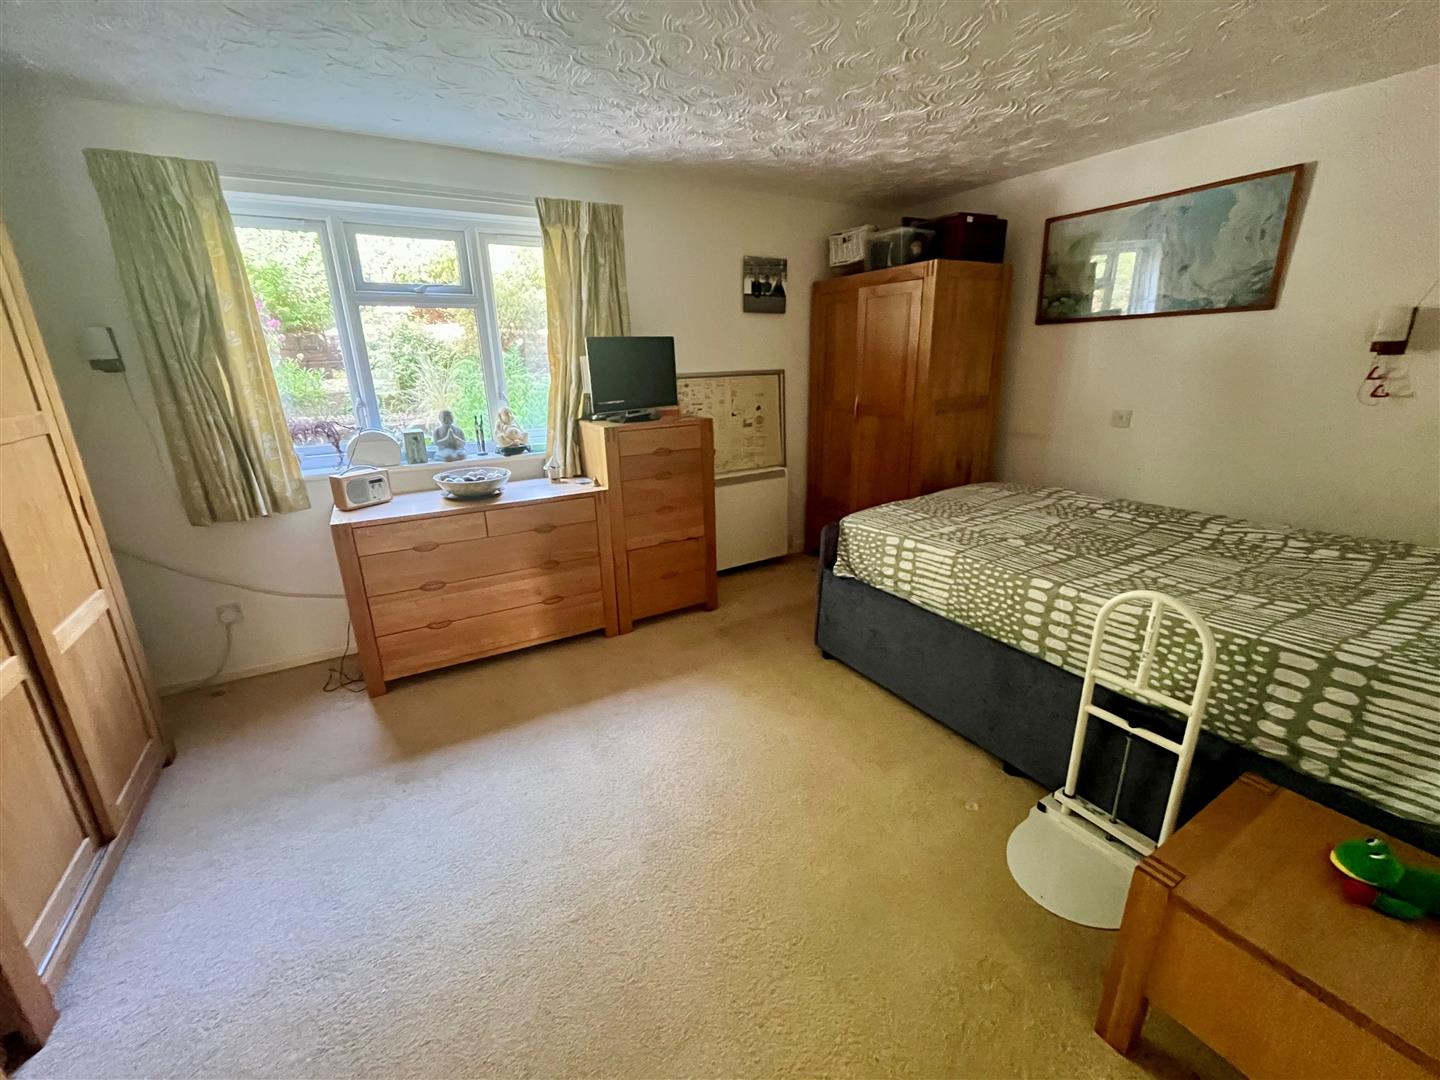
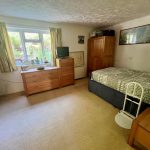
Bedroom One 4.9m x 3.35m (16'0" x 10'11" )
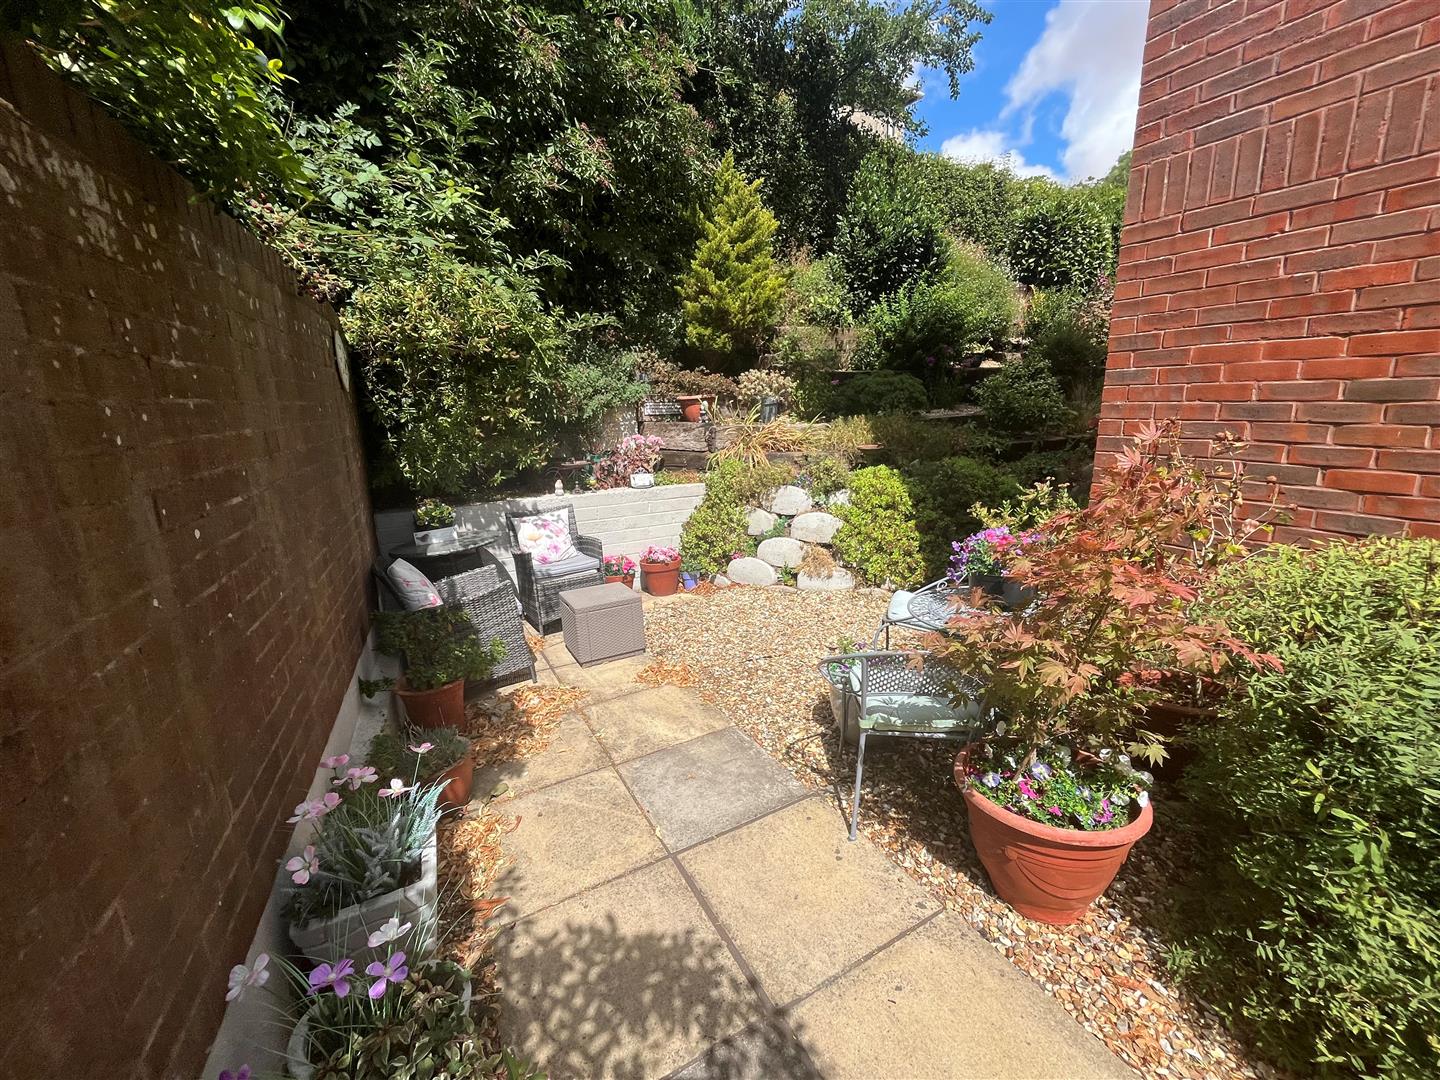
Double glazed window to side aspect with pleasant views over terraced garden, electric heater and wall lights.
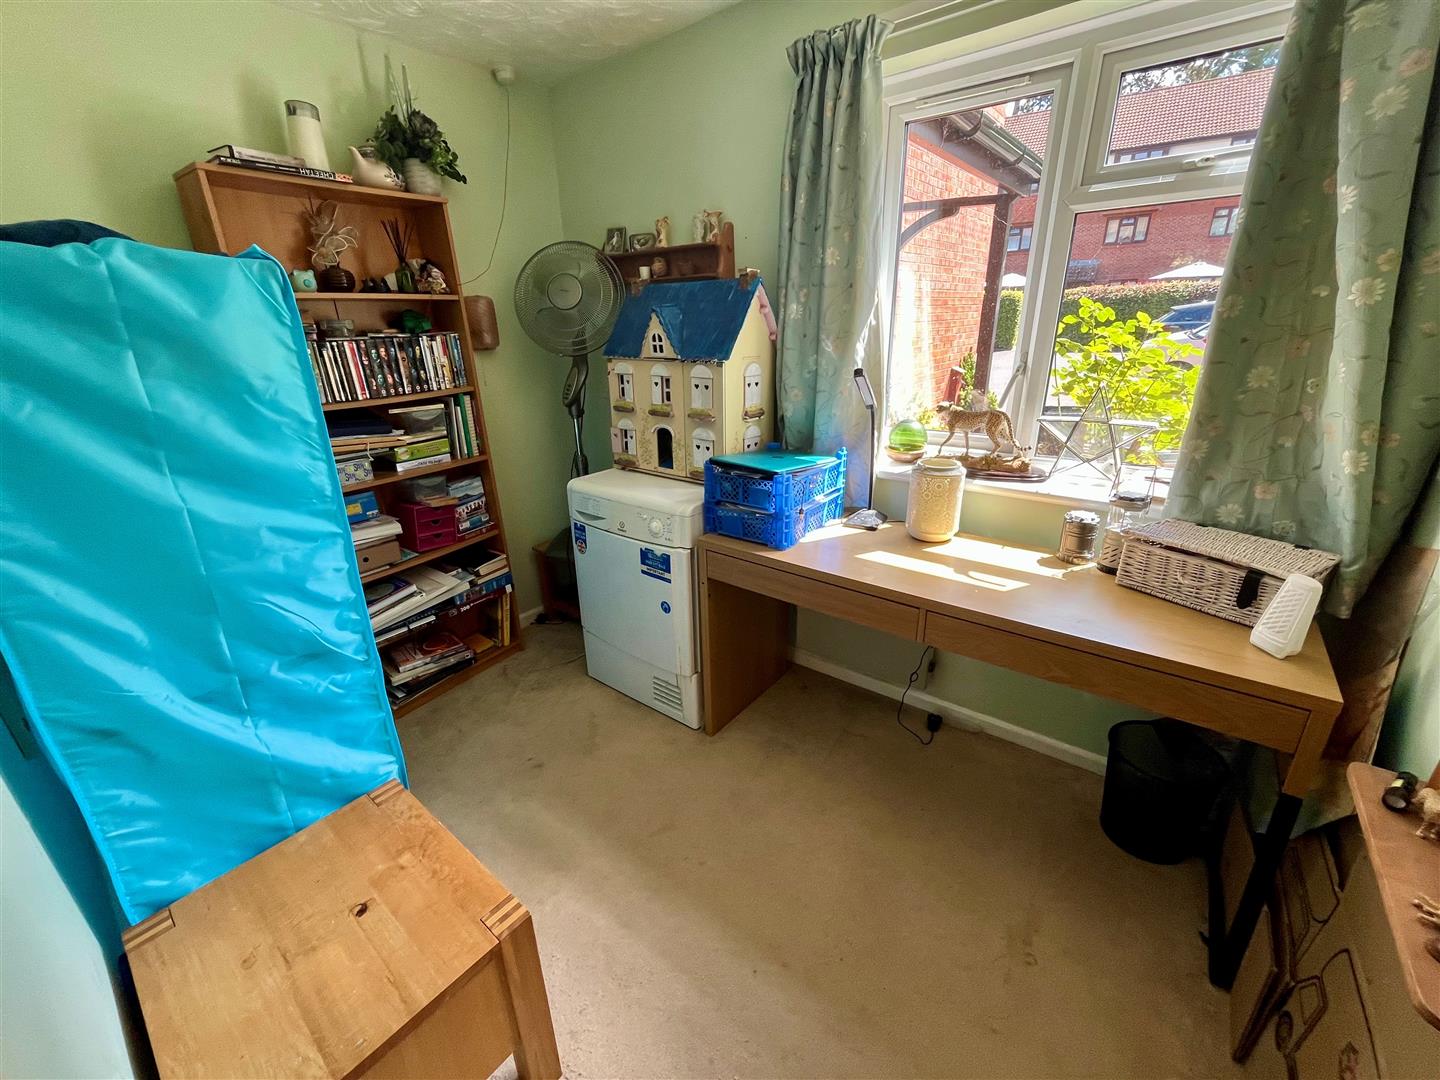
Bedroom Two 2.9m x 2m (9'6" x 6'6" )
Double glazed window to side aspect, electric heater and wall lights.
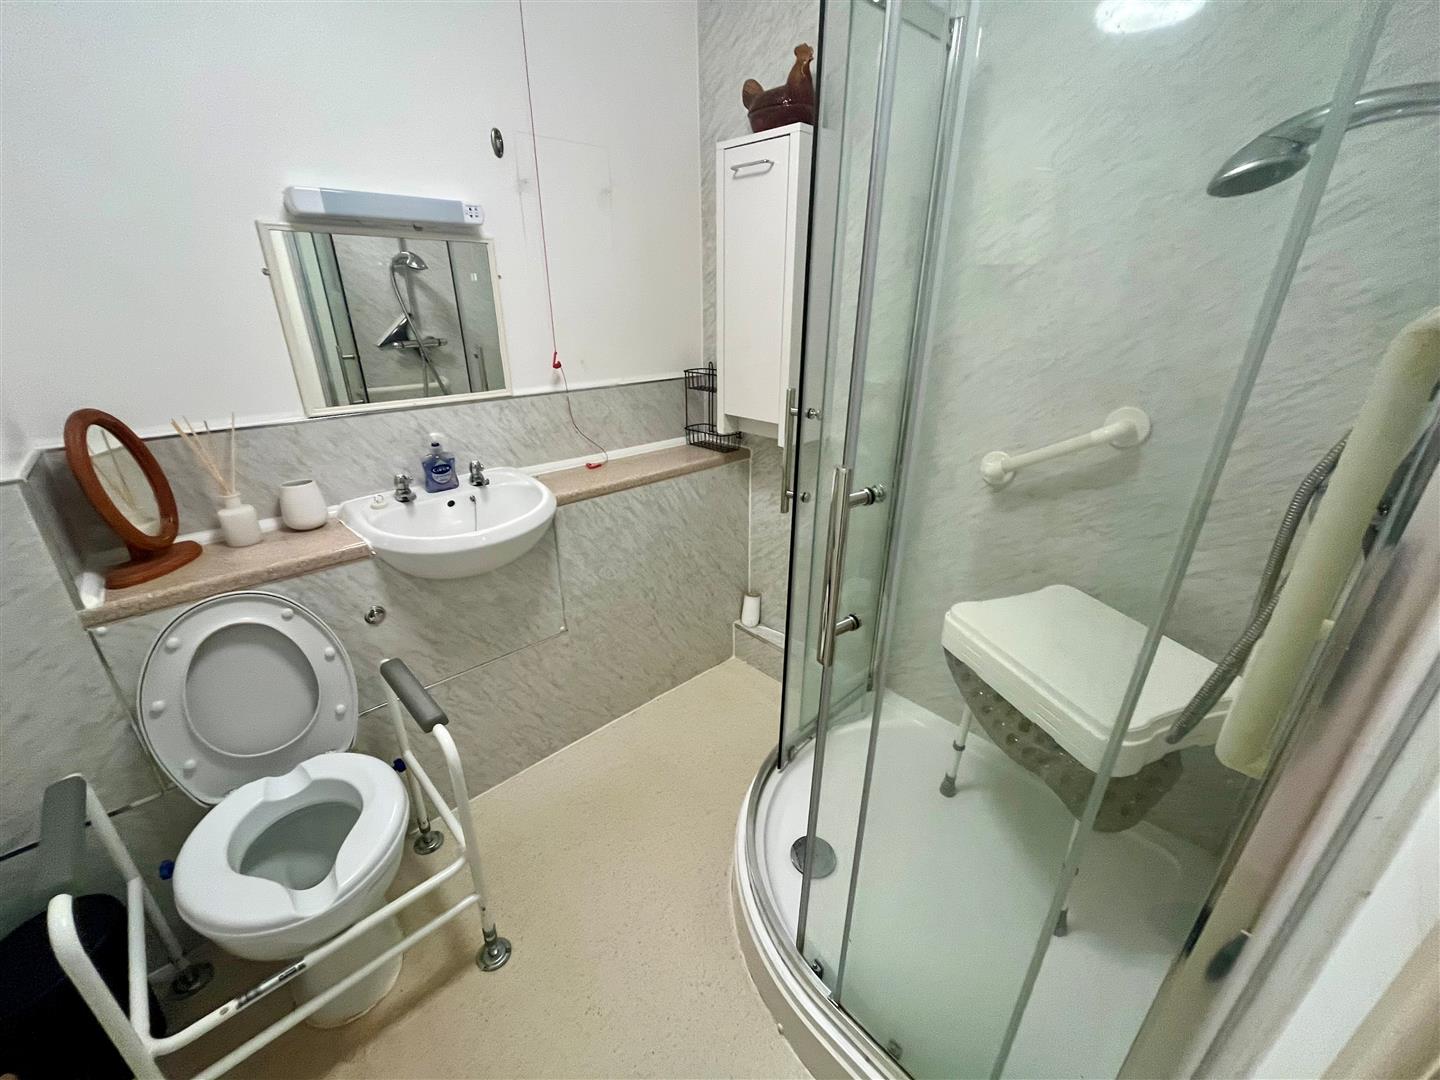
Bathroom
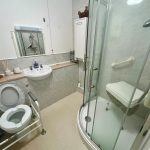
Modern suite comprising concealed cistern WC, vanity basin and corner shower enclosure with thermostatic controls. Wet wall splashbacks, warm air heater, extractor fan and mirror light.
Outside
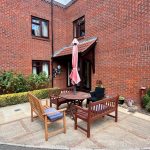
Victoria Court has a generous level of residents parking on a first come basis. Several areas of communal gardens with seating areas and well stocked and tended flower beds and borders. Communal bin store and washing lines.