
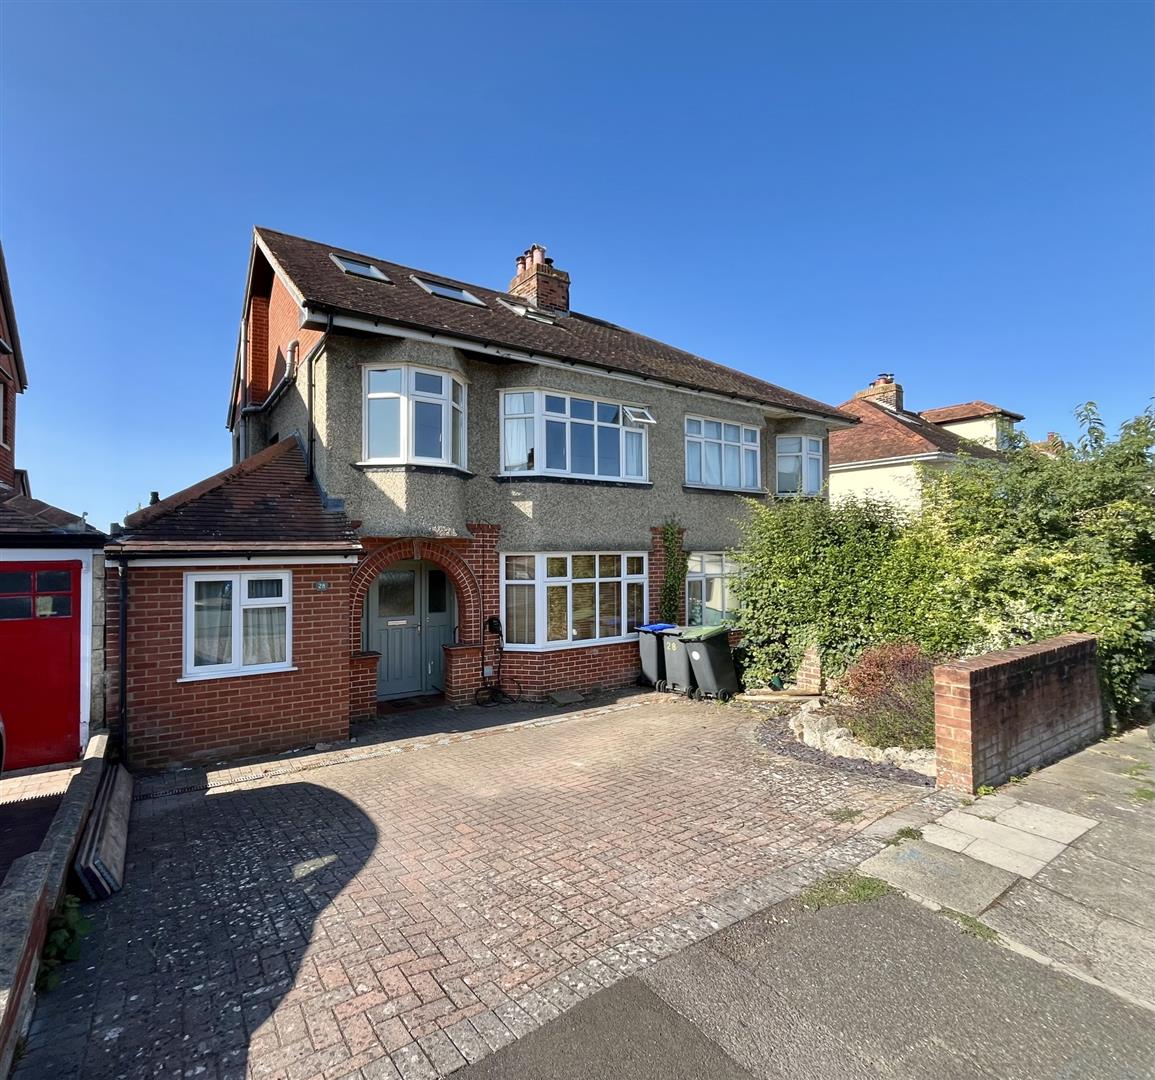
Thistlebarrow Road, Salisbury
Property Summary
Full Details
Directions
Proceed to Castle Road turning right at the mini-roundabout onto St Francis Road. After the road bends left turn right onto Thistlebarrow Road where number 28 can be found on your right hand side.
Storm Porch
Part glazed front door and side panels to:
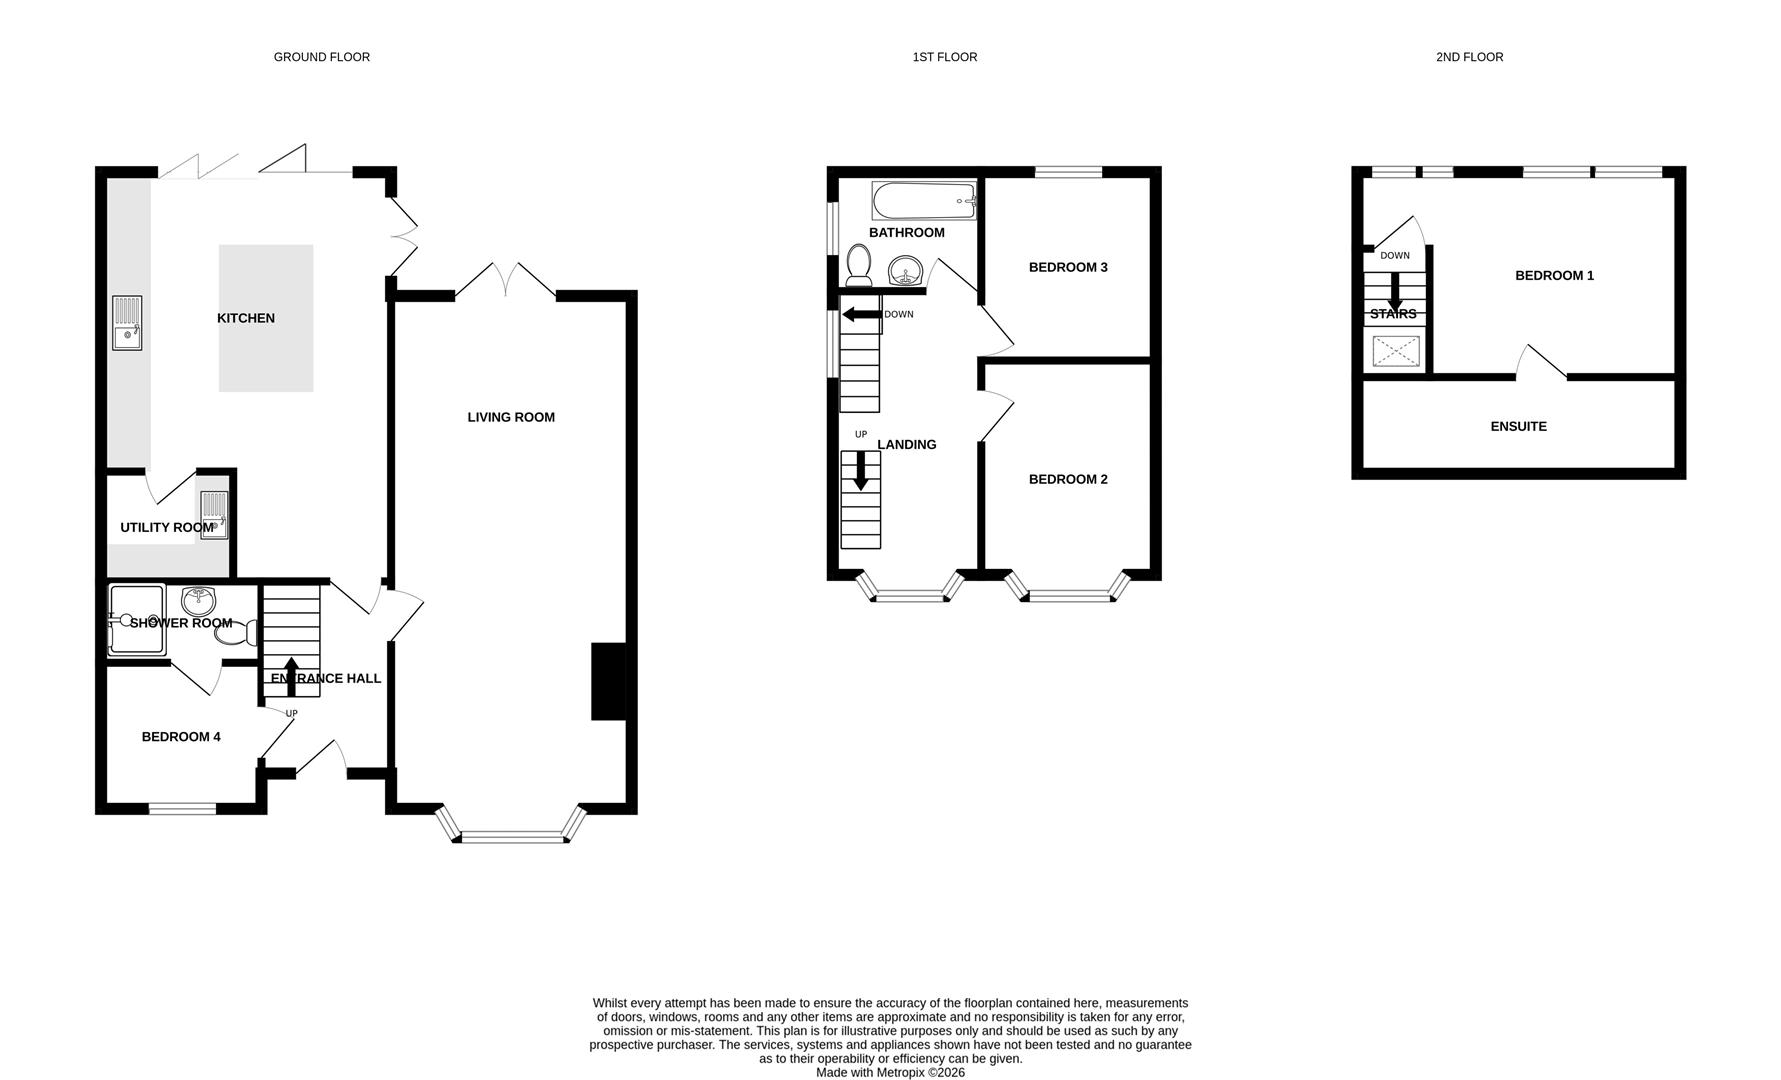
Entrance Hall
Stairs to first floor with storage cupboard under. Radiator, electric fuses cupboards and wooden flooring.
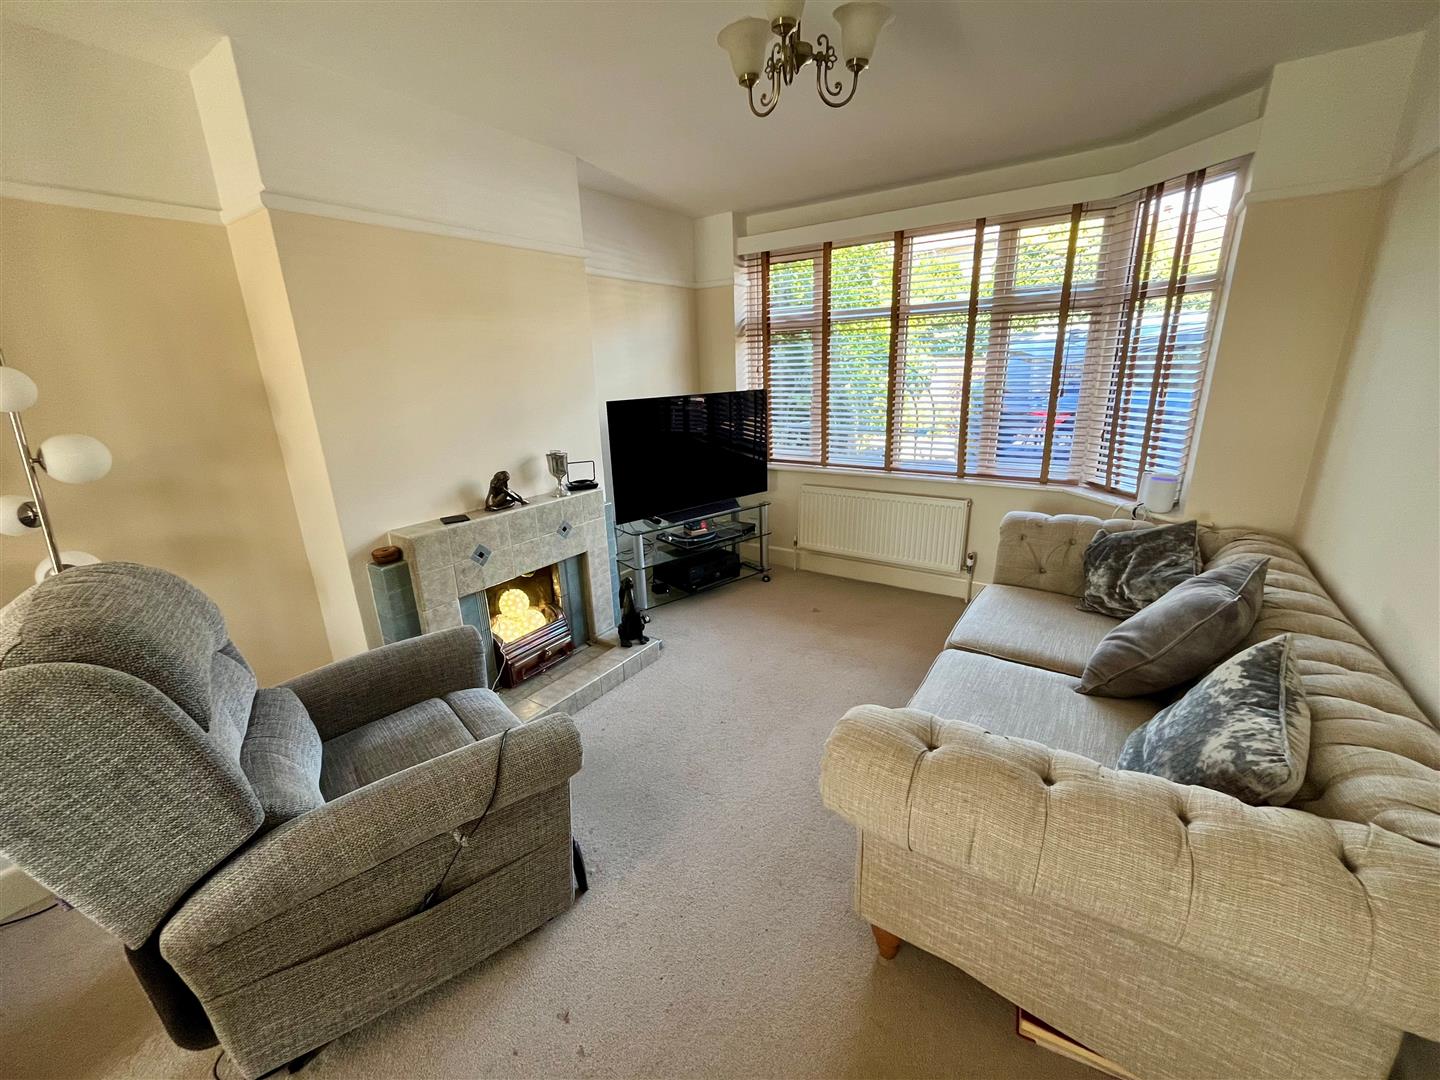
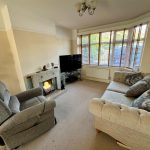
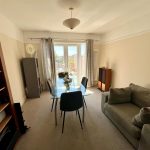
Living Room 7.5m max x 3.35m max (24'7" max x 10'11" max )
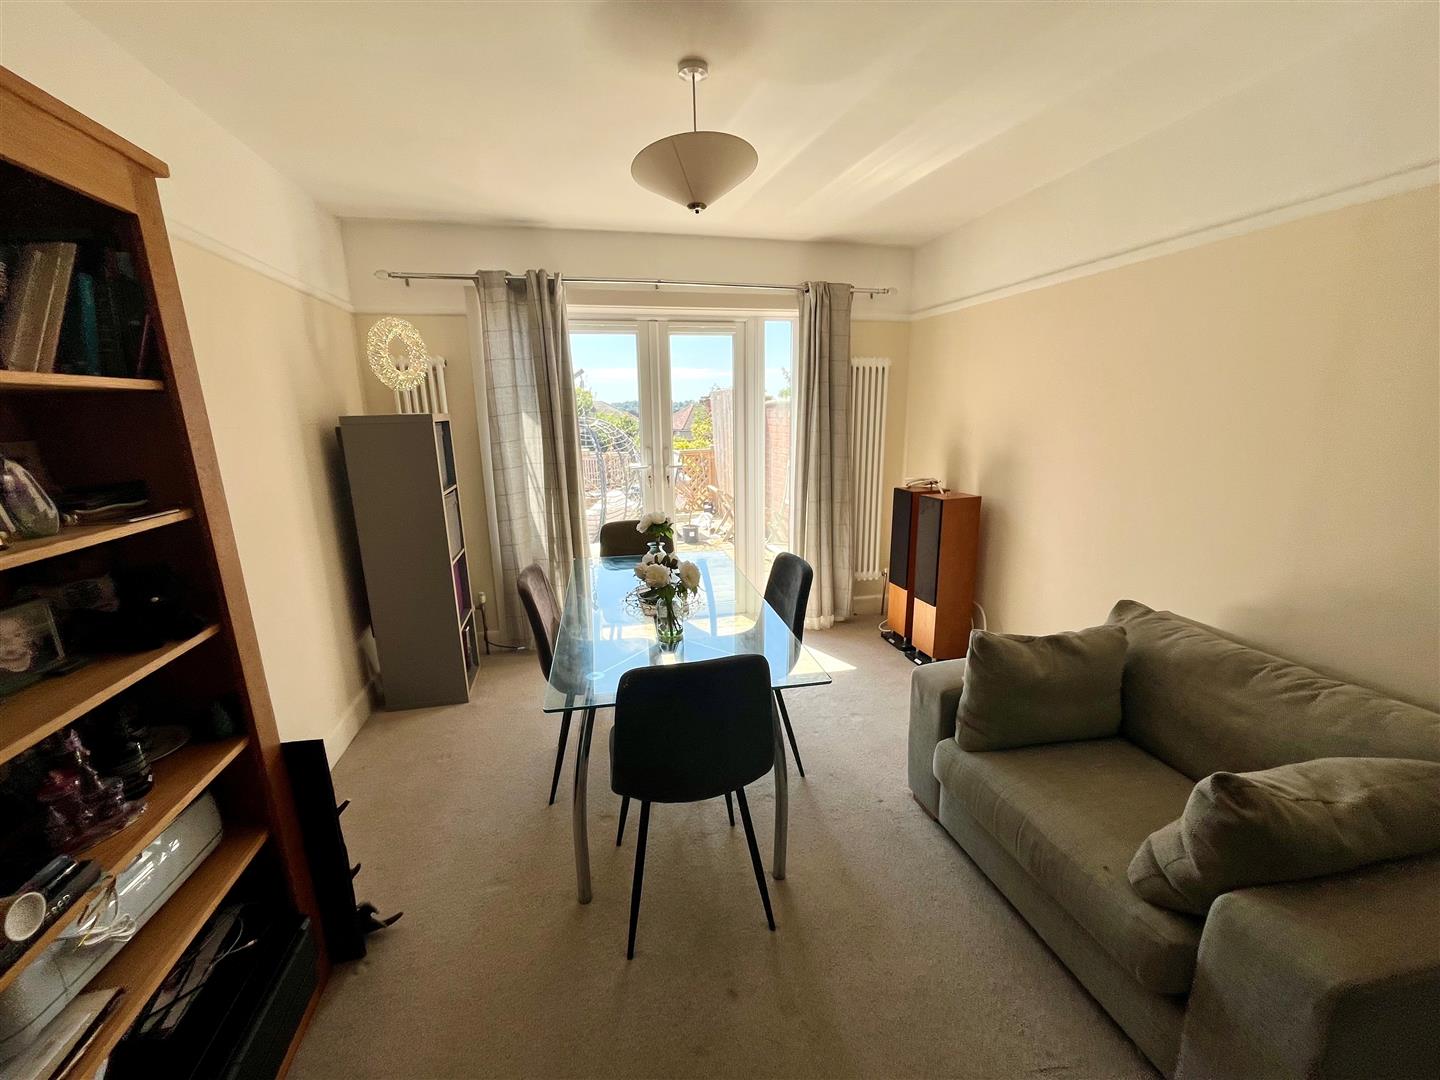
Lovely double reception with double glazed bay window to front aspect and double doors to rear. Open fireplace with tiled surround, three radiators, picture rail and television aerial point.
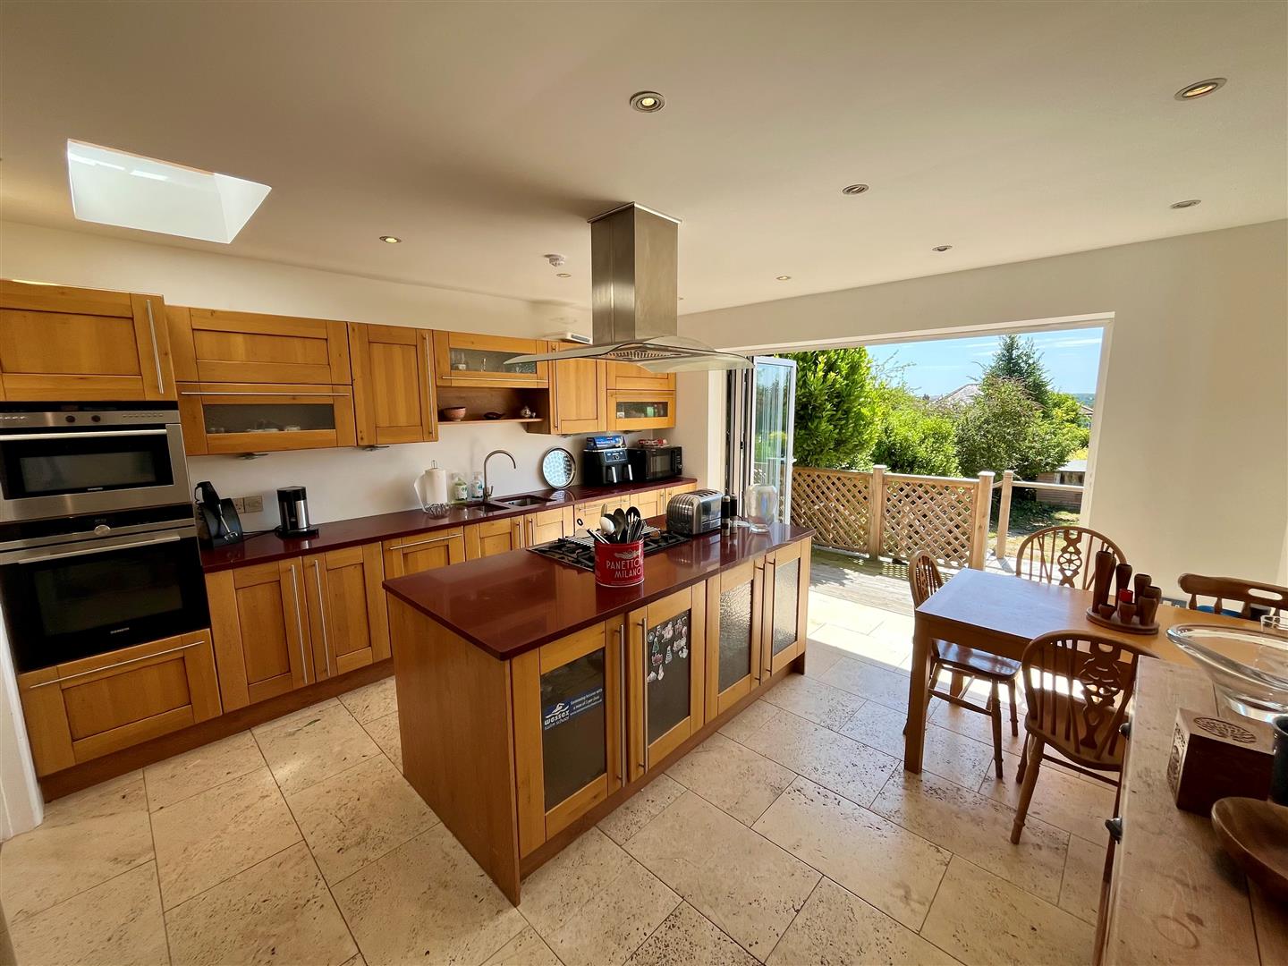
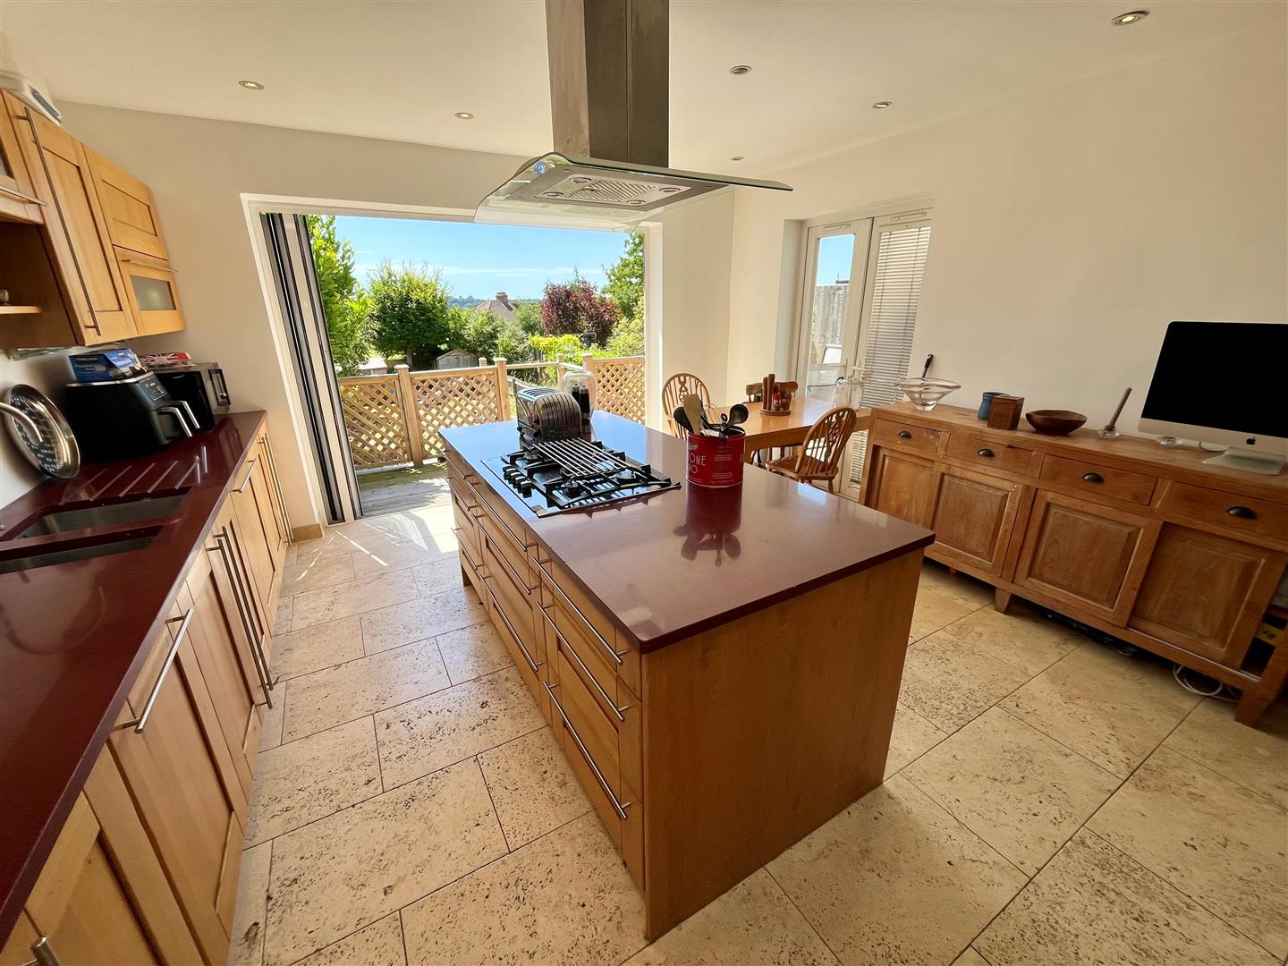
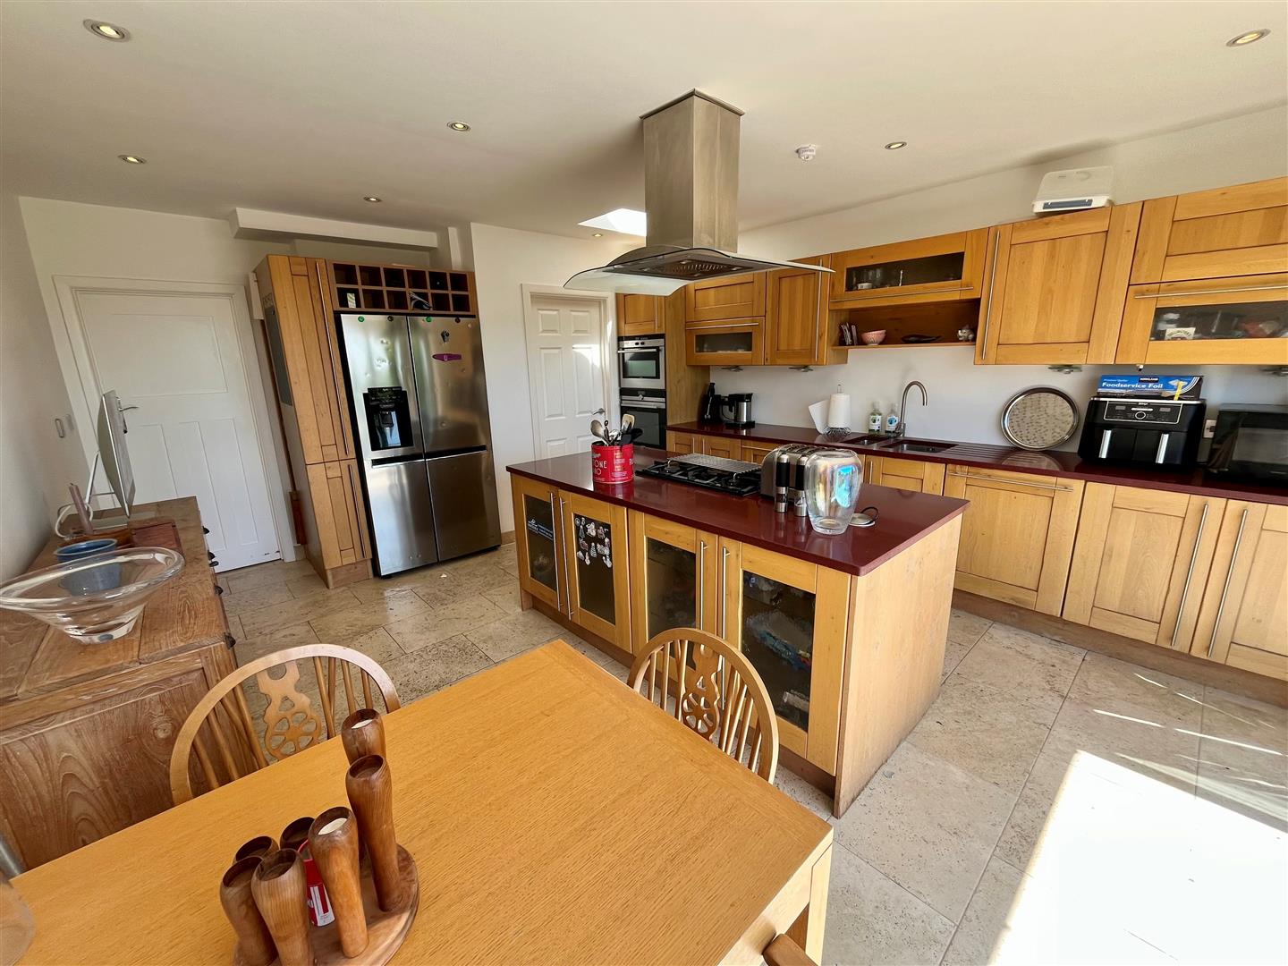
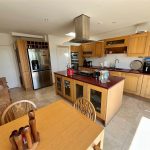
Kitchen 5.2m x 4.2m (17'0" x 13'9" )
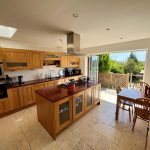
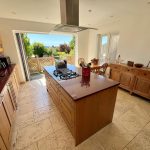
Hugely impressive light filled space with a lovely view over the garden. Matching range of wooden fronted wall and base units with granite workurface over. Inset gas hob with extractor hood over, fitted eye level oven and microwave, integral dishwasher and space for American style fridge/freezer. Inset stainless steel sink unit with mixer tap, tiled floor and ceiling spotlights. Double glazed bi-fold doors to rear, double doors to side and Velux window.
Utility Room 2.2m x 2m (7'2" x 6'6" )
Plumbing and space for washing machine and tumble dryer with worksurface over. Belfast sink, wall mounted Worcester boiler, extractor fan, ceiling spotlights and tiled floor.
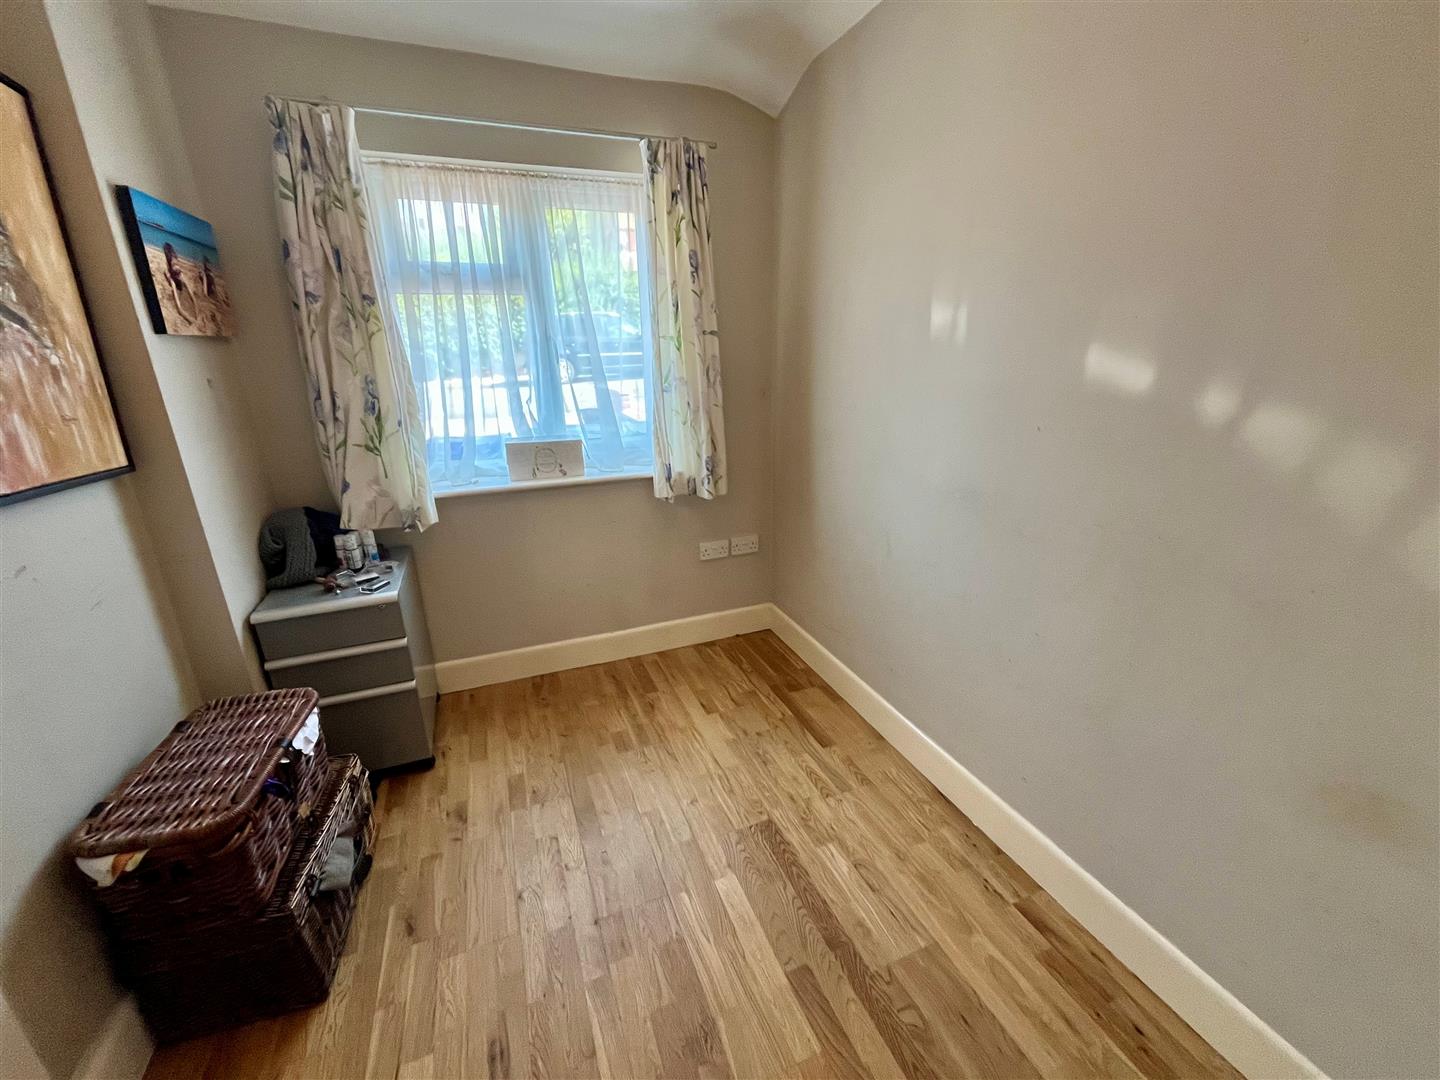
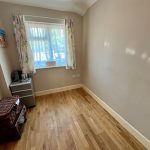
Bedroom Four/Study 2.8m x 2.15m (9'2" x 7'0" )
Double glazed window to front aspect and wooden floor.
En-Suite – White low-level WC, wash hand basin and tiled shower enclosure with thermostatic controls. Tiled splashbacks and floor, ceiling spotlights and extractor fan.
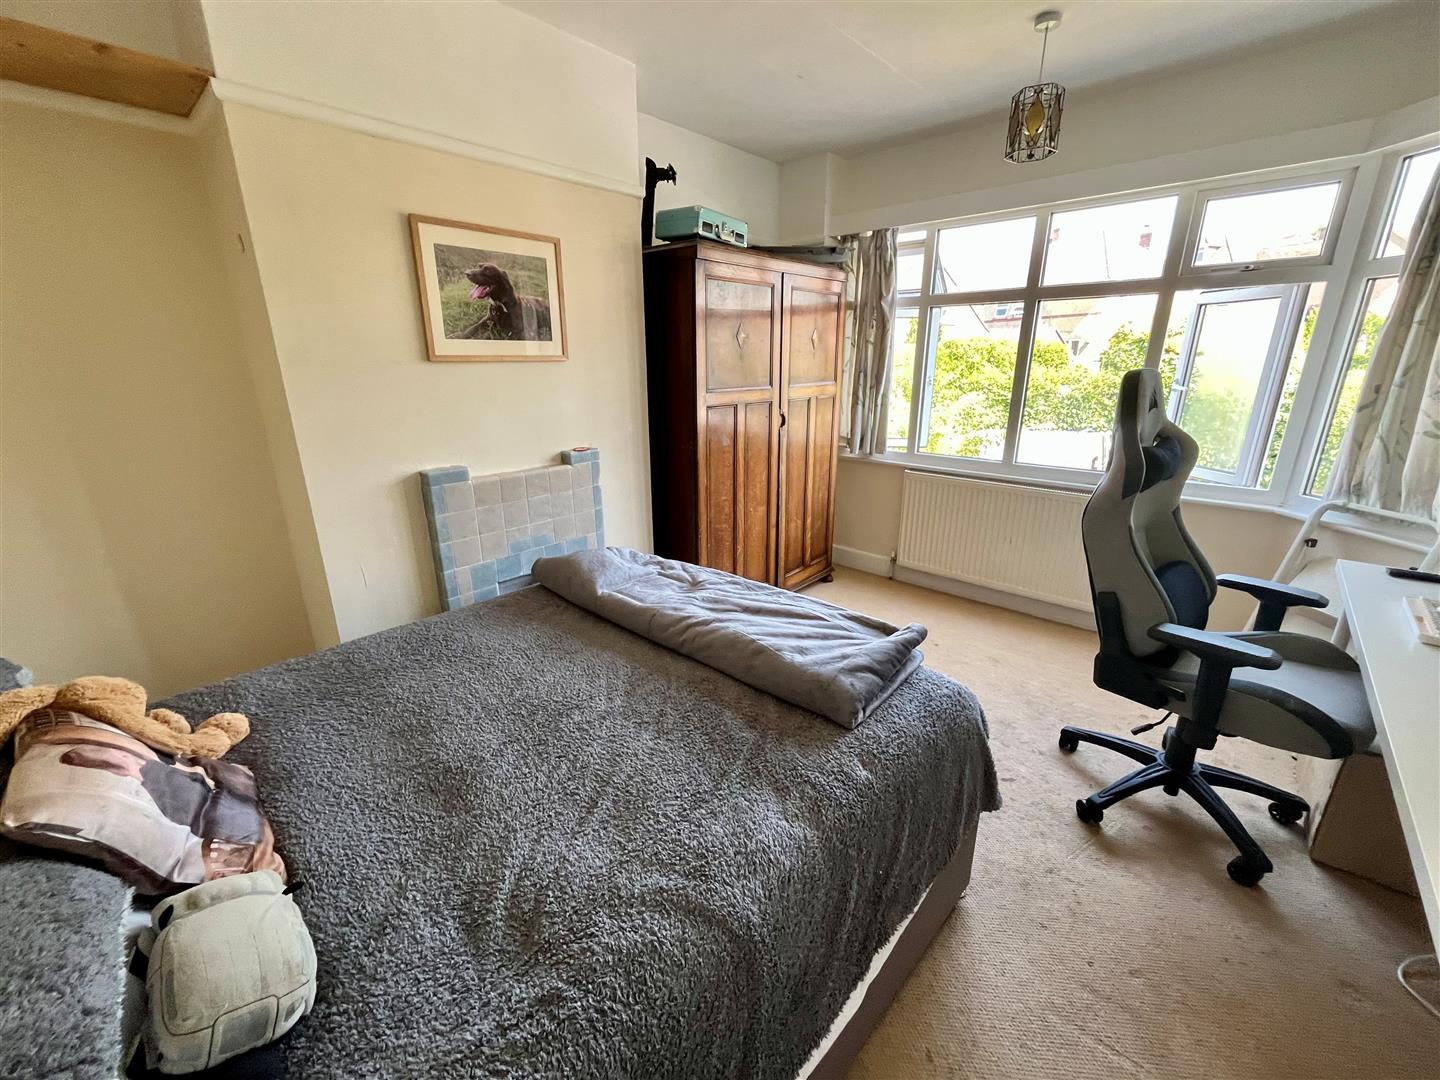
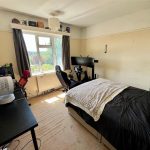
Bedroom Two 4m max x 3.35m (13'1" max x 10'11" )
Double glazed bay window to front aspect, tiled fireplace and radiator.
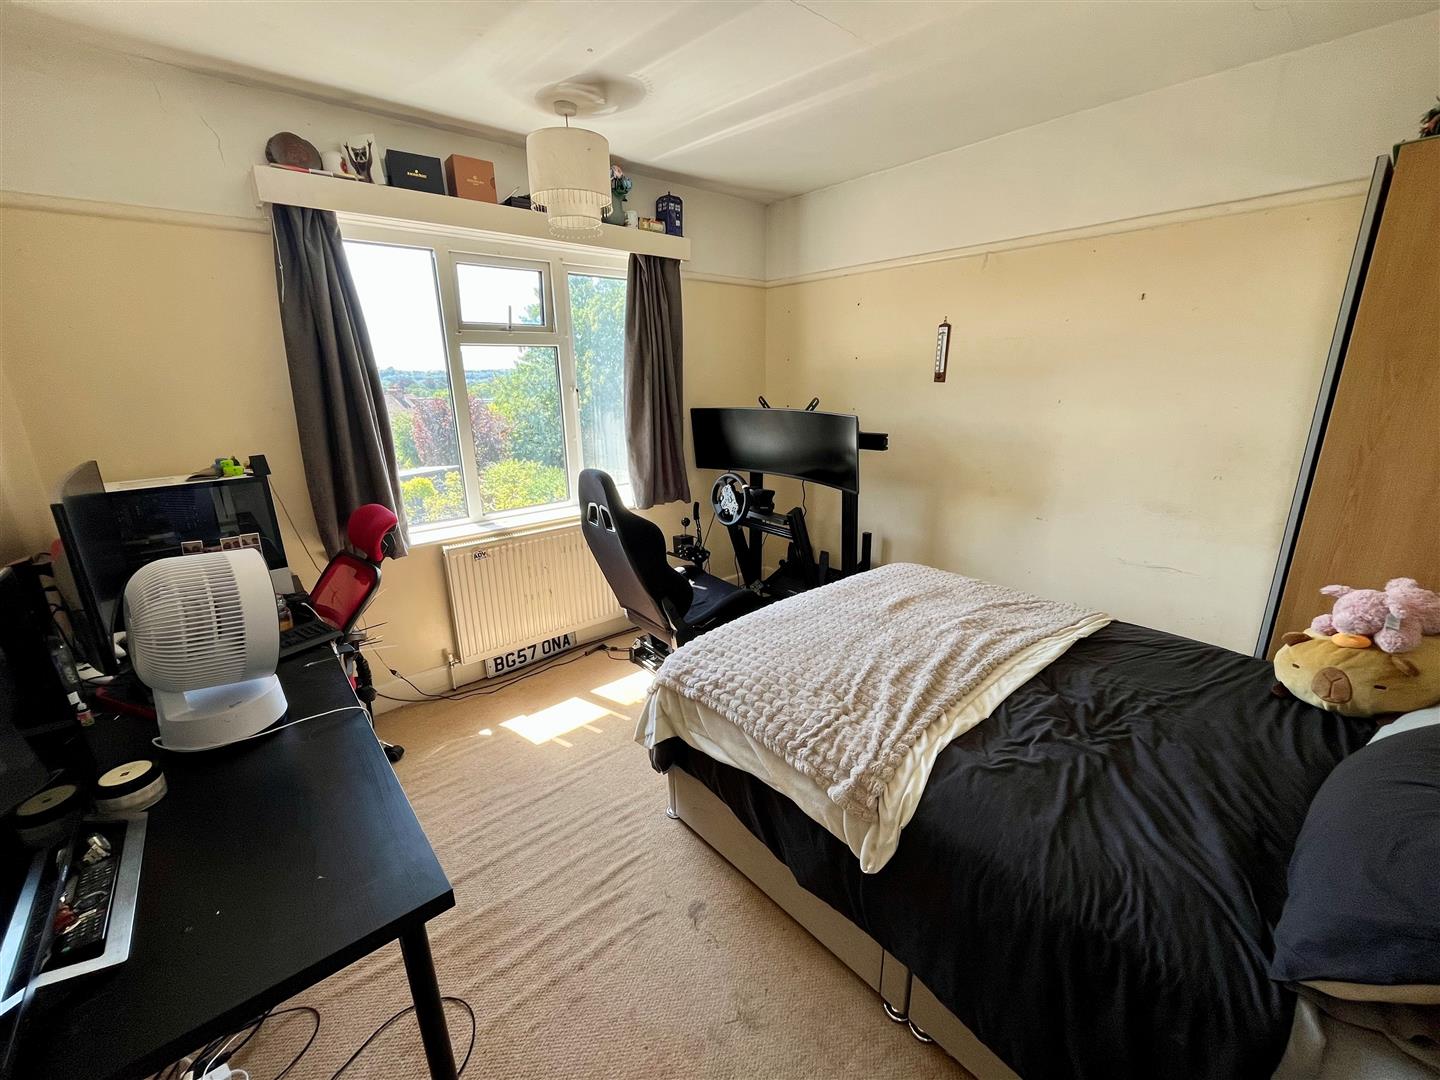
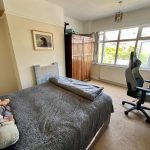
Bedroom Three 3.35m x 3.35m (10'11" x 10'11" )
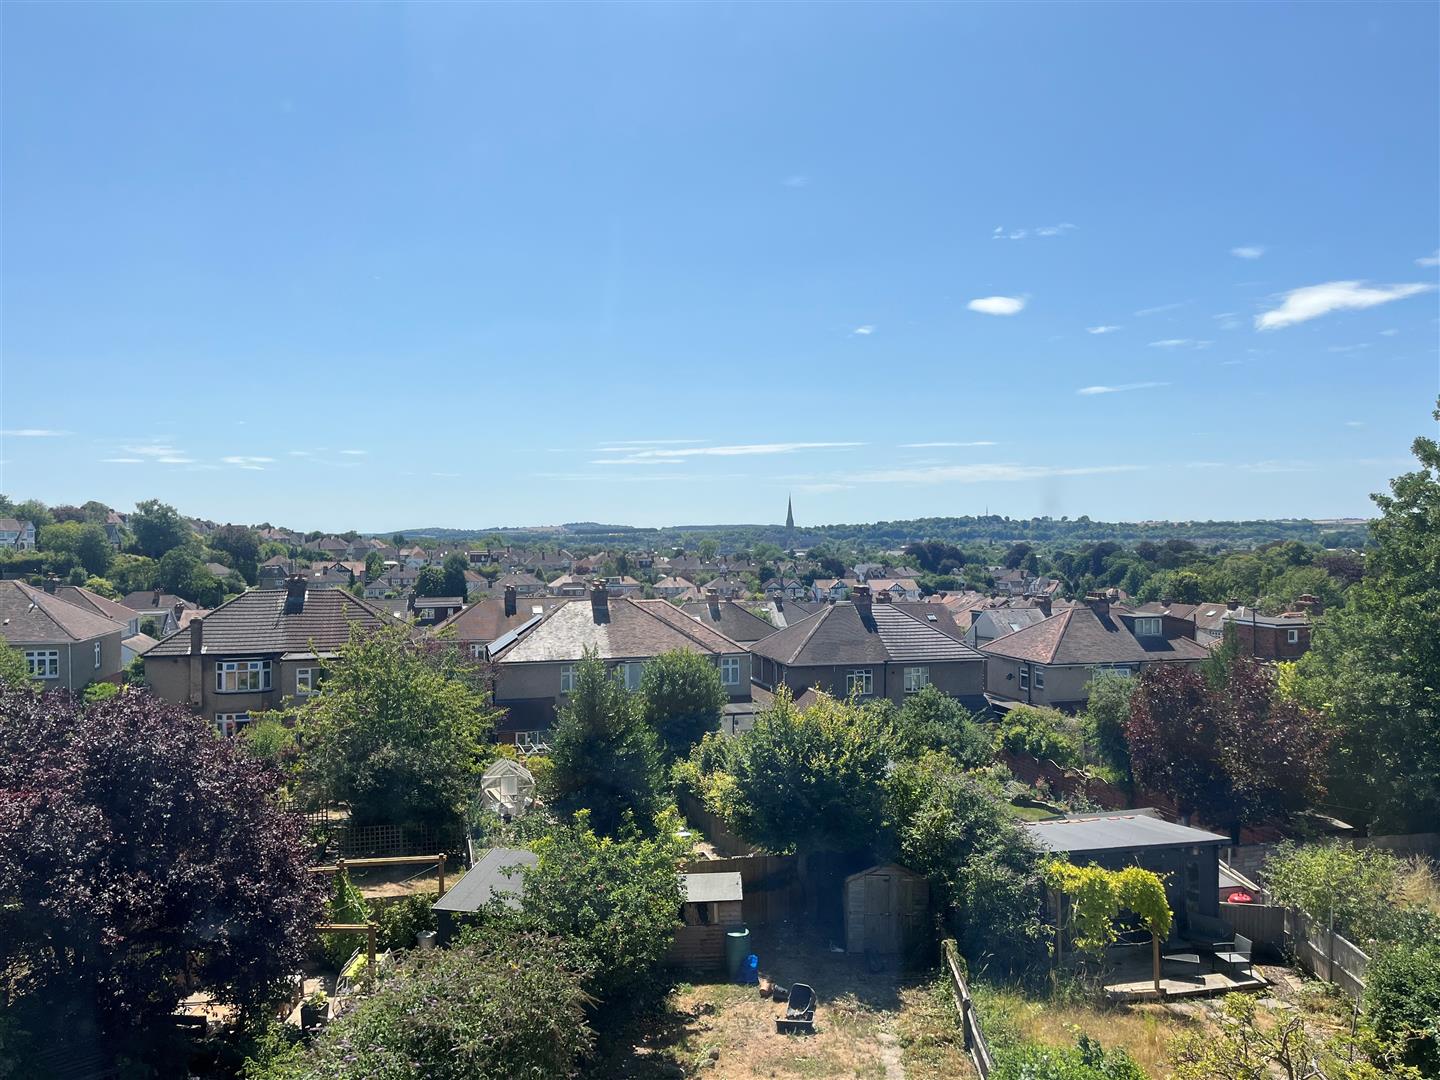
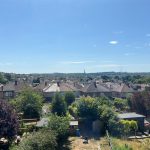
Double glazed window to rear aspect with lovely views toward Salisbury Cathedral, radiator and picture rail.
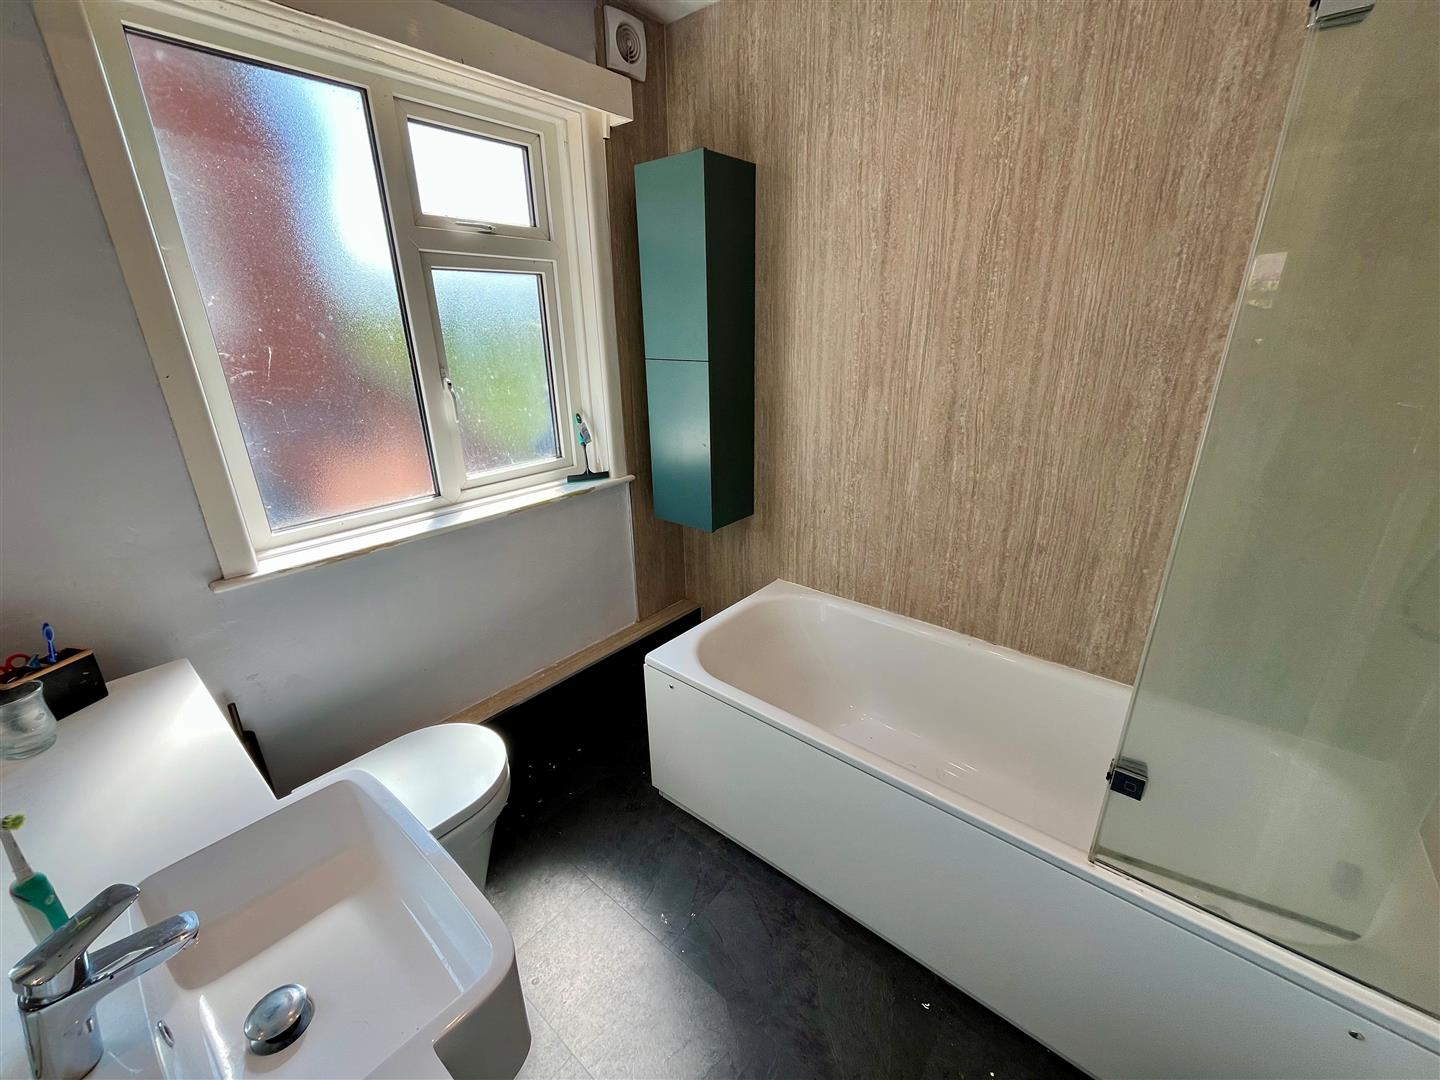
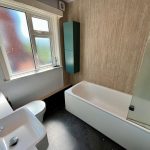
Bathroom
Refitted white suite comprising low level WC, vanity basin and panelled bath with thermostatic shower over. Wet wall splashbacks, heated towel rail, obscure double glazed window to side aspect, extractor fan and ceiling spotlights.
Second Floor Landing
Vaulted ceiling with Velux window. Door to:
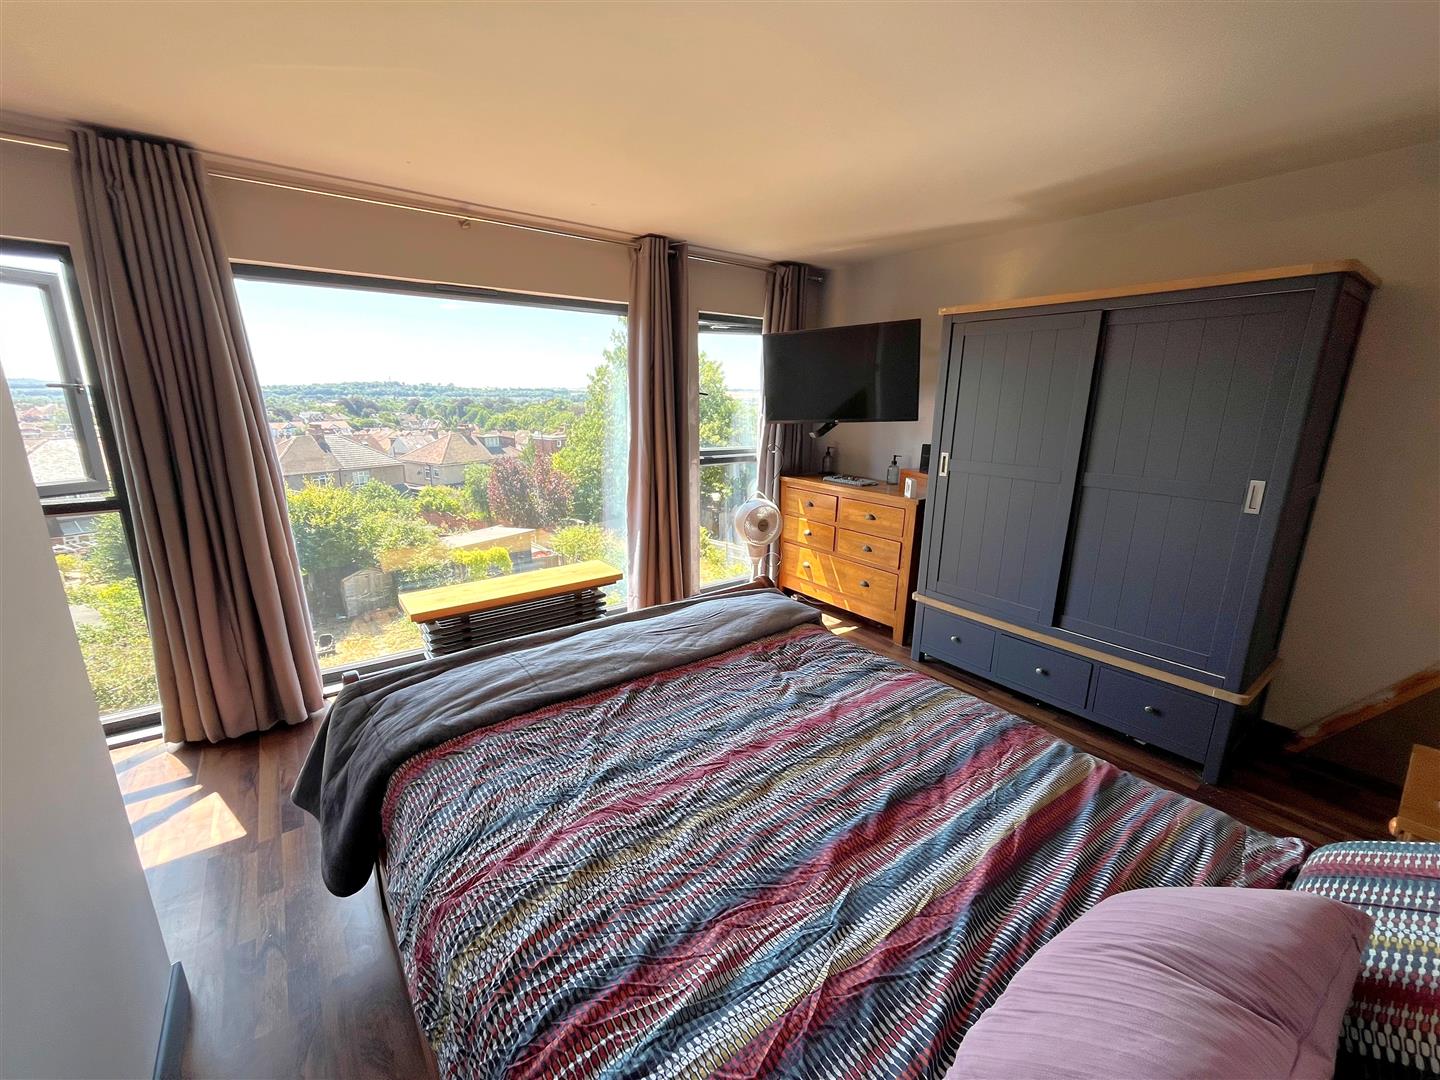
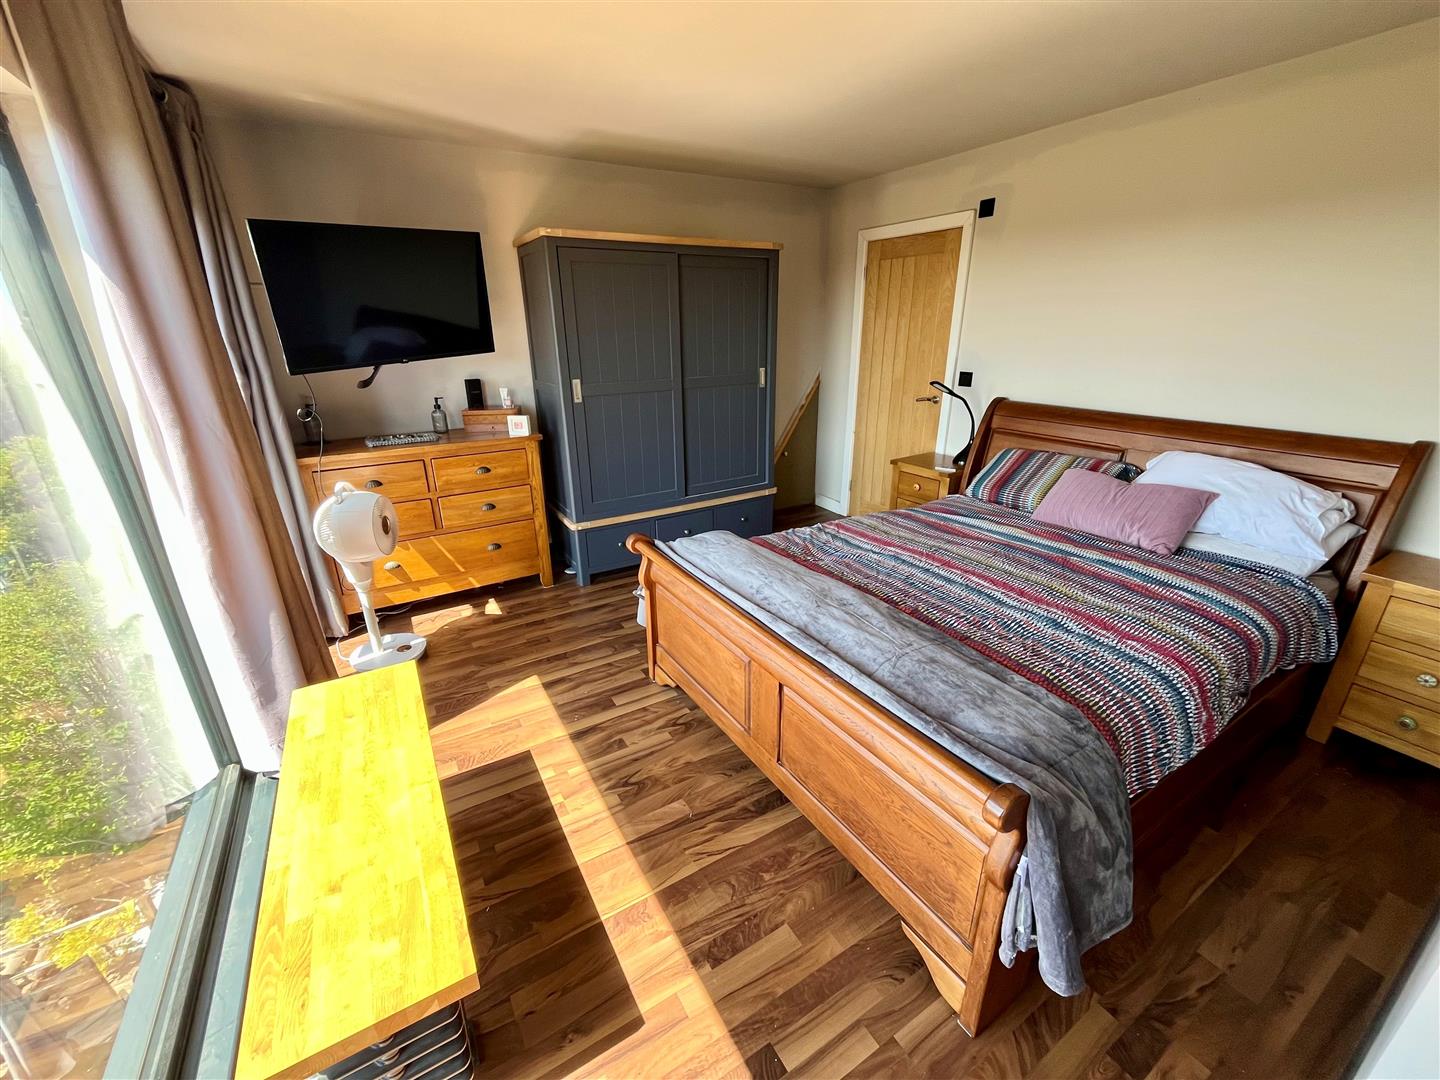
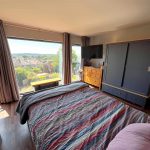
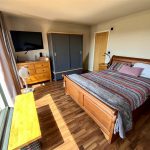
Master Bedroom 4.95m max x 3.7m (16'2" max x 12'1" )
This truly outstanding room has been designed and constructed to make the most of the panoramic views across the city and beyond, only truly appreciated by a visit. Double glazed picture windows, feature freestanding radiator and laminate flooring.
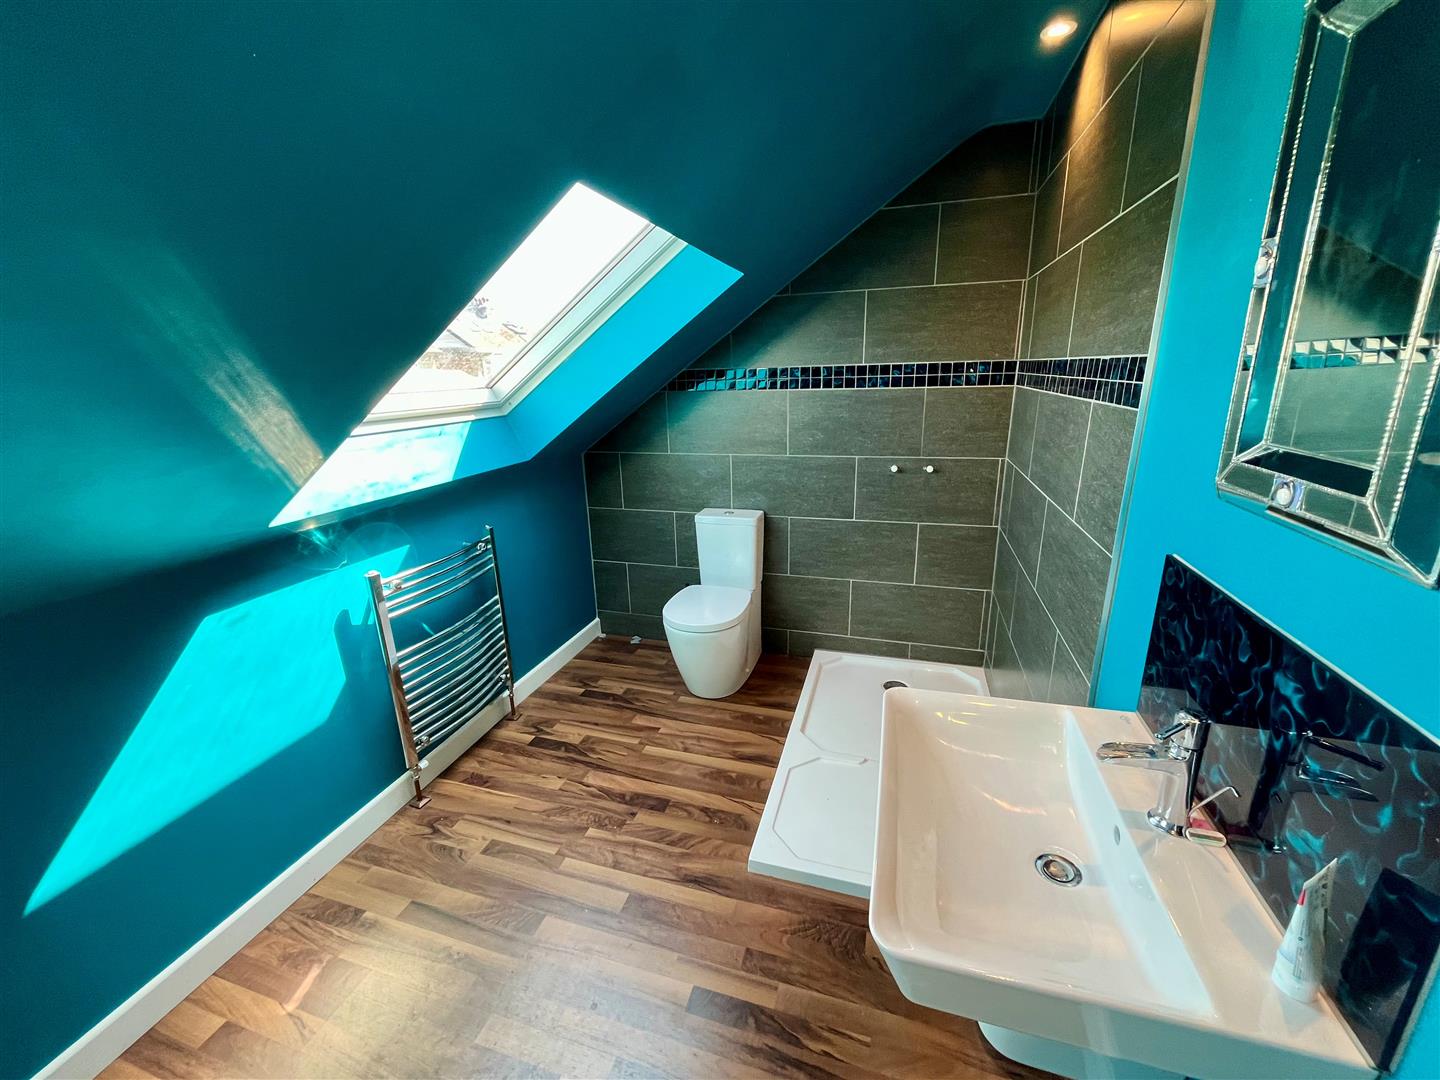
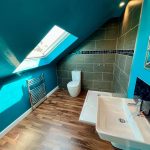
En-Suite - White suite comprising push button WC, Vanity basin and shower. Wood effect flooring. Velux window. Sloping ceiling.
Outside
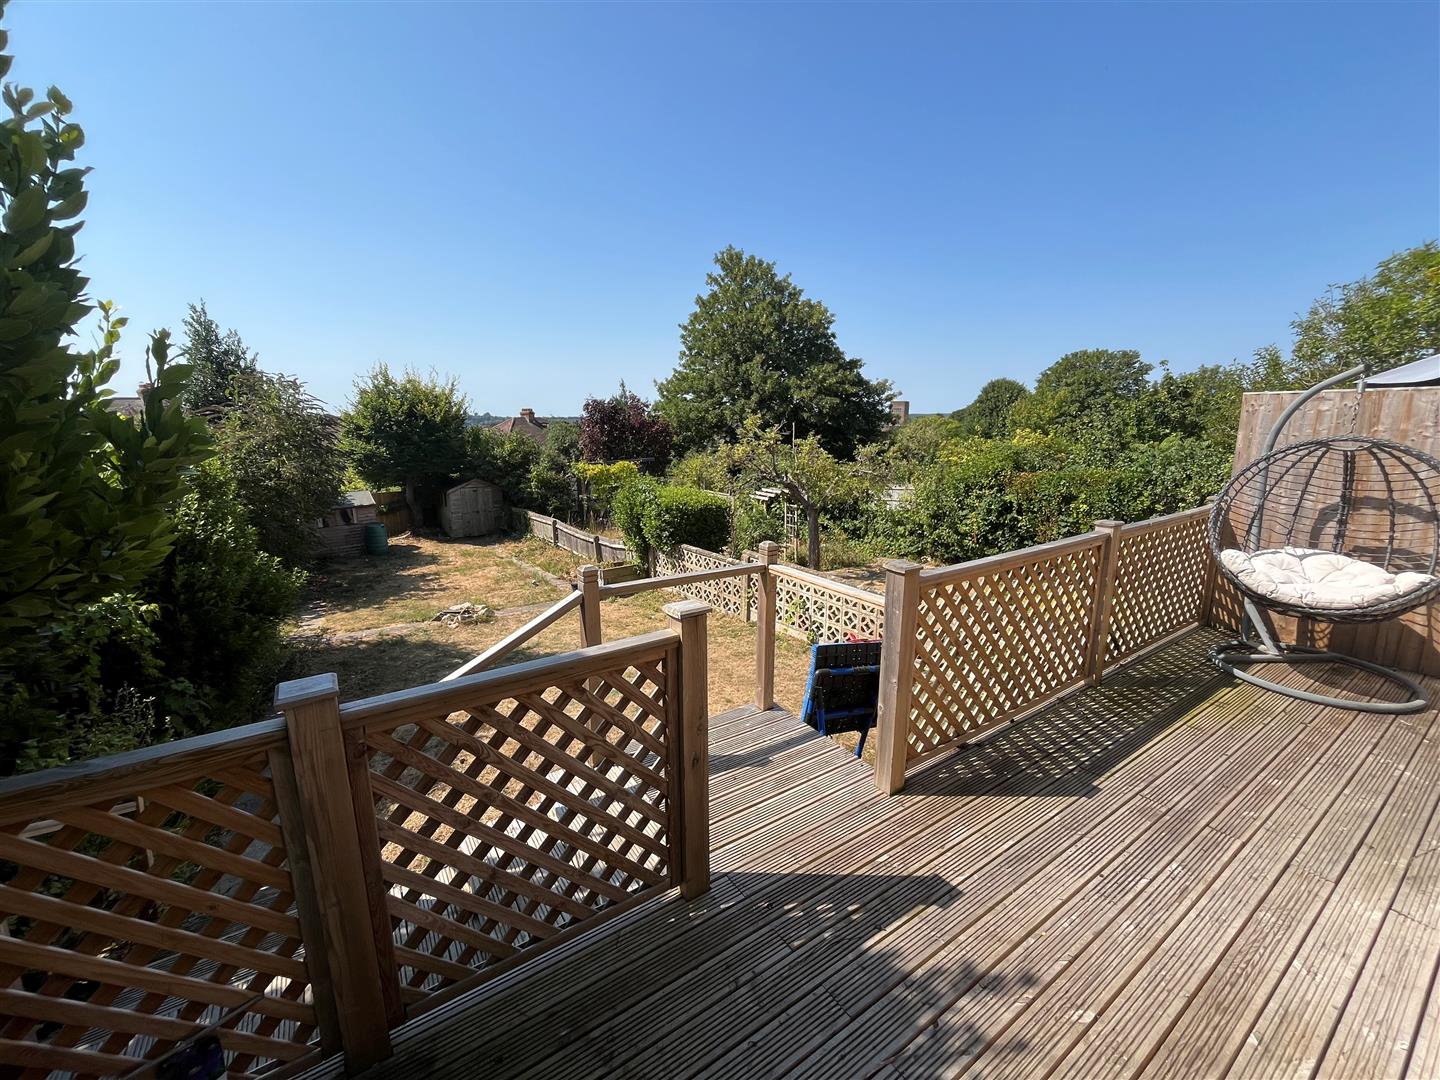
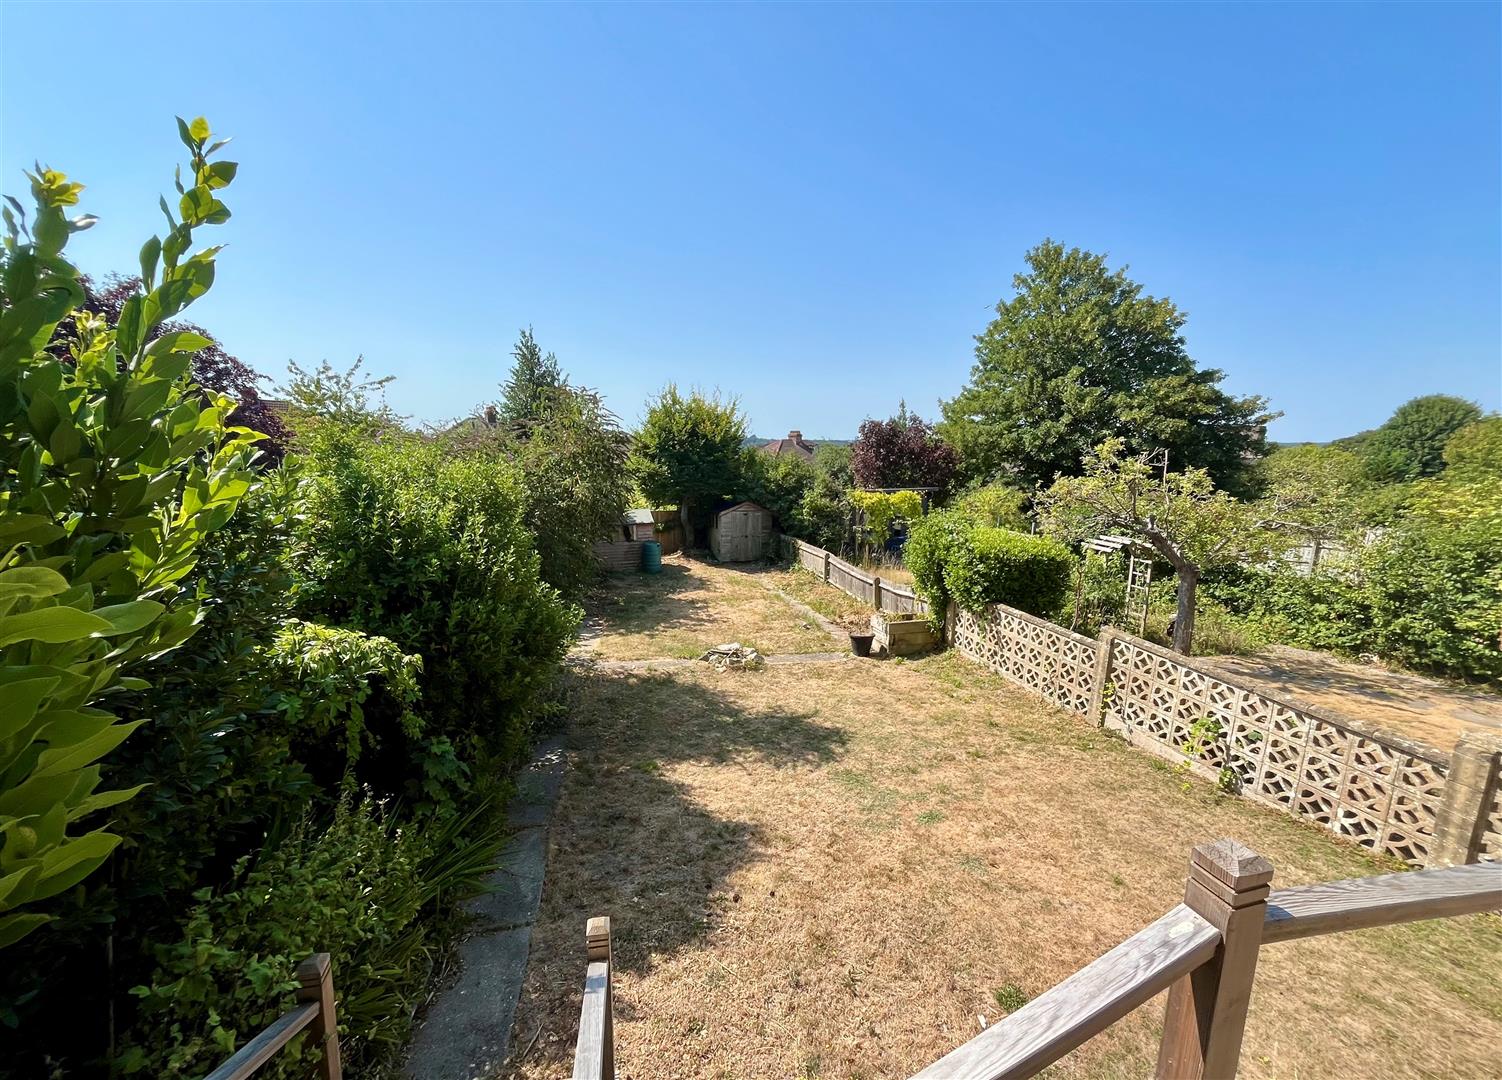
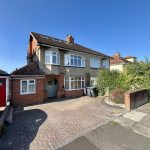
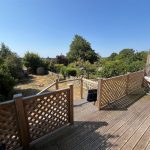
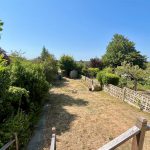
To the front of the house is a brick paved parking area with space for 2-3 cars. Path to one side. Electric charging point. The rear garden is a real feature of the property stretching to around 80ft in length with a sunny aspect and great privacy. Immediately outside the kitchen and living room is a decked seating area with outside tap and steps down to the lawn. The flat lawn is well enclosed by fencing and wall, range of mature shrubs and trees. To the far end of the garden are two garden sheds.