
Morgans Vale Road, Redlynch, Salisbury
Property Summary
Full Details
Directions
Proceed to Redlynch from Downton on the B3080. Turn right into Morgans Vale Road where Hedgehog Hollow can be found after a short time on your right hand side.
Double Glazed Front Door to:
Entrance Area
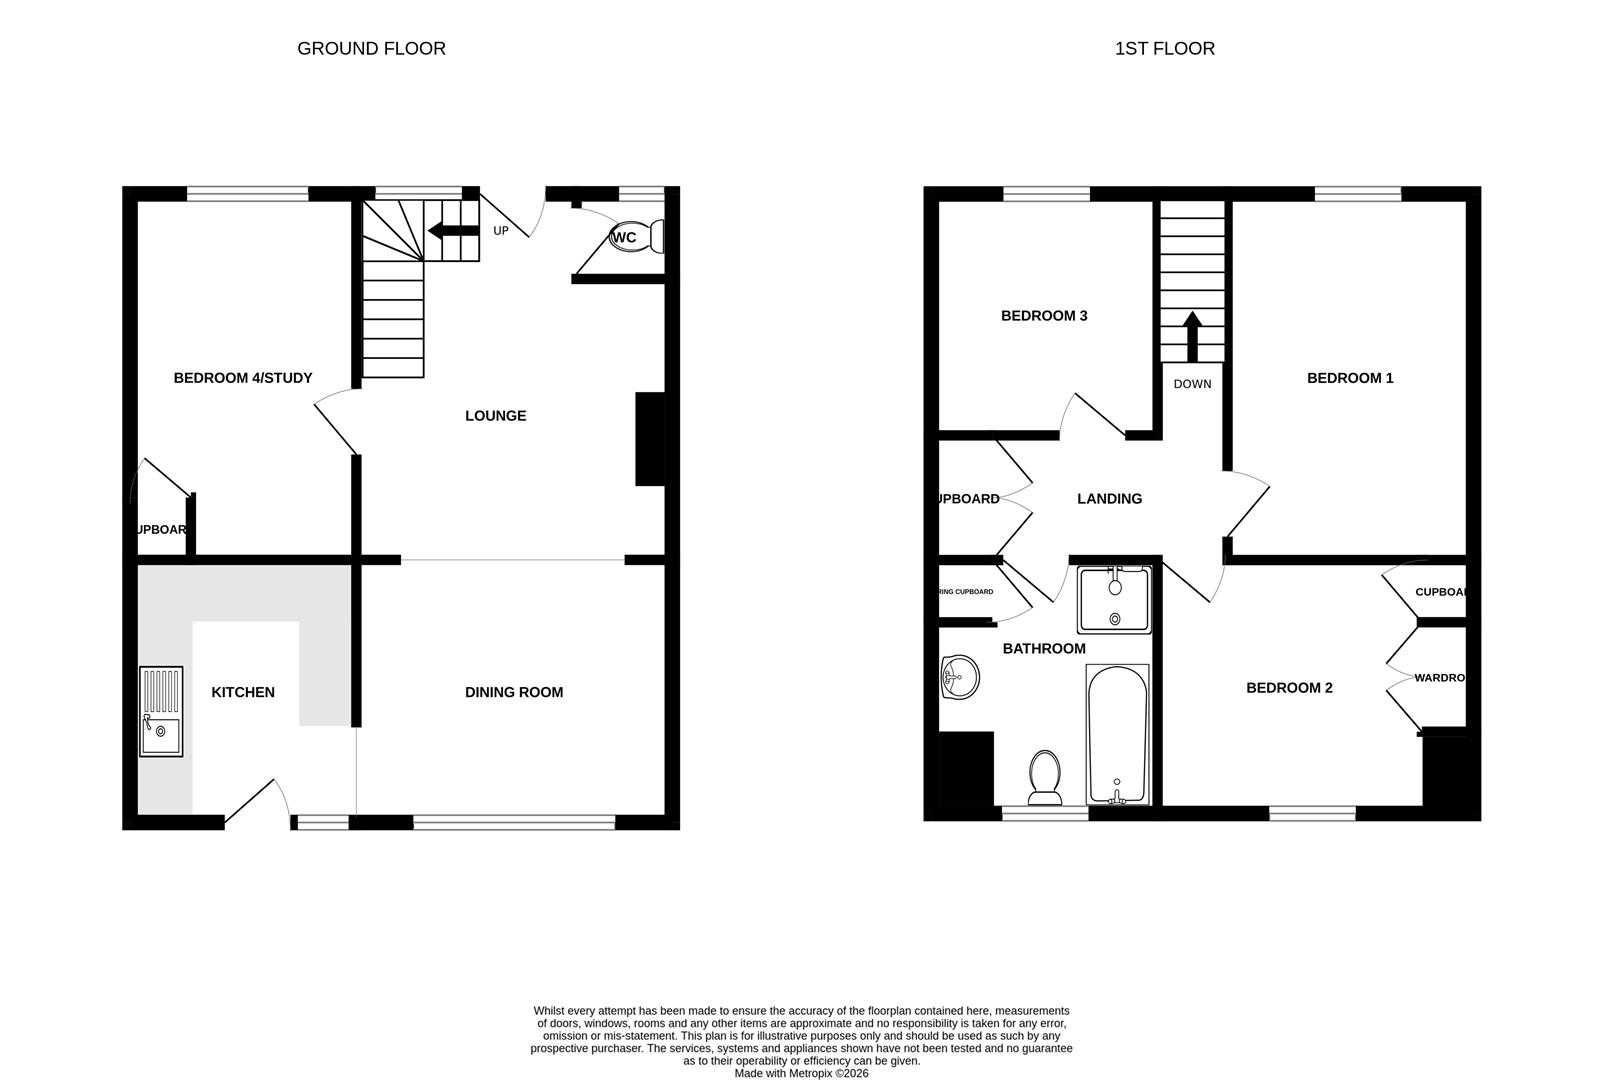
Stairs to first floor with double glazed window to front.
Cloakroom
Low level WC, obscure double glazed window.
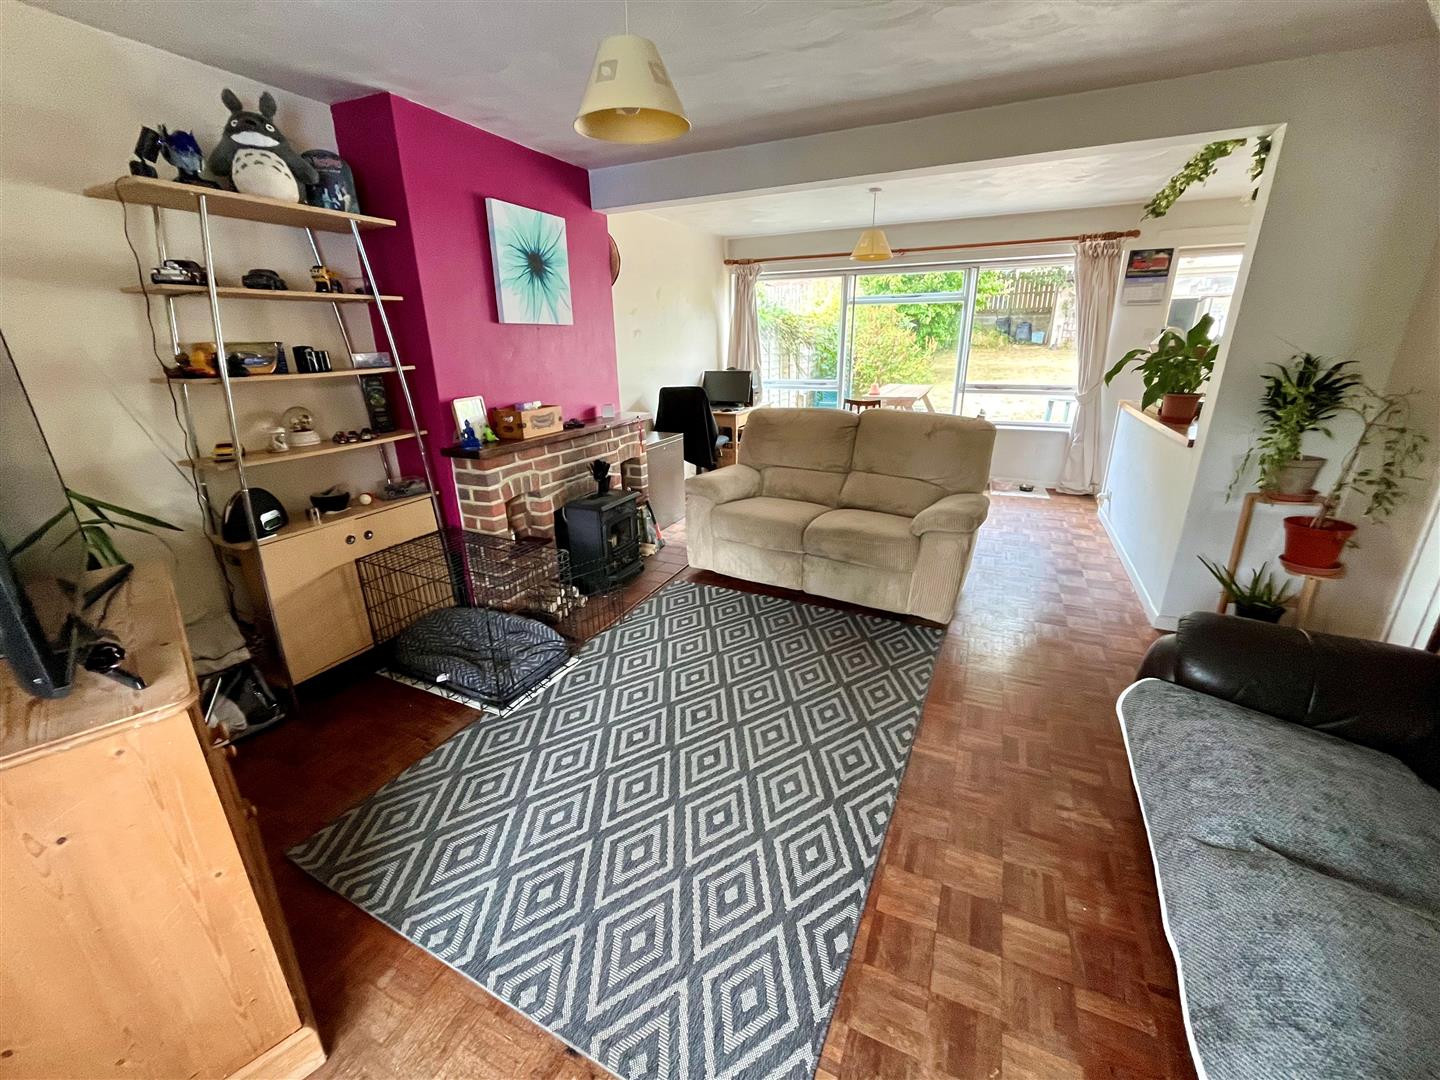
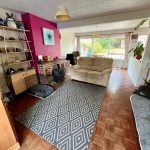
Sitting Room 4.2m x 3.9m (13'9" x 12'9" )
Woodburner with brick surround. Wooden parquet flooring.
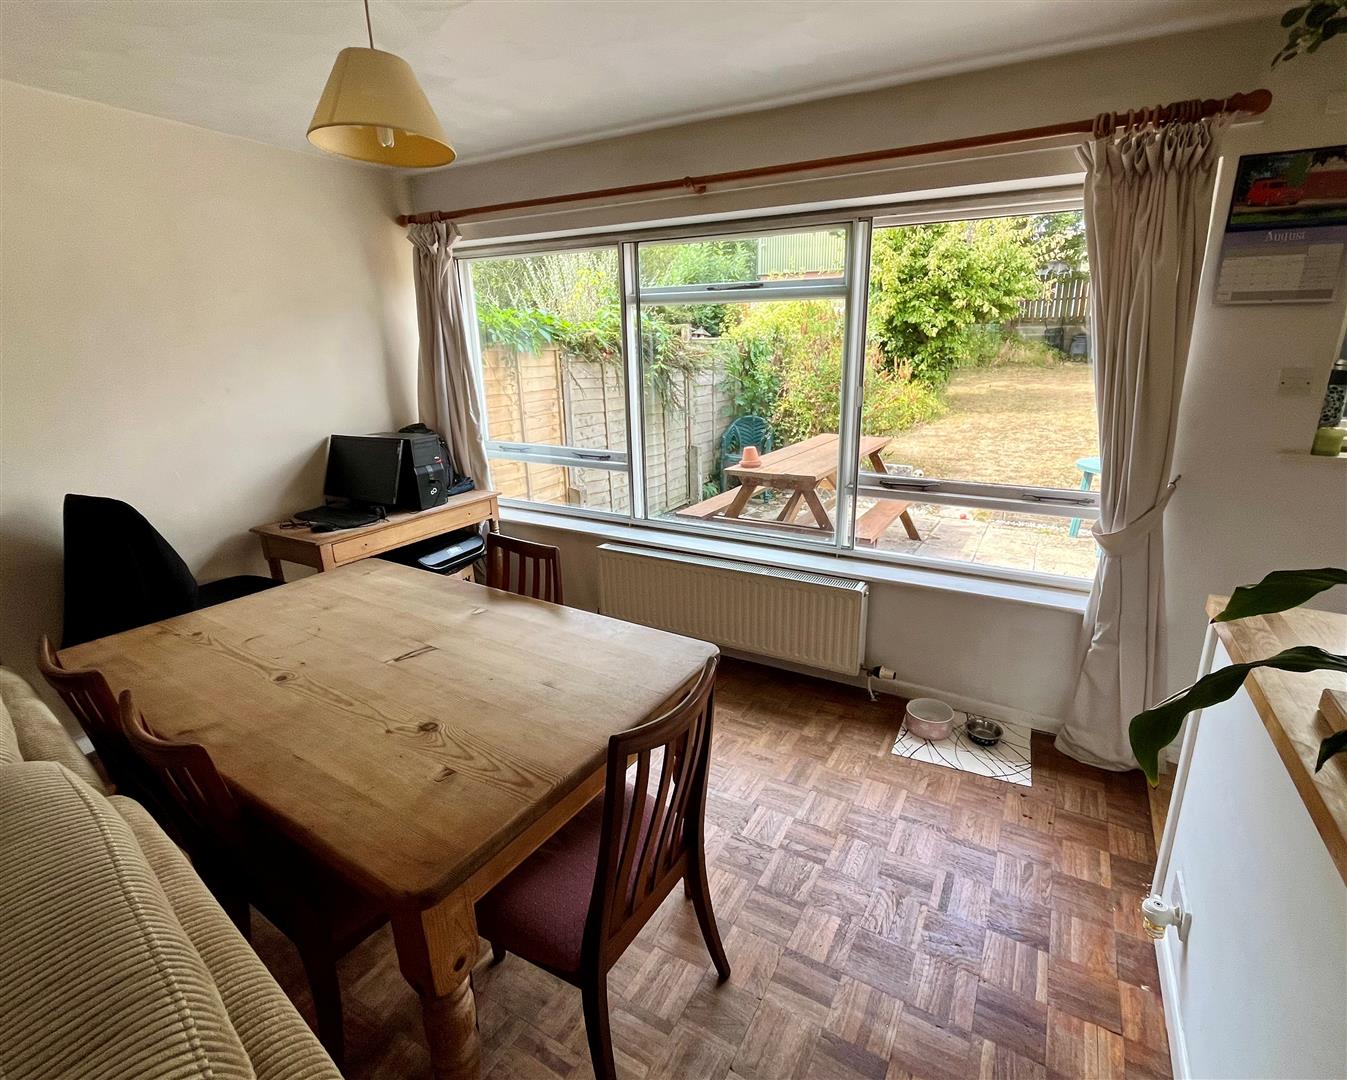
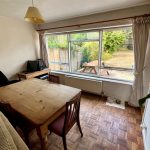
Dining Area 2.75m x 3.65m (9'0" x 11'11" )
Double glazed picture window overlooking the rear garden, radiator and parquet floor.
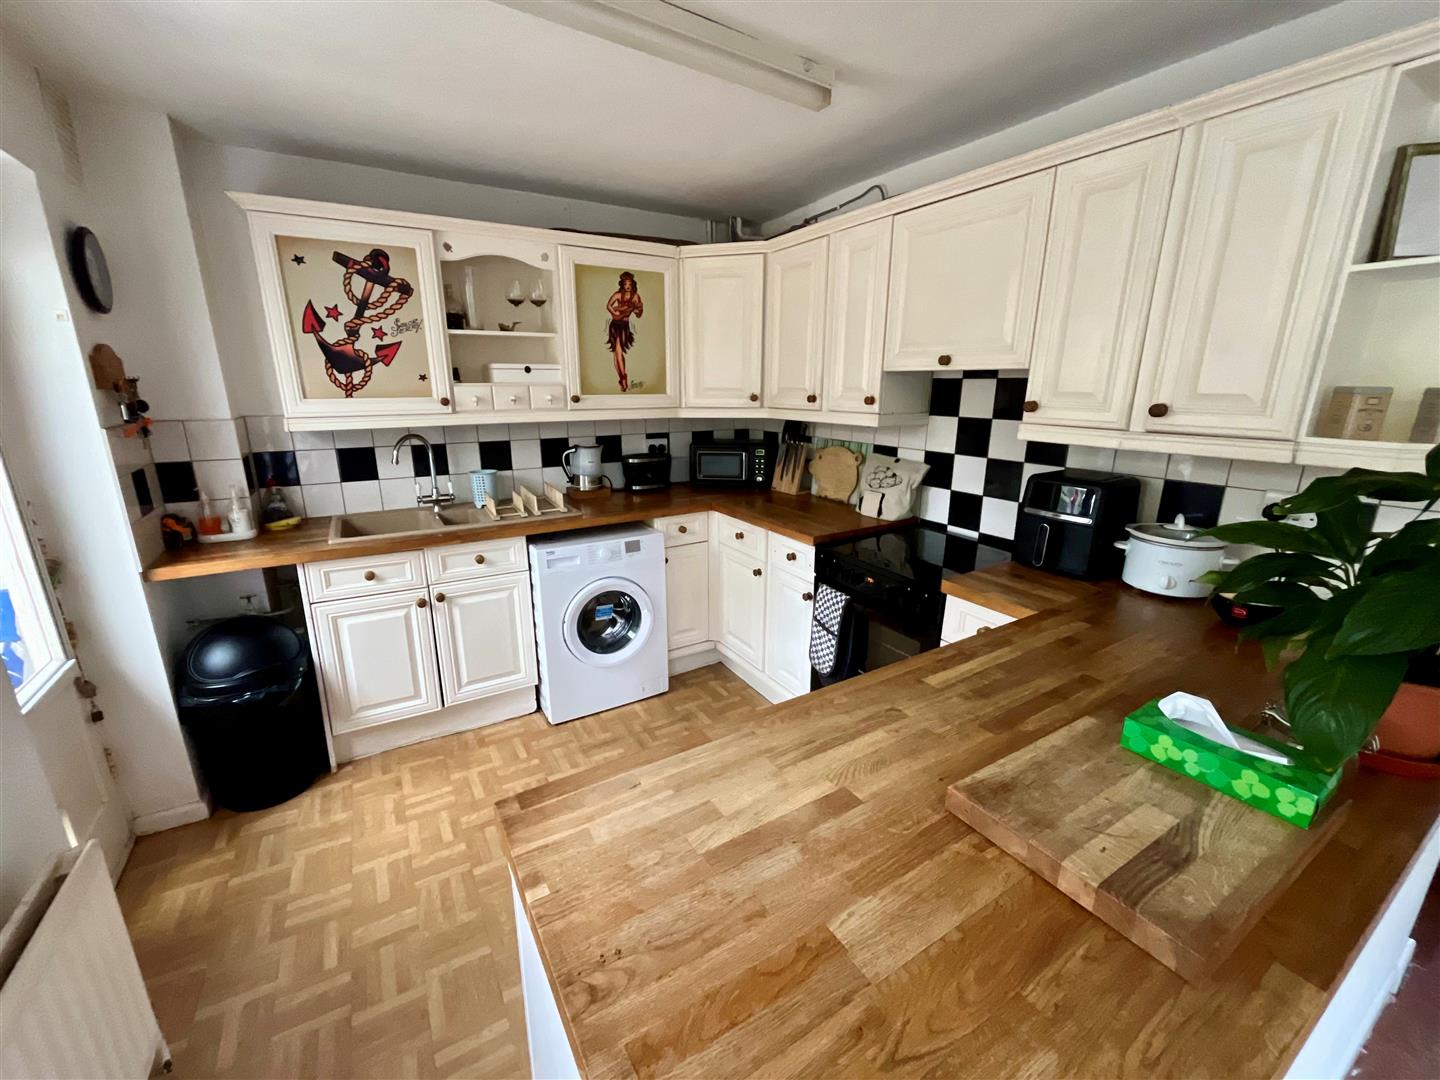
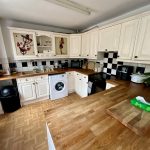
Kitchen 3m x 2.75m (9'10" x 9'0" )
Range of wall and base units with solid worksurface over. Space for cooker, washing machine and fridge. Inset 1 ¼ bowl sink with mixer tap, double radiator.
Rear Porch 2.24m x 1.45m (7'4" x 4'9" )
Power and light, door to rear.
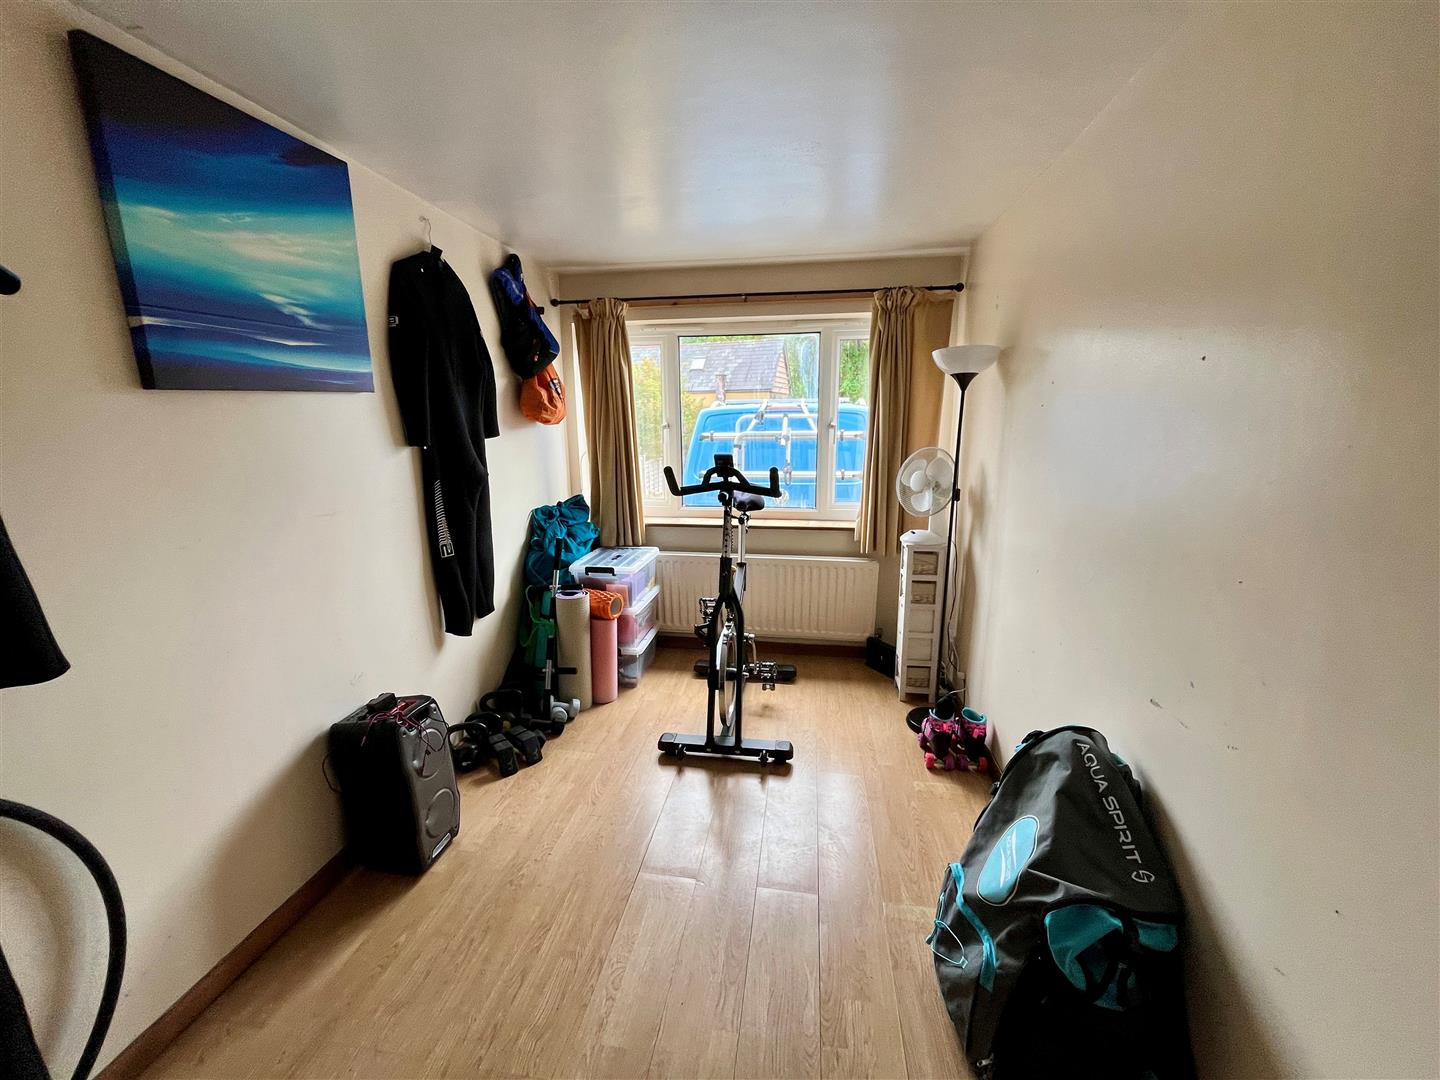
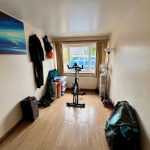
Bedroom Four/Study 5m x 2.35m (16'4" x 7'8" )
Double glazed picture window, double radiator. Full height cupboard housing gas boiler and electrics. Laminate flooring.
First Floor Landing
Access to loft. Built in double wardrobe.
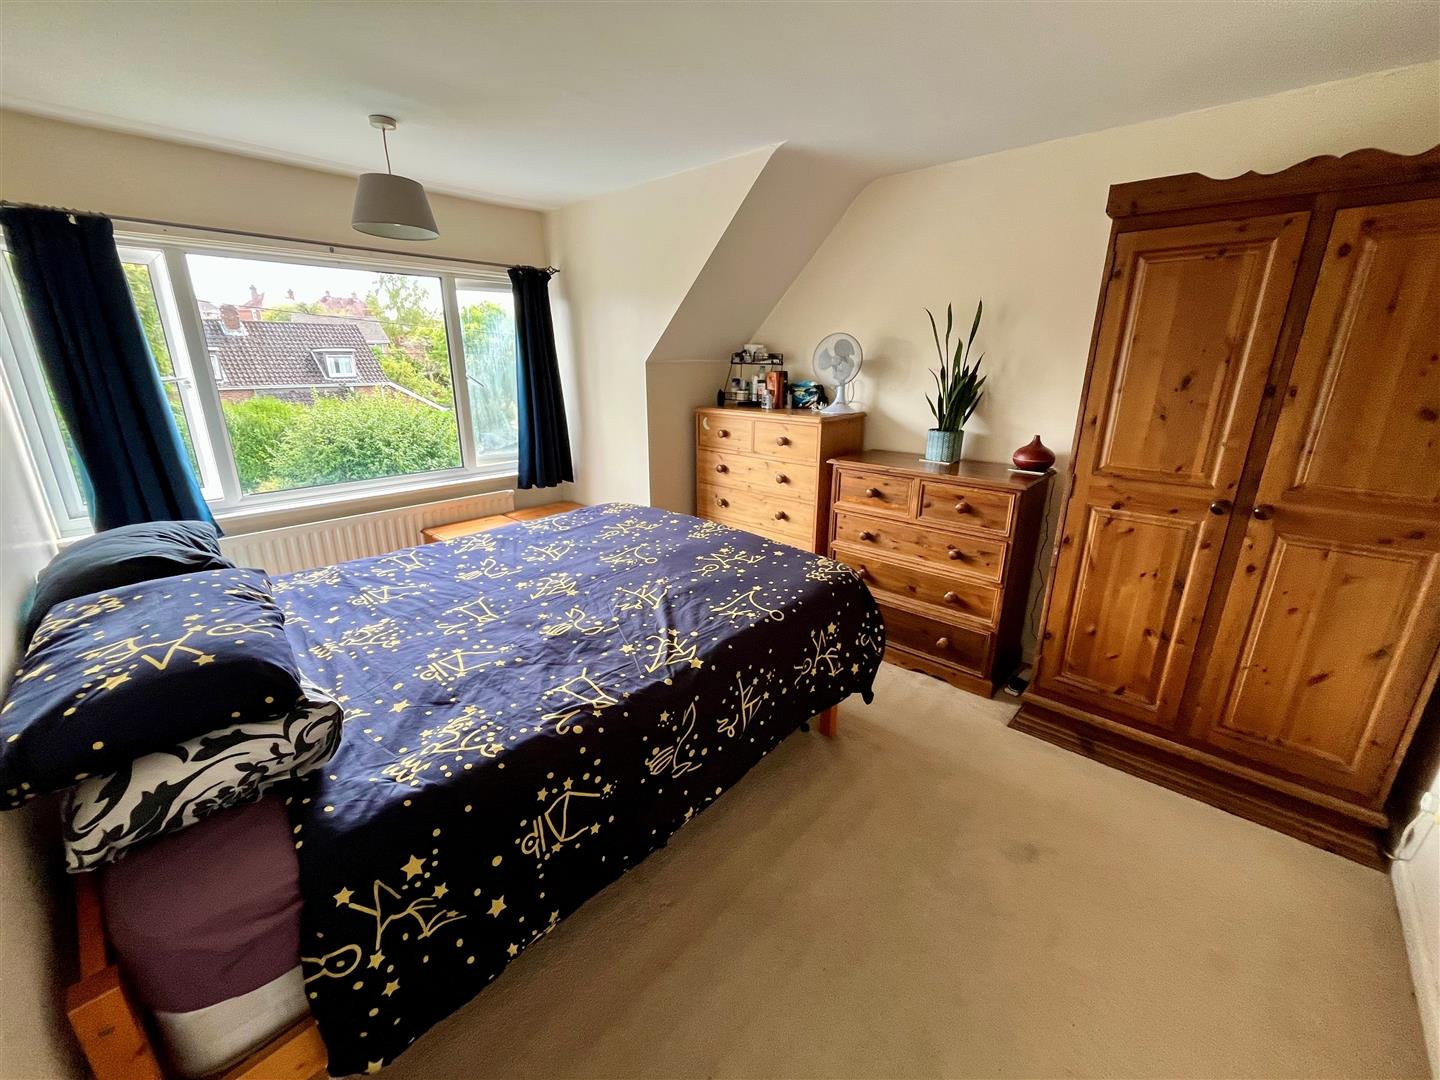
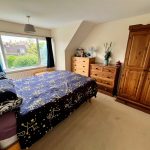
Bedroom One 4m x 3.2m (13'1" x 10'5" )
Double glazed picture window to front aspect, radiator.
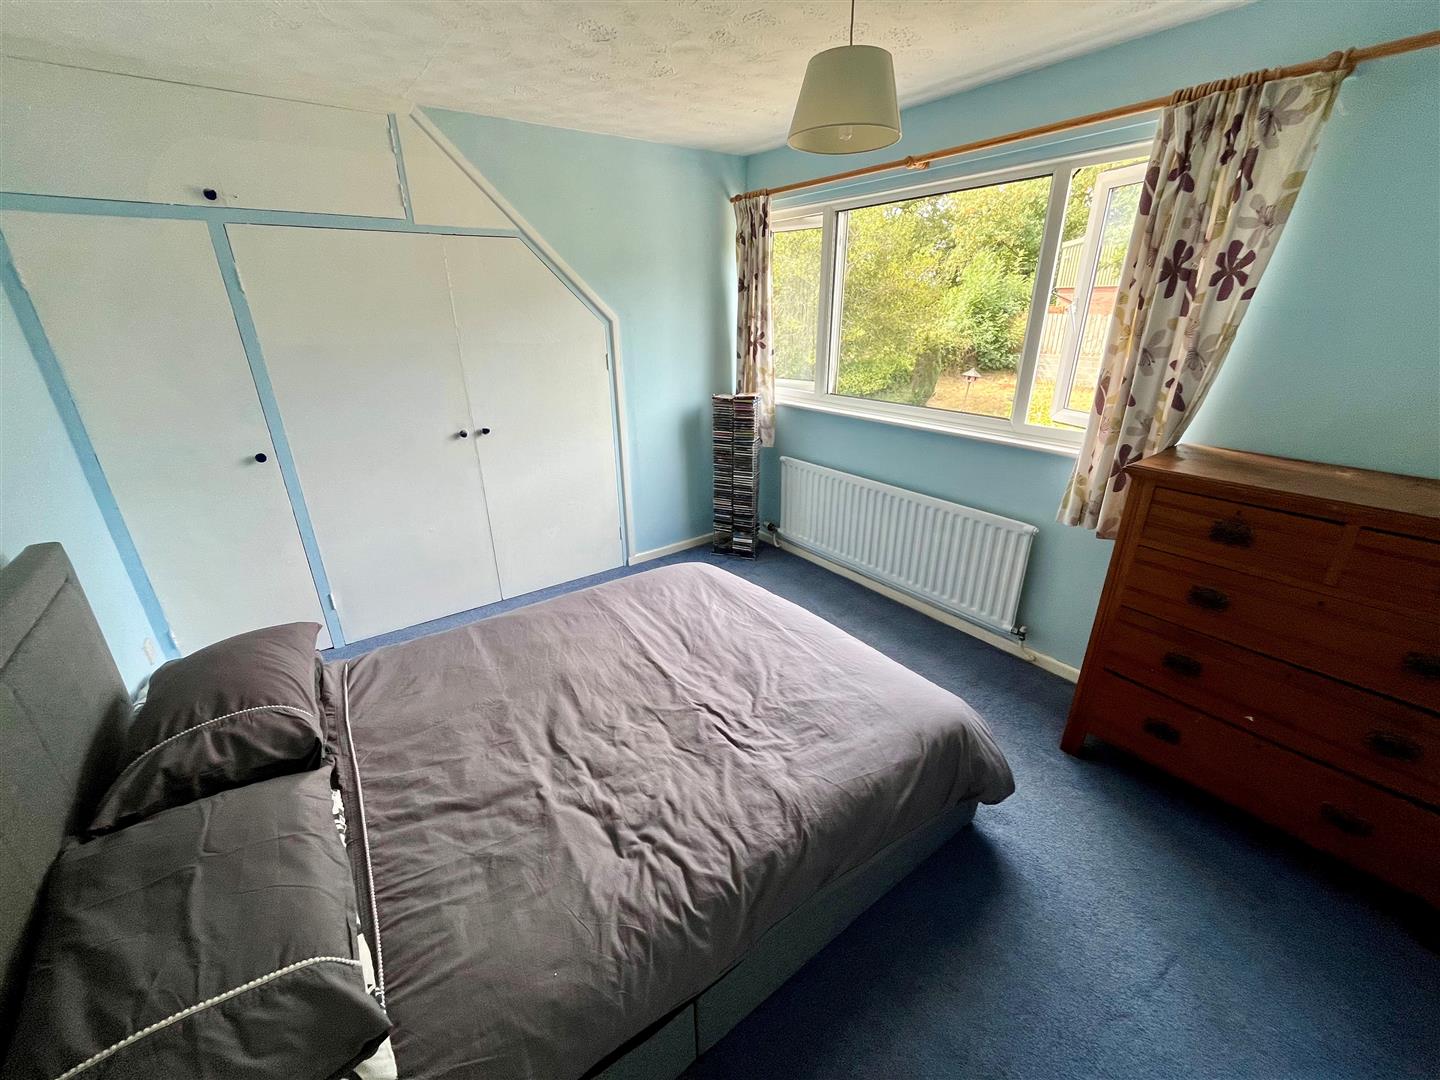
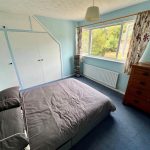
Bedroom Two 3.45m x 3.1m (11'3" x 10'2" )
Double glazed picture window to rear aspect. Radiator. Built in double wardrobe and full height shelved cupboard.
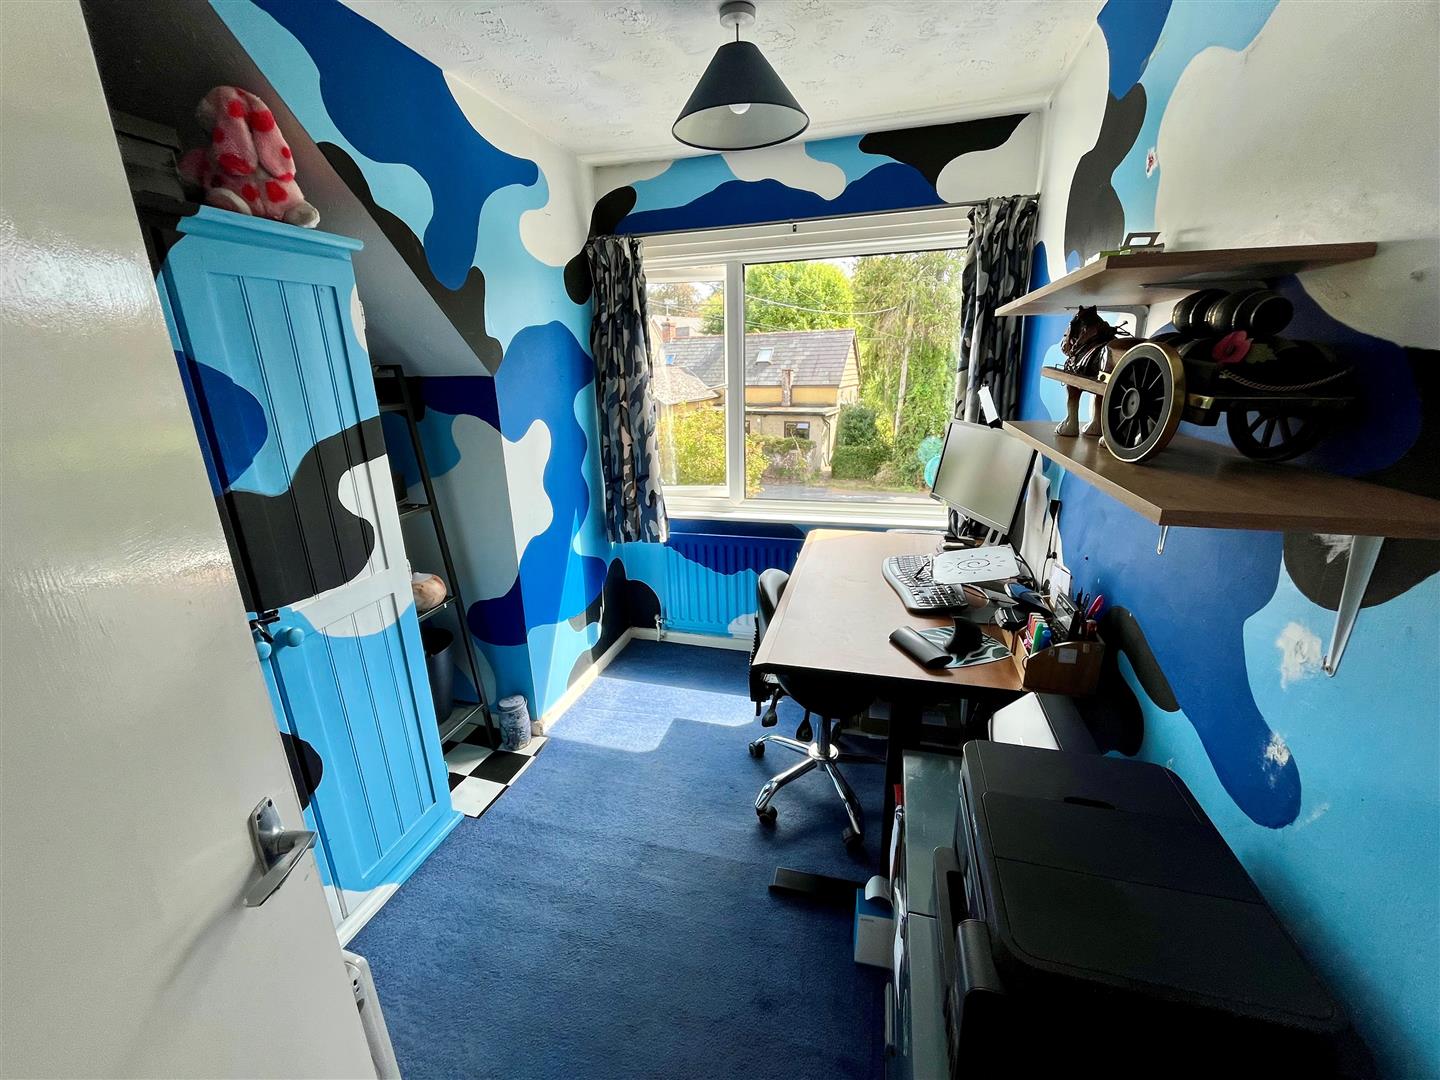
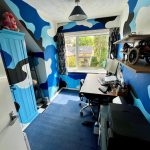
Bedroom Three 3m x 2.4m max (9'10" x 7'10" max )
Double glazed window to front aspect. Radiator.
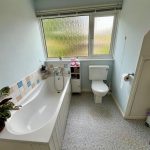
Bathroom
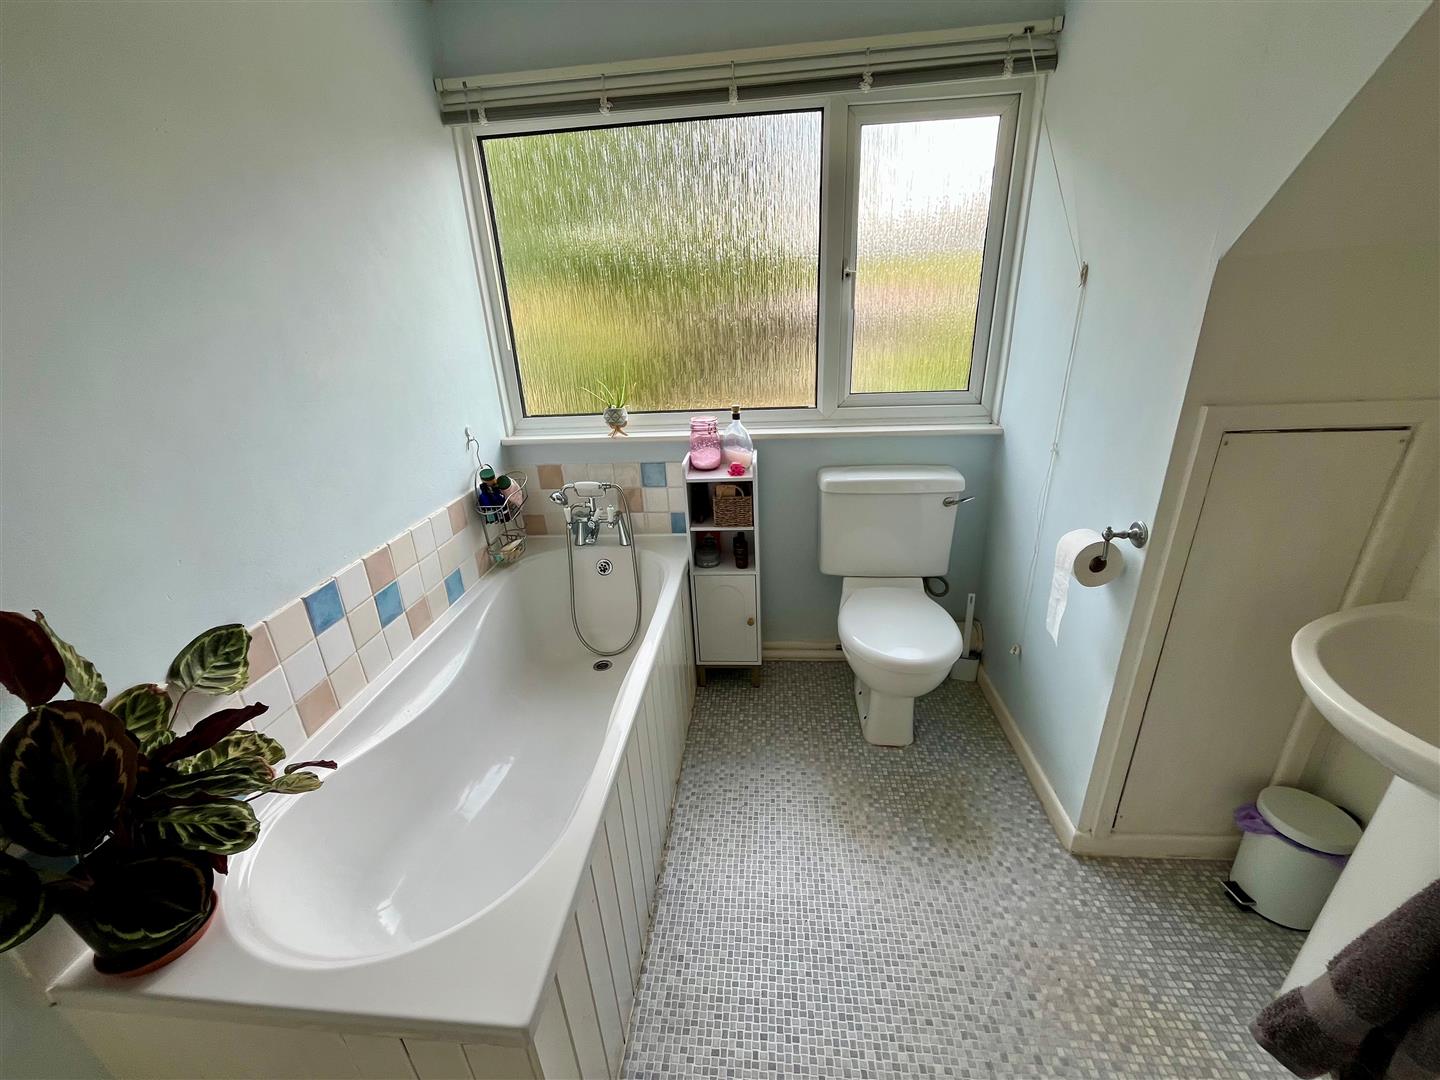
White suite comprising WC, pedestal basin and panelled bath. Separate shower enclosure with thermostatic control. Full height airing cupboard housing hot water tank, radiator and obscure double glazed window.
Outside
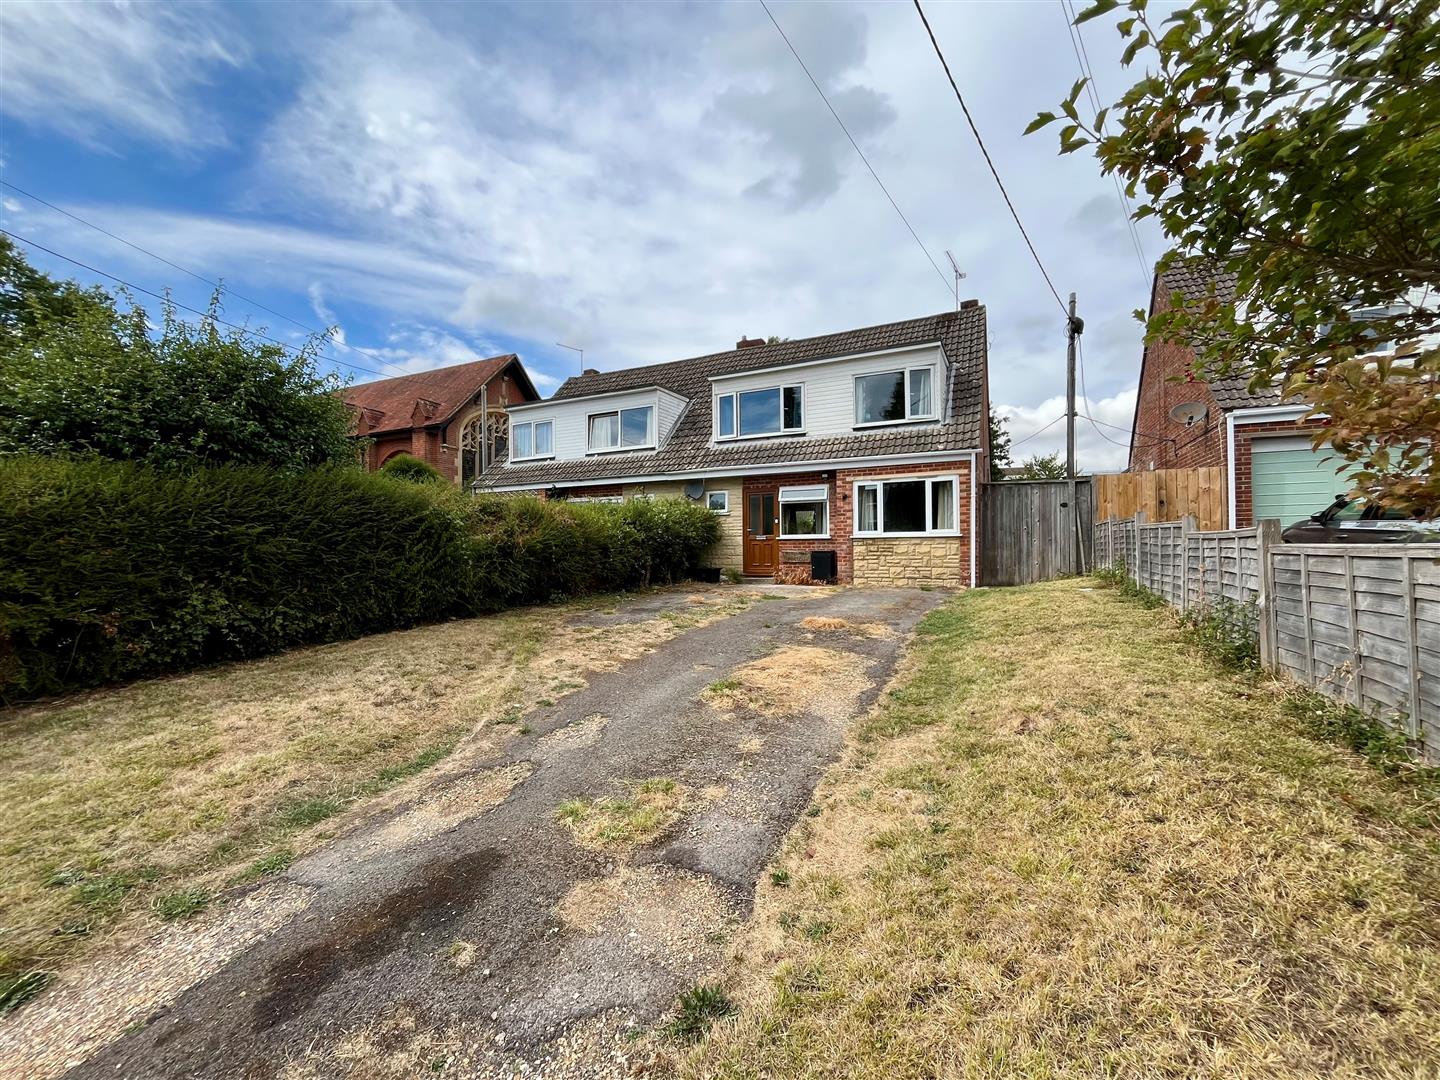
To the front of the house is a generous tarmacadam driveway providing parking for 3-4 cars, either side are areas of lawn enclosed by mature hedge and fence. Gate to side pedestrian access.
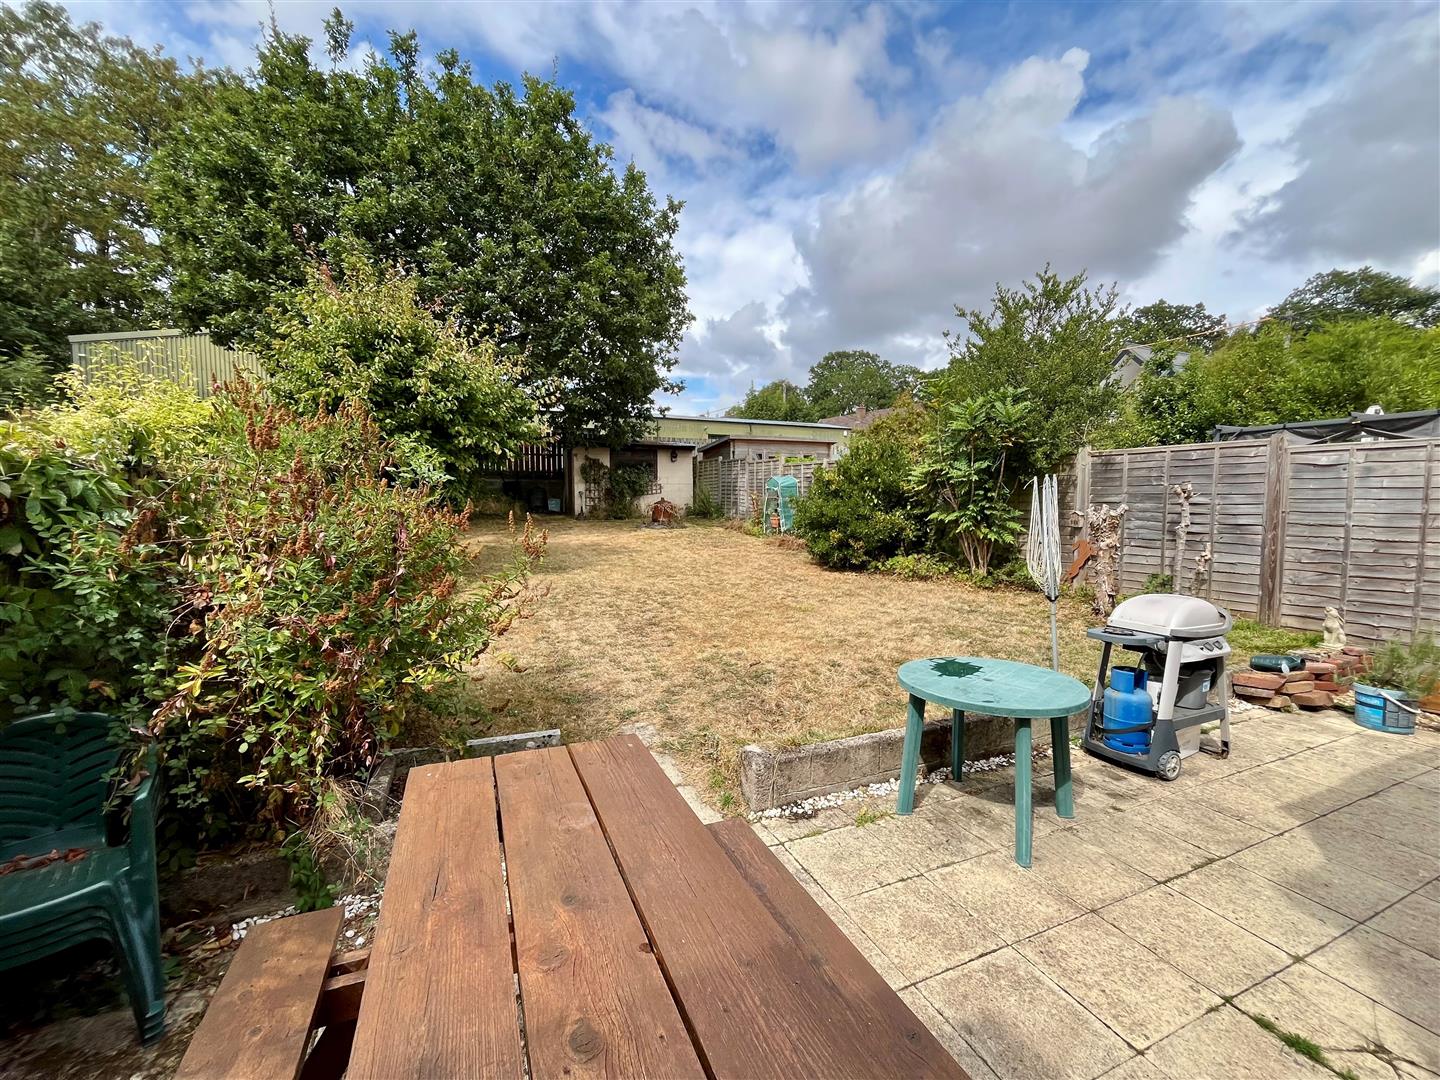
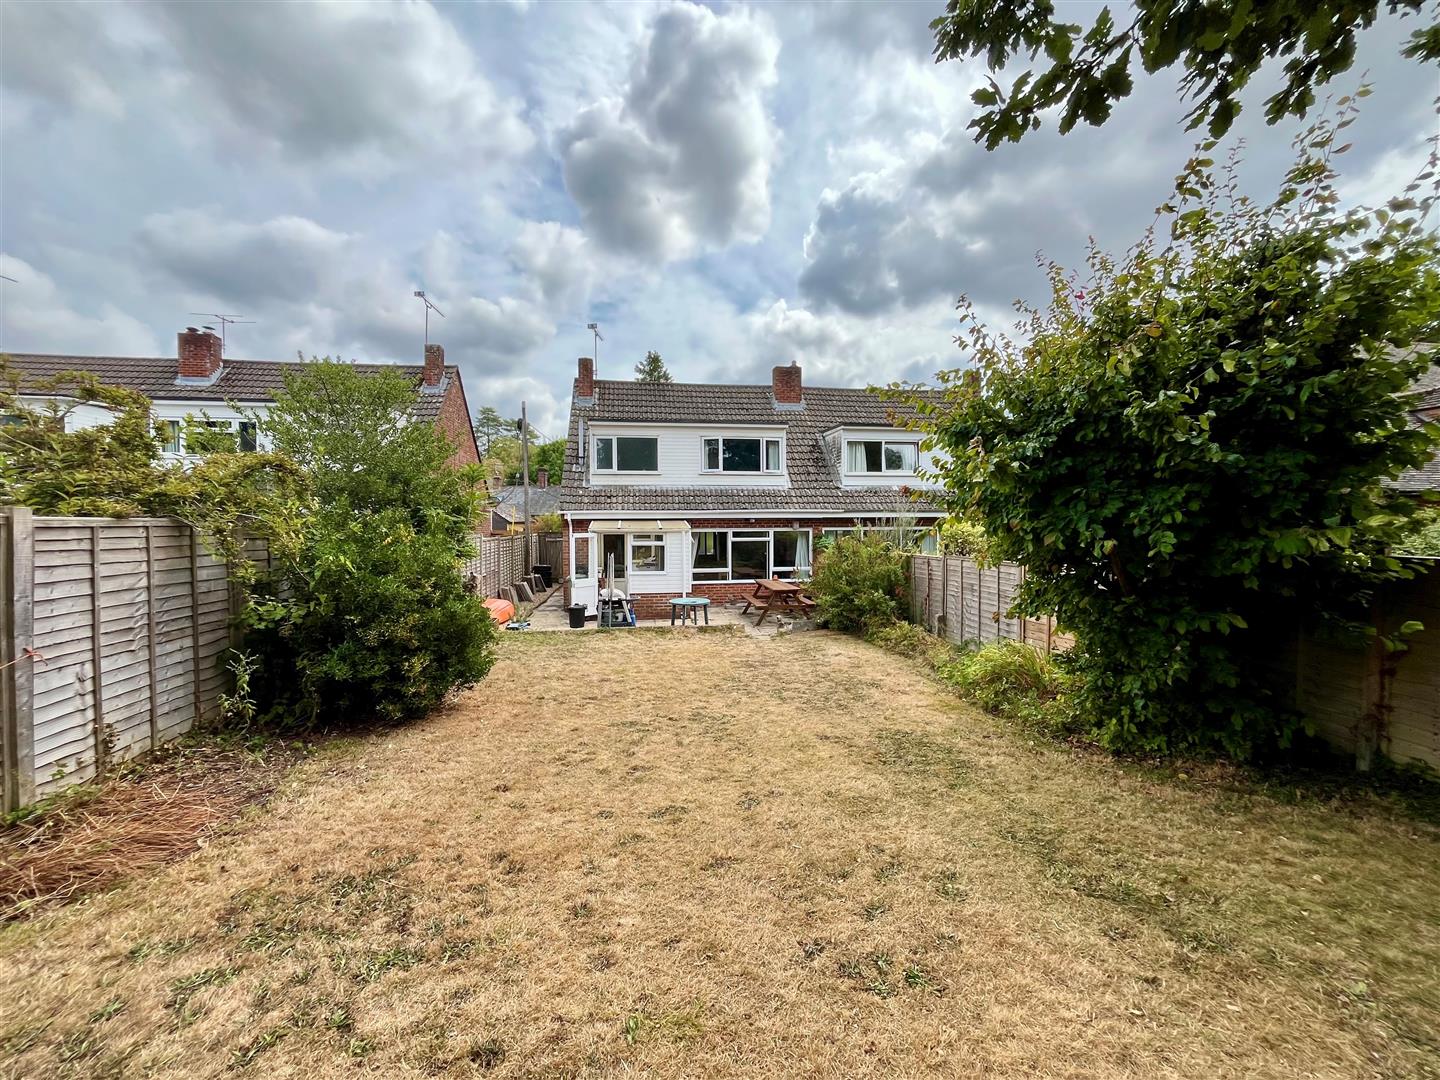
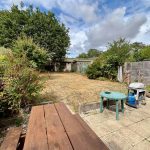
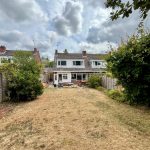
The rear garden is a particular feature of the property. Immediately outside the rear porch is an expansive patio area with a pedestrian path to side. Beyond is a generous area of lawn enclosed by wooden fencing with a range of mature planting. Toward the far end of the garden is a mature oak tree and block built shed/workshop.