
Salisbury Road, Netheravon, Salisbury
Property Summary
Full Details
Directions
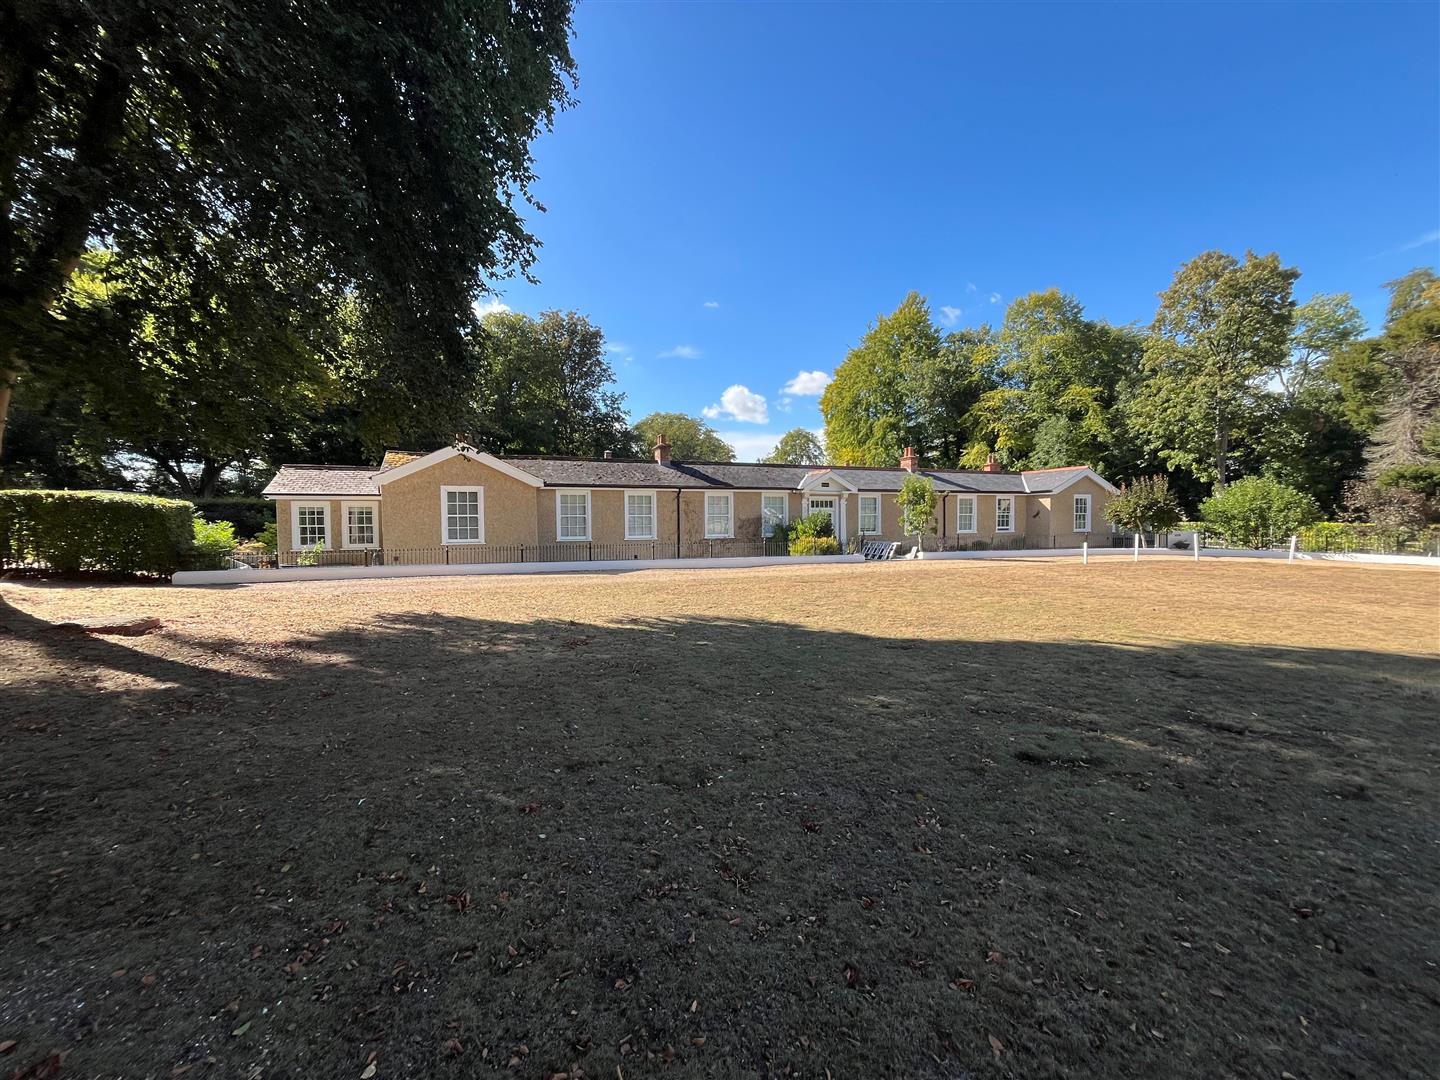
Proceed to Amesbury following the A345 toward Durrington. Continue on this road toward Netheravon where Westcourt and Eastcourt can be found on your right before the turning for the village centre.
Communal Entrance Hall
Communal Hall
Attractive and well maintained space with post boxes. Door to number two.
Entrance Hall
Window to side, useful cloak cupboard.
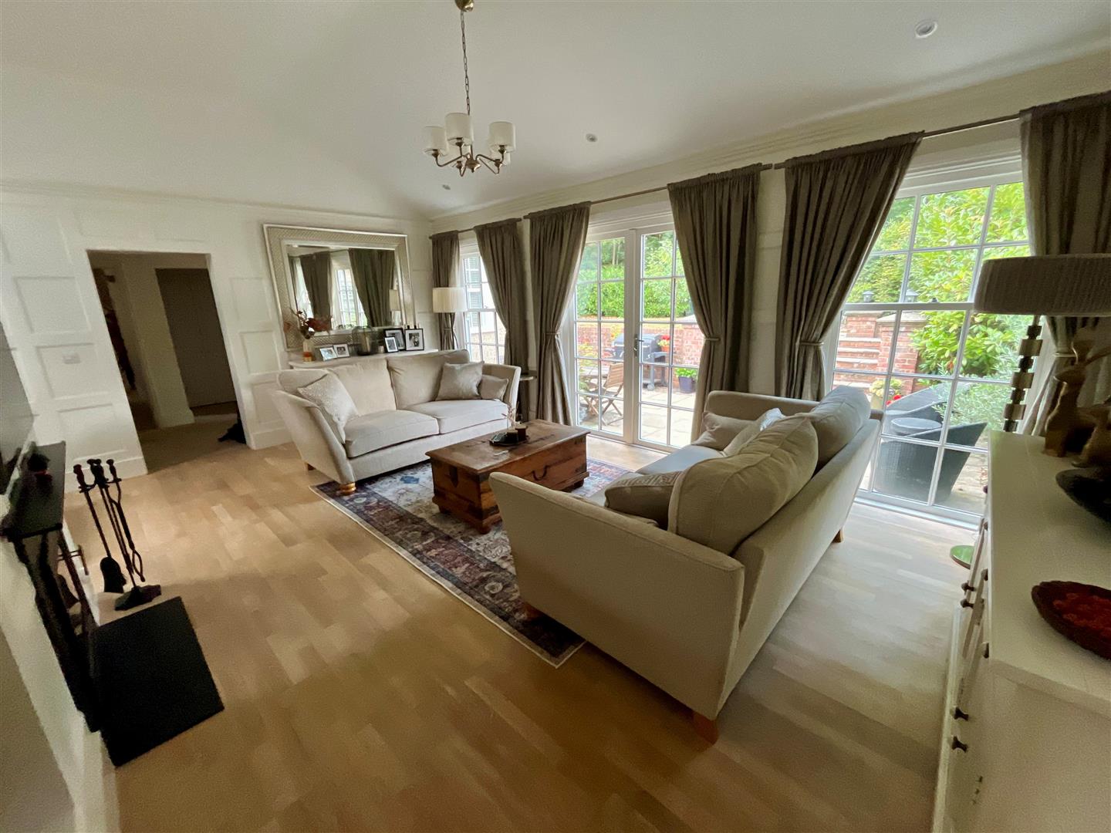
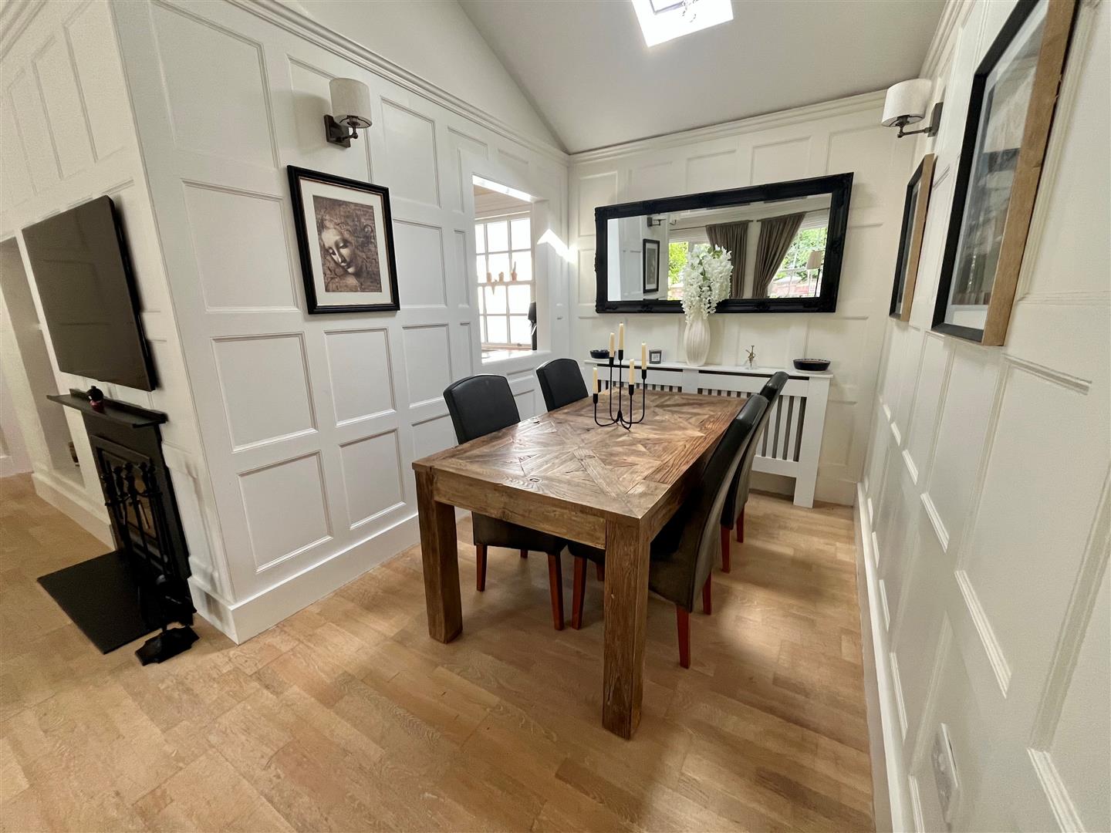
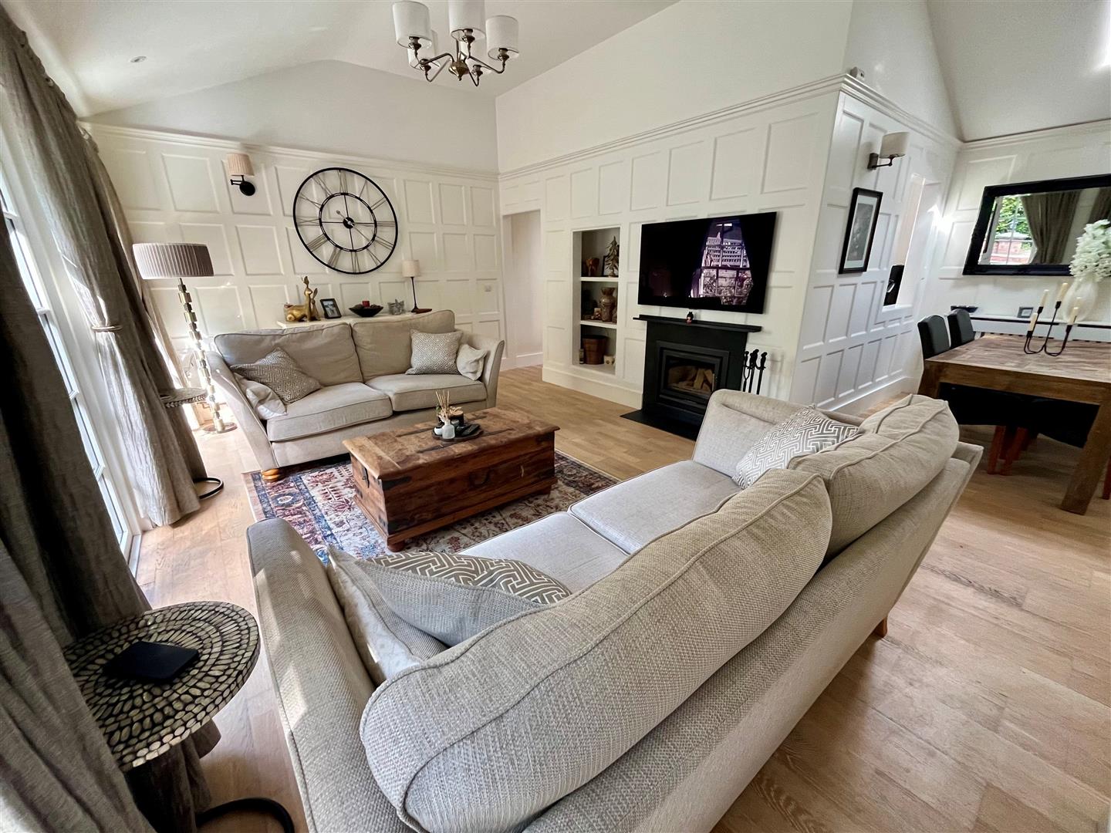
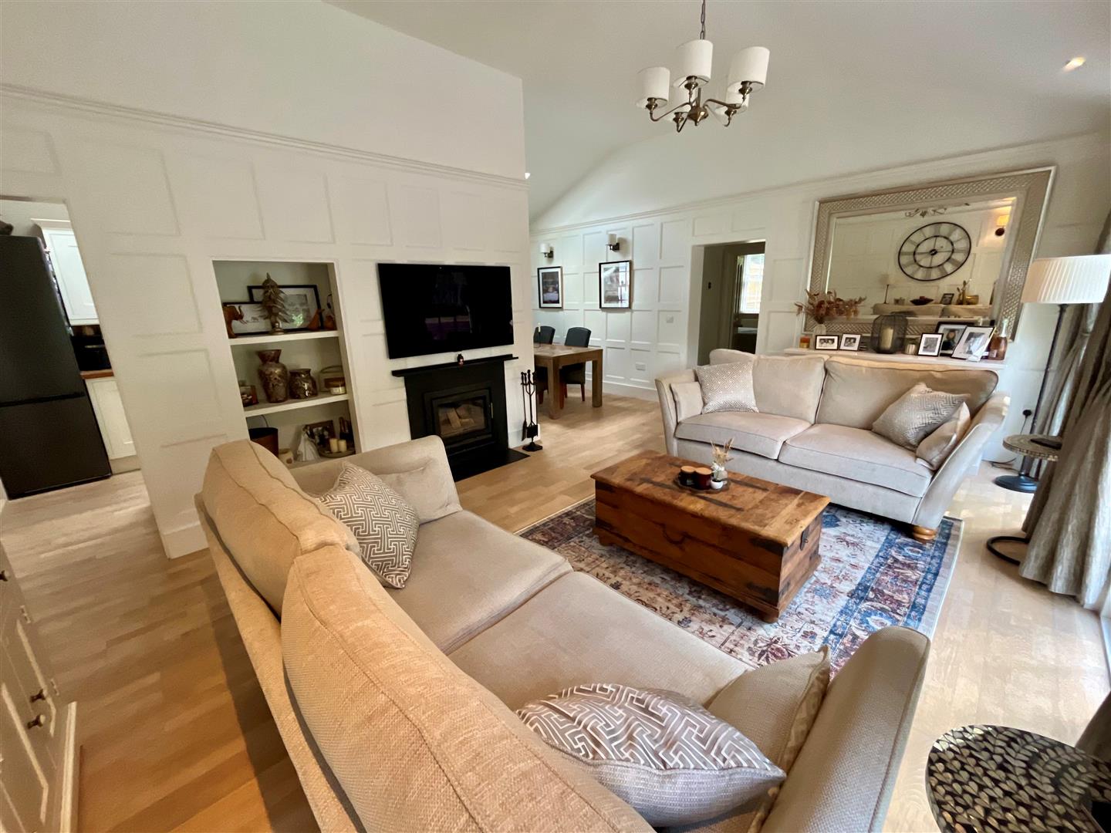
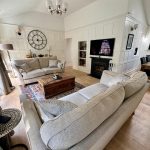
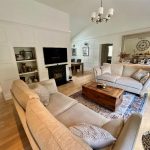
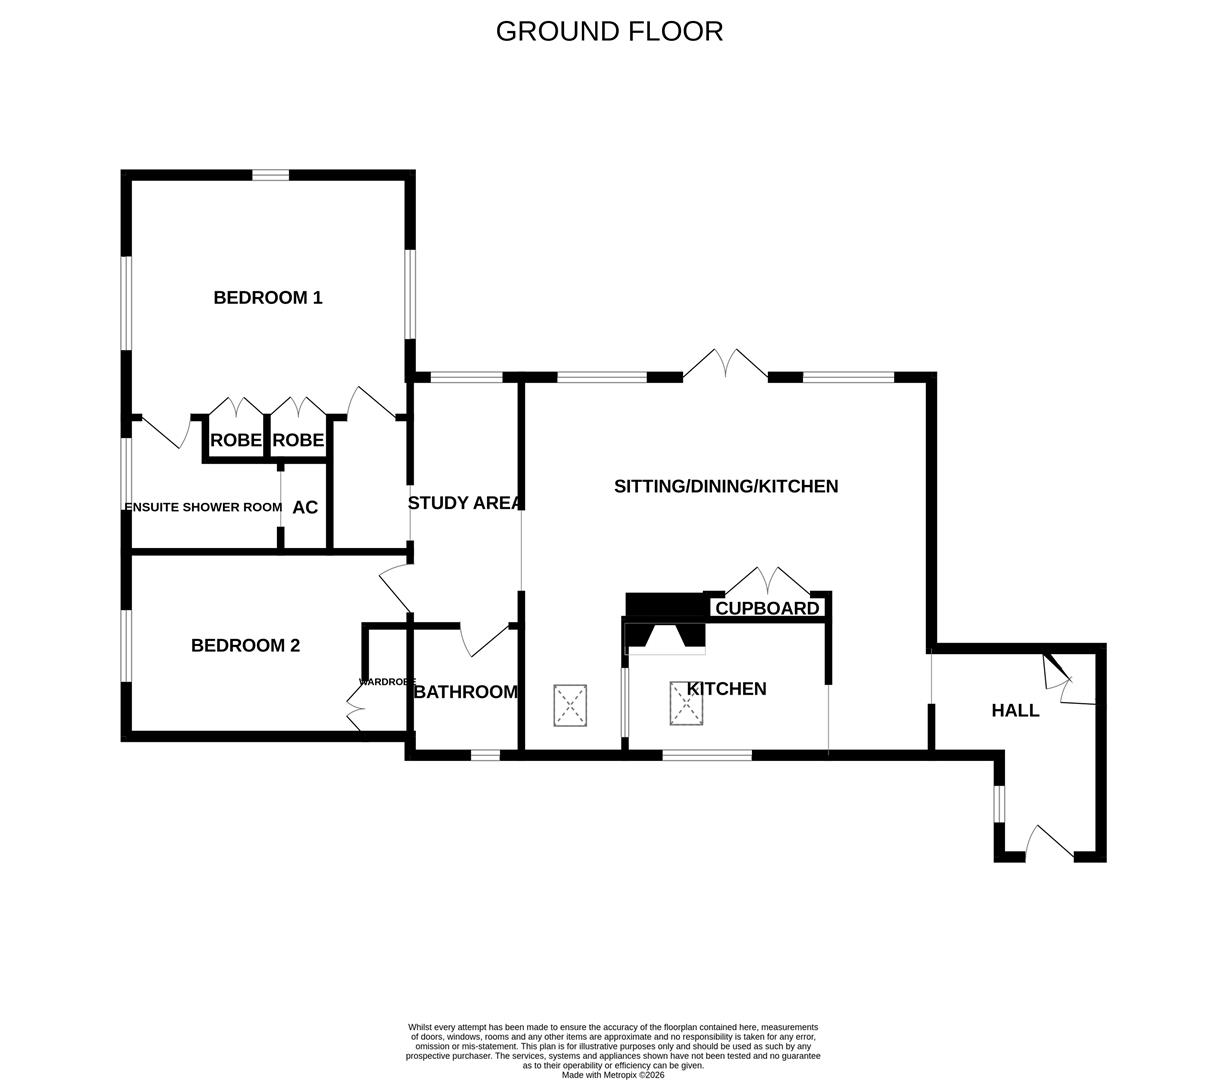
Living Room 6m x 6.65m max (19'8" x 21'9" max )
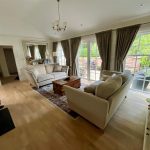
A beautiful room with partially vaulted ceiling, doors and window overlooking the rear door. Inset wood burner, feature wall panelling and oak style flooring.
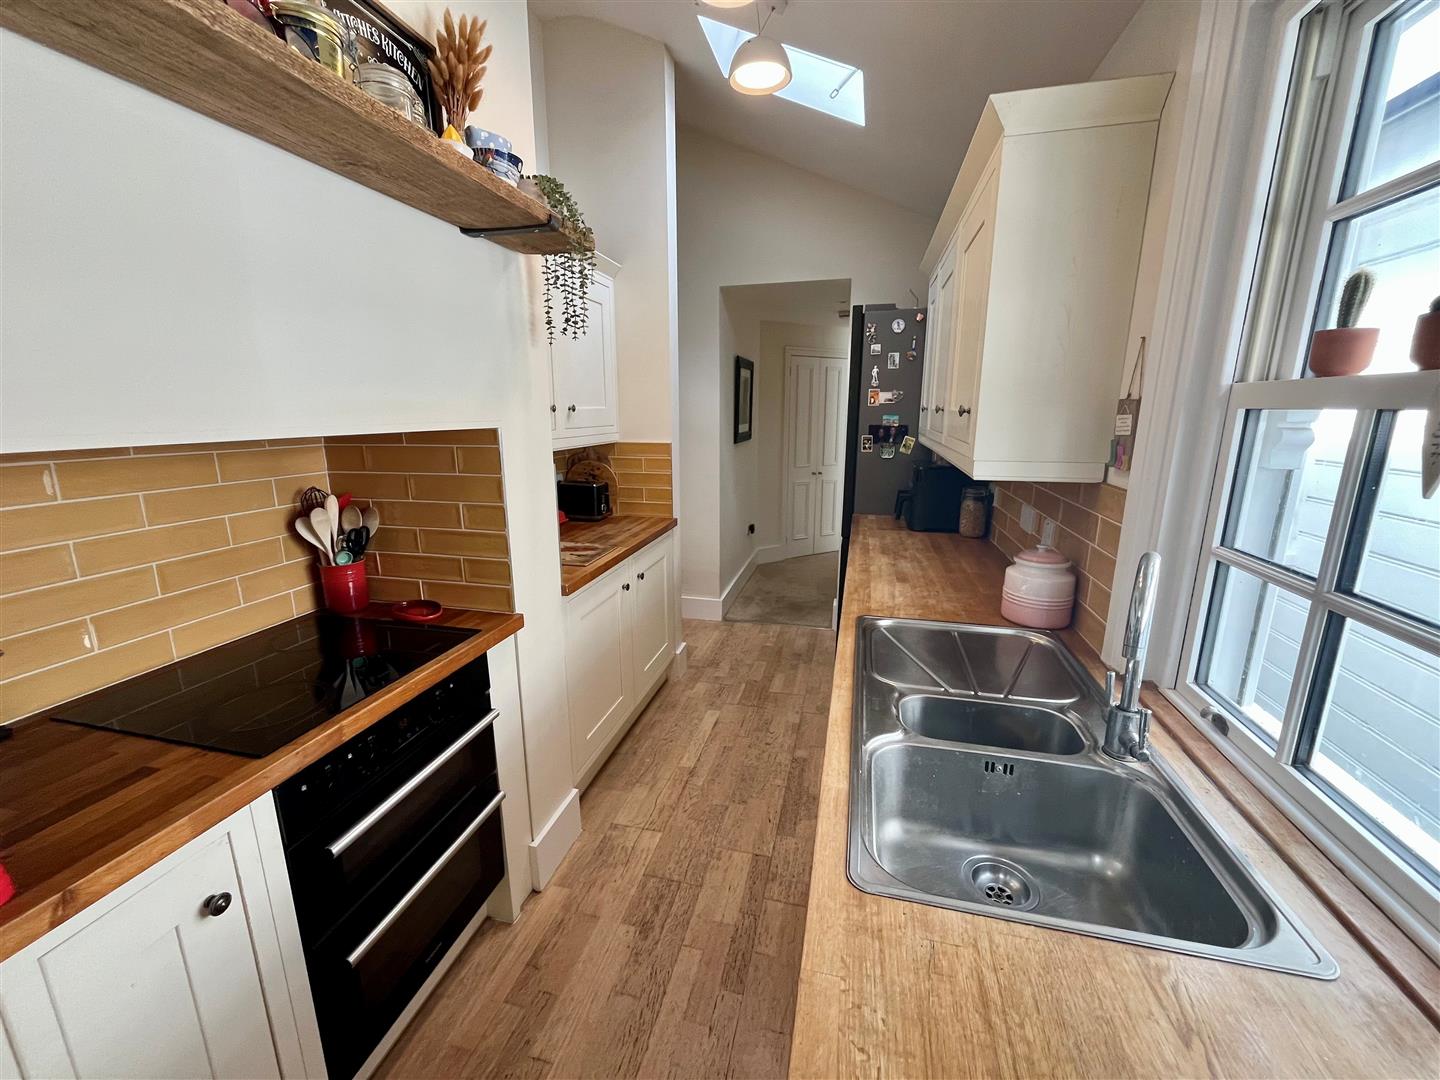
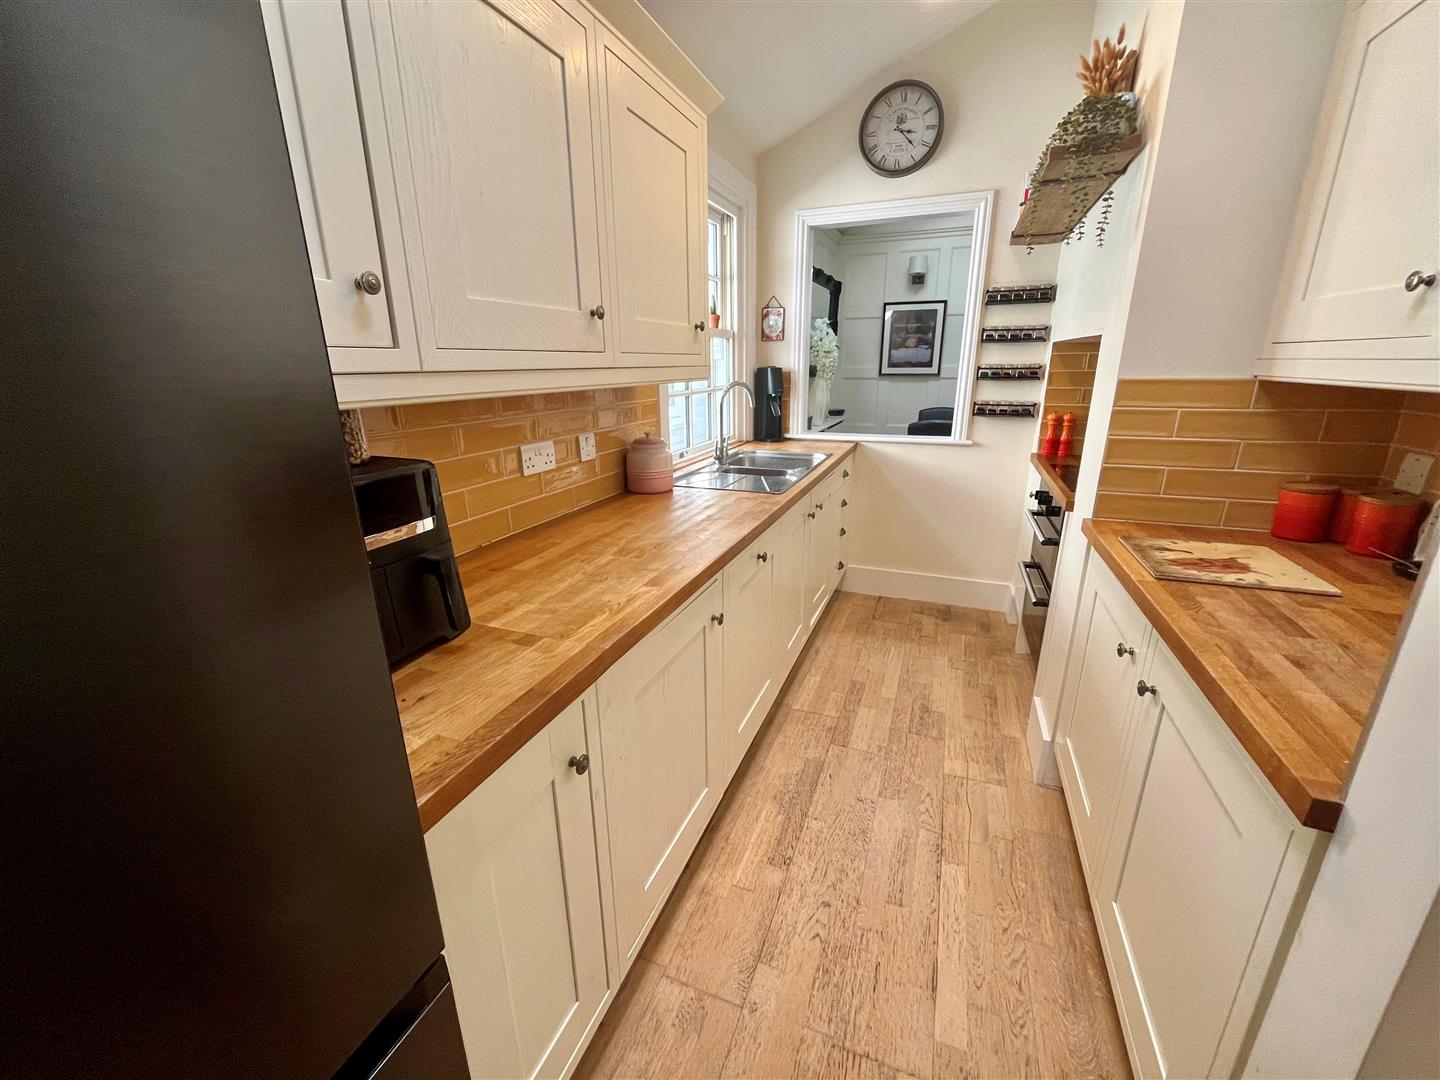
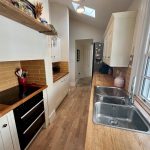
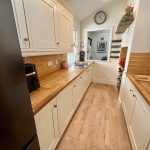
Kitchen 3.85m x 2.15m (12'7" x 7'0" )
Matching range of shaker style wall and base units with solid wooden worksurface over. Inset electric hob with double oven under, integral dishwasher and space for fridge/freezer. Inset 1 ¼ bowl stainless steel sink unit with mixer tap, under-unit lighting and window to side aspect. Wooden style flooring.
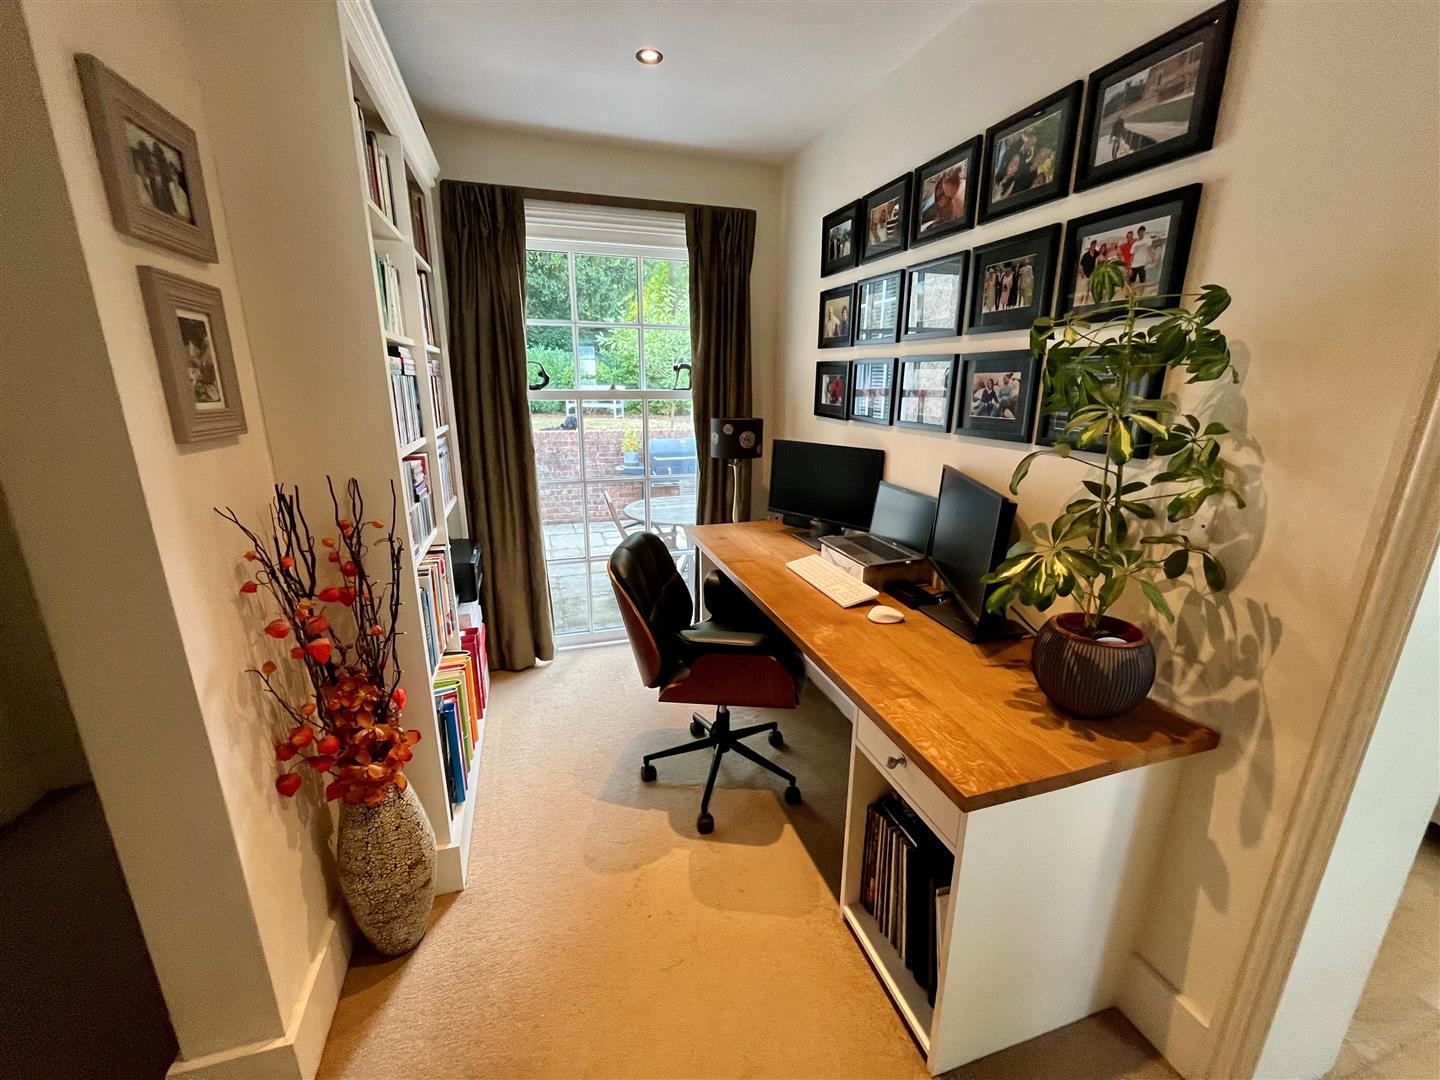
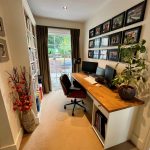
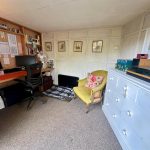
Study Area 4m x 1.8m (13'1" x 5'10" )
Double glazed window overlooking the rear garden, built in shelving.
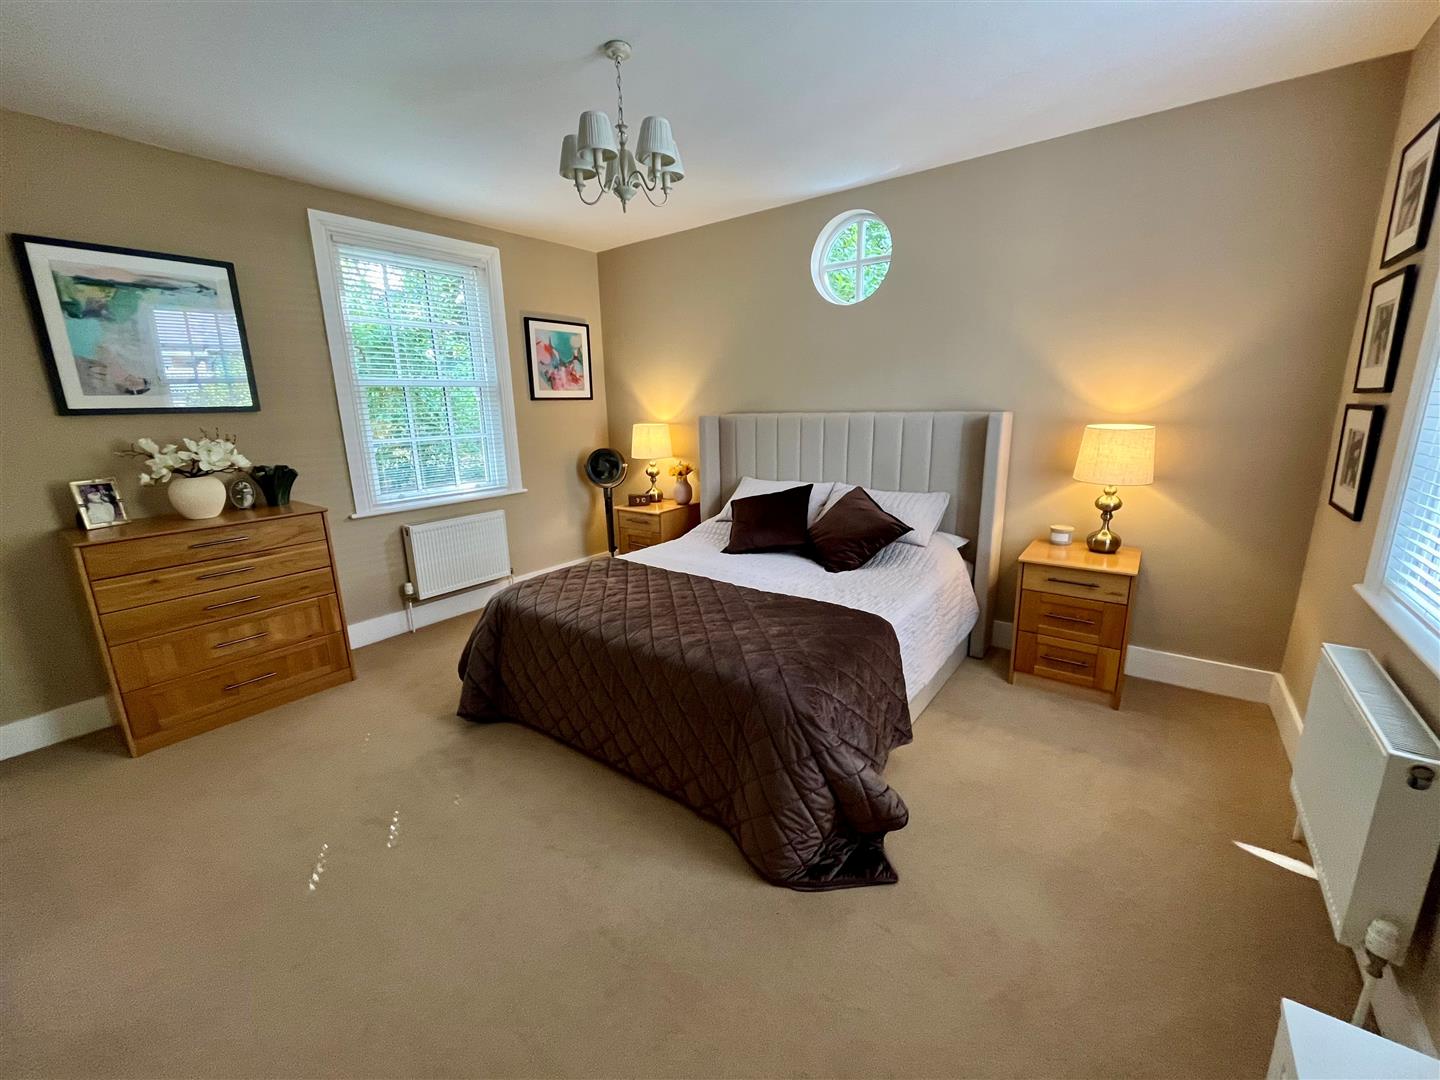
Master Bedroom Suite
Dressing Area – Built in utility cupboard housing washing machine and gas combination boiler, built in double wardrobe.
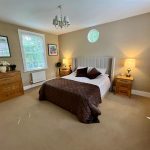
Bedroom (4.6m x 3.9m)
Double glazed windows to front and rear aspect. Two built in wardrobes.
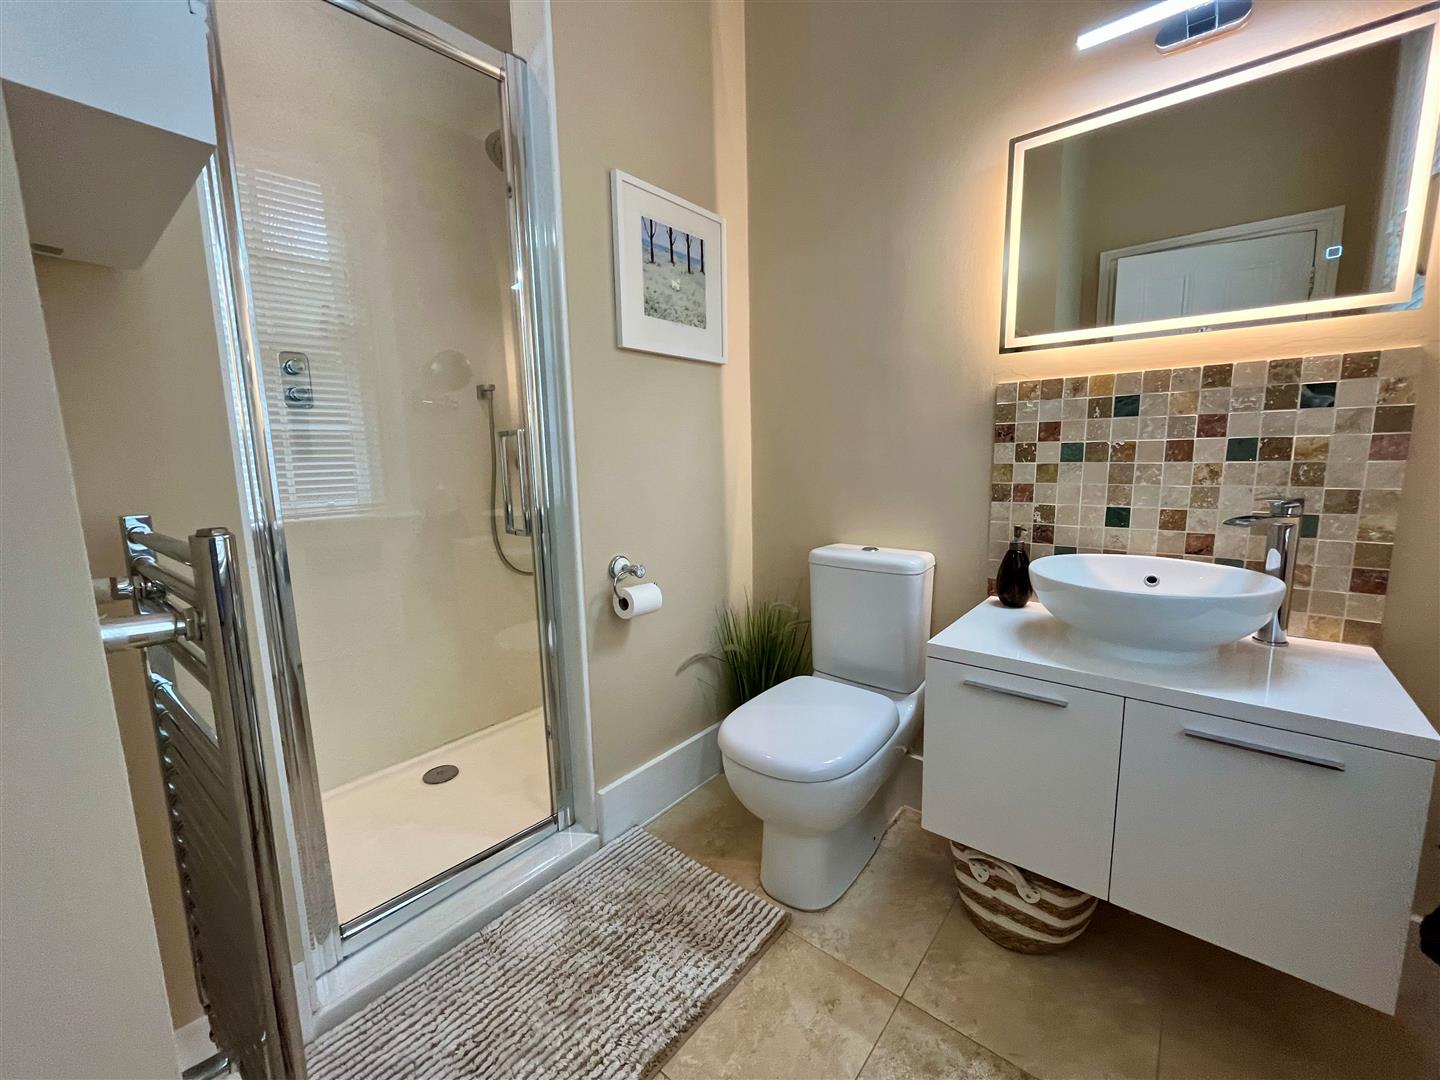
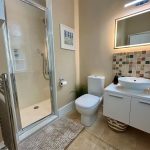
En-suite – Quality suite comprising generous shower enclosure with thermostatic shower control, low level WC and wall mounted vanity basin. Tiled splashbacks and floor, obscure double glazed window, heated towel rail and heated mirror.
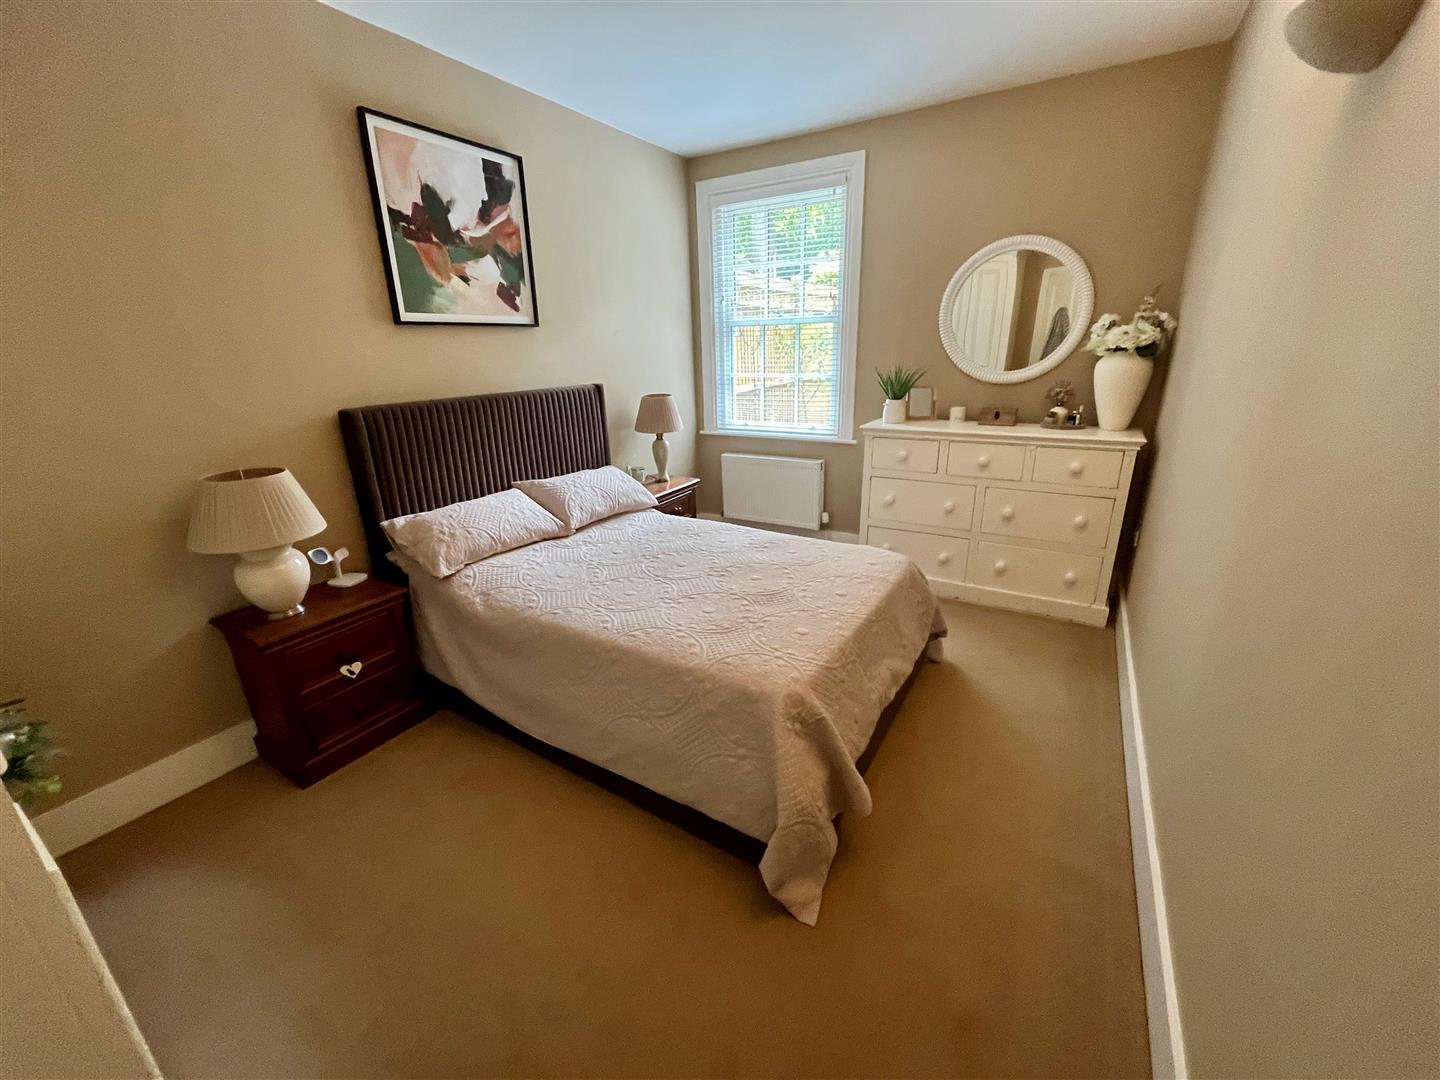
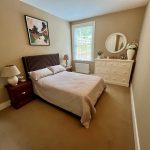
Bedroom Two 4.6m x 2.95m (15'1" x 9'8" )
Double glazed window to side aspect. Built in wardrobes.
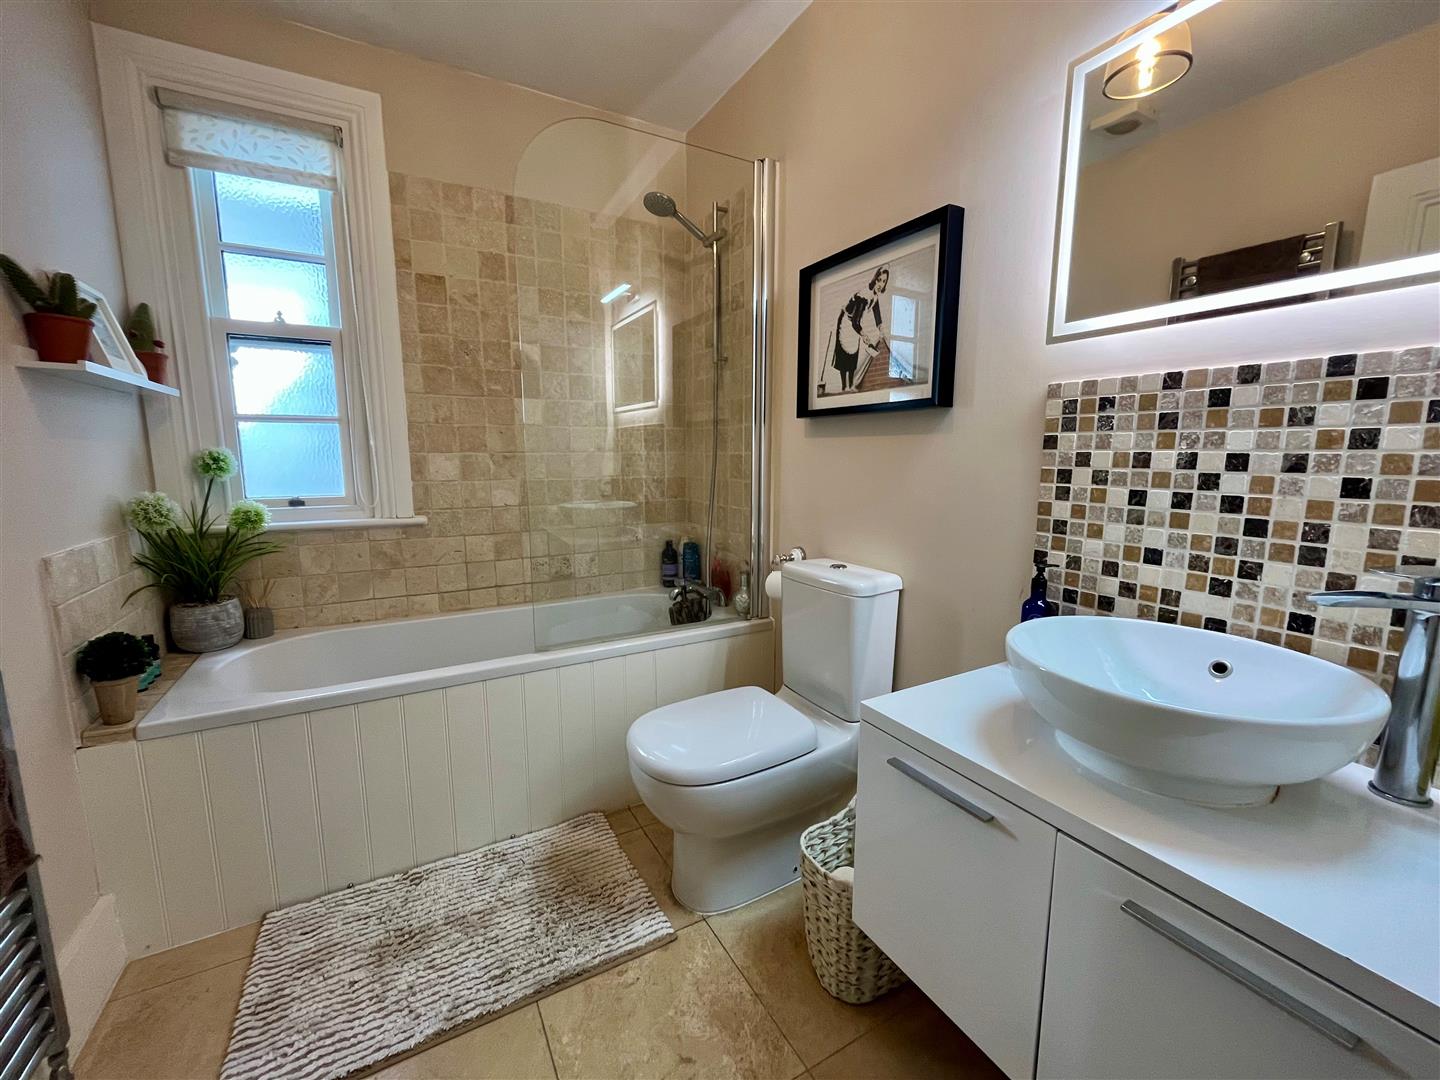
Bathroom
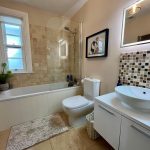
White suite comprising panelled bath with shower over, low level WC and vanity basin. Tiled splashbacks and floor, obscure double glazed window and heated towel rail.
Outside
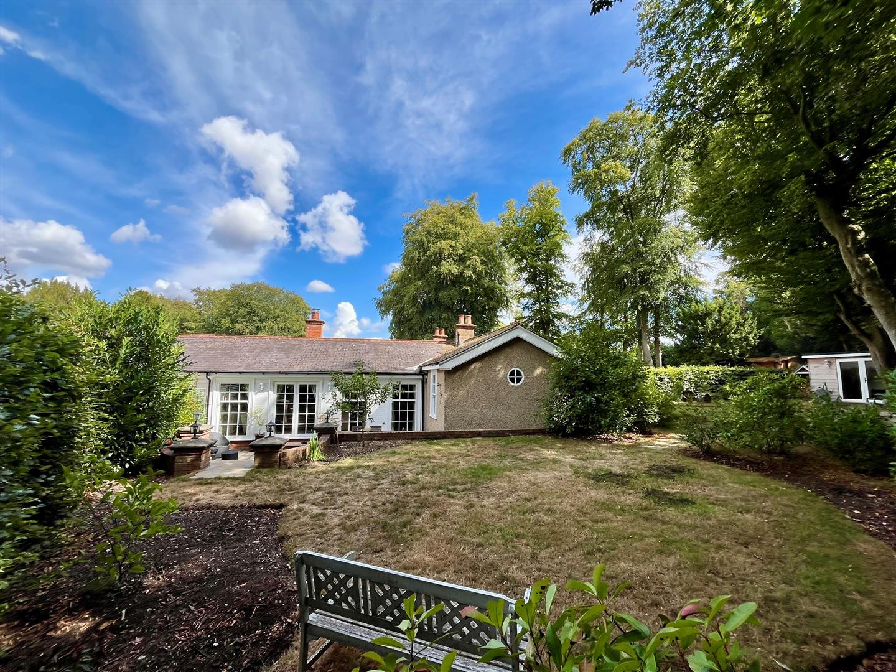
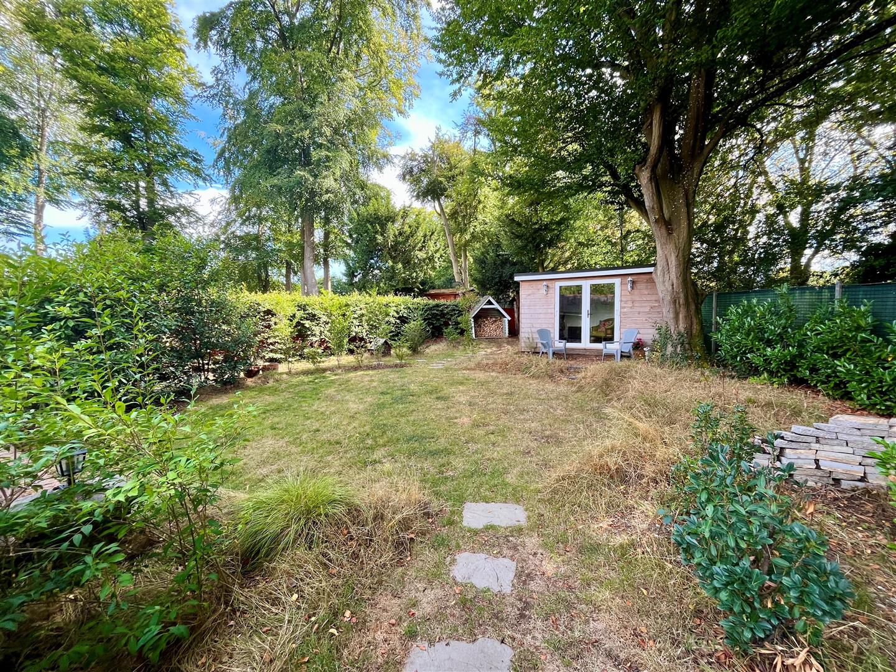
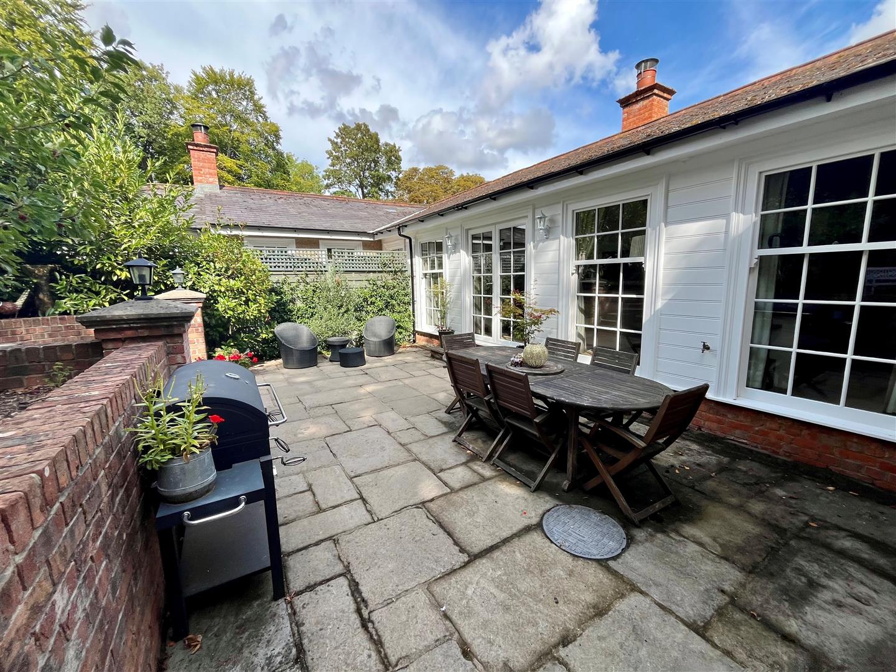
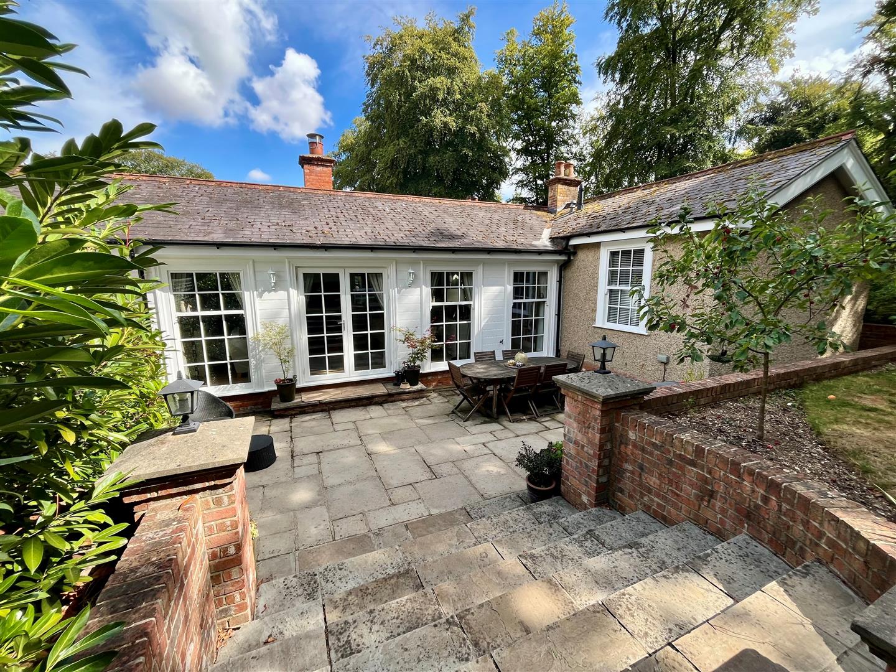
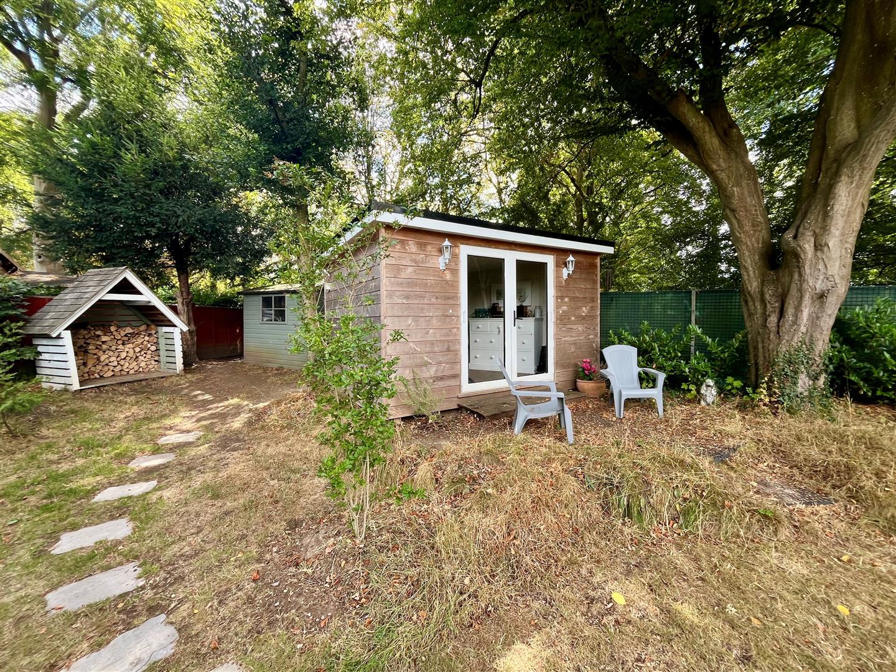
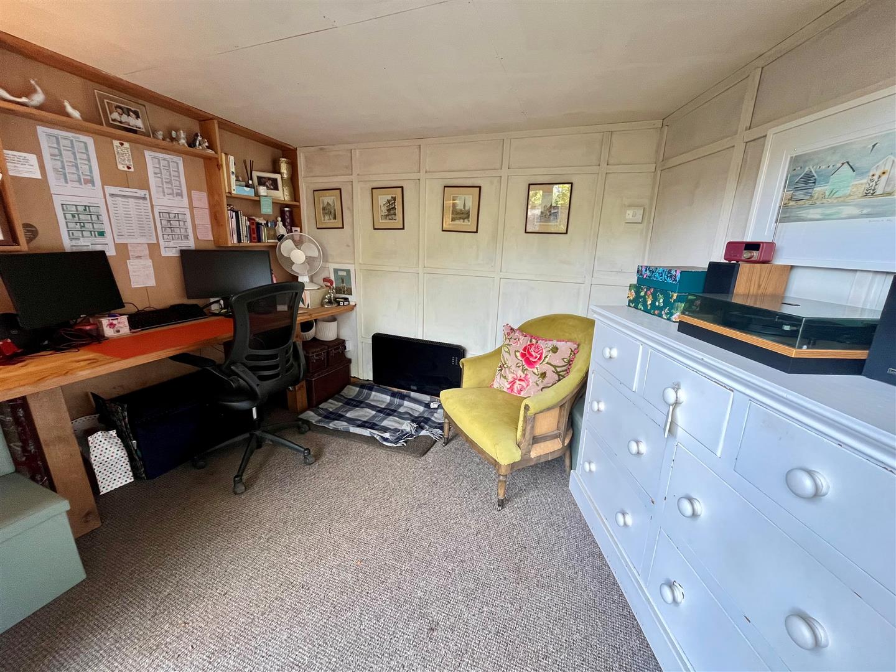
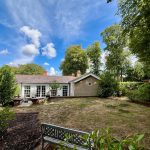
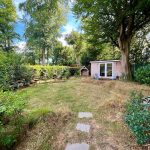
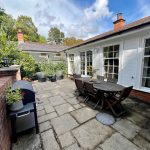
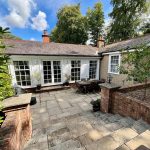
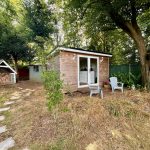
The property enjoys a double size plot with gardens to two sides. Directly outside the living room is a generous patio area with a lovely level of outside lighting. Step lead up tp a level area of lawn with mature hedgerow and private access gate. A stepping stone pathway leads toa further area of lawn with a range of mature planting steps down to further patio area and Studio/Study (3.4m x 2.3m) with double doors, power and light.
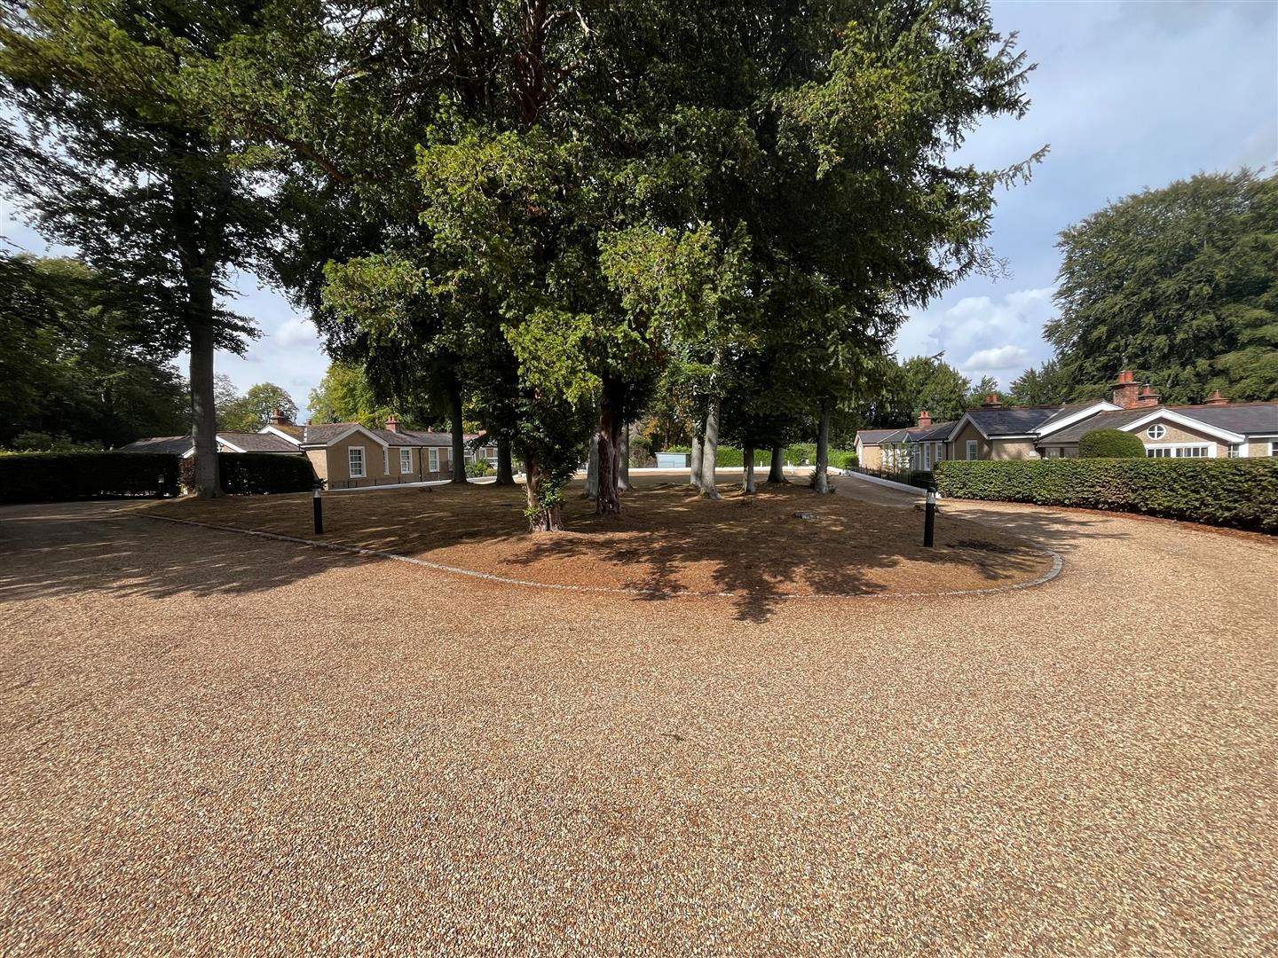
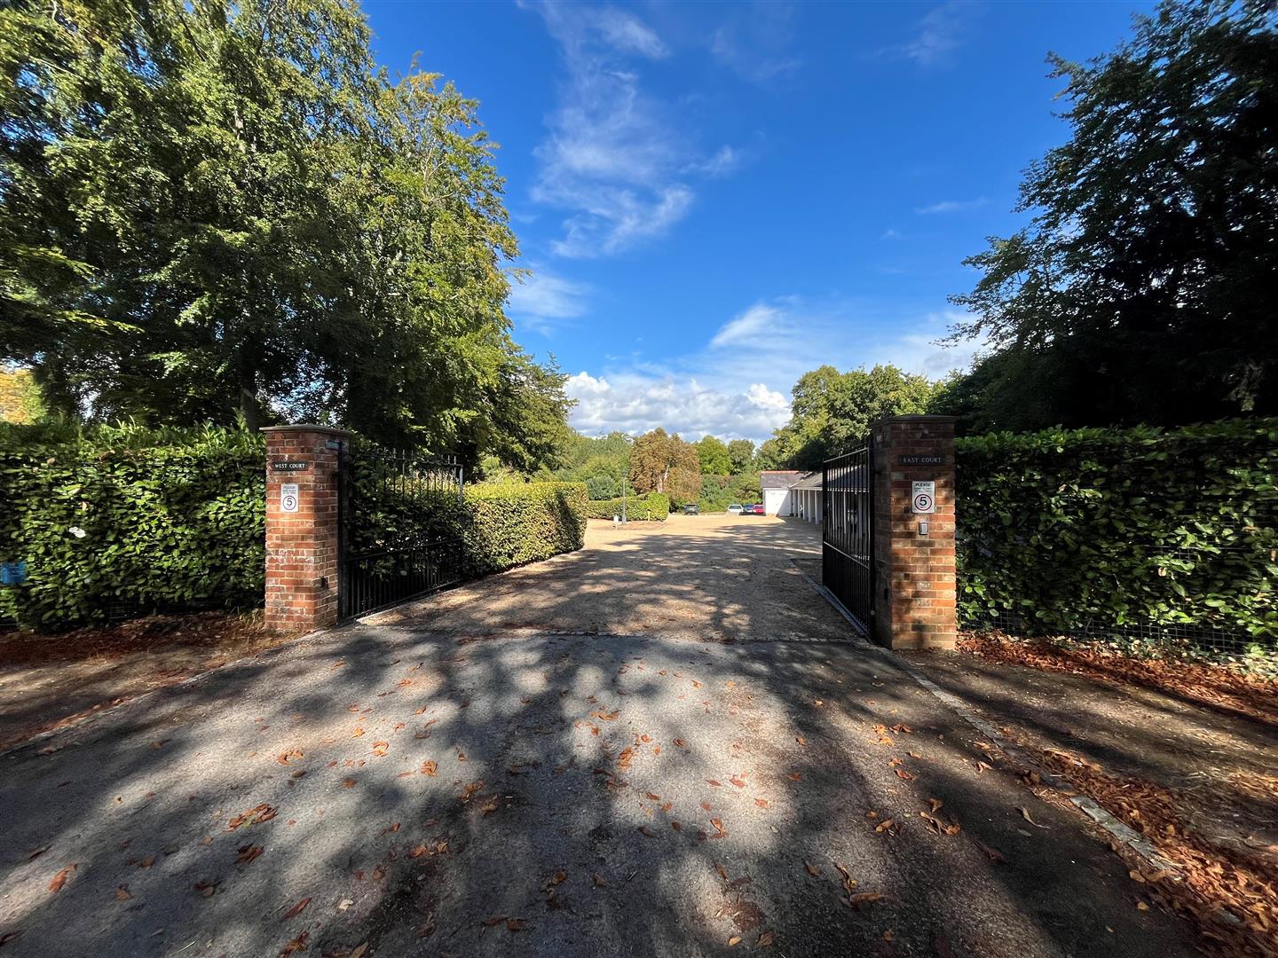
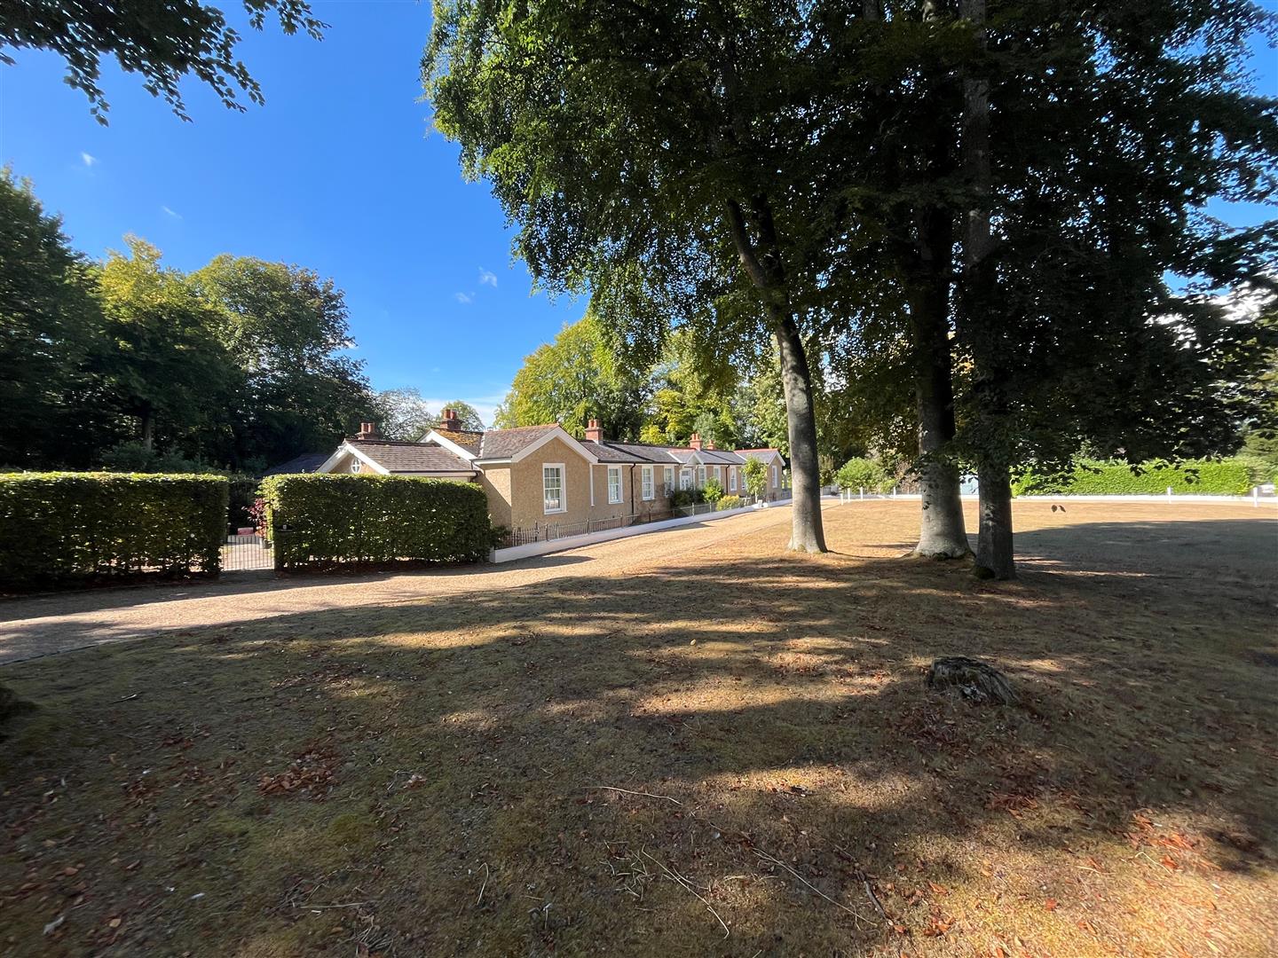
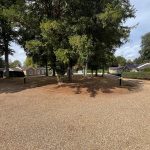
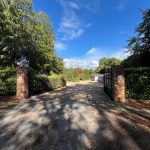
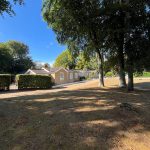
The development is approached by an impressive driveway with wrought iron gates. Communal parking area and private car barn for number two. Lovely areas of communal gardens and lawns with mature trees. Path to the village centre providing easy and safe access to a good array of amenities.