
Bedwin Street, Salisbury


Property Summary
Full Details
Directions
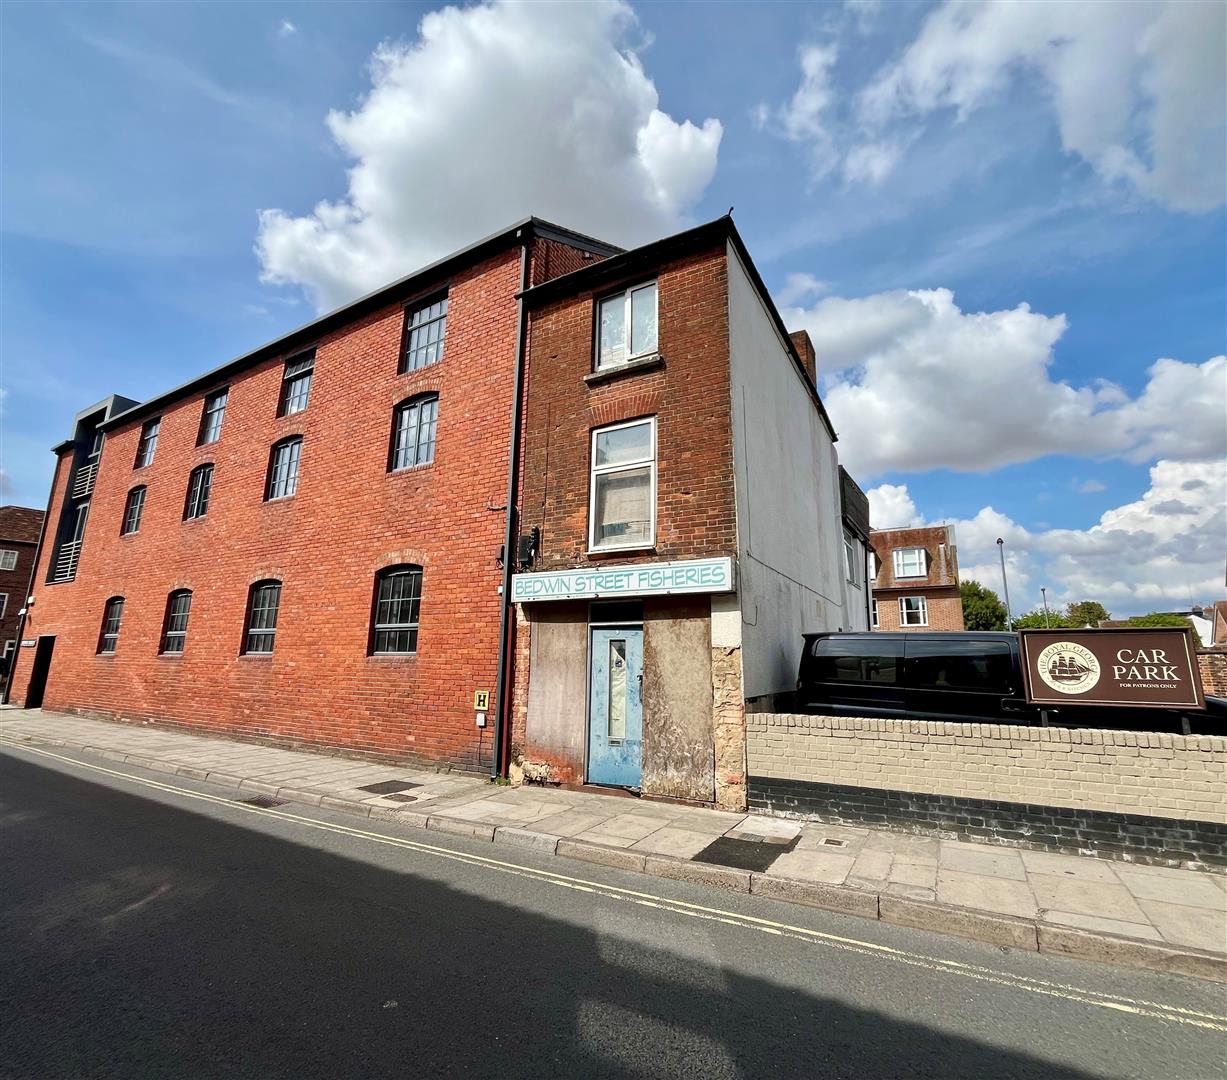
From Endless Street turn right into Bedwin Street where the building can be found on your left side.
Front Door to:
Entrance Hall
Stairs to first floor.
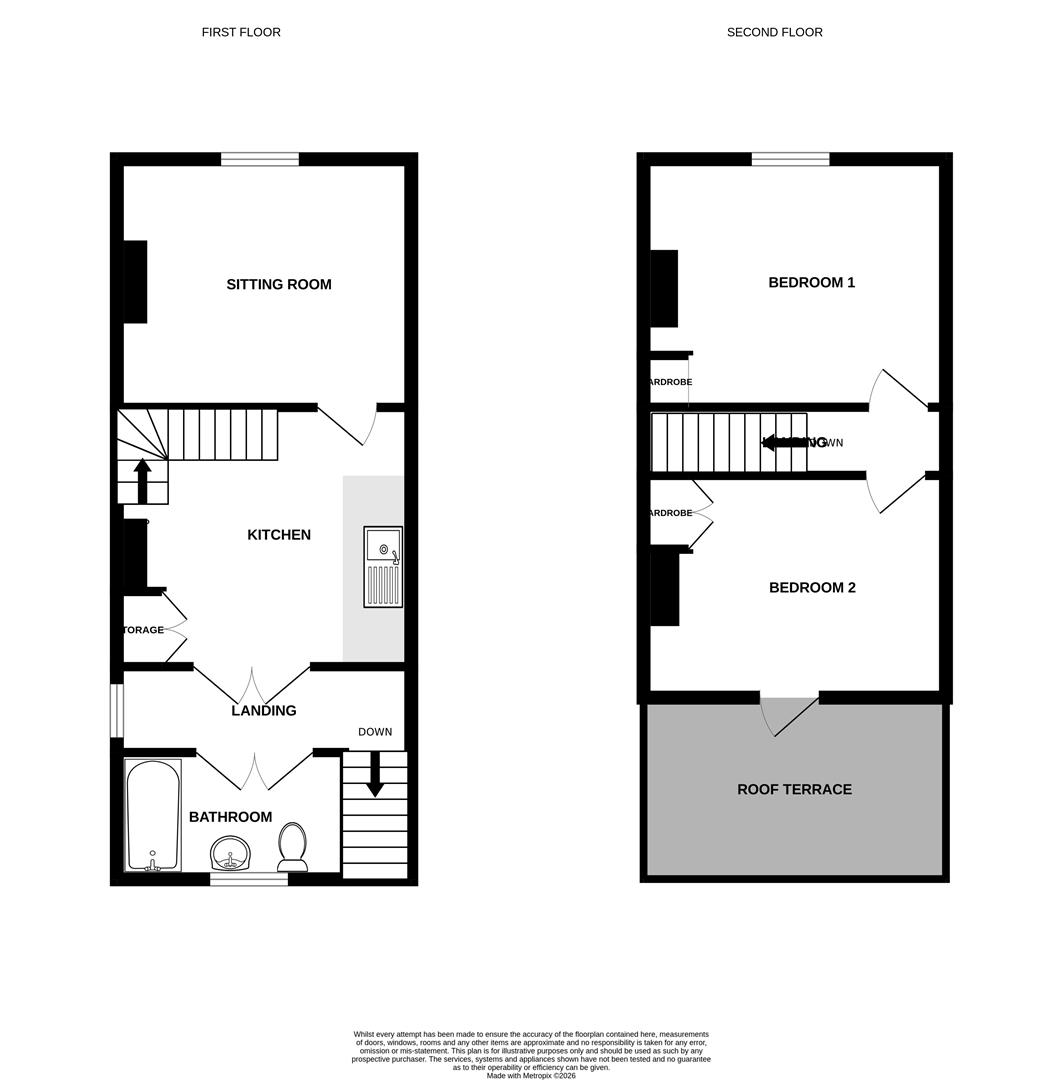
First Floor Landing
Glazed doors to kitchen, window to side.
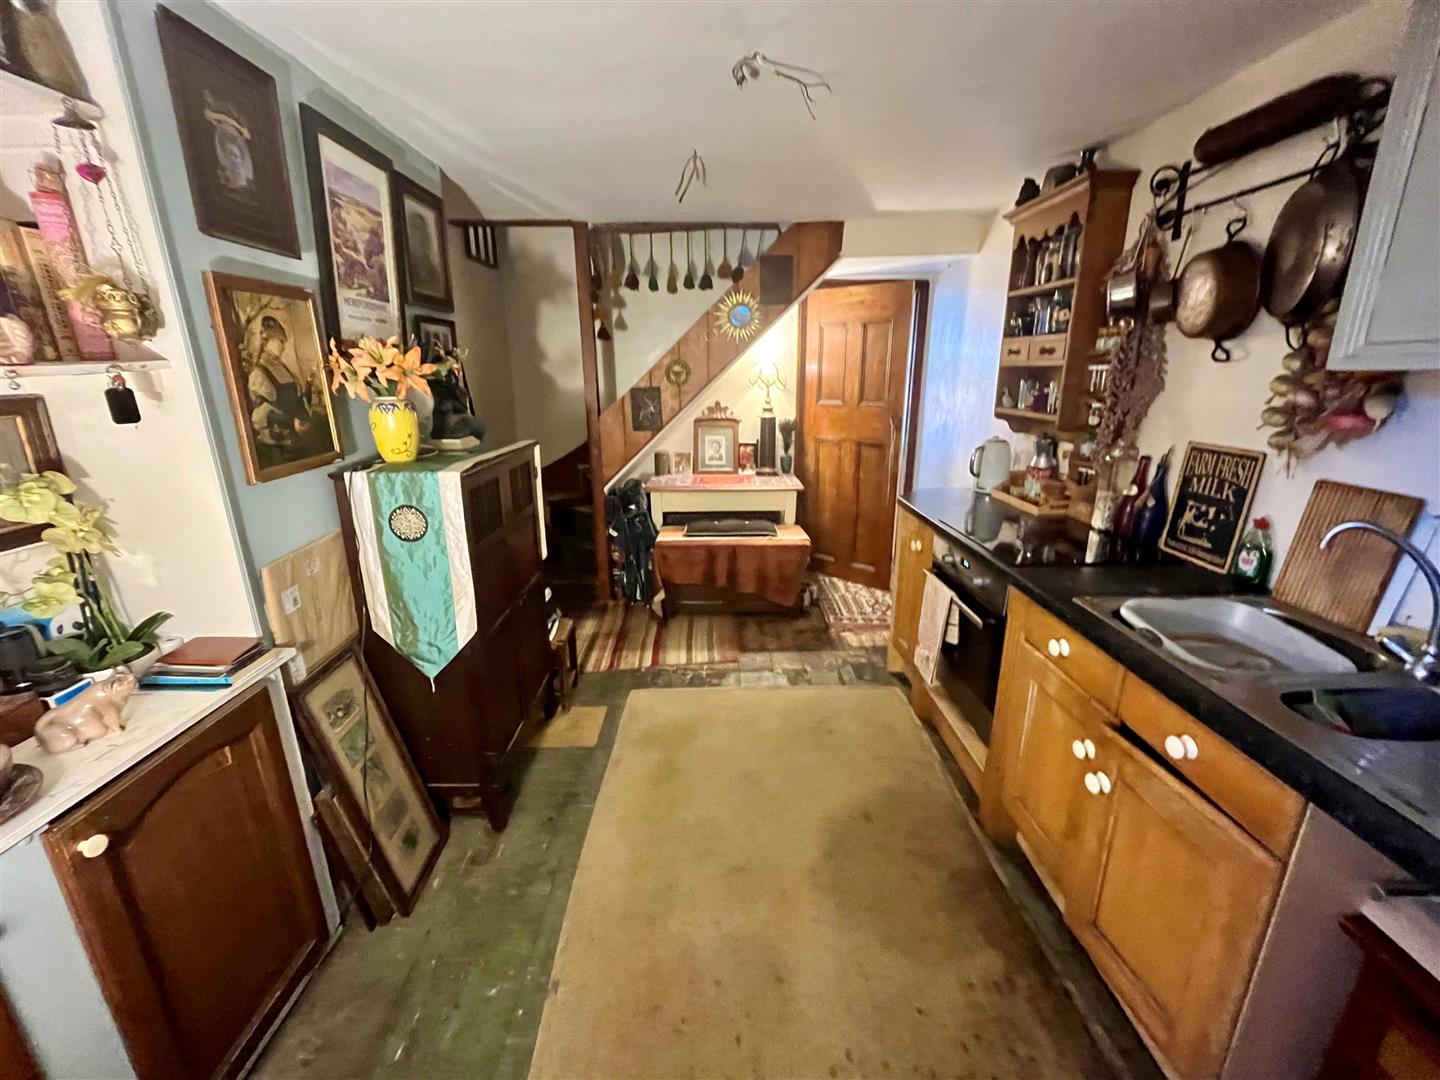
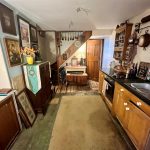
Kitchen 4.17m x 2.9m (13'8" x 9'6" )
Stairs to second floor, range of fitted units, inset electric hob and integral oven. Stainless steel sink unit with mixer tap, exposed floorboards.
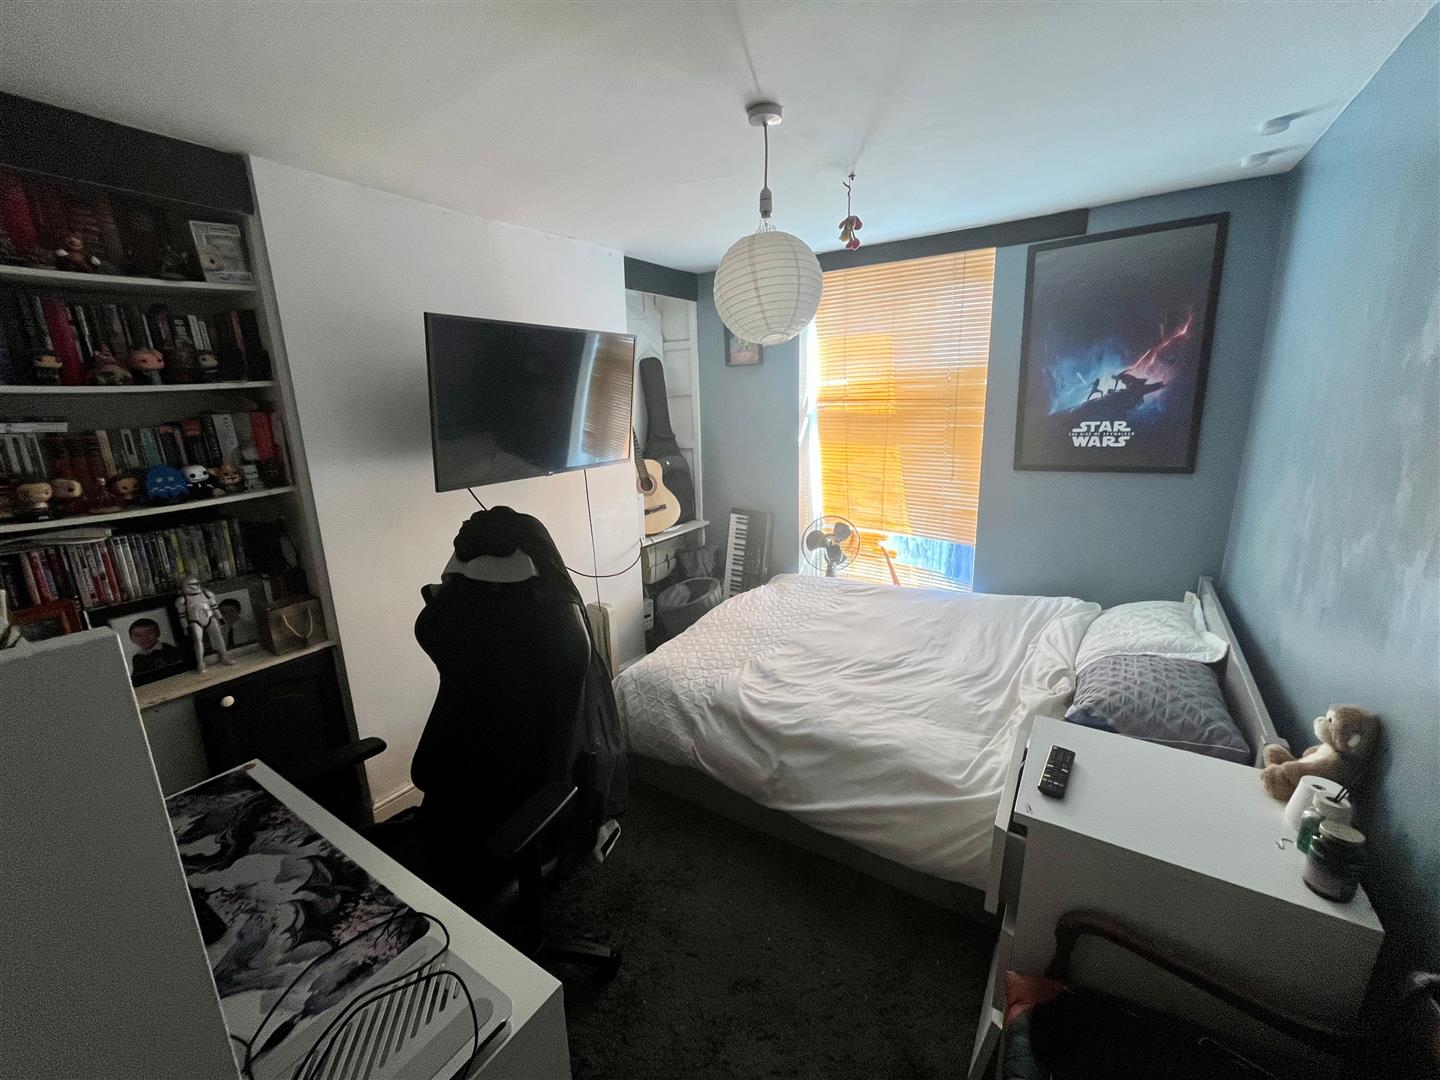
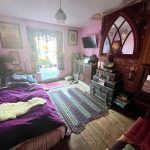
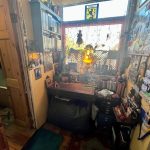
Sitting Room/Bedroom Three 3.15m x 2.9m max (10'4" x 9'6" max )
Window to front aspect, built in cupboards and shelving and exposed floorboards.
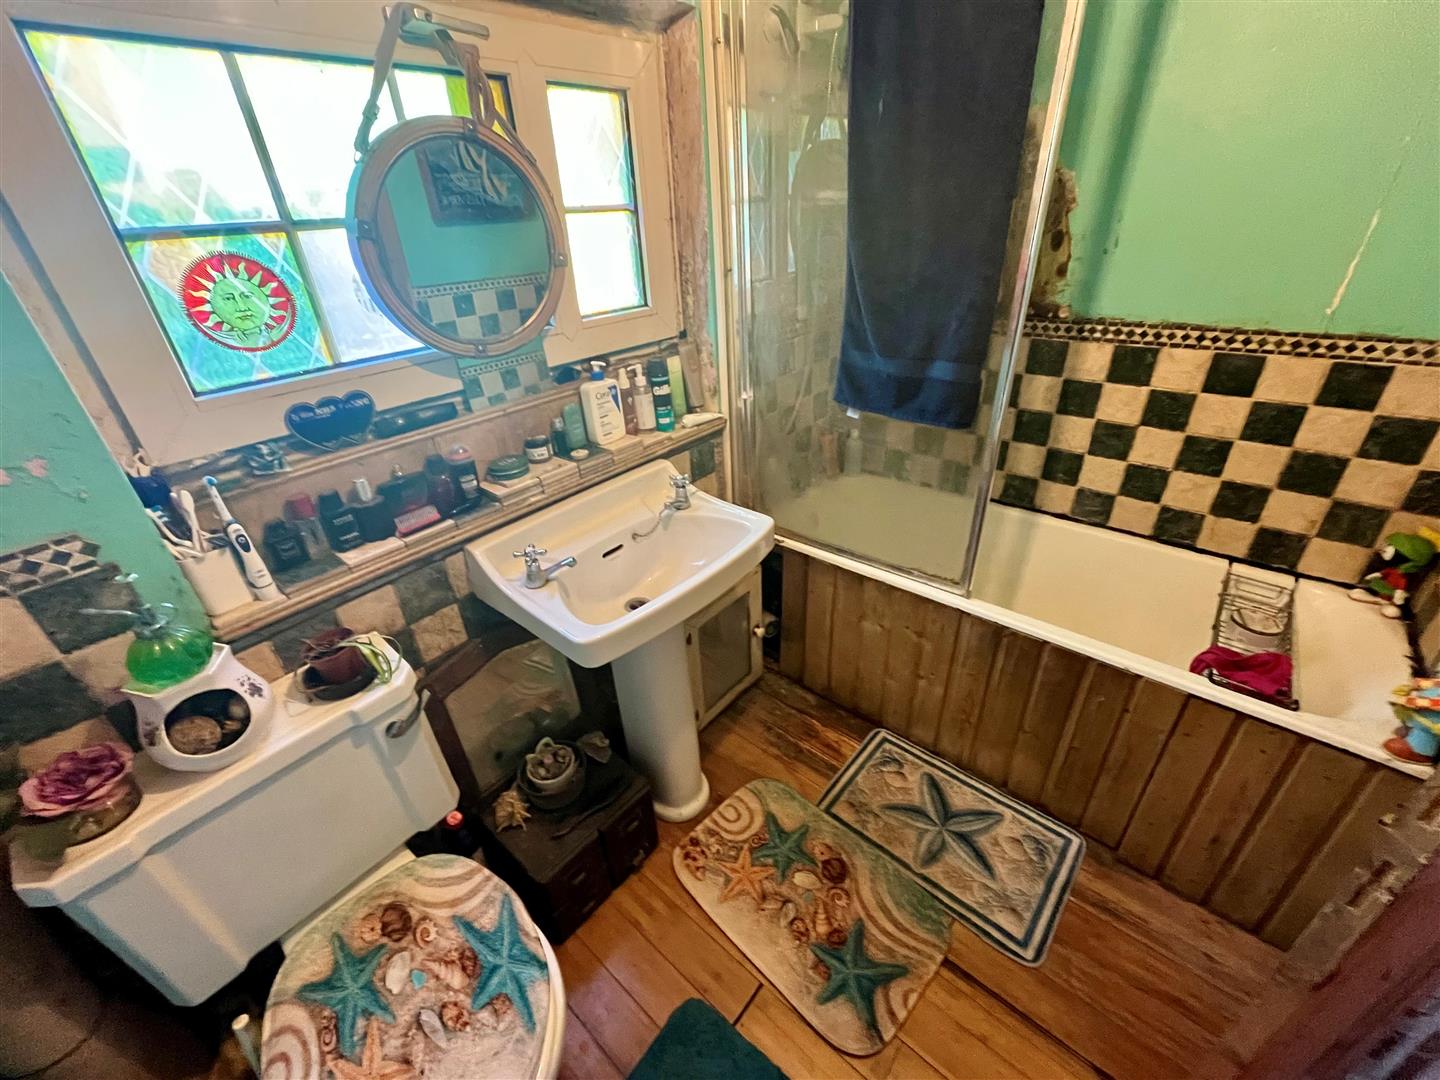
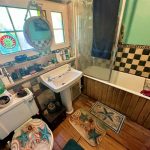
Bathroom
White suite comprising WC, pedestal basin and panelled bath with Mira electric shower, window to rear aspect.
First Floor Landing
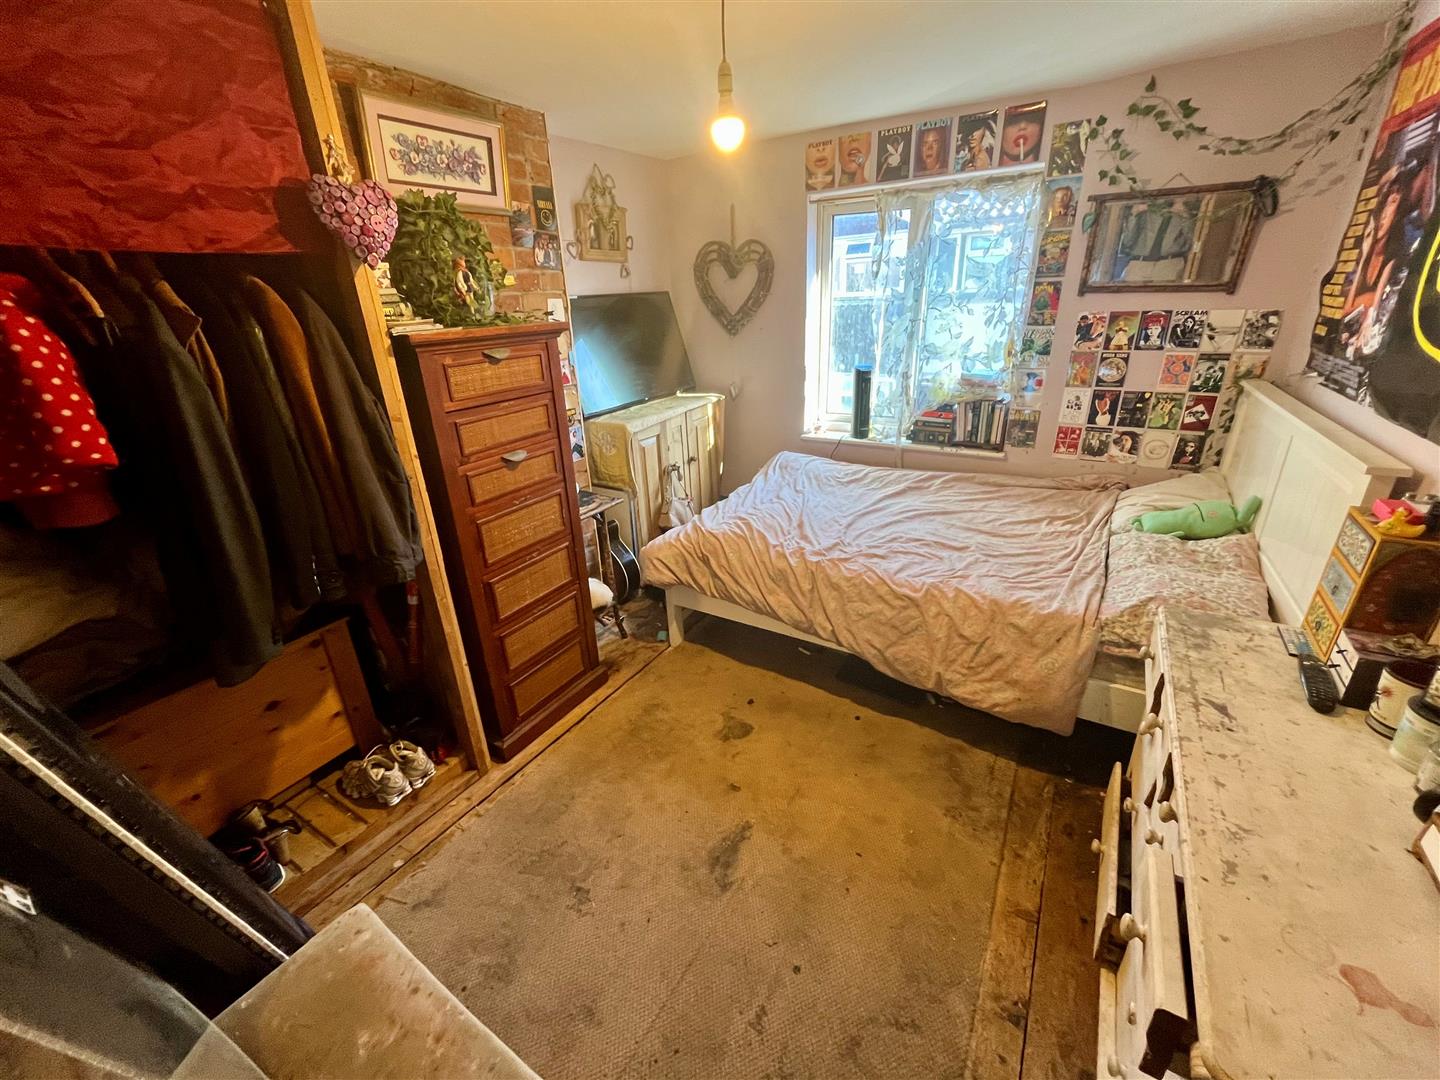
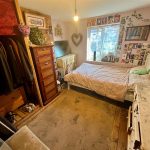
Bedroom One 2.85m max x 3.2m (9'4" max x 10'5" )
Double glazed window to front aspect, built in open fronted wardrobe and exposed floorboards.
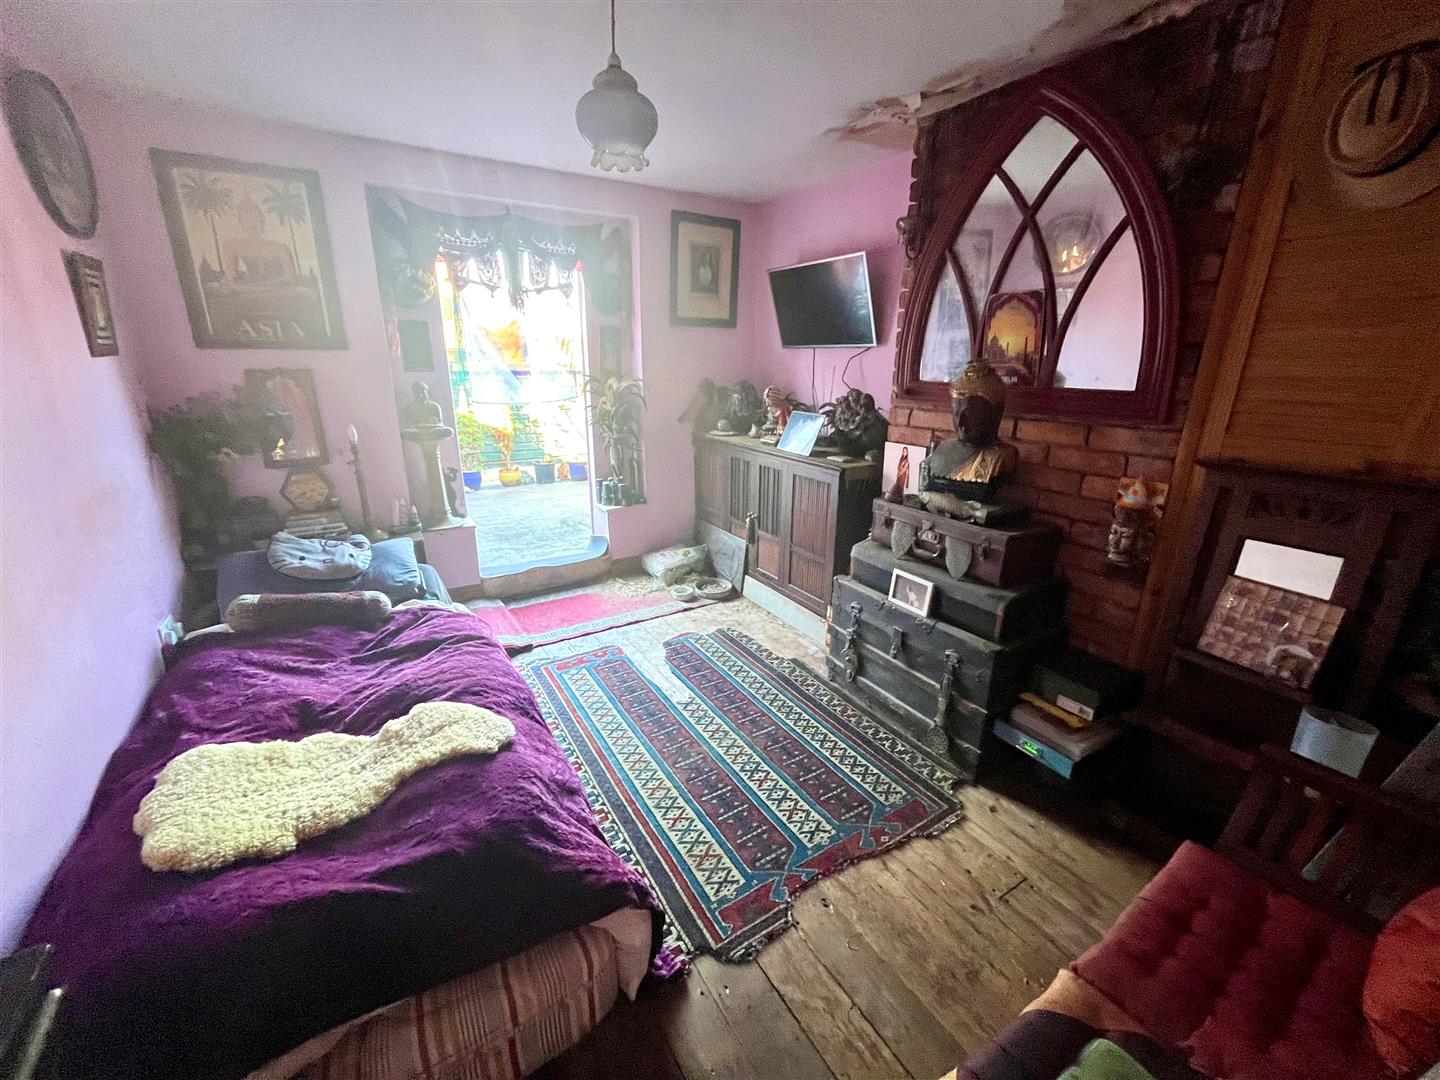
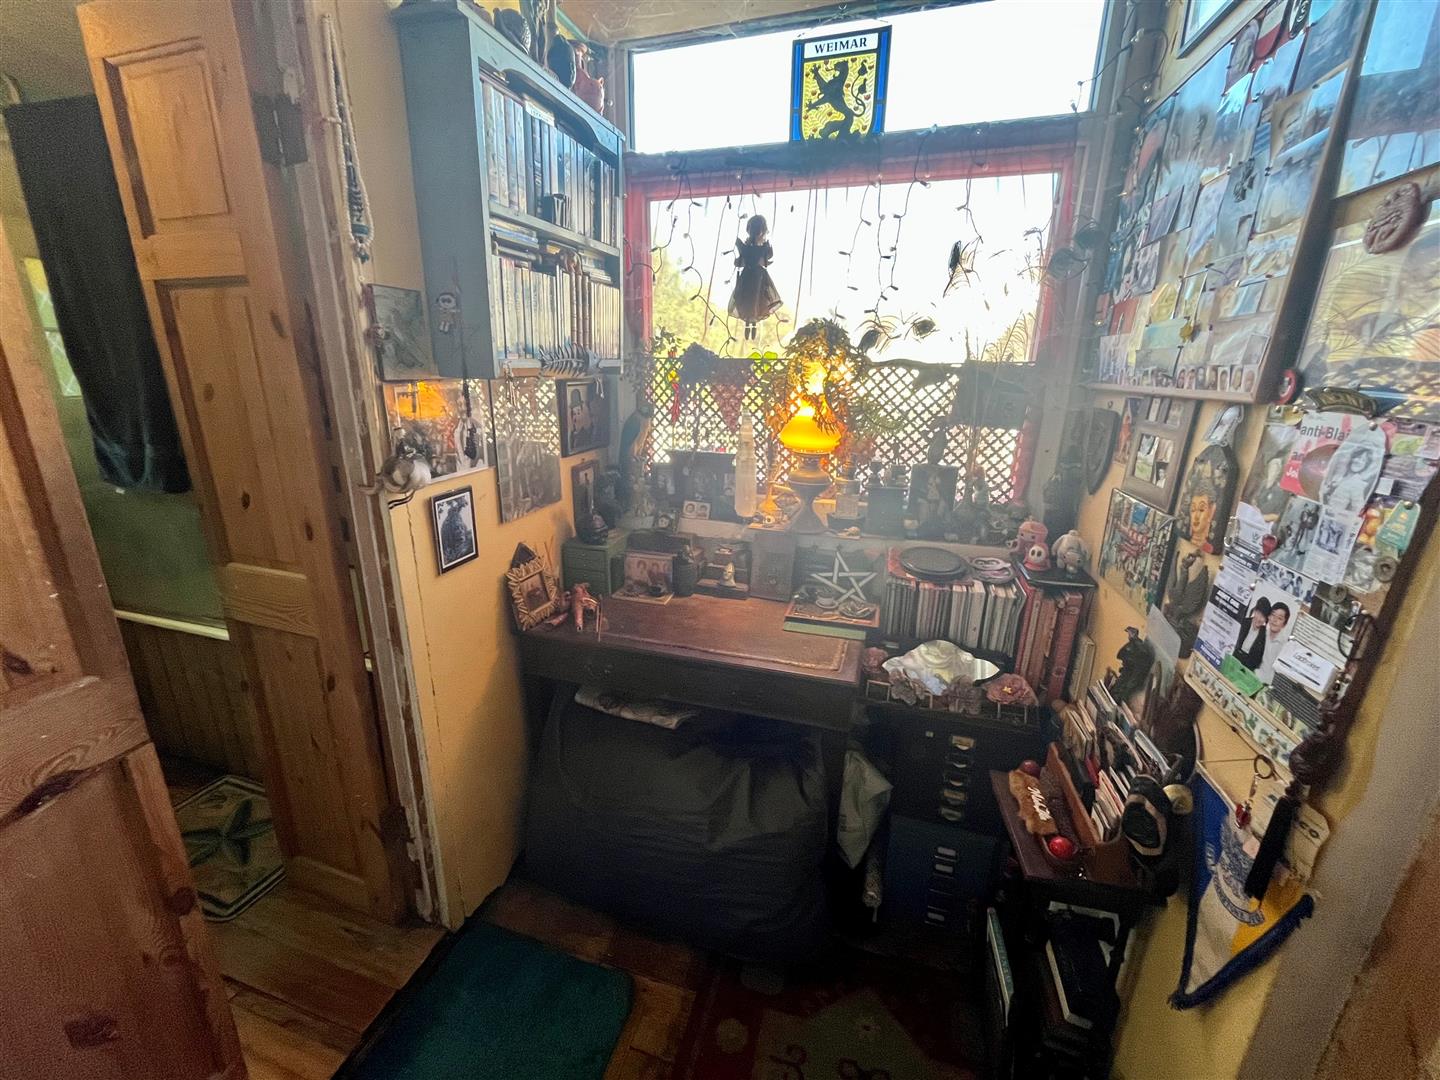
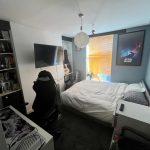
Bedroom Two 3.42m x 2.6m (11'2" x 8'6" )
Door to roof terrace, built in wardrobe and overstair cupboards, exposed floorboards.
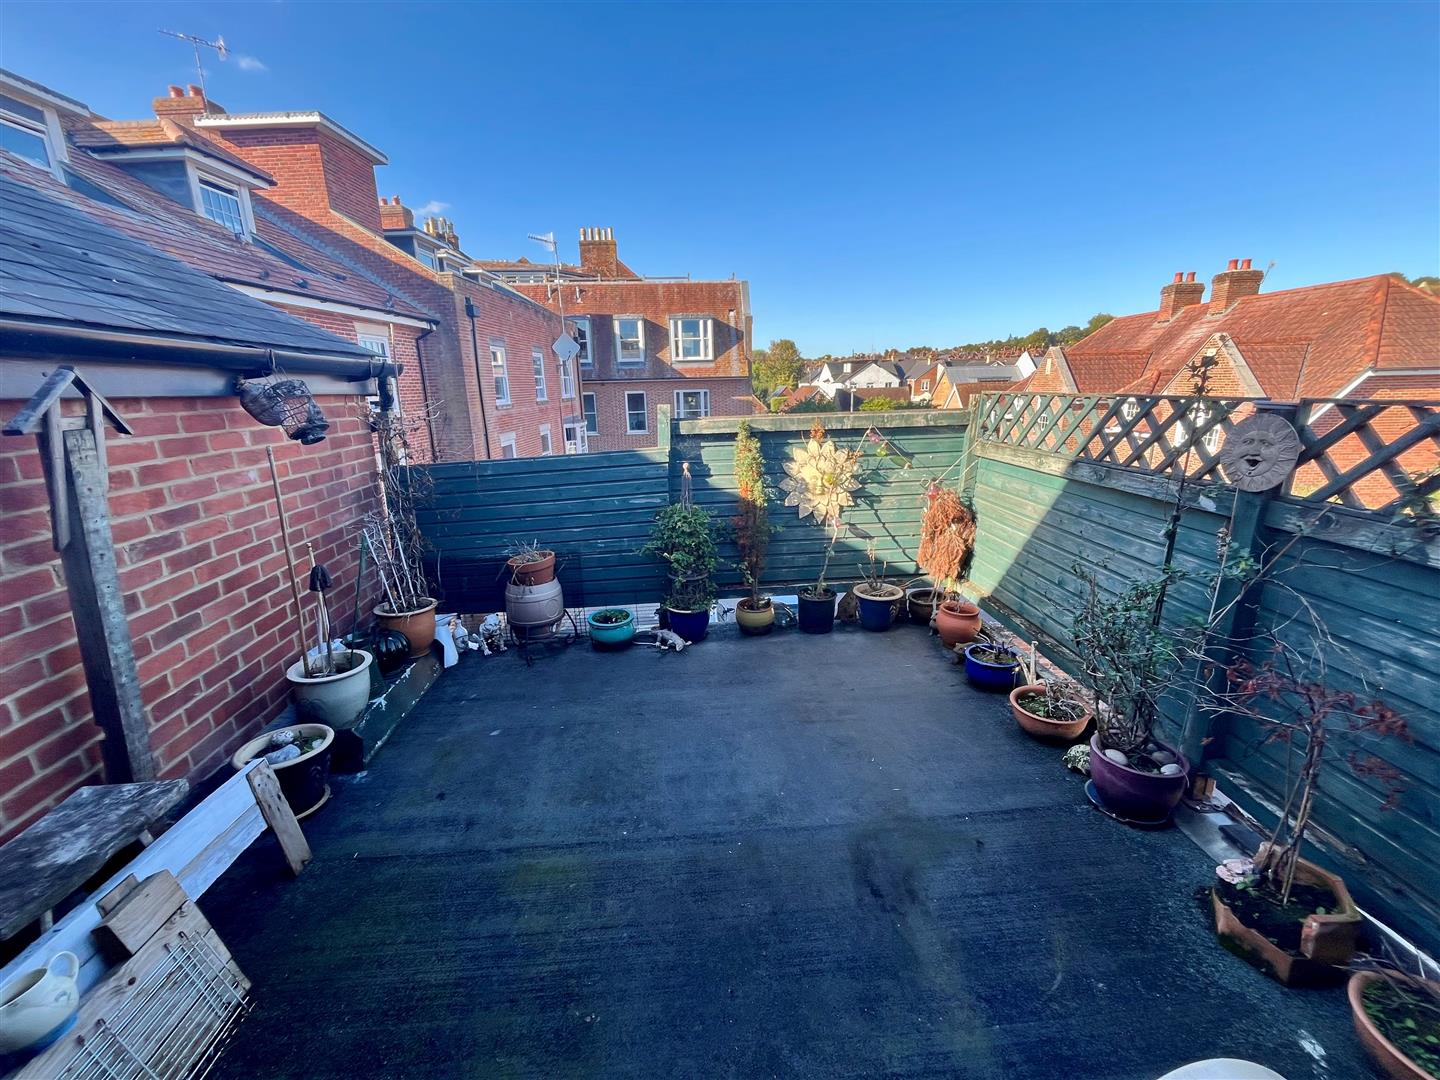
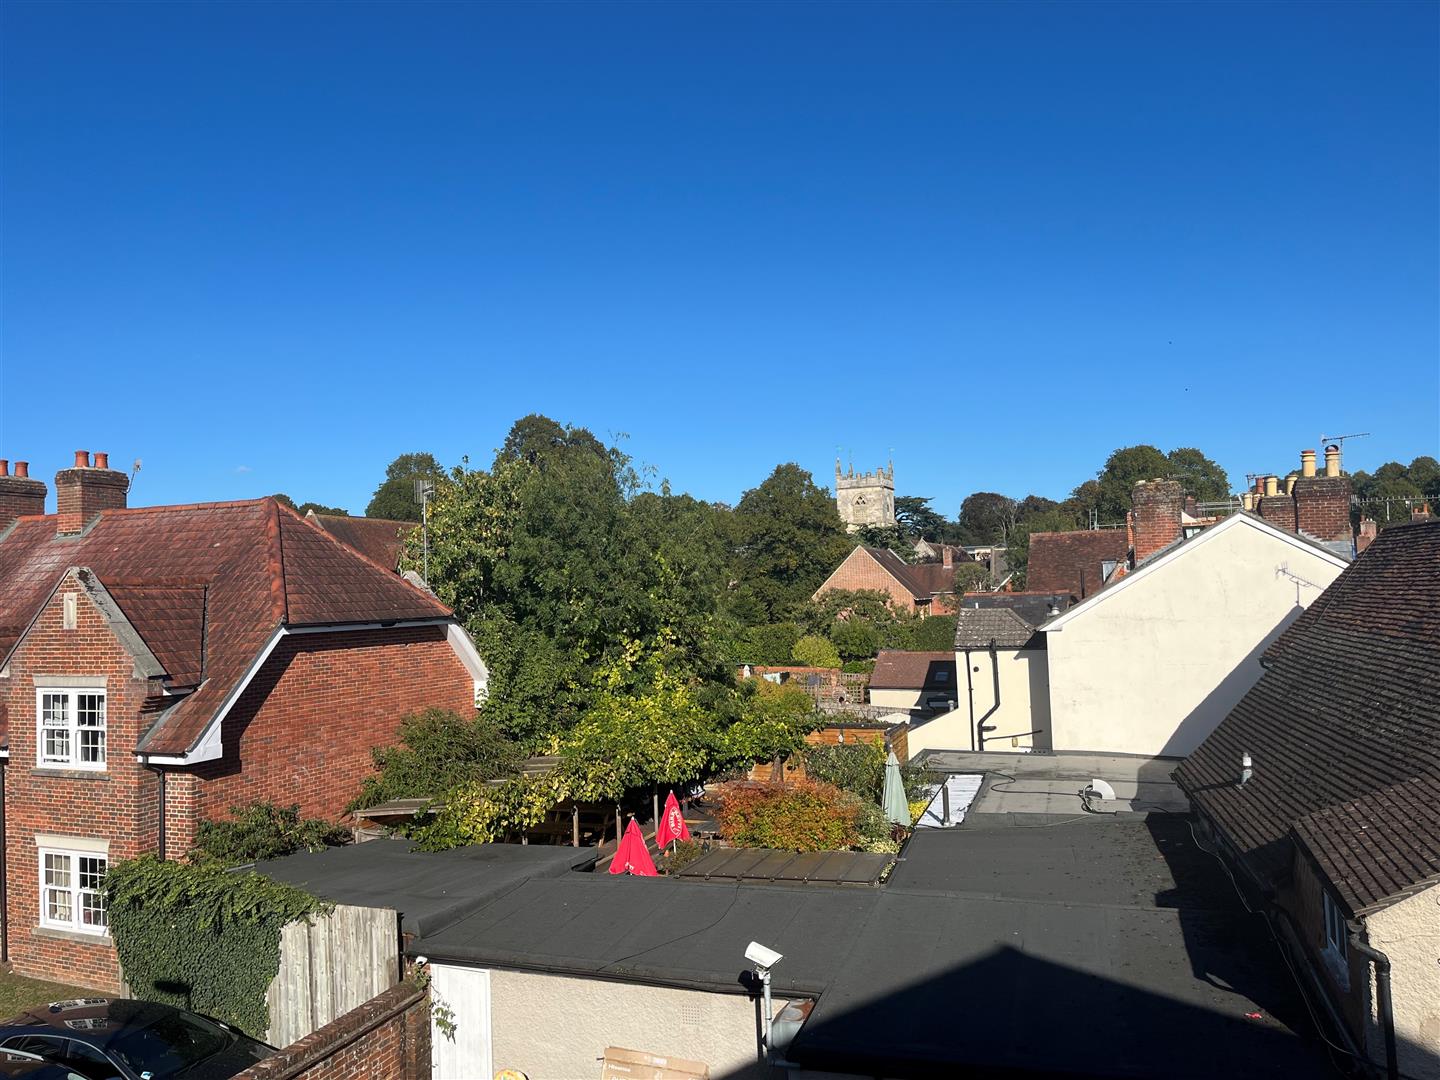
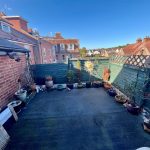
Roof Terrace 3.6m x 3.5m (11'9" x 11'5" )
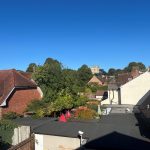
Enclosed by wooden fencing with lovely roof top views.
Agent's Note
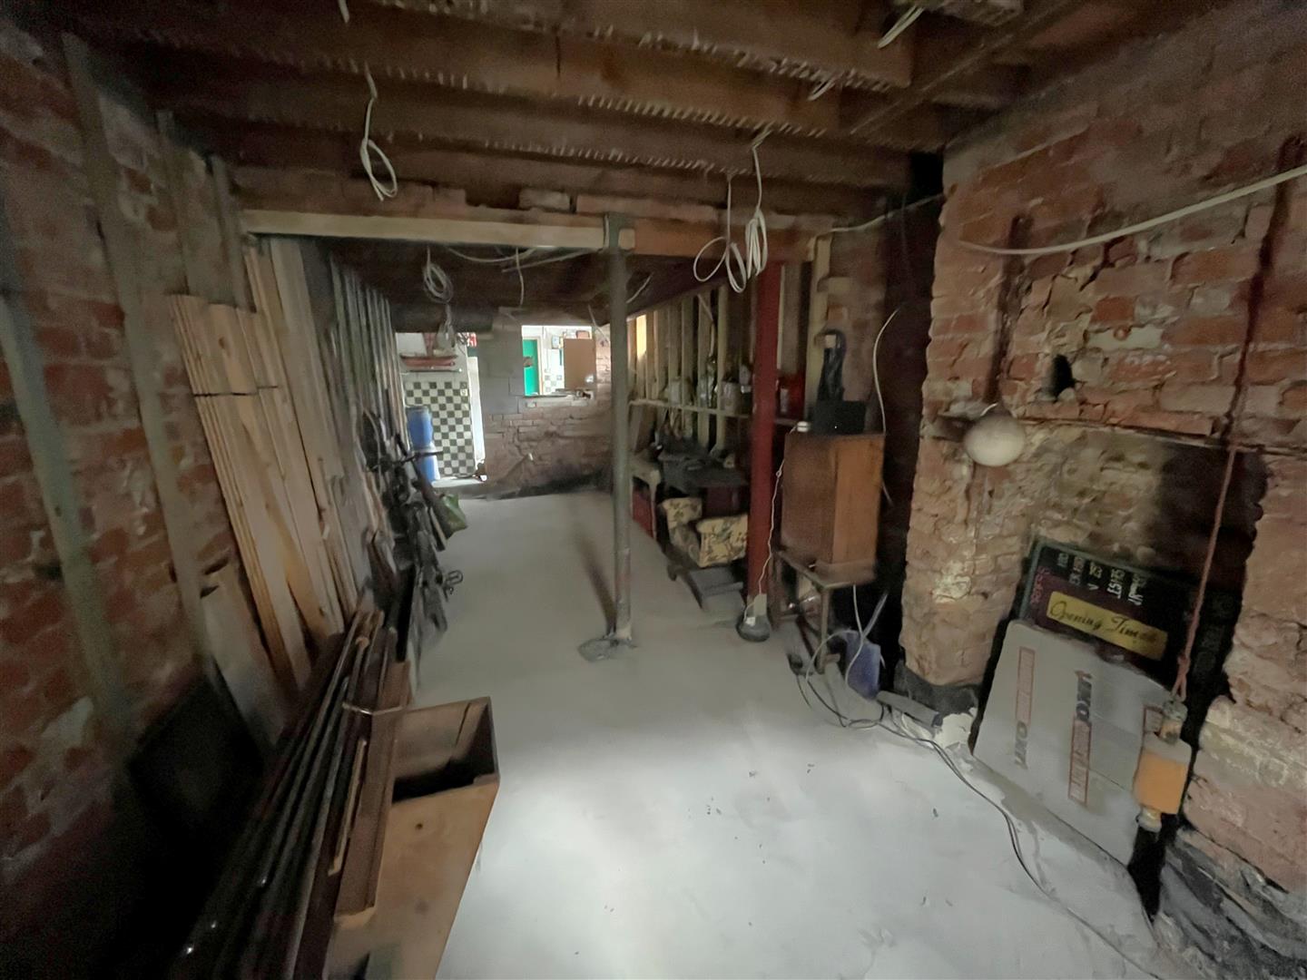
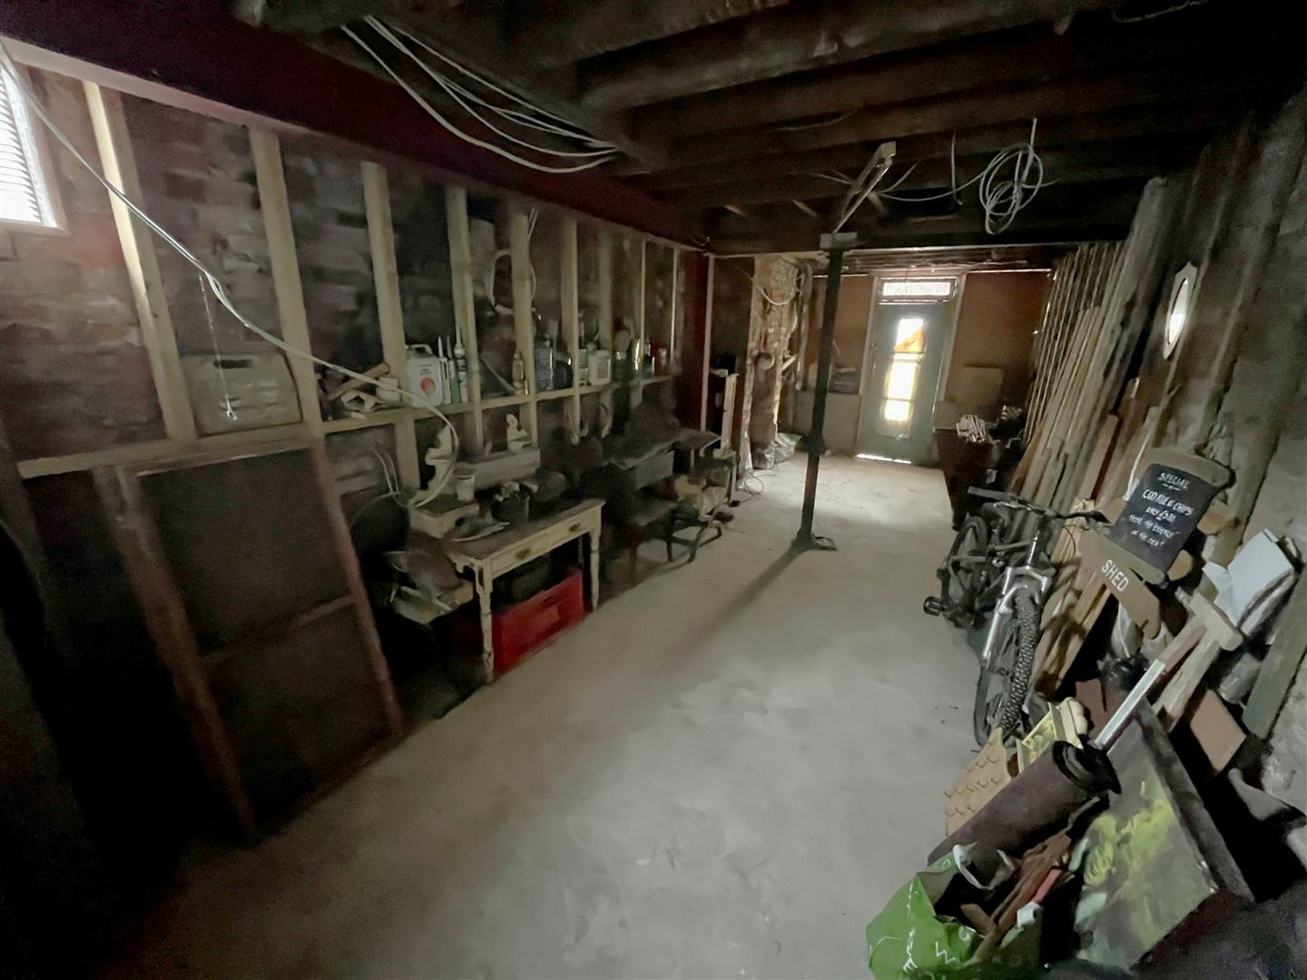
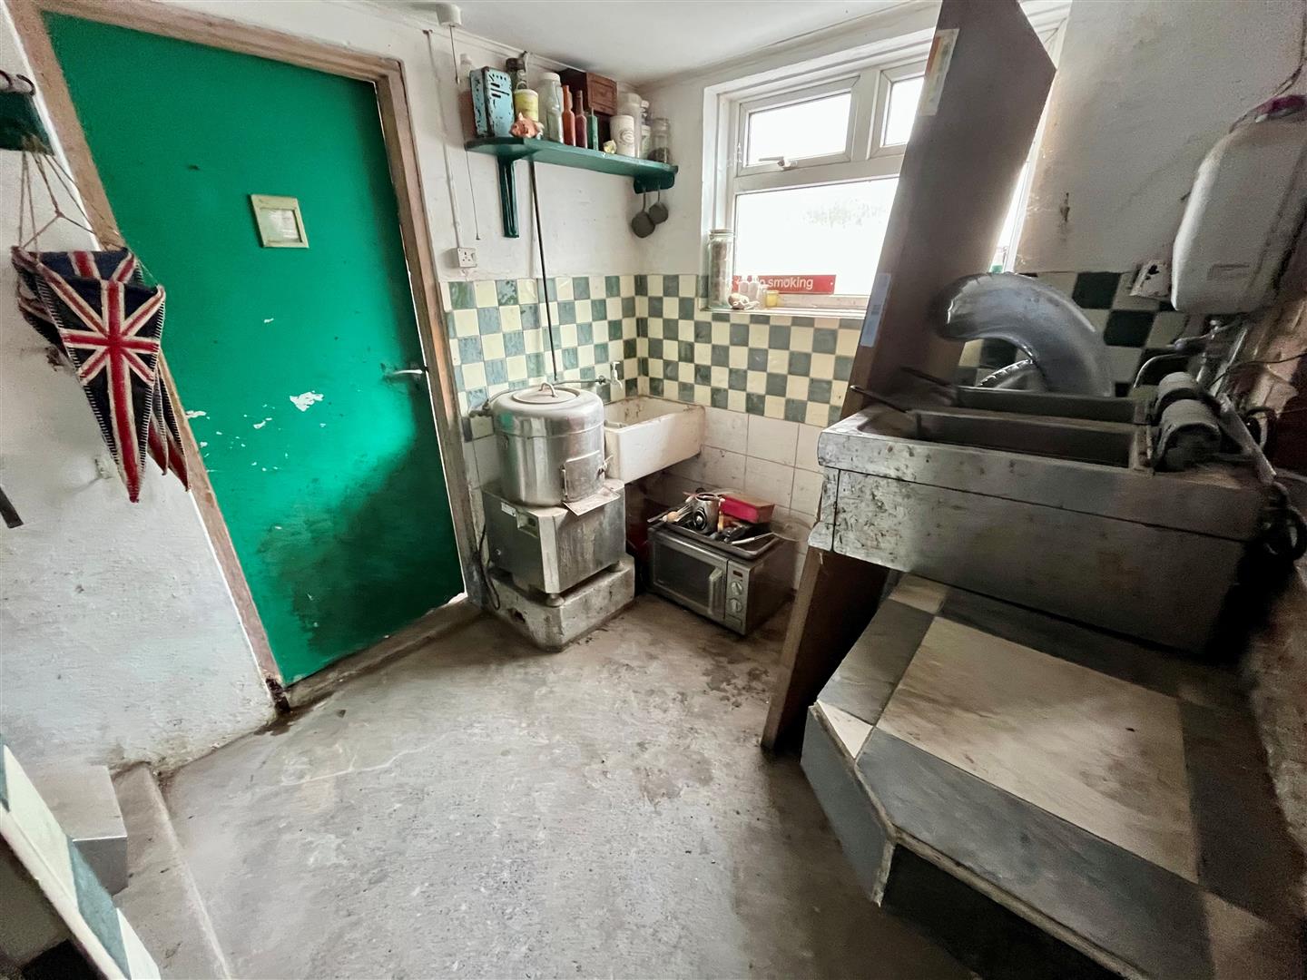
9A Bedwin Street has pedestrian access over the pub car park only with no vehicular rights or parking.