
Minster Street, Salisbury






Property Features
- Communal Lift
- Share of Freehold
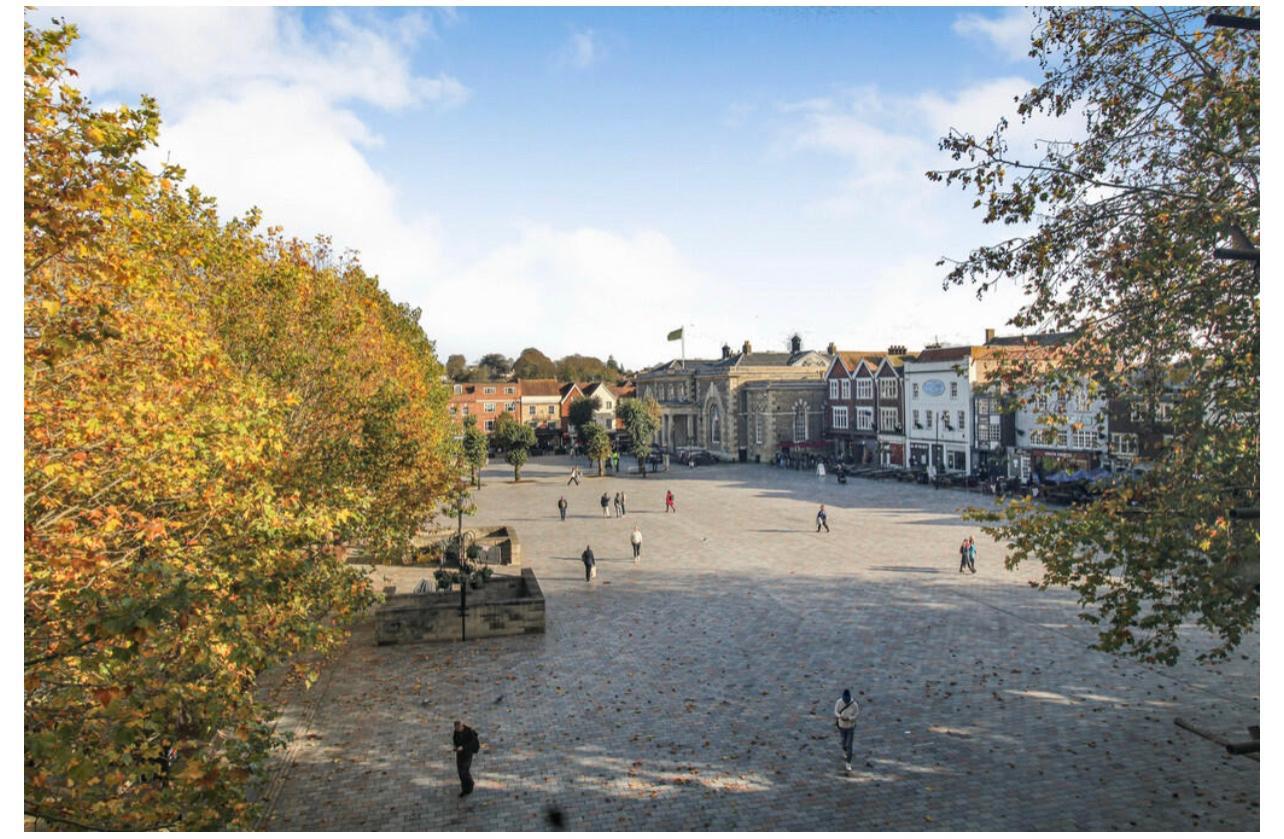
- Views Over the Market Square
- Flexible Layout
Property Summary
Full Details
Directions
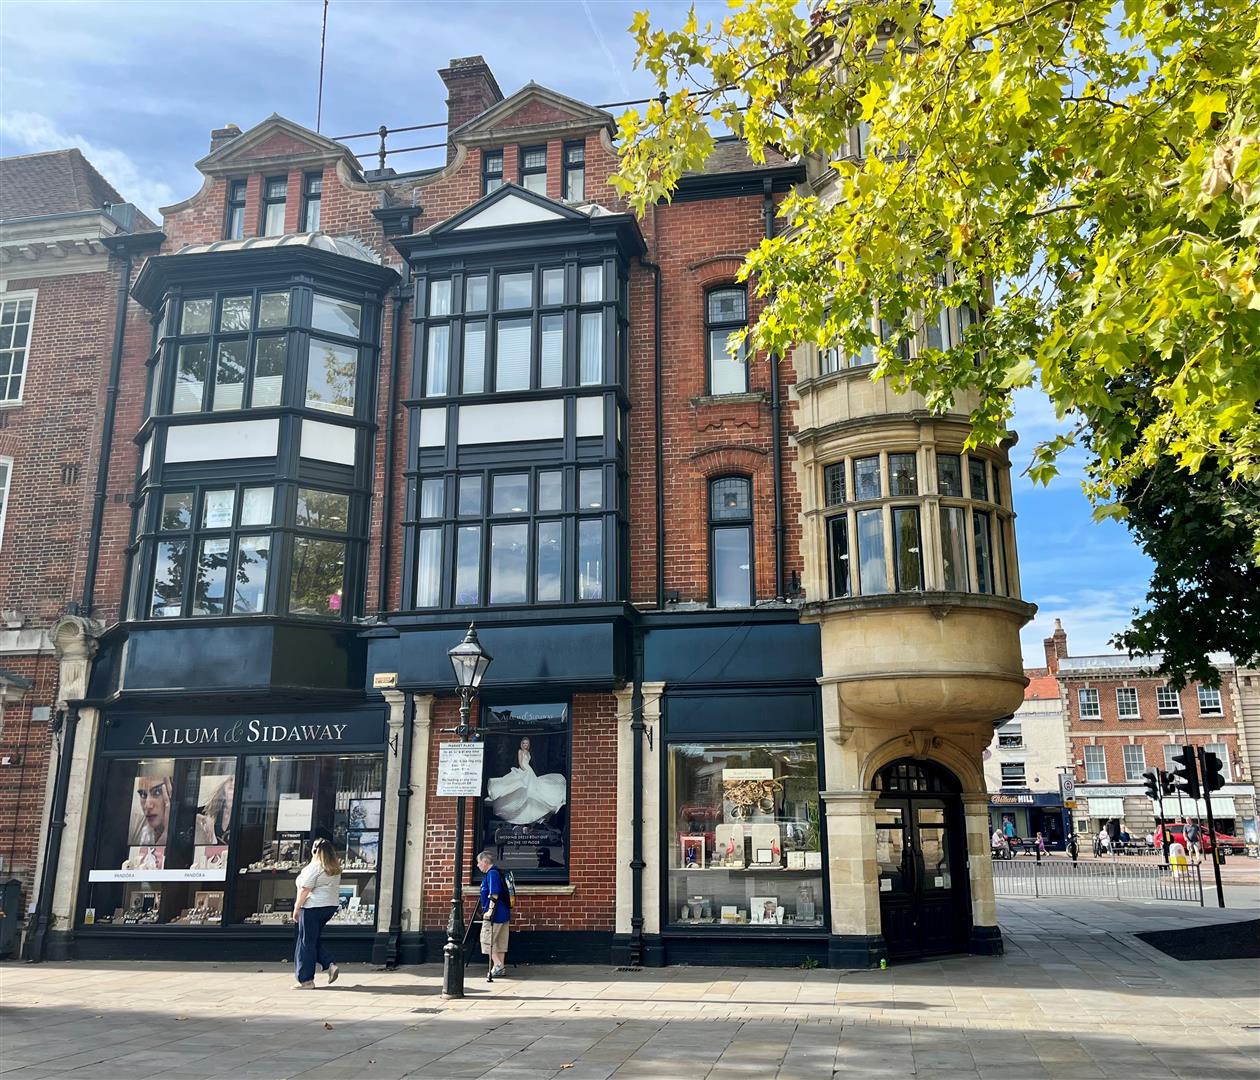
The communal entrance to the building can be found on Minster Street, just before reaching Allum and Sidaway Jewellers.
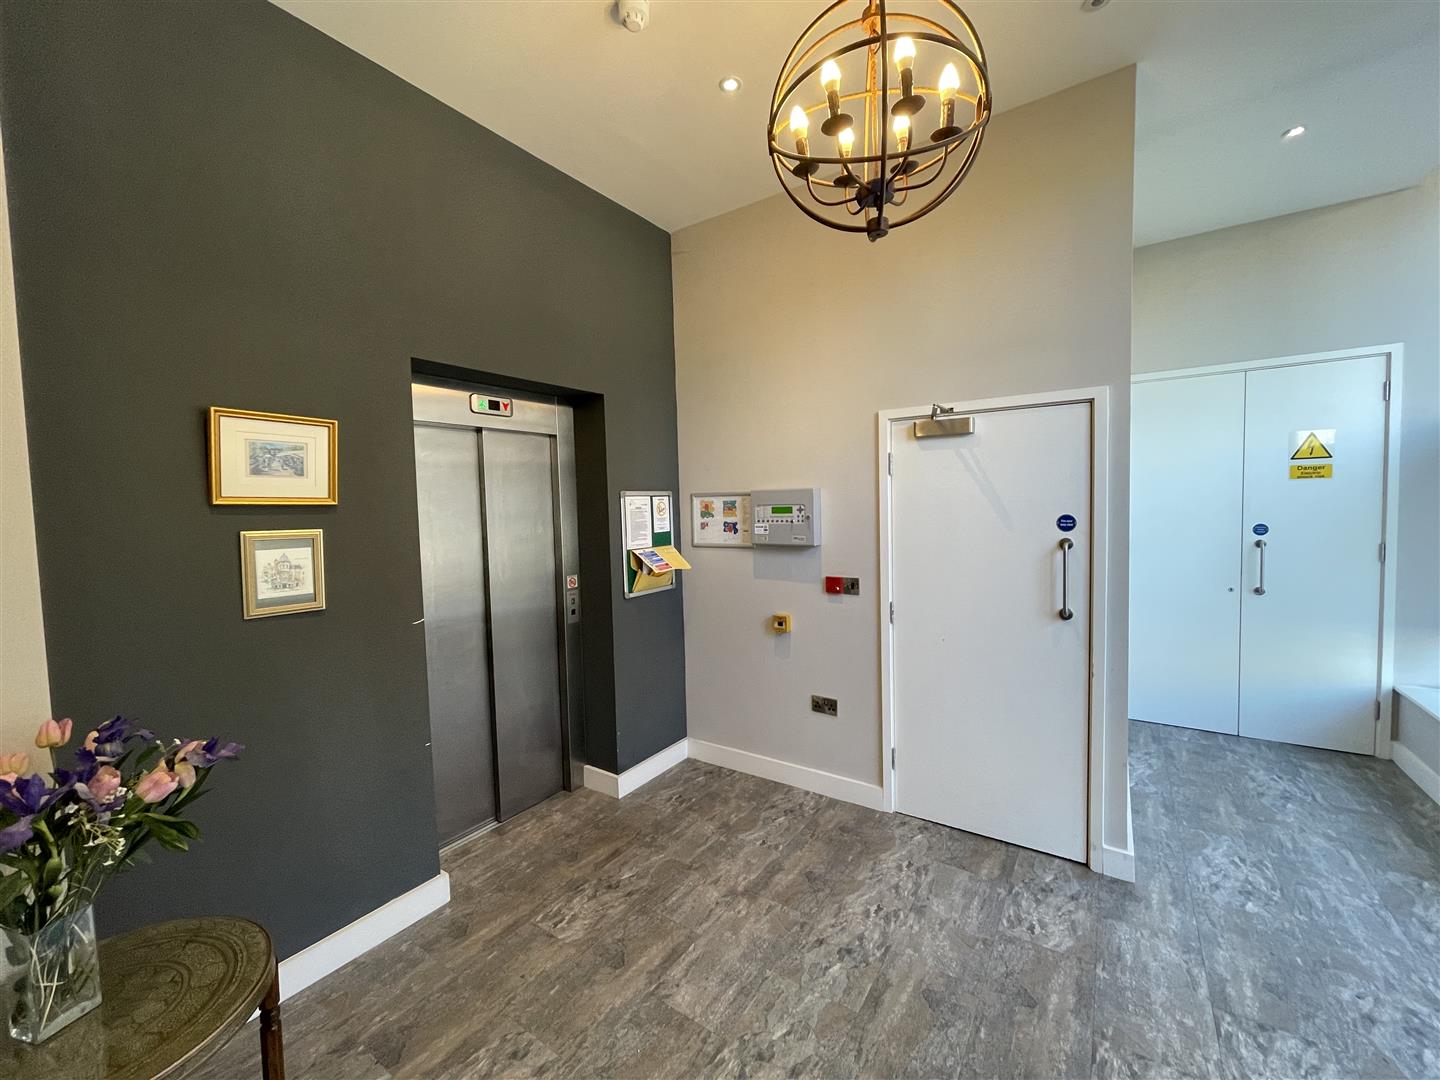
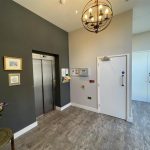
Communal Entrance
Generous space with entry-phone access. Communal lift and staircase to all floors. Utility/bicycle cupboard.
Private Entrance Hall
Entry-phone. Wooden style flooring.
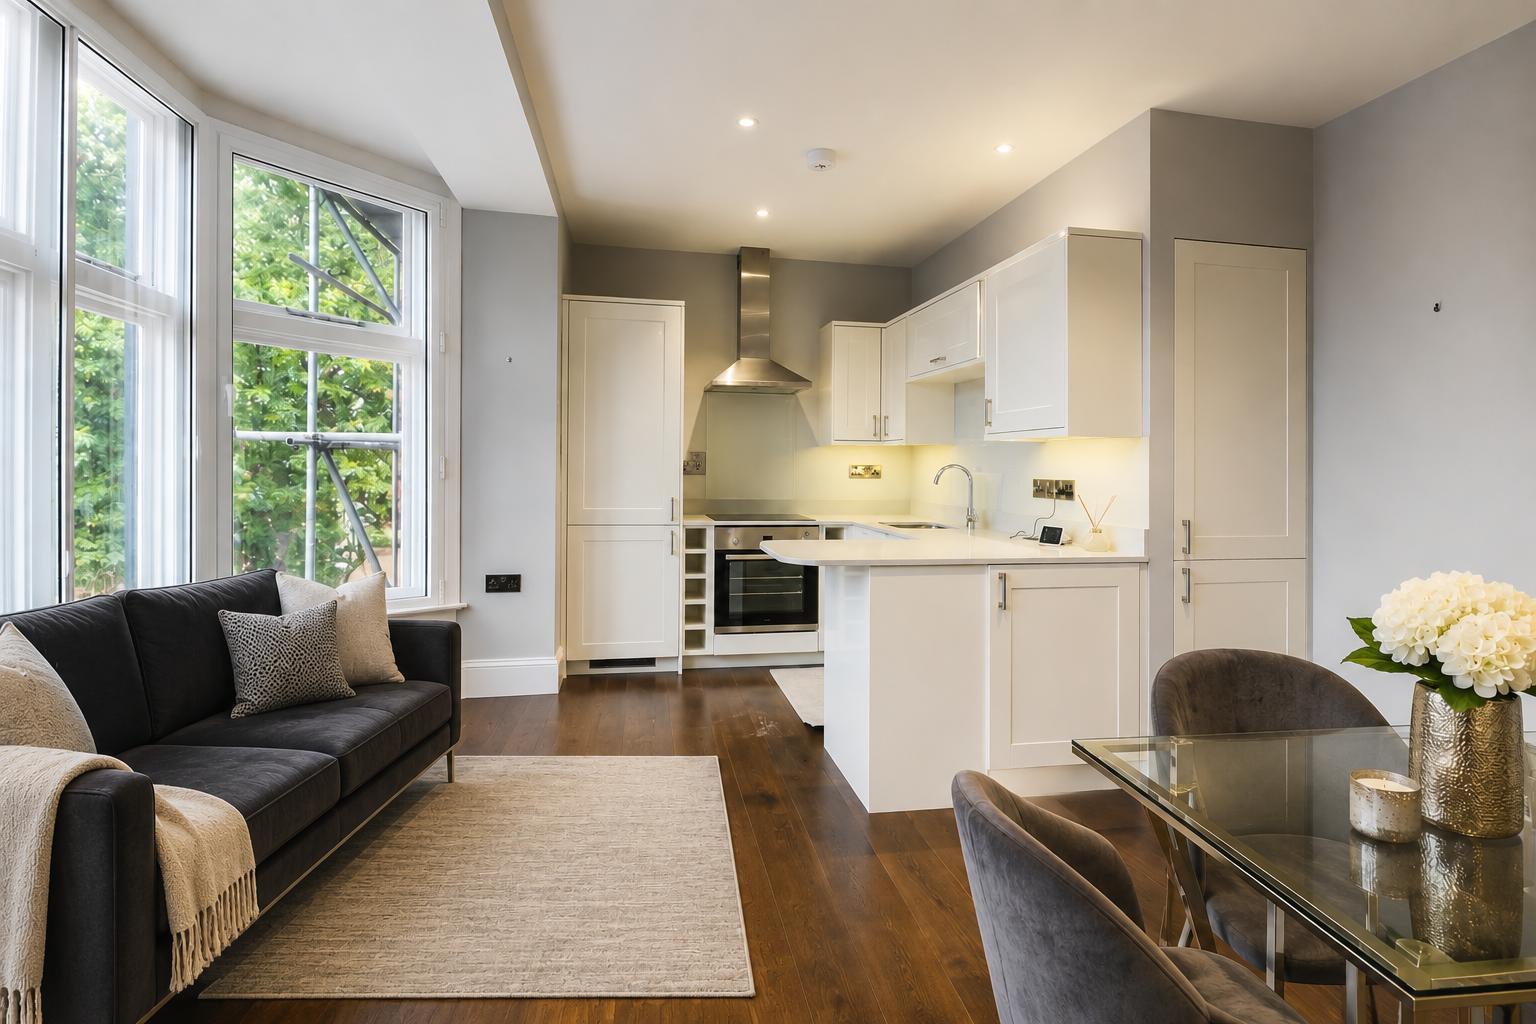
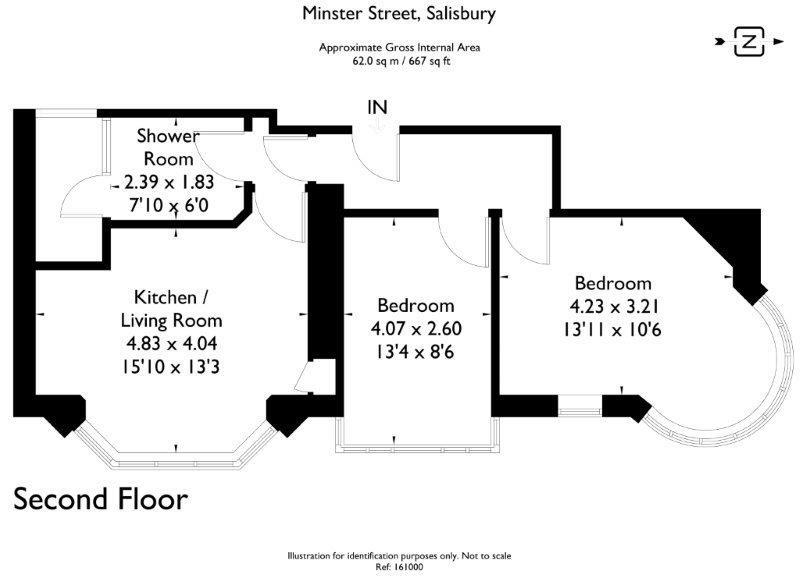
Kitchen/Living Room 4.83m x 4.04m (15'10" x 13'3")
Feature walk-in bay window overlooking the historic market square. Full height storage cupboard. Kitchen area with matching wall and base units with Corian work surface- over. Inset stainless steel sink with mixer tap. Fitted electric induction hob with extractor hood over and oven under. Integral fridge/freezer, dishwasher and washing machine. Ceiling spotlights and wooden style flooring.
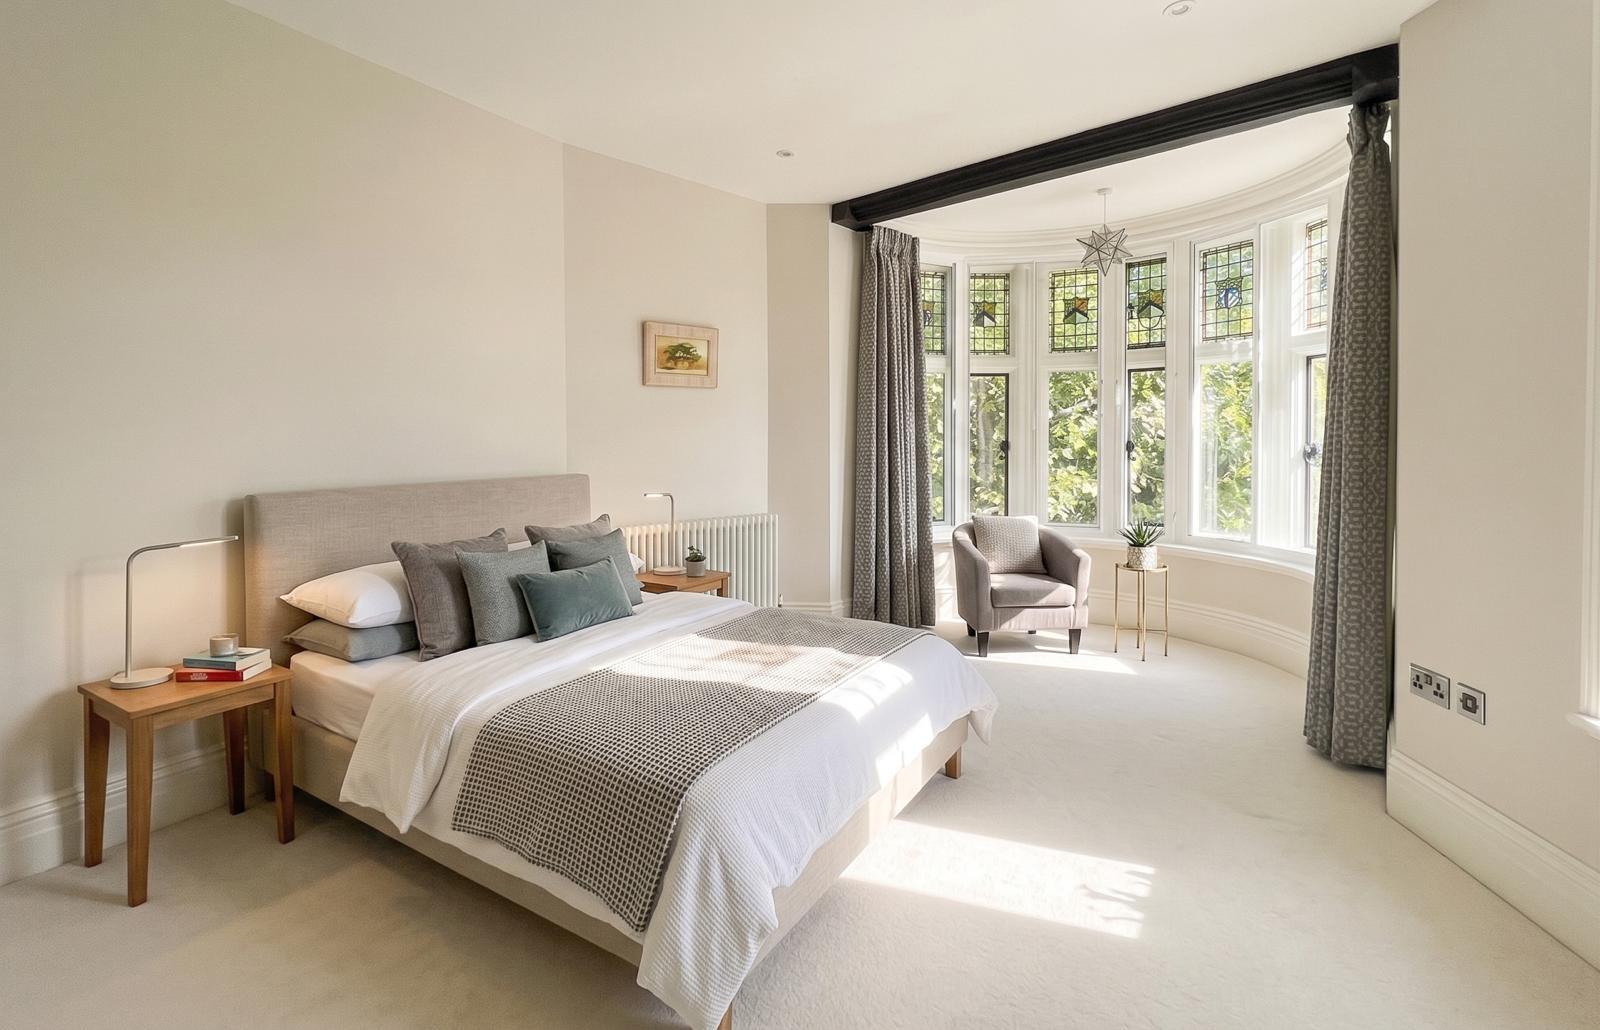
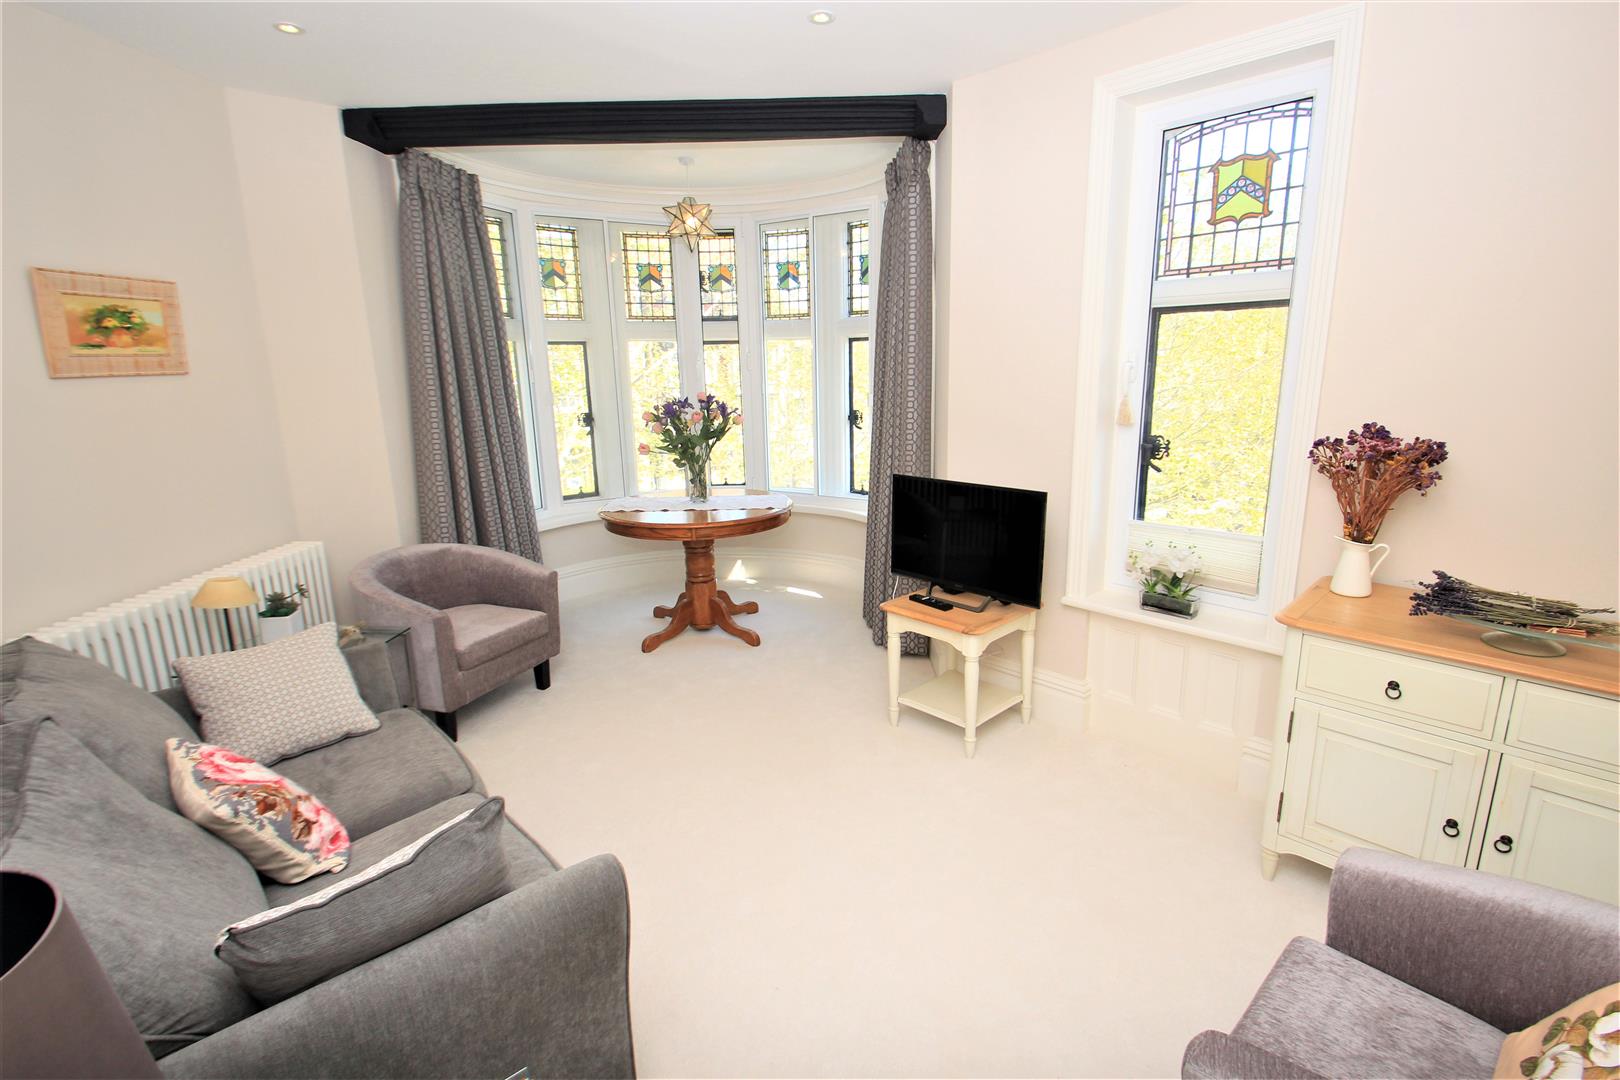
Bedroom One/Sitting Room 4.23m x 3.21m (13'10" x 10'6")
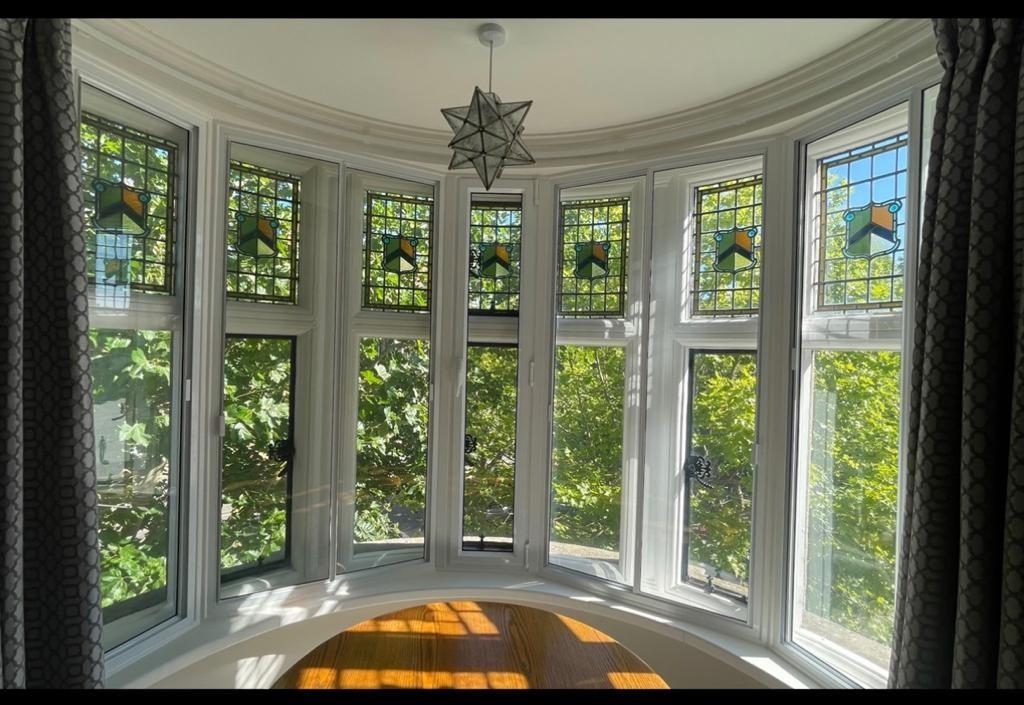
The stand-out feature is a walk-in turret style window with beautiful stained glazing, further window overlooking the market square. Column radiator and ceiling spotlights. NB This bedroom has been used previously as a separate sitting room.
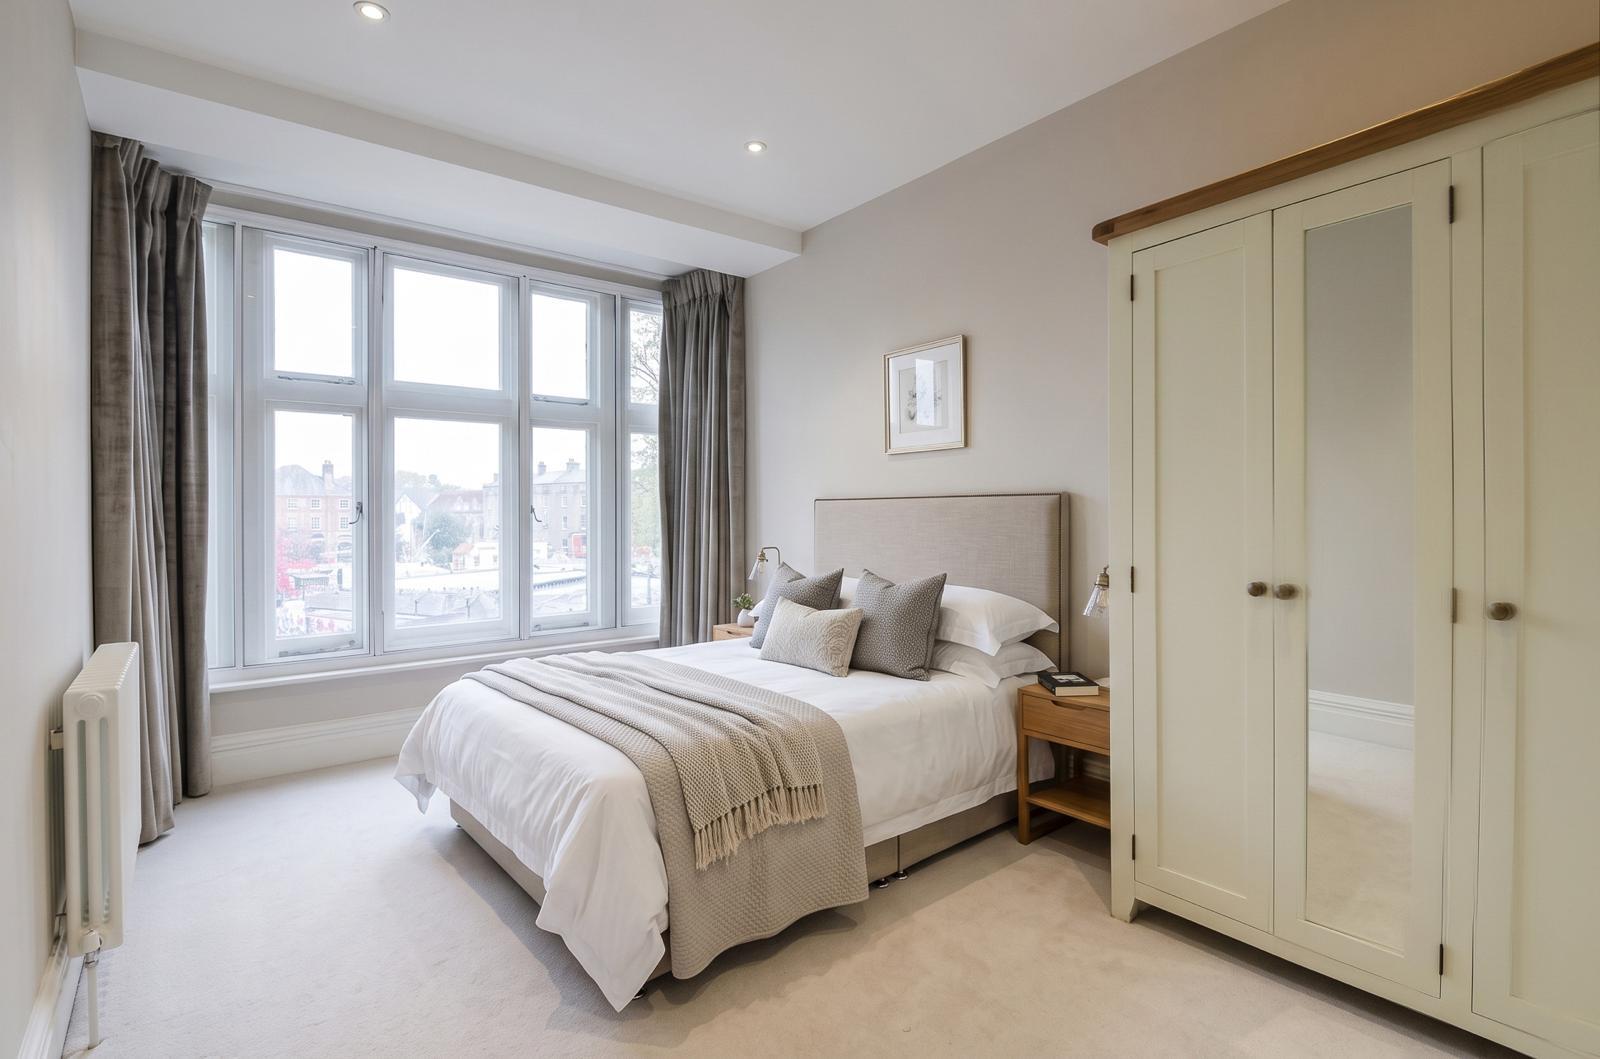
Bedroom Two 4.07m x 2.6m (13'4" x 8'6")
Window to front aspect with views over the market square. Column radiator and ceiling spotlights.
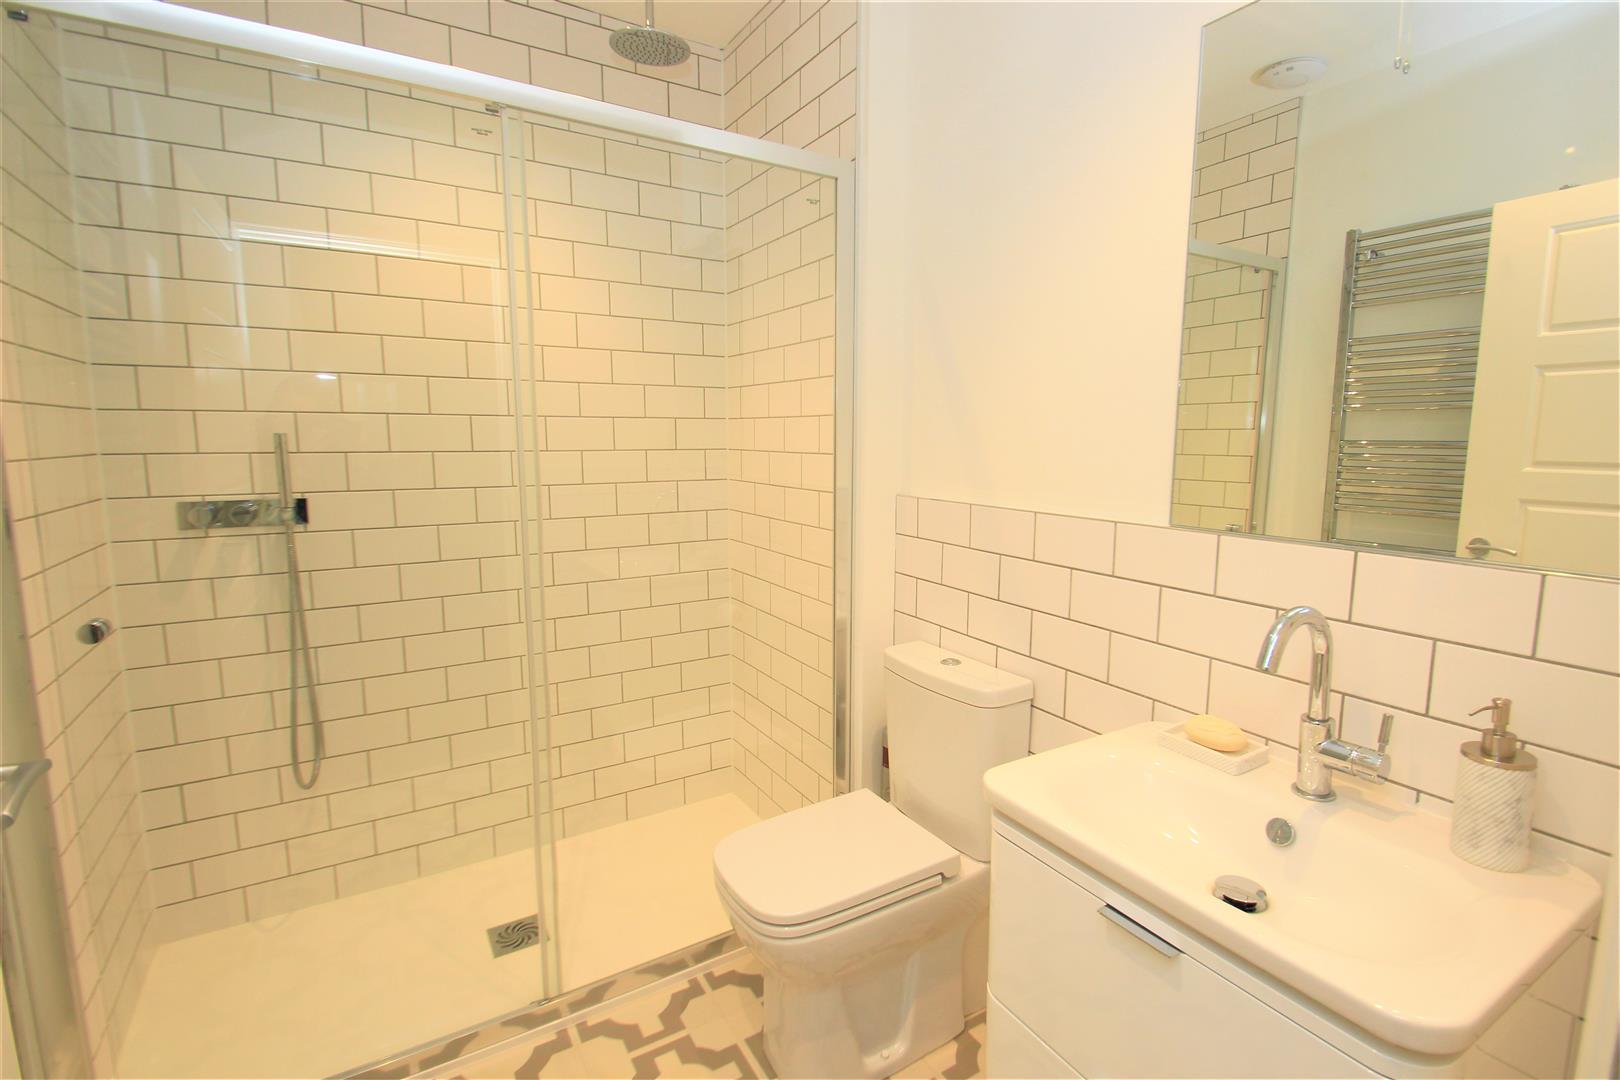
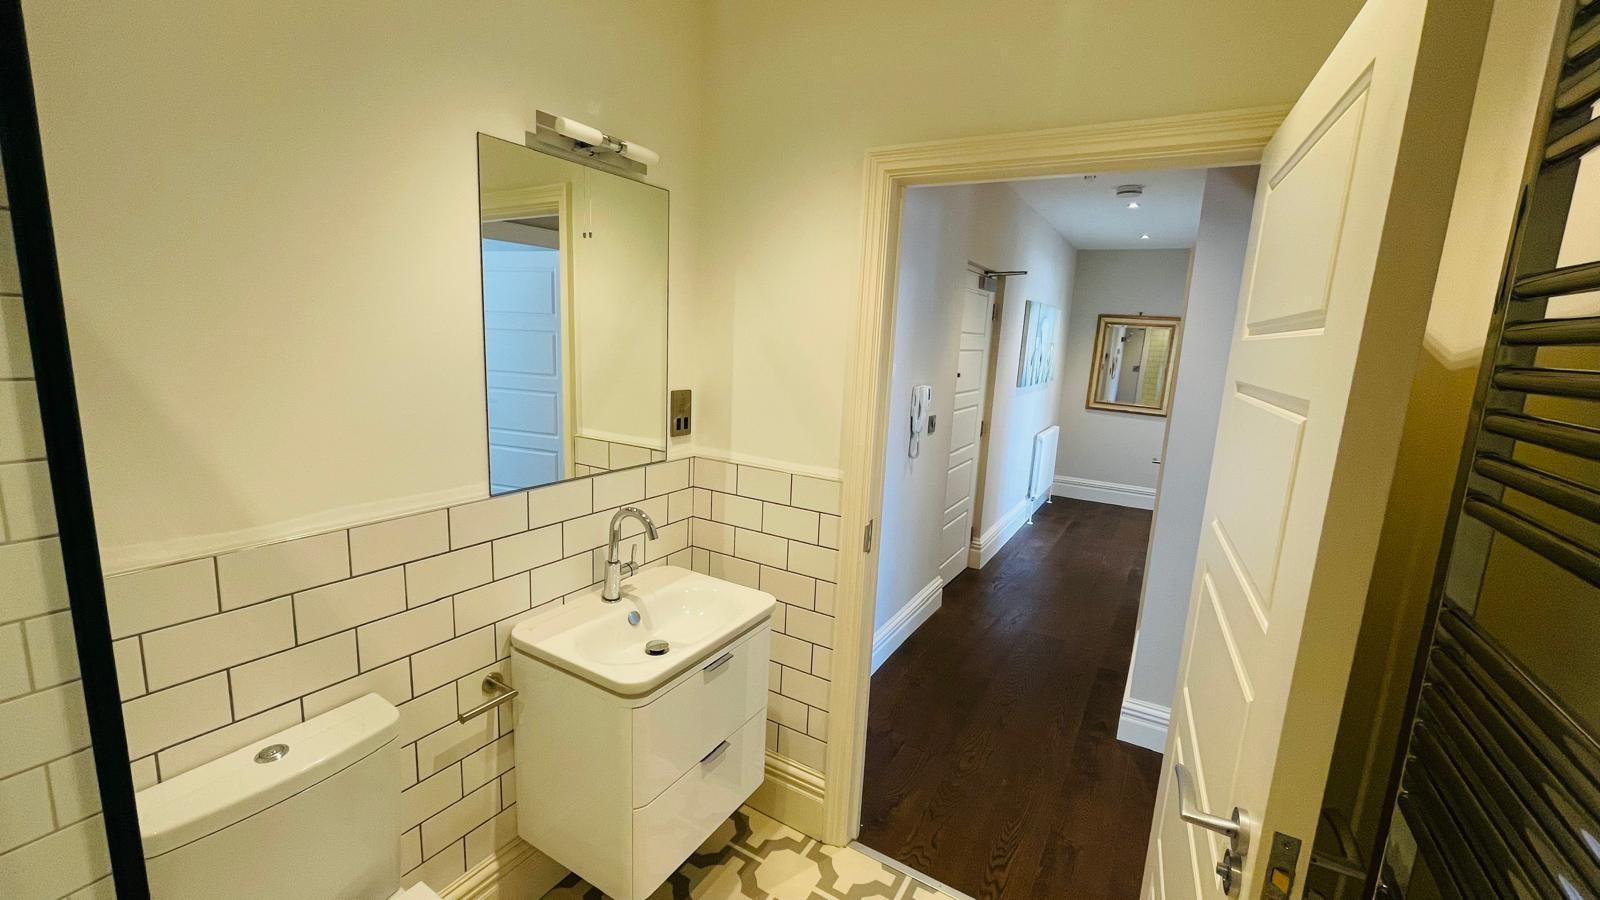
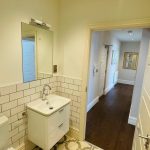
Shower Room 2.39m x 1.83m (7'10" x 6'0")
Walk in double width shower enclosure with rainfall soaker head, handheld attachment and thermostatic controls. Vanity basin with drawers and mixer tap and WC. Tiled splashbacks, heated towel rail, extractor fan and ceiling spotlights.