
Archers Court, Salisbury






Property Features
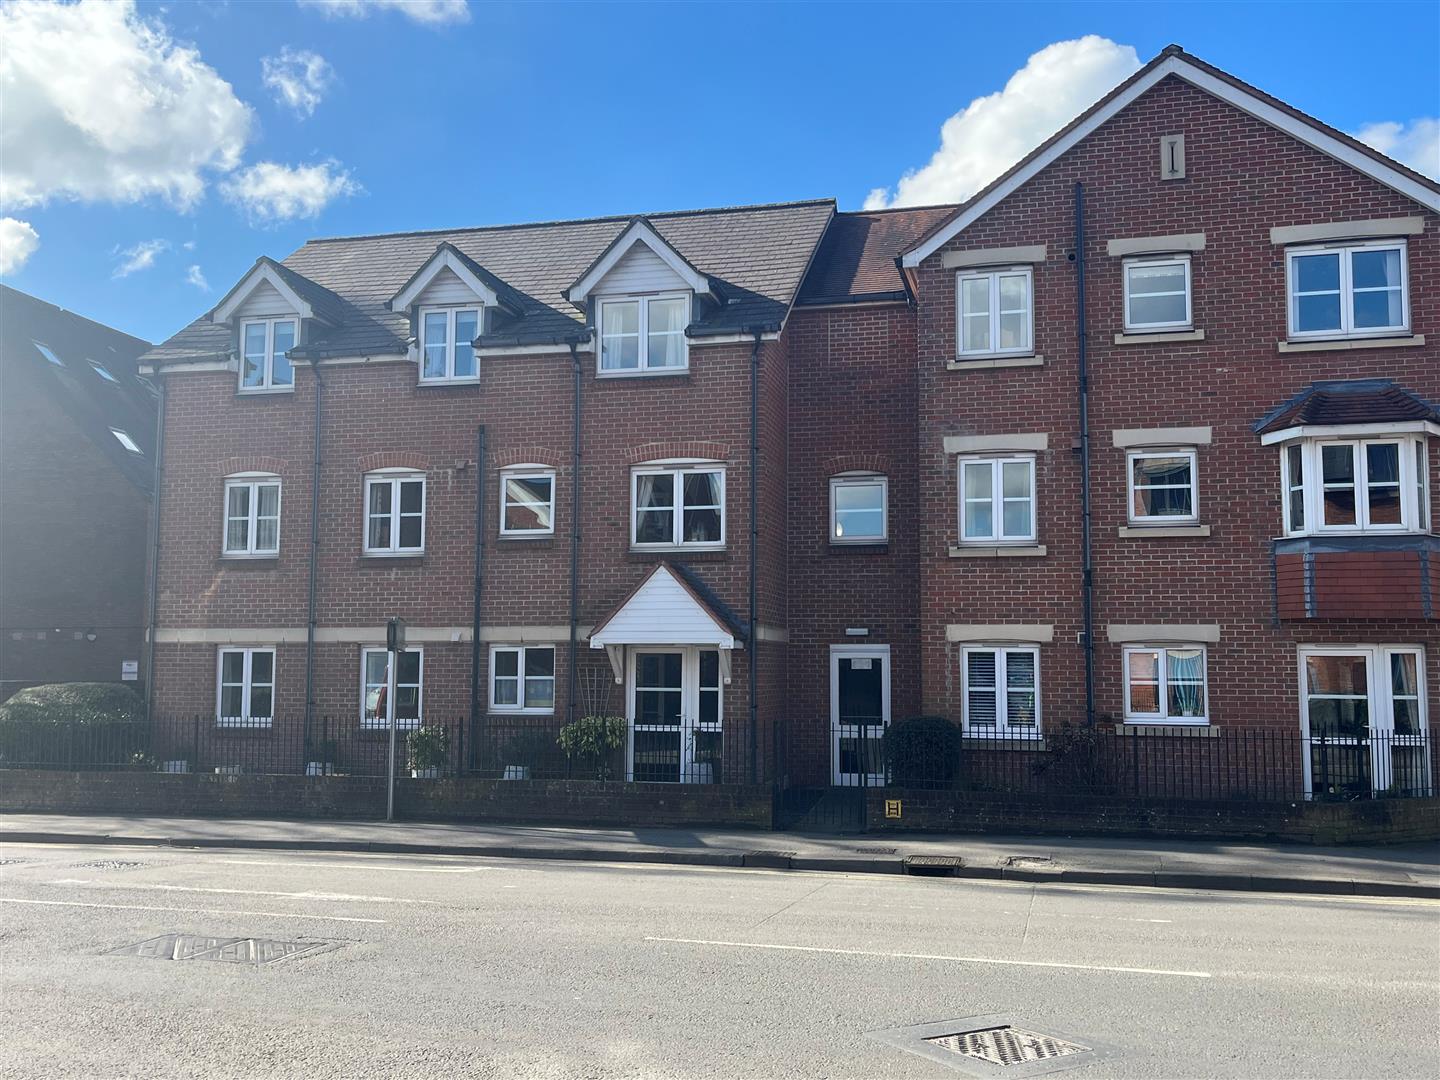
- Ground floor apartment
- City centre location
- Two bedrooms
- Generously proportioned
- Residents parking
- Over 60's
- Lovely communal gardens
- Communal facilties
Property Summary
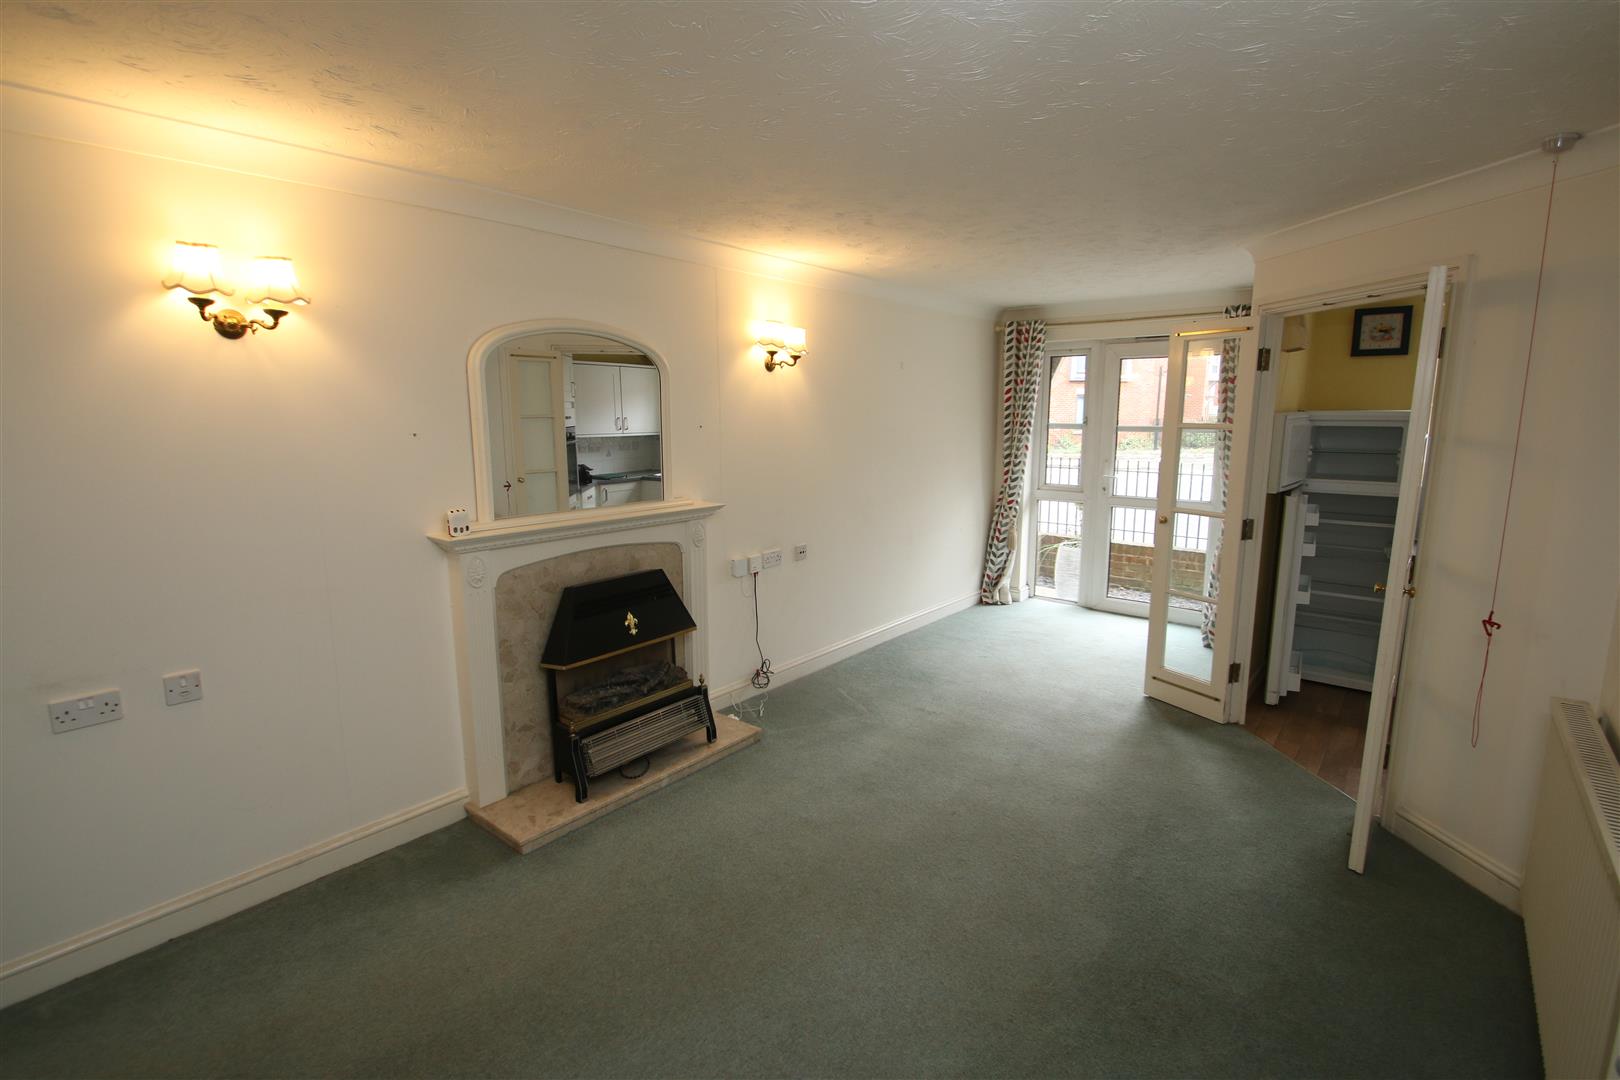
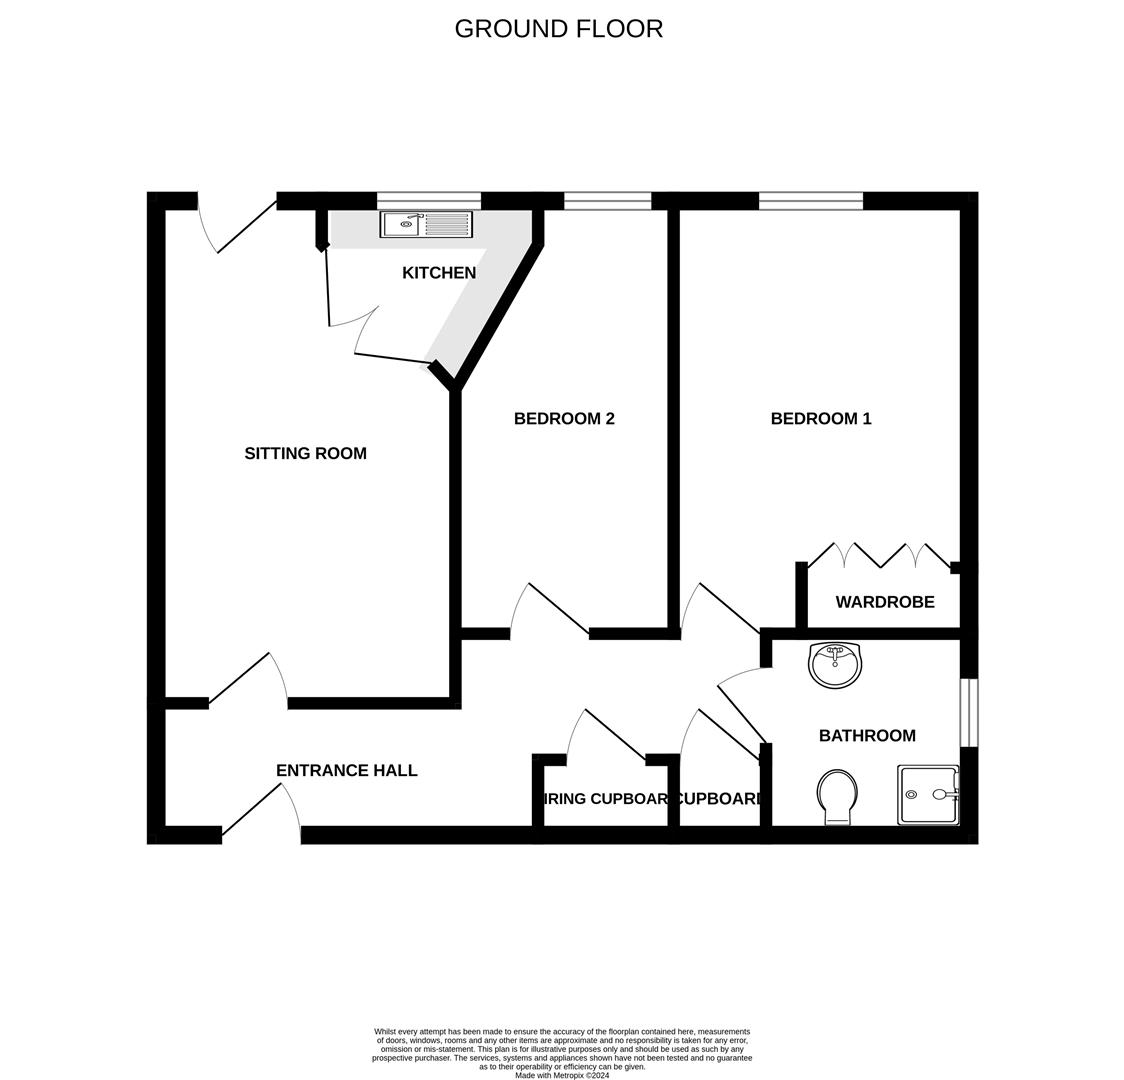
The apartment has been adapted to support an occupier with limited mobility, including an automated front door, a modern wet room shower and adjusted kitchen units. The accommodation is well laid out, featuring a 6.7m x 3.3m sitting room, well appointed kitchen, two double bedrooms, shower room and unusually generous built in storage throughout.
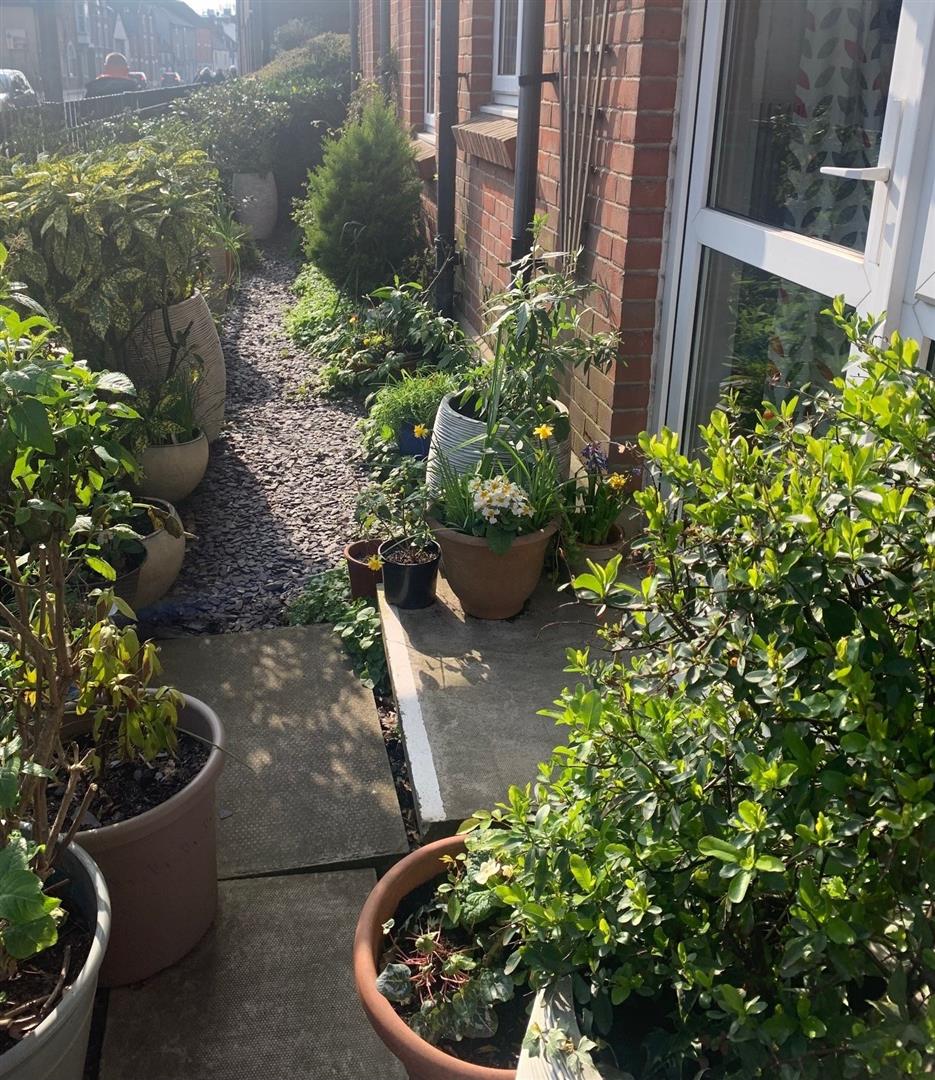
Outside, number 64 benefits from a small paved courtyard area overlooking Castle Street, together with access to the attractive communal gardens. The development itself is exceptionally well managed, providing a full time resident manager, residents’ lounge, laundry facilities, guest accommodation and an emergency Careline response system for peace of mind.
A further advantage of Archers Court is its comparatively modest management fees, which are notably lower than many retirement developments in the city—an appealing point for buyers seeking manageable ongoing costs.
This is an excellent opportunity to acquire a comfortable, secure and easily maintained home in the heart of Salisbury, within level walking distance of all amenities.
Full Details
Entrance Hall
Entry phone, radiator, walk-in shelved airing cupboard and further full height storage cupboard with electrics.
Sitting Room 6.7m x 3.25m (21'11" x 10'7")
Double glazed door to front. Feature fireplace, radiator, wall lights, telephone point.
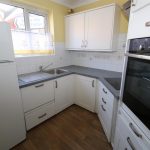
KItchen 2.35m x 2.15m (7'8" x 7'0")
An adapted kitchen with lower set base units and worksurface. Inset stainless steel sink unit with mixer tap. Inset CDA electric hob with extractor hood, built in eye level oven. Integral compact dishwasher,
space for fridge/freezer. Double glazed window to front aspect, electric heater.
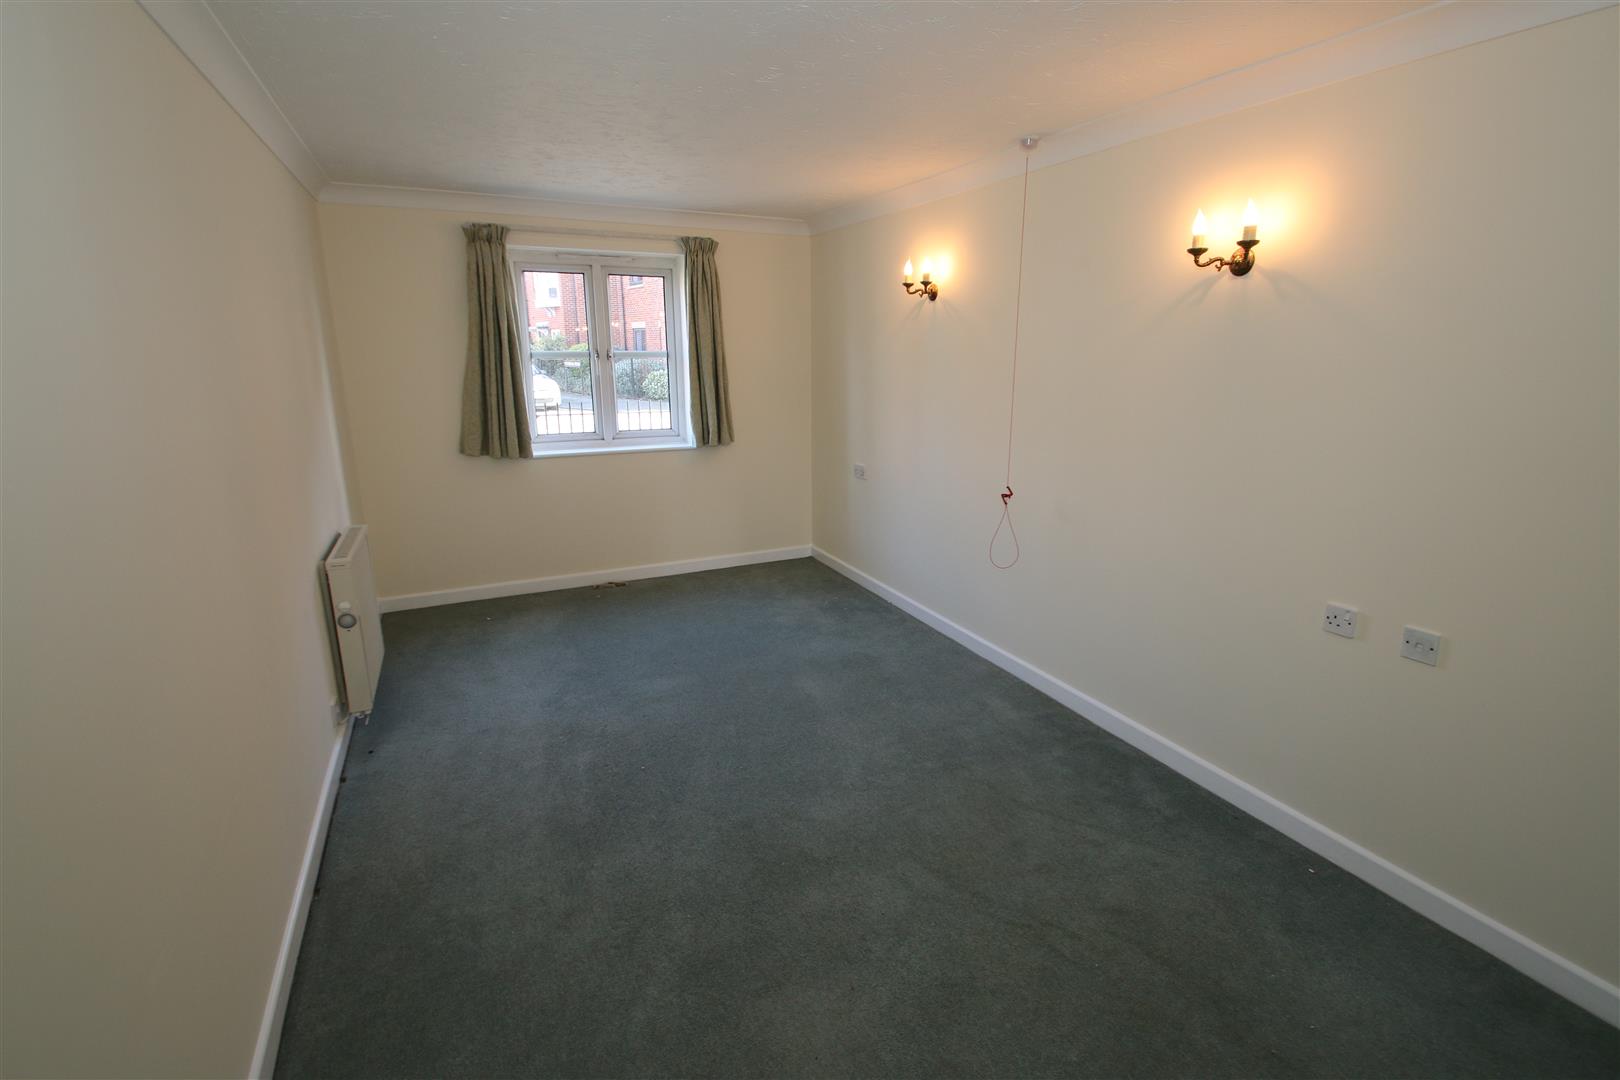
Bedroom One 5.6m x 2.85m (18'4" x 9'4")
Double glazed window to front aspect. Built in double wardrobe with mirrored doors, radiator and wall lights.
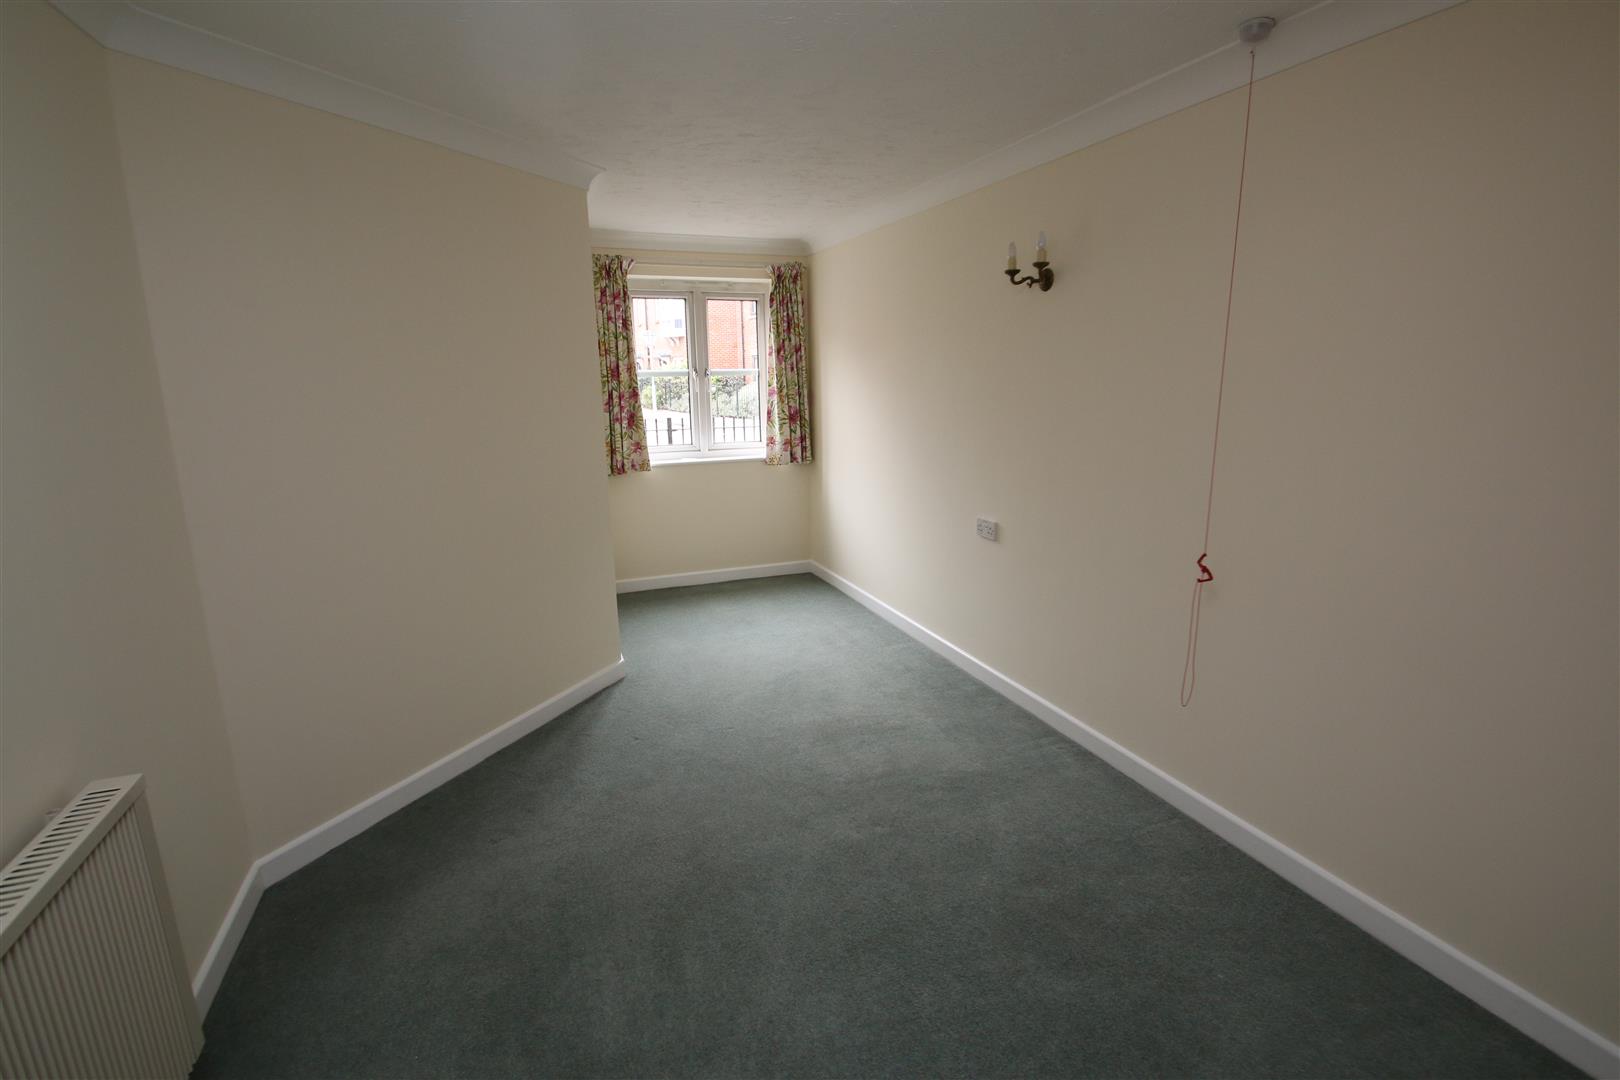
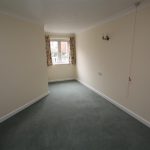
Bedroom Two 5.55m x 2.8m (18'2" x 9'2")
Double glazed window to front aspect. Radiator and wall lights.
Bathroom
The bathroom has been adapted to create a wet room. White WC and pedestal basin, shower controls with floor drain, wet wall and tiled splashbacks. Heated towel rail, obscure double glazed window, electric wall heater and extractor fan.
Outside
From the living room a door leads to a small paved area enclosed by a low level wall and railings. Space for pots. To the rear of the building is a good level of resident and visitor parking along with the lovely communal and riverside gardens.