
Bingham Road, Salisbury
Property Summary
Full Details
Directions
Follow the Bishopdown Road onto Bishopdown proceeding straight over the mini roundabout. Turn left into Bingham Road and follow the road as it bends right. Number 34 can be found on your right.
Double Glazed Front Door to:
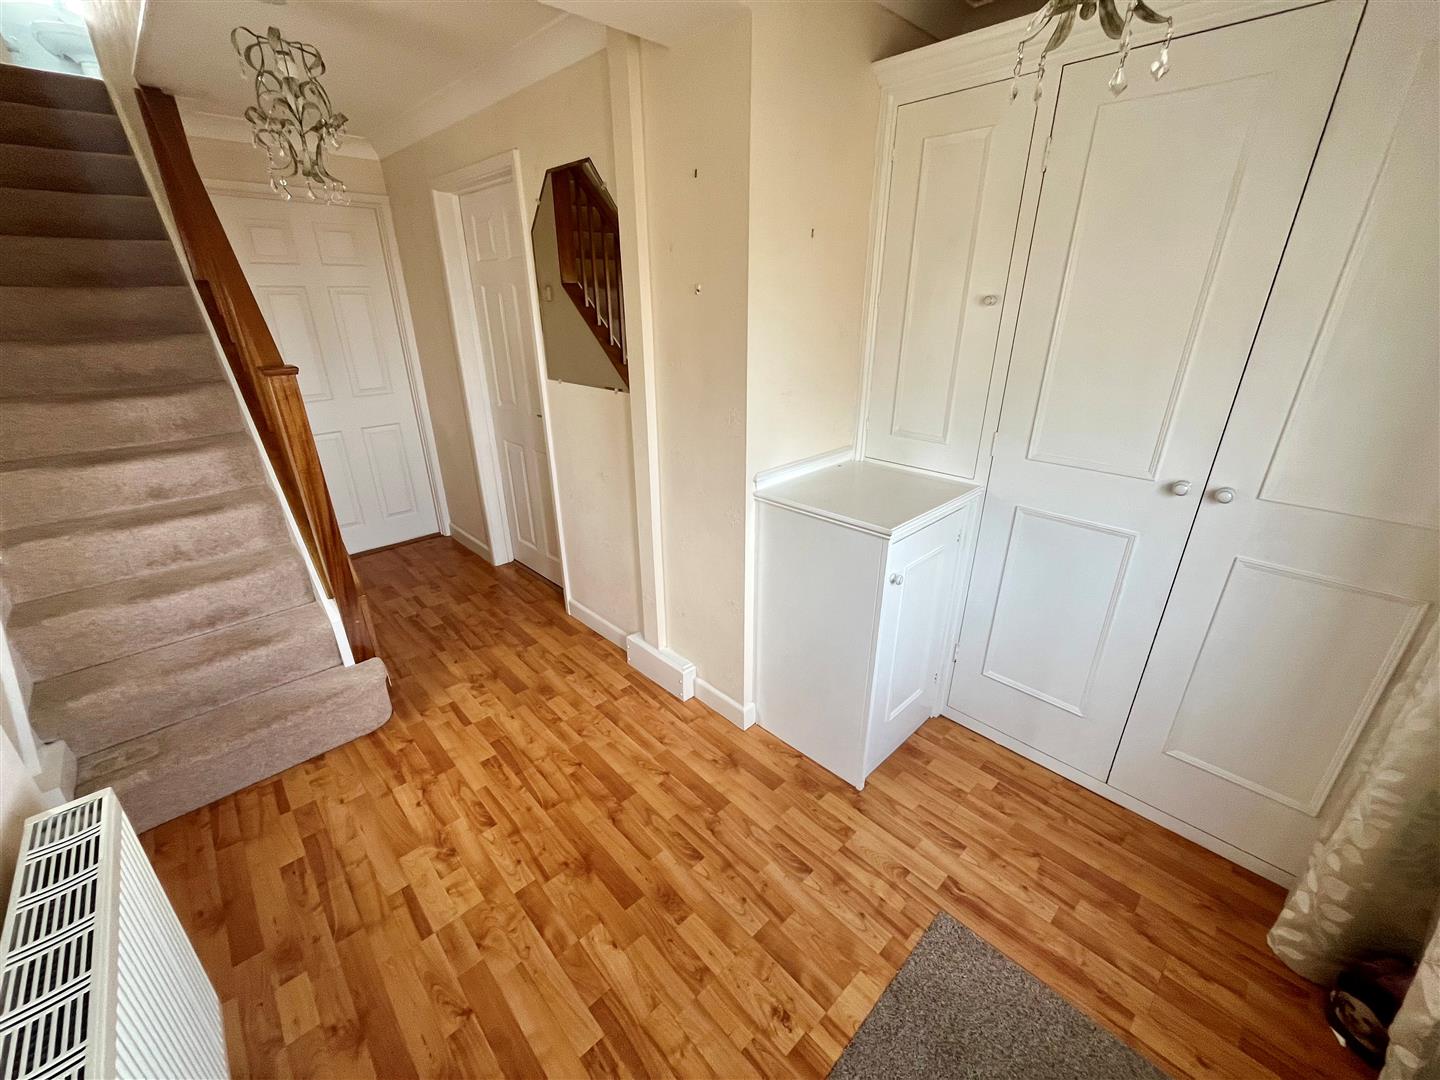
Entrance Hall
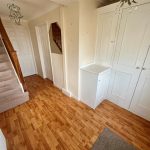
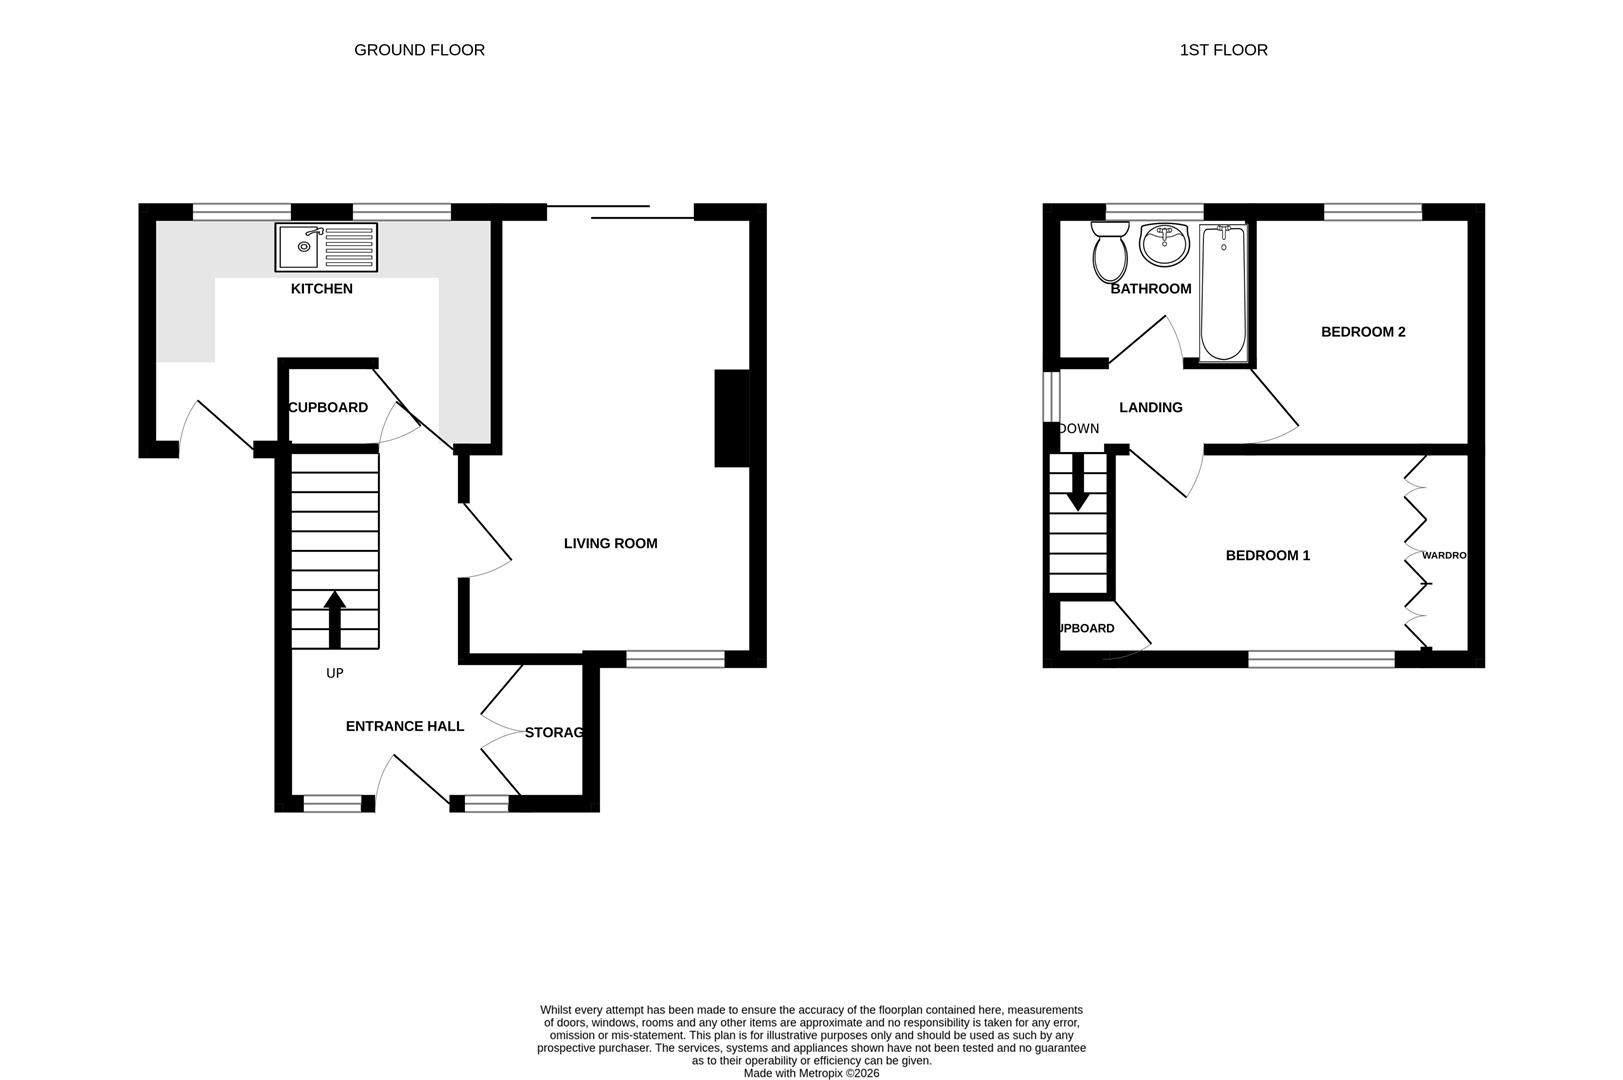
Very spacious and welcoming space with built in cloak/storage cupboards, stairs to first floor, double glazed window to side aspect and radiator.
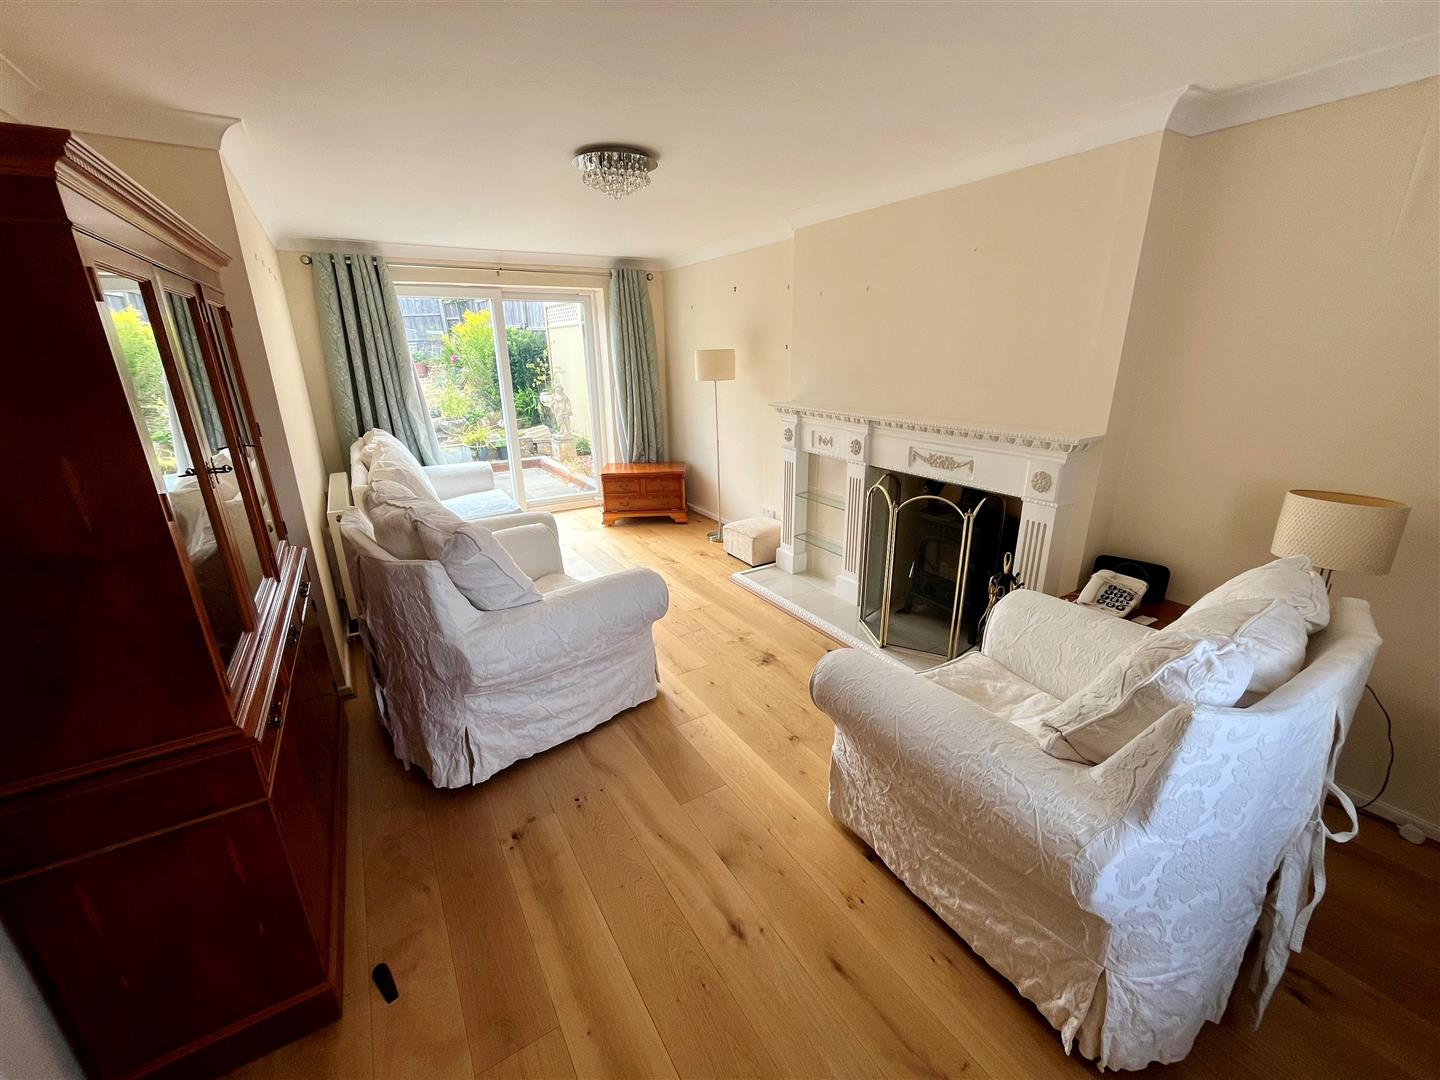
Living Room 5.9m x 3.4m max (19'4" x 11'1" max )
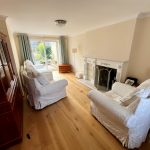
Double glazed window to front aspect and sliding doors to rear. Fireplace with inset log burner, two radiators and wooden style floor.
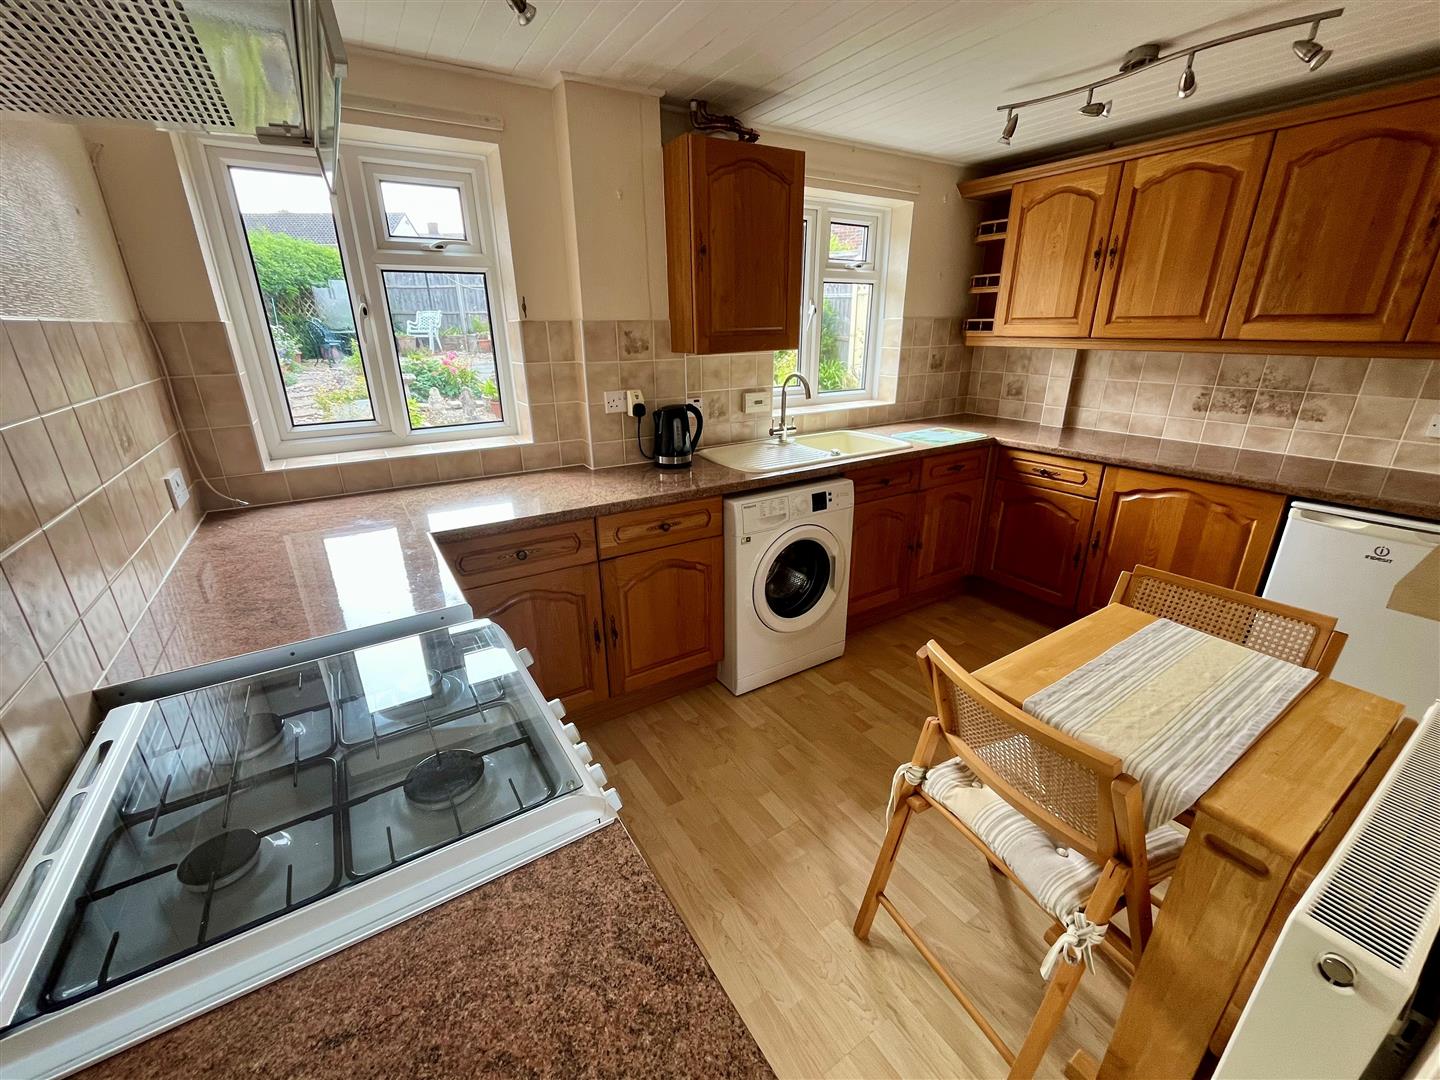
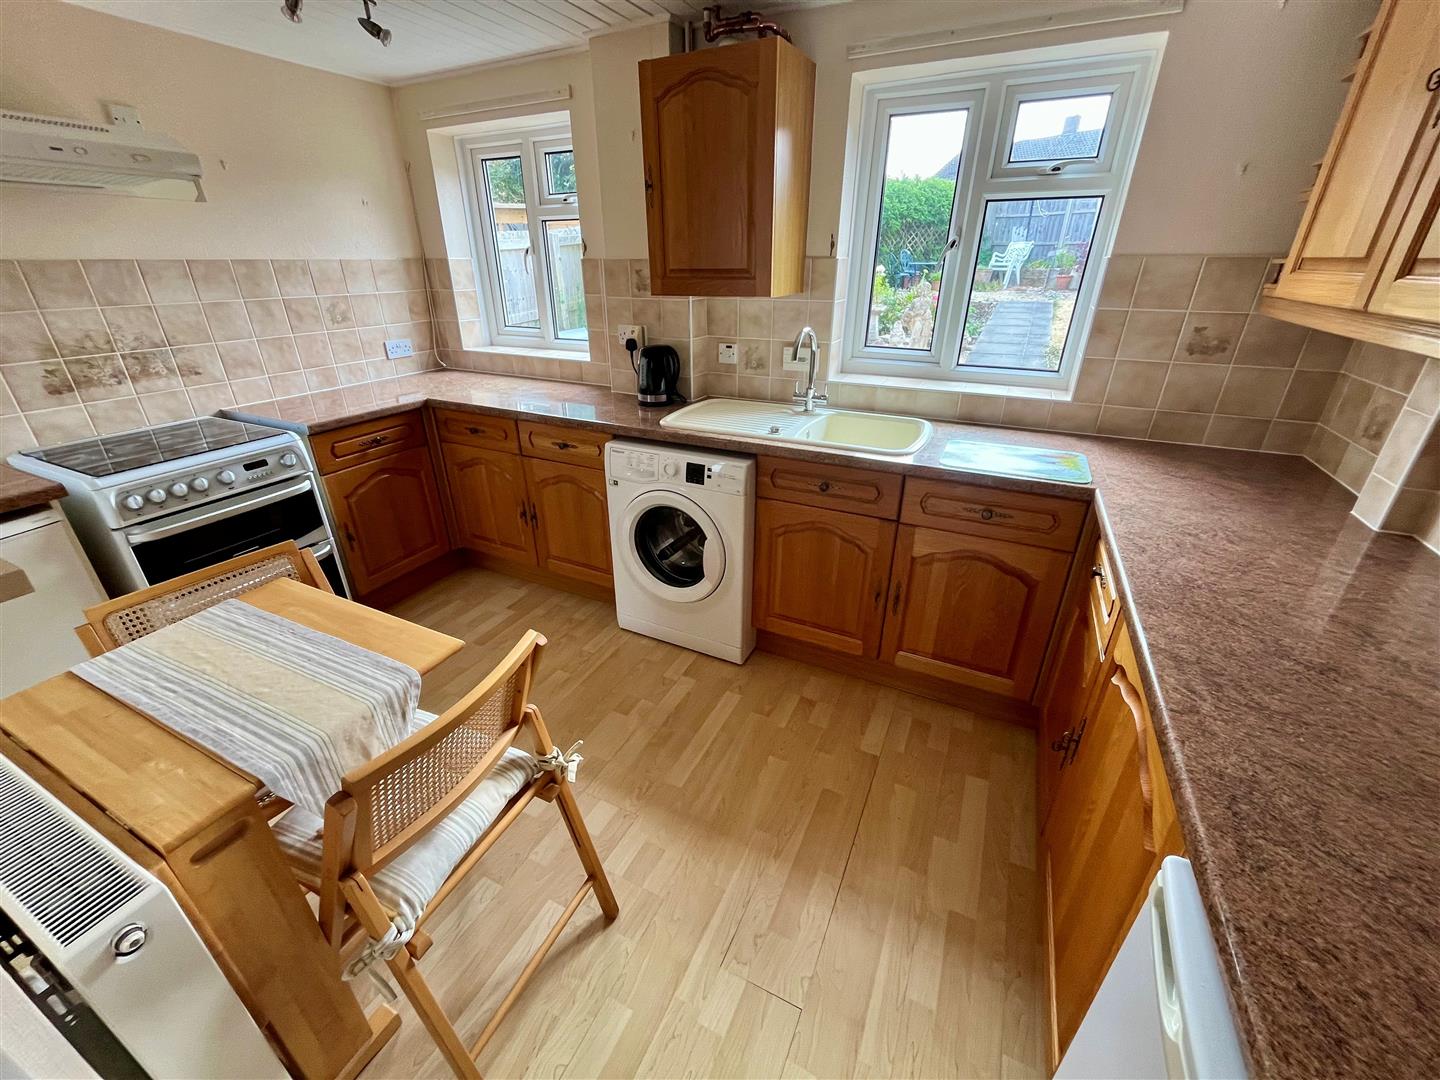
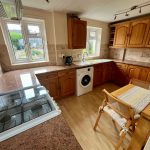
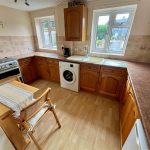
Kitchen 3.8m x 3.3m ext to 3.85m (12'5" x 10'9" ext to 12
Matching wooden wall and base units with worksurface over. Space for gas oven, washing machine and two under counter appliances. Inset sink unit with mixer tap, tiled splashbacks, full height broom cupboard and wall mounted Worcester gas boiler. Two double glazed windows overlooking the rear garden ad double glazed door to side.
First Floor Landing
Access to loft, double glazed window to side.
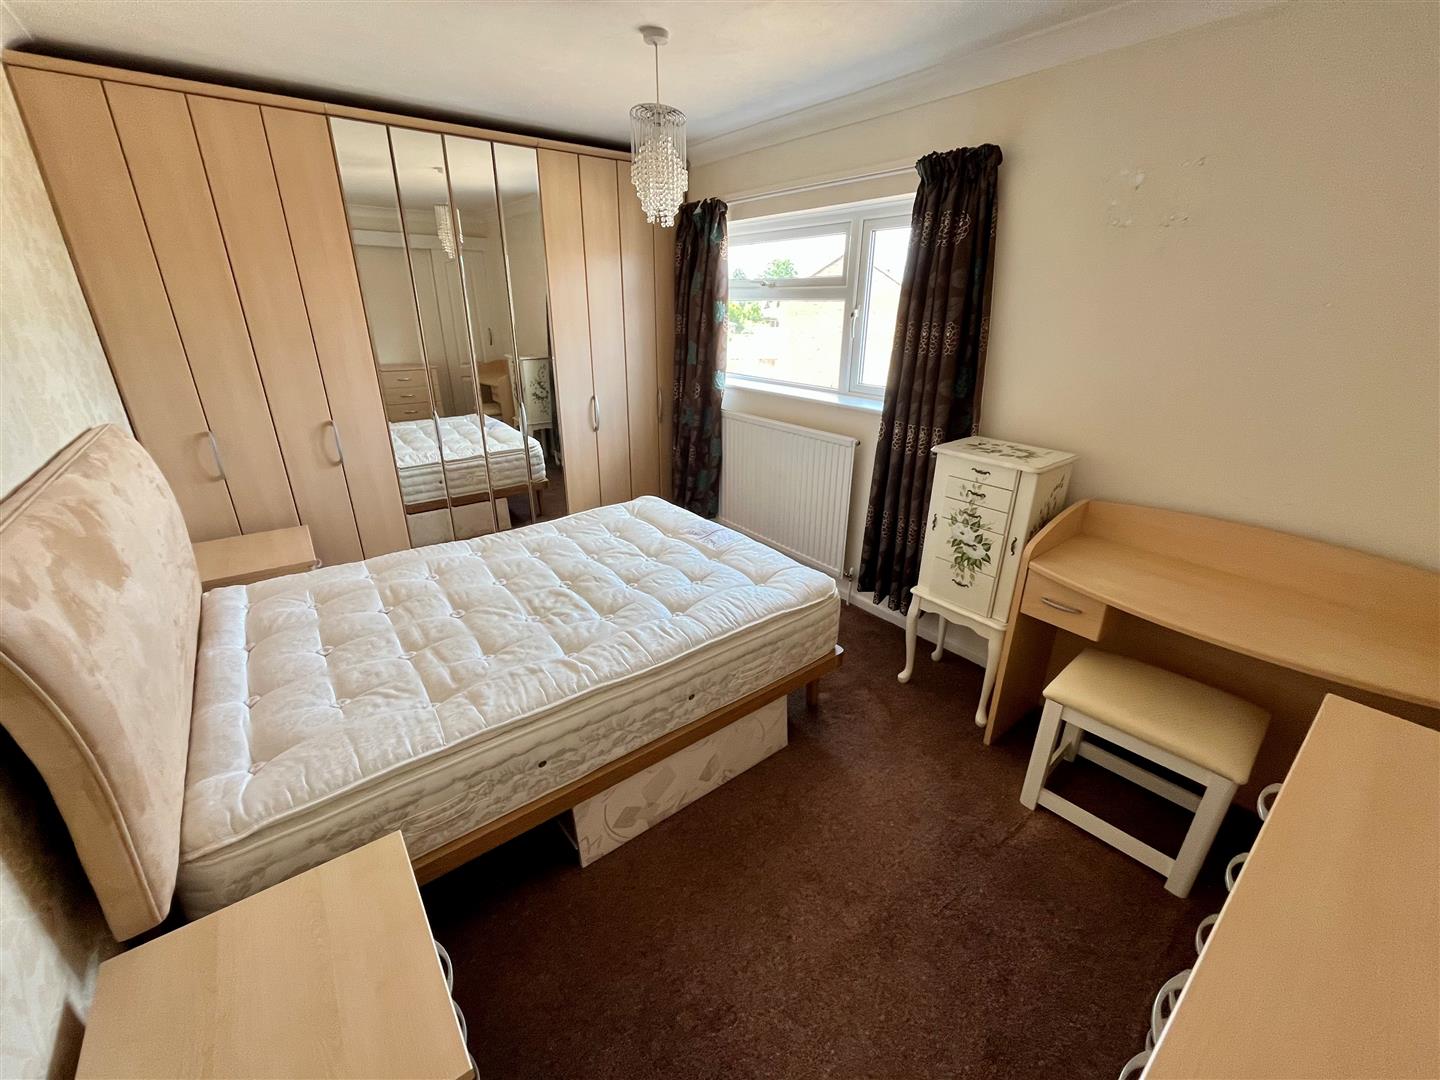
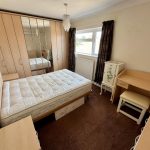
Bedroom One 3.8m x 2.75m (12'5" x 9'0" )
Double glazed window to front aspect, range of built in wardrobes and overstair cupboard. Radiator.
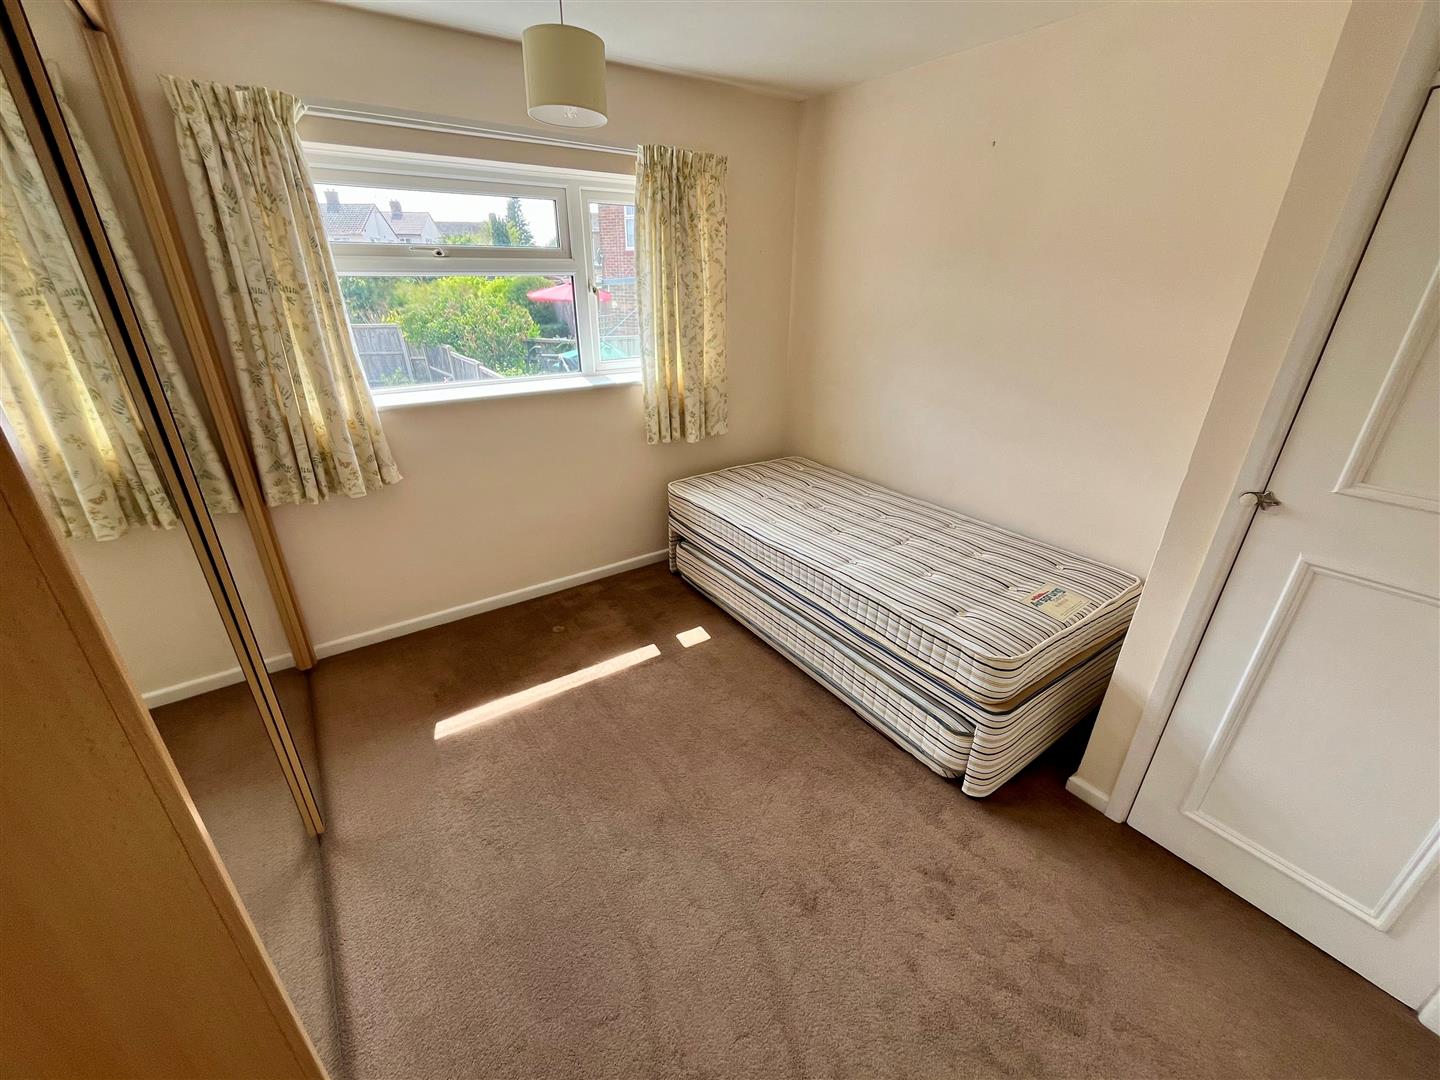
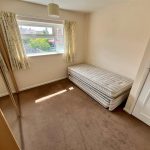
Bedroom Two 3m x 3.25m (9'10" x 10'7" )
Double glazed window to rear aspect, full height airing cupboard and radiator.
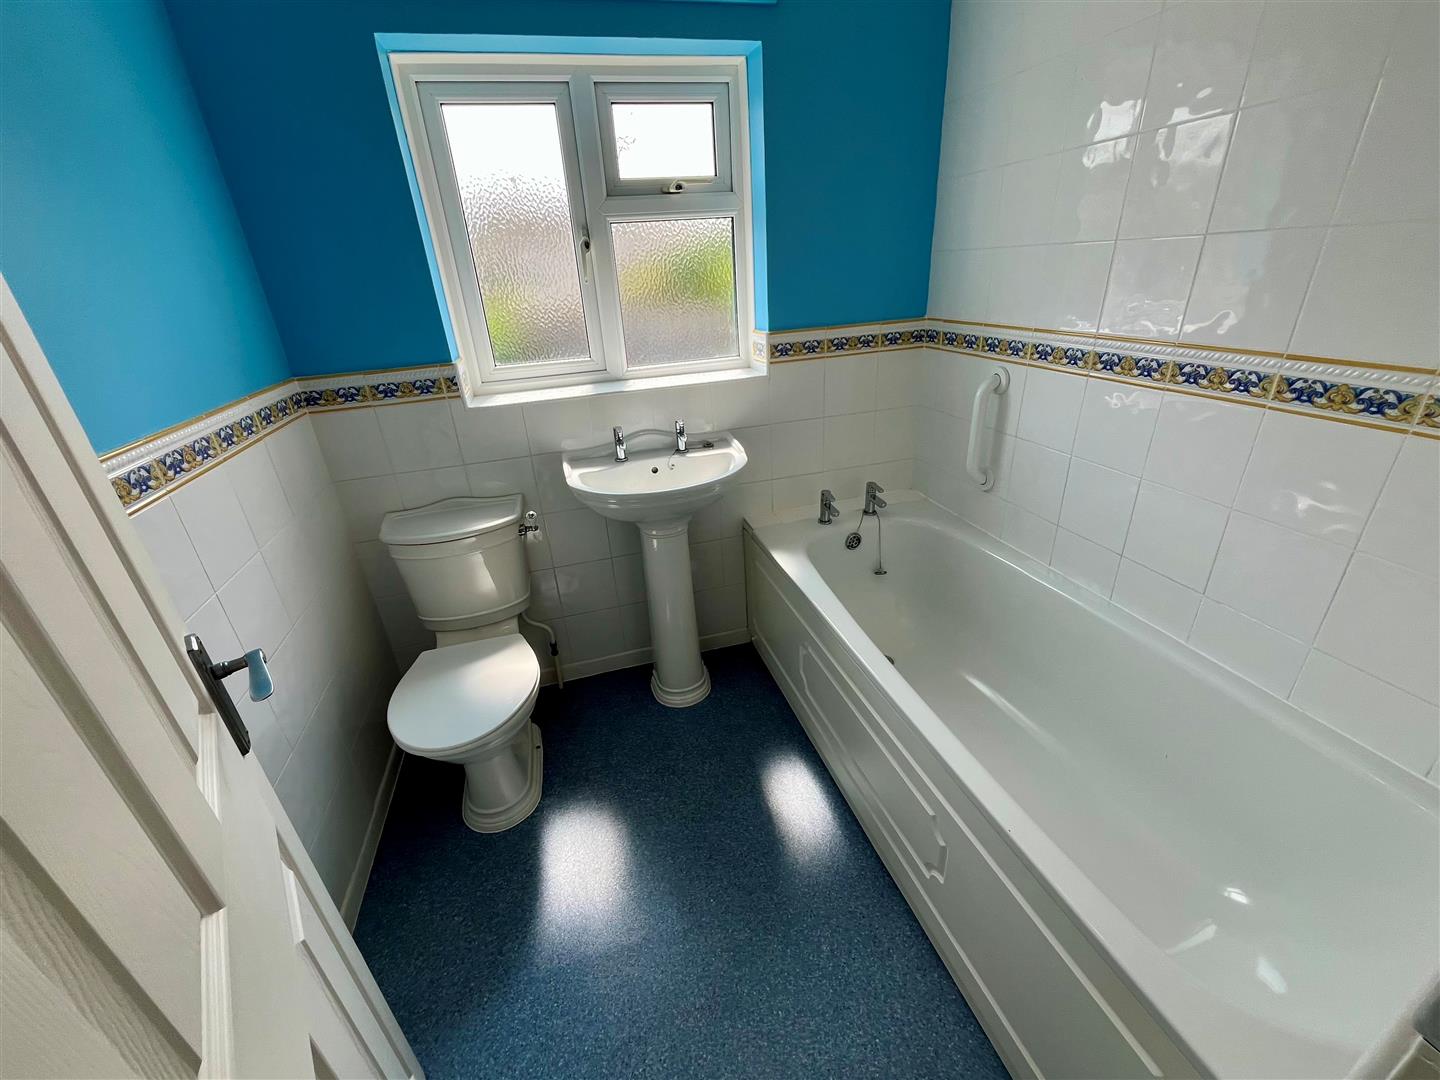
Bathroom
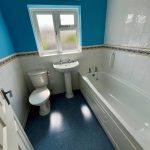
White suite comprising low level WC, pedestal basin and panelled bath with electric shower over. Tiled splashbacks, obscure double glazed window to rear aspect and radiator.
Outside
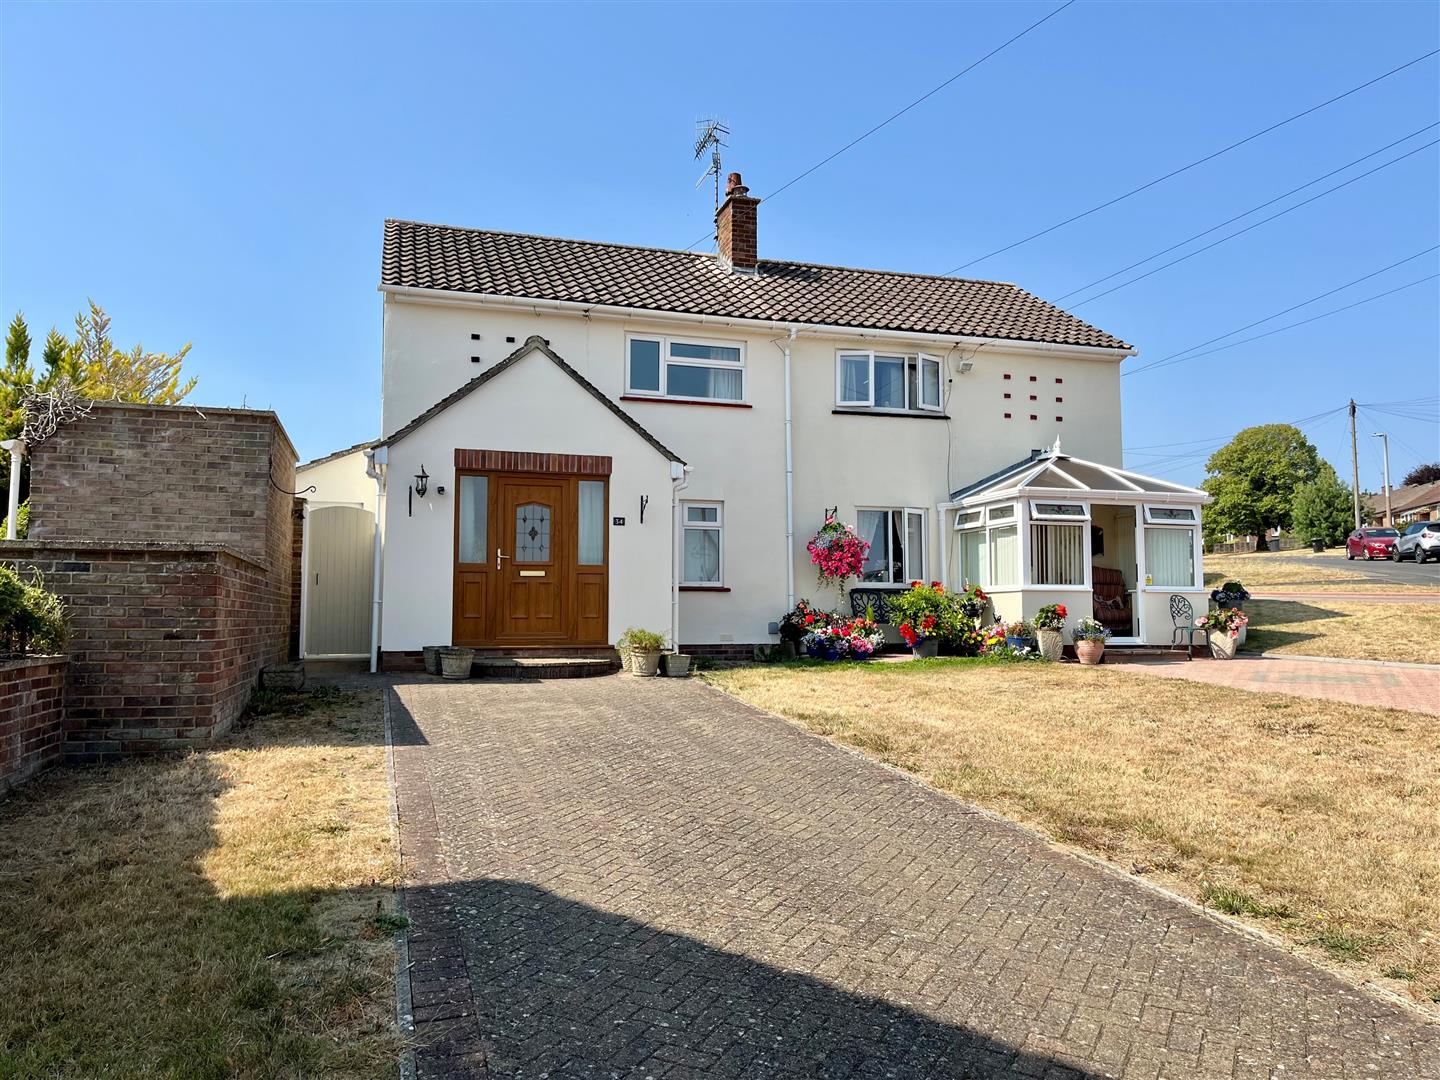
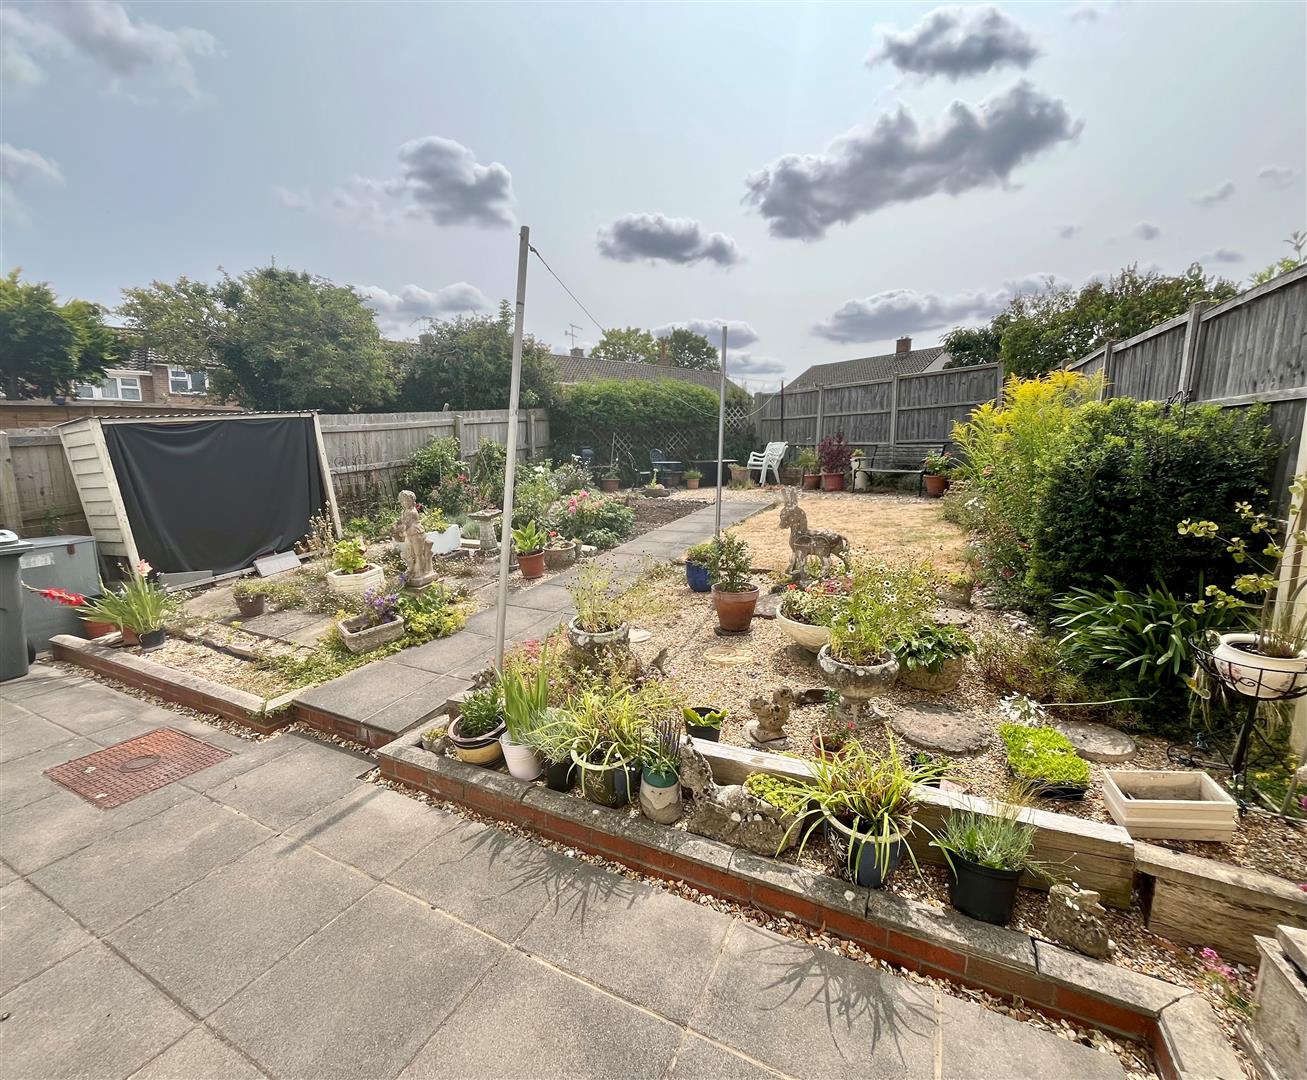
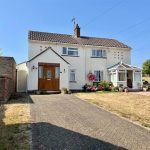
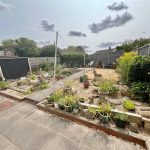
The property occupies a very generous plot. To the front is a particularly deep brick paved driveway providing parking for 3 cars comfortably. Area of lawn, gate to rear garden and outside light. Immediately outside the kitchen door is the gate to the front and a brick built shed (3.1m x 1.85m) with power and light. A path leads to a spacious patio with an outside tap, continuing past gravelled areas, a small lawn and well-stocked flower beds to a gravelled seating area. The garden has a sunny aspect and is well enclosed by wooden fencing.