
Broad Chalke, Salisbury
Property Summary
Full Details
Directions
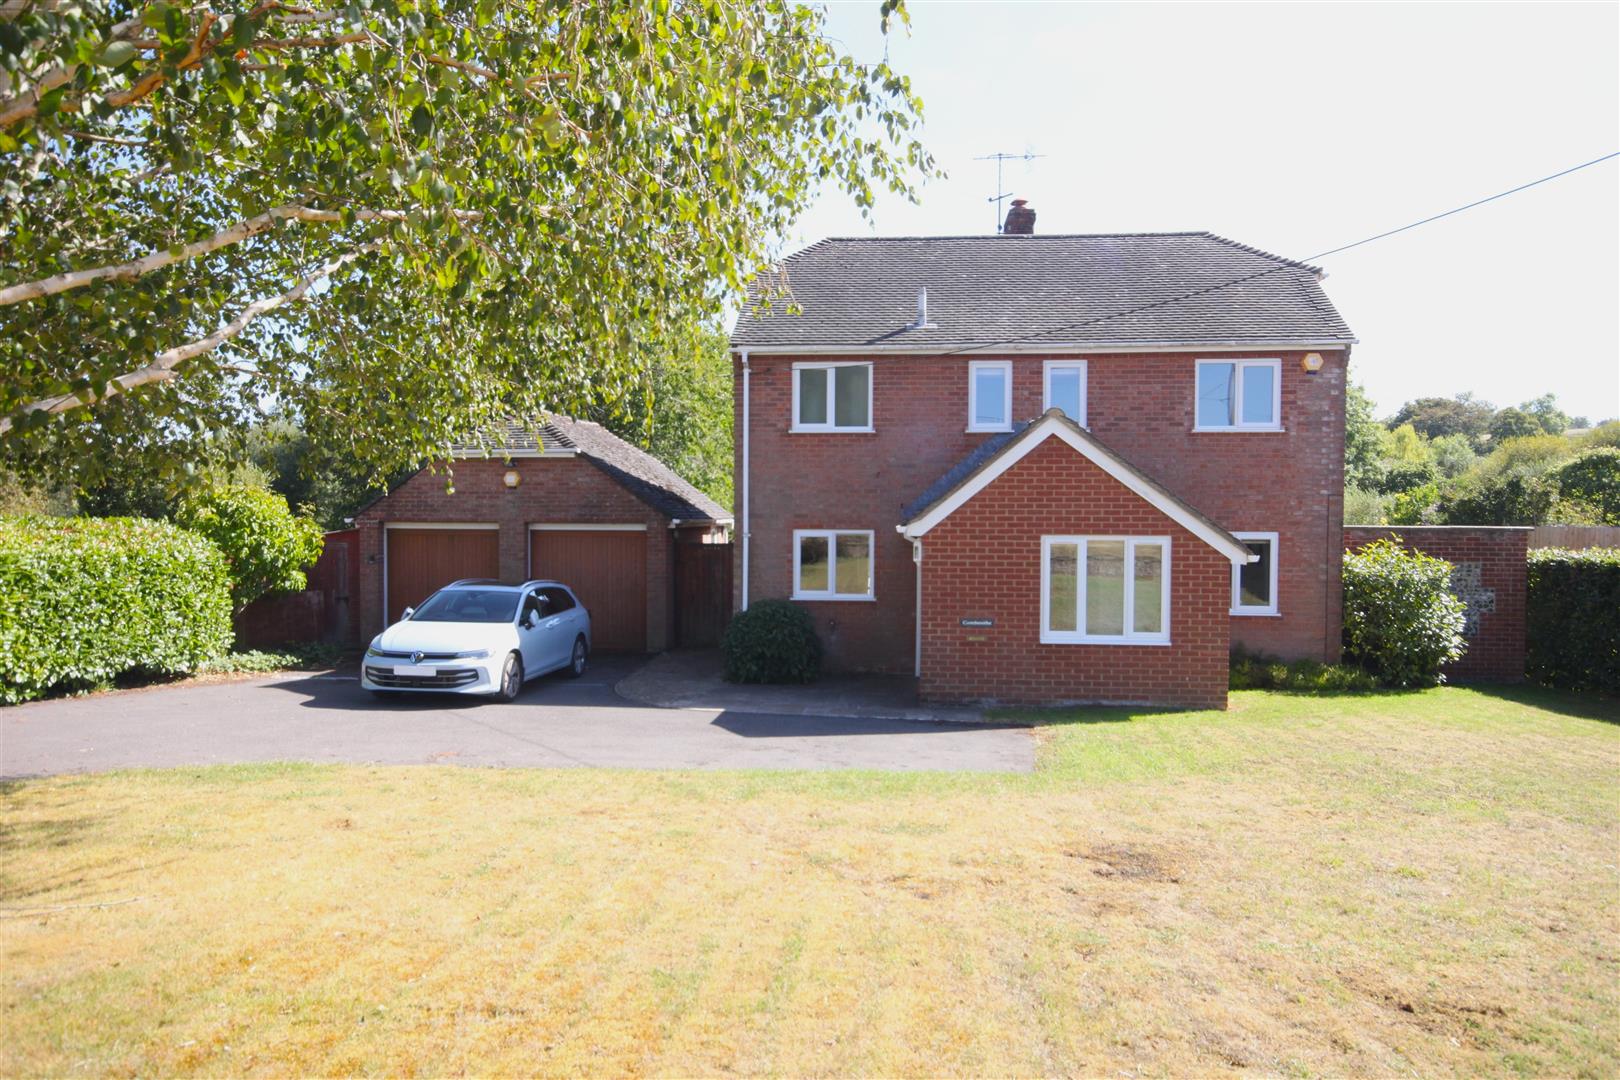
From Salisbury proceed south west on the A354 Blandford Road. At Coombe Bissett turn right for Broadchalke and continue into the village passing the Queens Head on the right. Go round the ‘s’ bend and you will see Combeside after a quarter mile on the left.
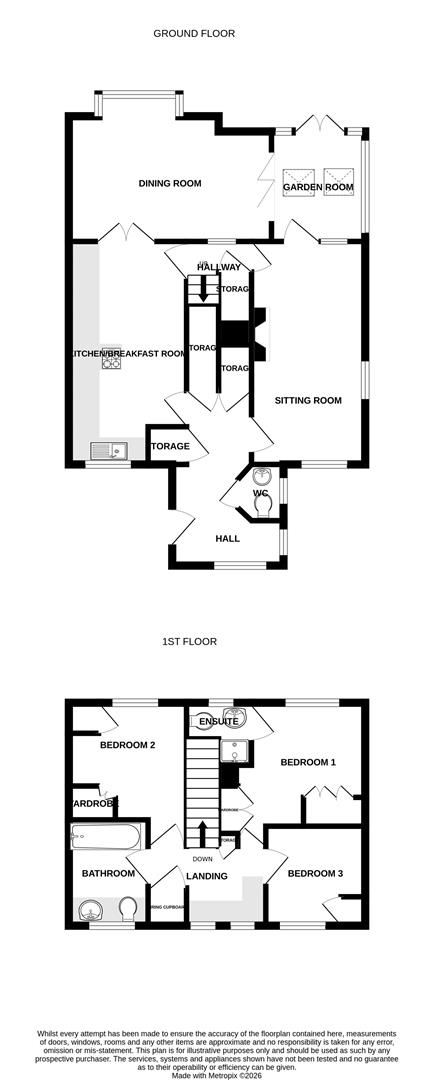
Large Reception Hall 5.29m x 2.04m (17'4" x 6'8" )
Three separate cupboards. Double glazed window to front with pleasant views. Part vaulted ceiling with exposed beams. Wood flooring with under-floor heating.
Cloakroom
WC, Wash hand basin, cupboards, under-floor heating, mirror.
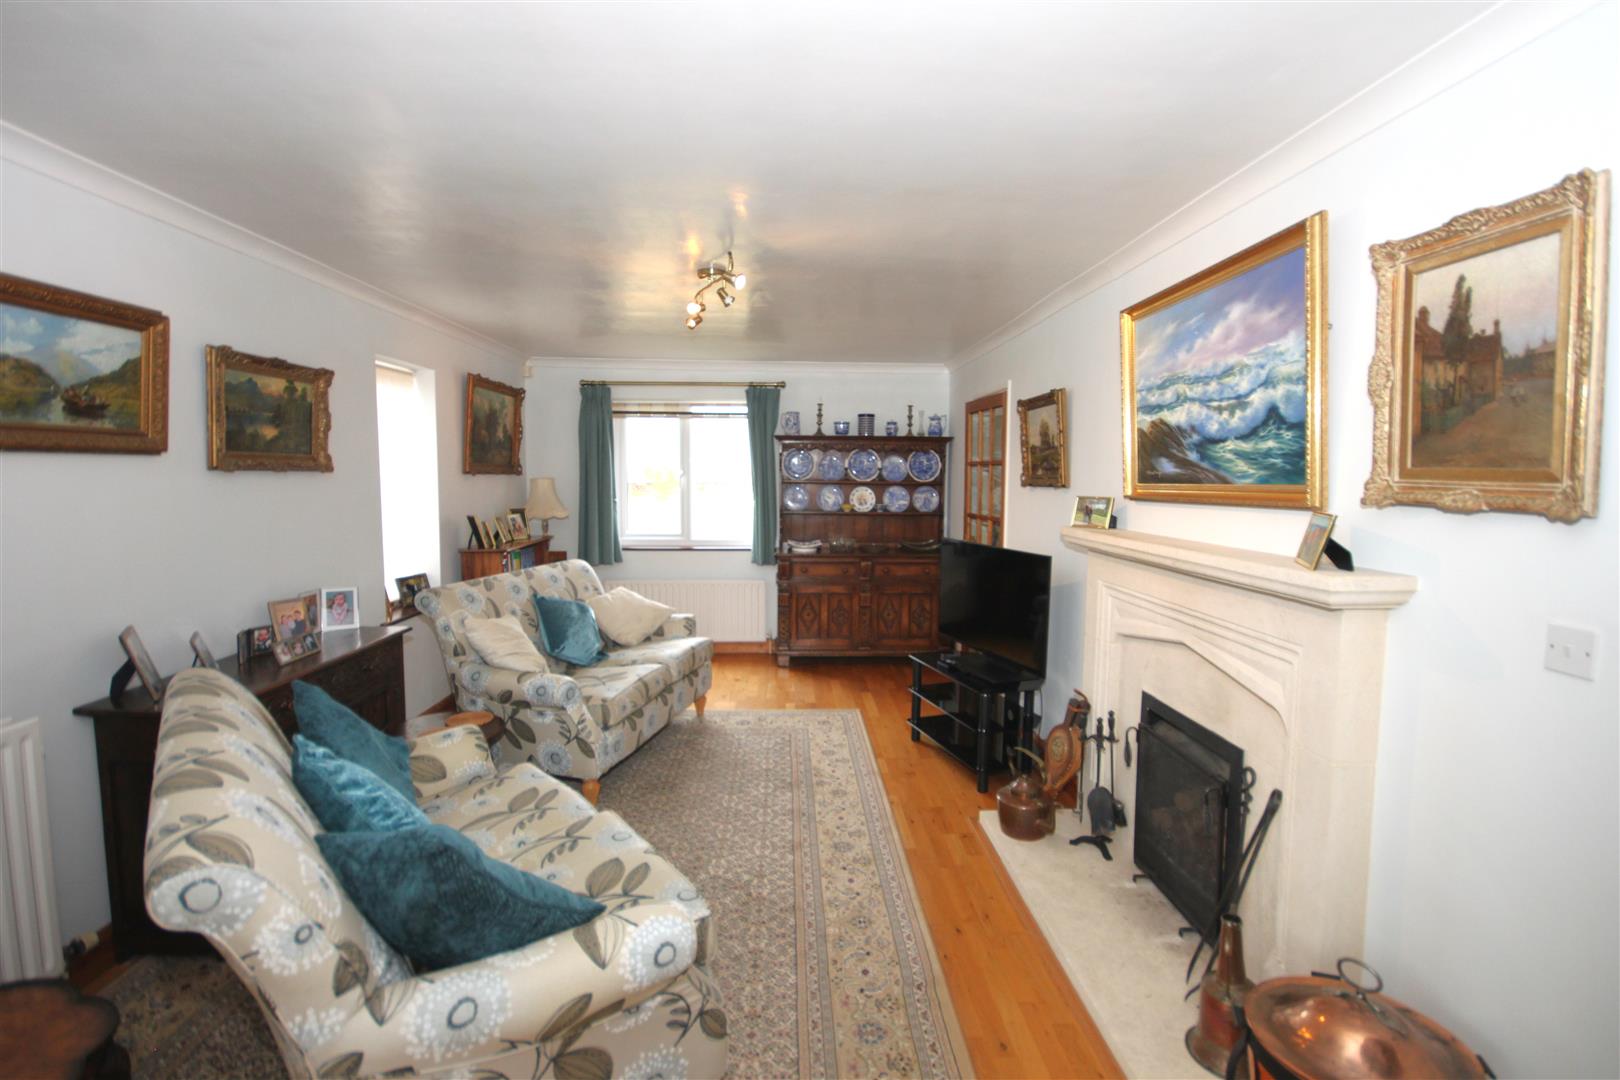
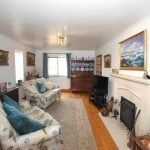
Sitting Room 5.81m x 3.38m (19'0" x 11'1" )
Jetmaster fire with limestone surround, wood flooring, two radiators. Double glazed window to front with pleasant aspect, sliding double glazed door to garden room.
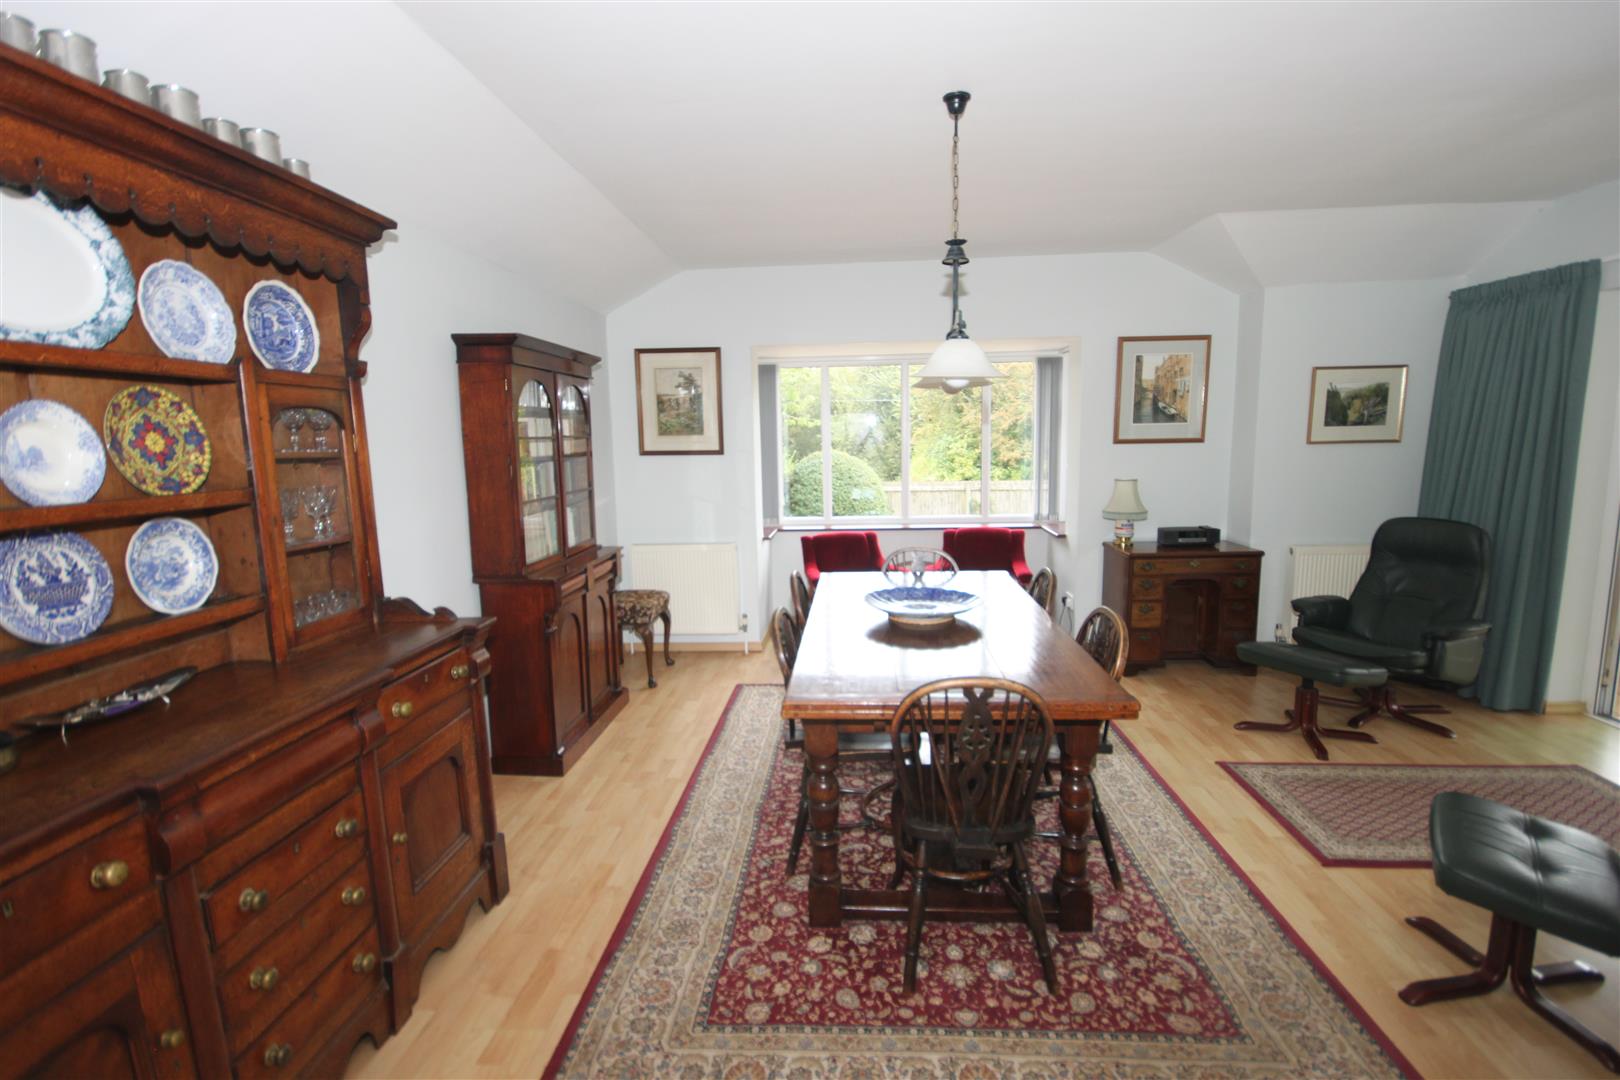
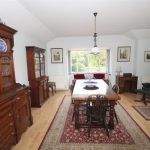
Dining Room 5.11m x 4.61m (16'9" x 15'1" )
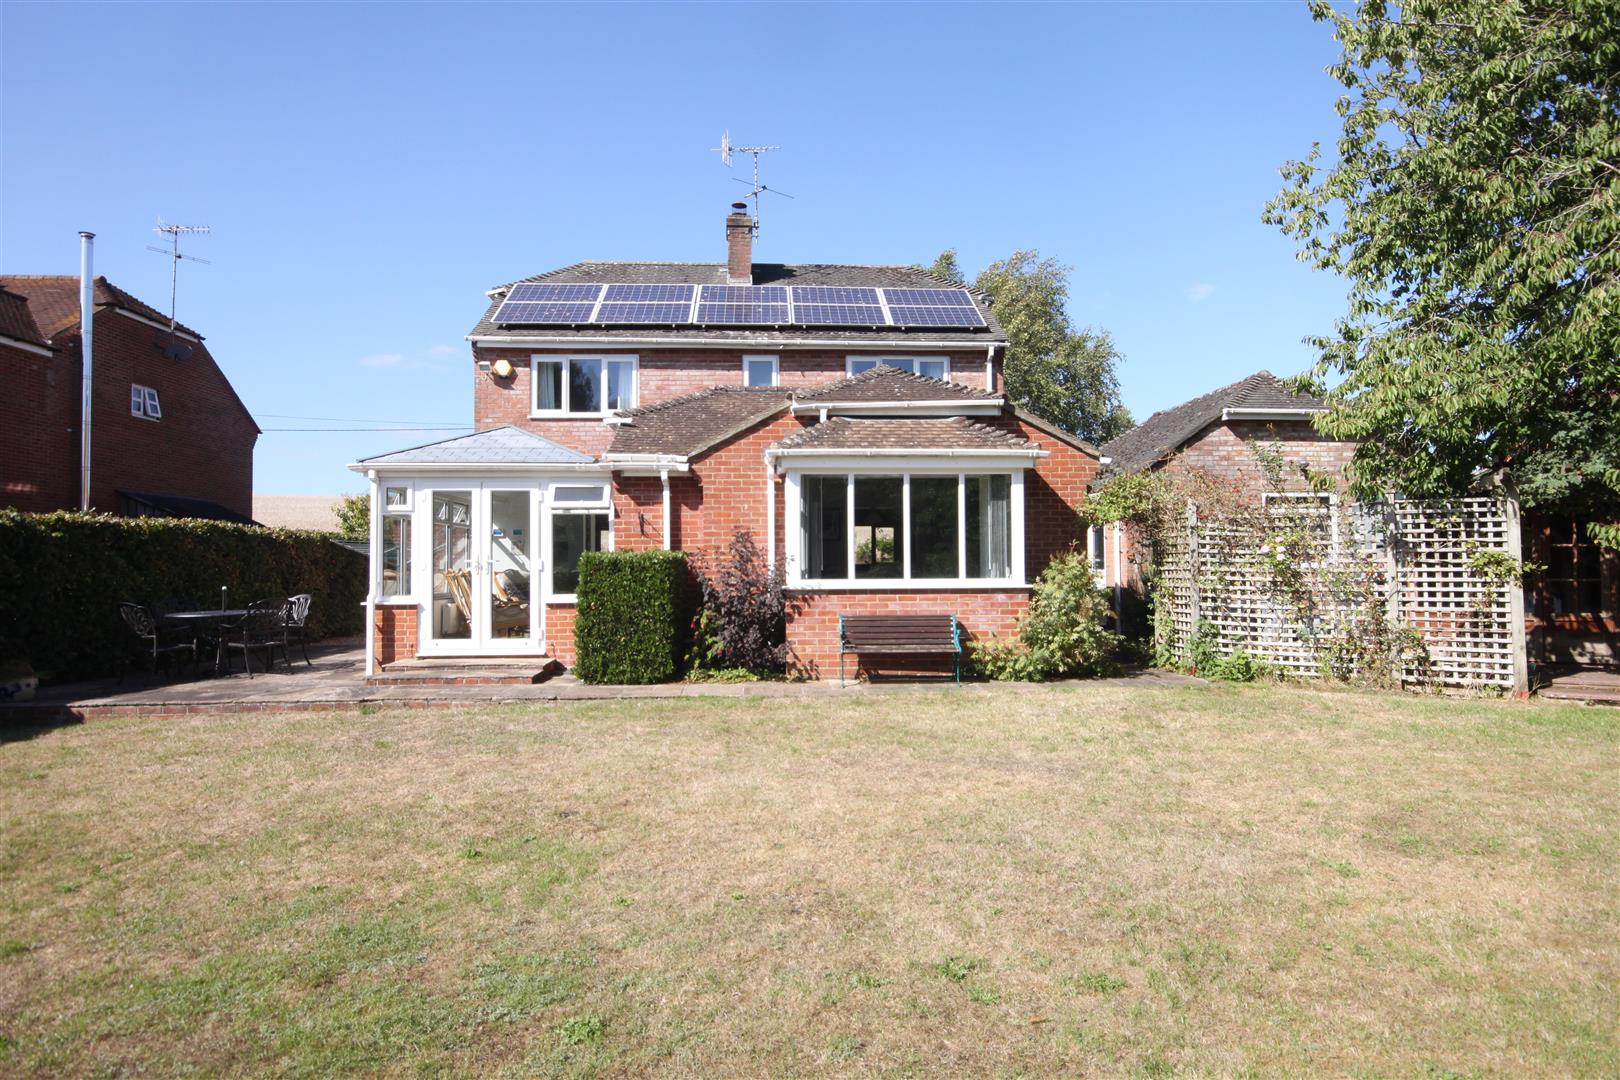
Two radiators. Bi-fold double glazed doors to garden room and double glazed bay window overlooking the rear garden.
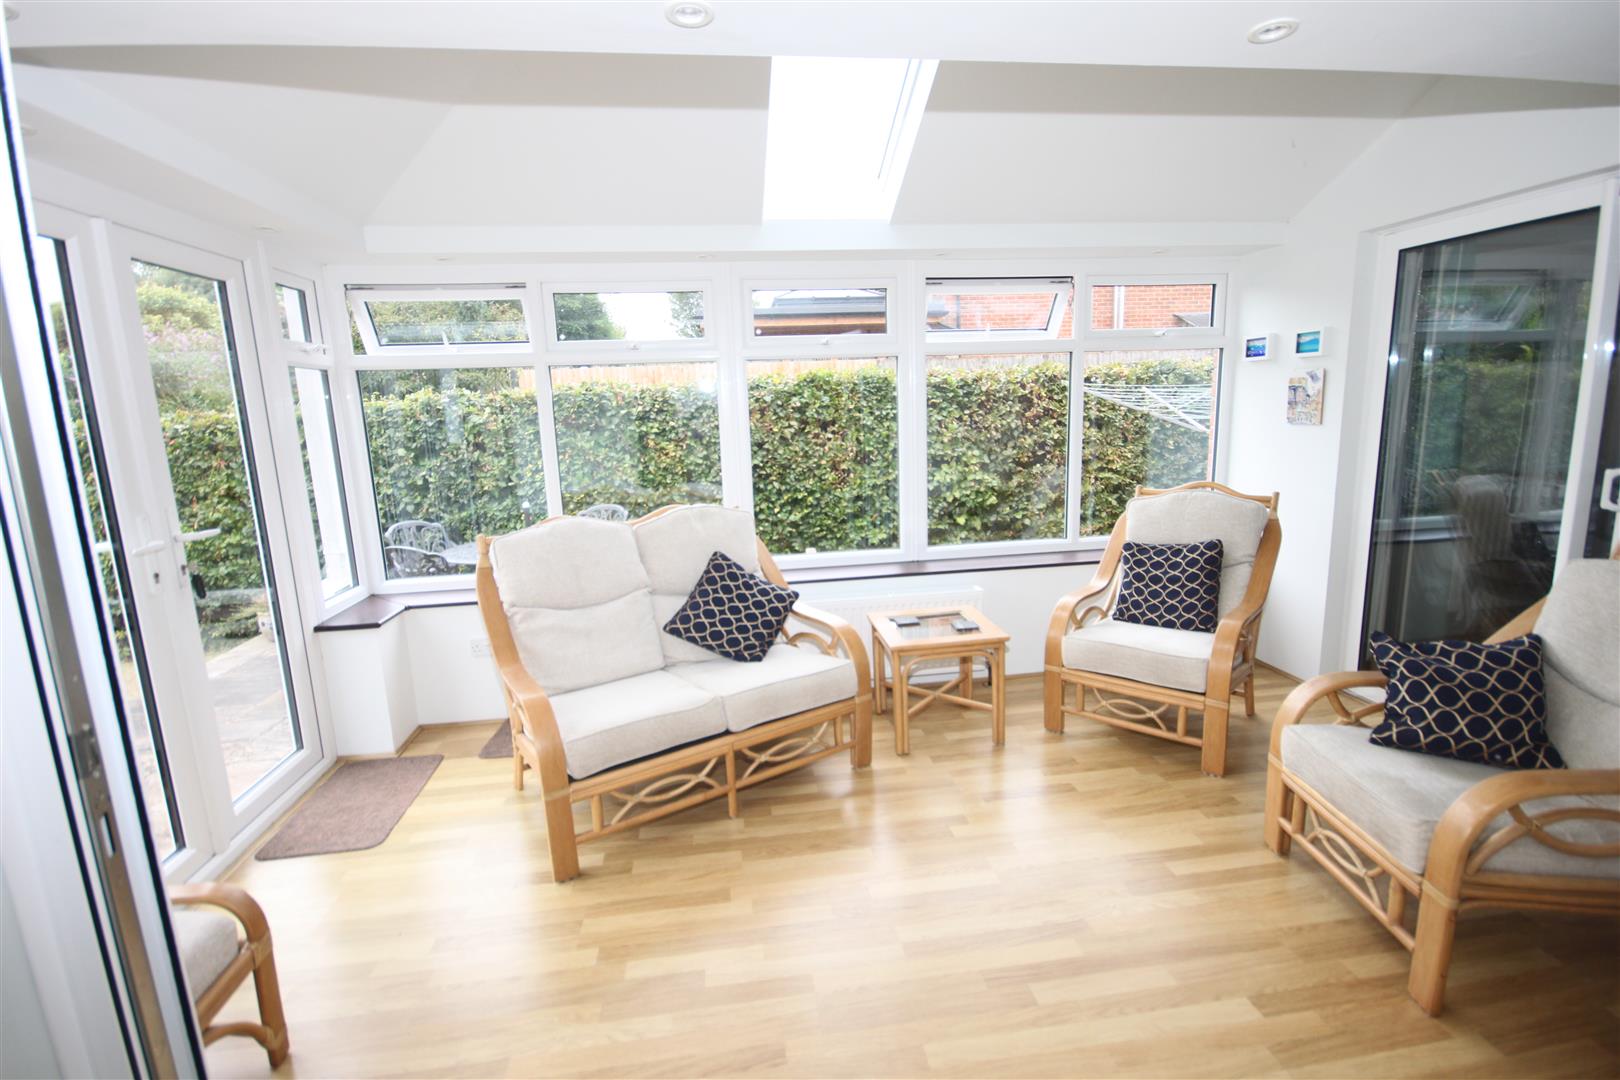
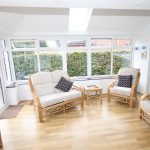
Garden Room 4.42m x 2.51m (14'6" x 8'2" )
Doors to garden. Two radiators.
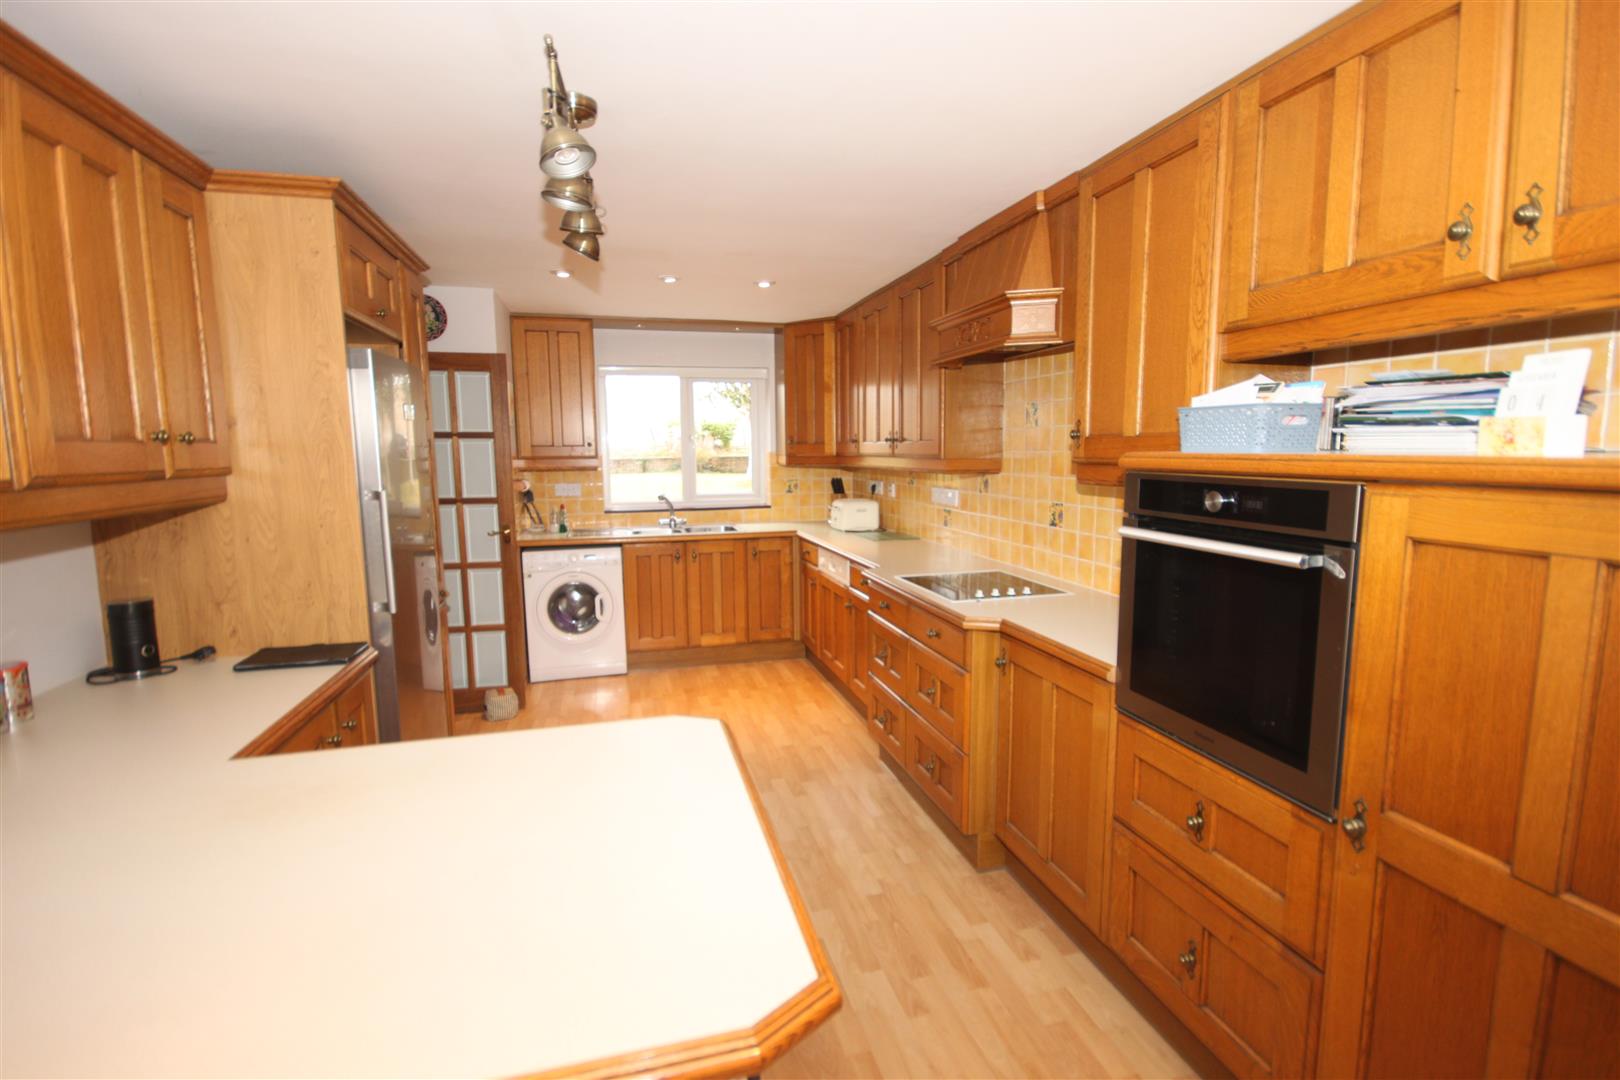
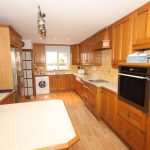
Kitchen/Breakfast Room 5.96m x 3.07m (19'6" x 10'0" )
Double bowl sink, extensive range of base and wall cupboards. Neff dishwasher, electric oven and Neff hob, extractor, built in freezer, Grant oil boiler, breakfast bar, bottle rack, fan heater.
Inner Hall
Stairs to first floor, cupboard.
Landing
Built in desk unit with lovely countryside views, shelving. Airing cupboard with hot water tank and immersion heater. Storage cupboard. Access to loft with ladder.
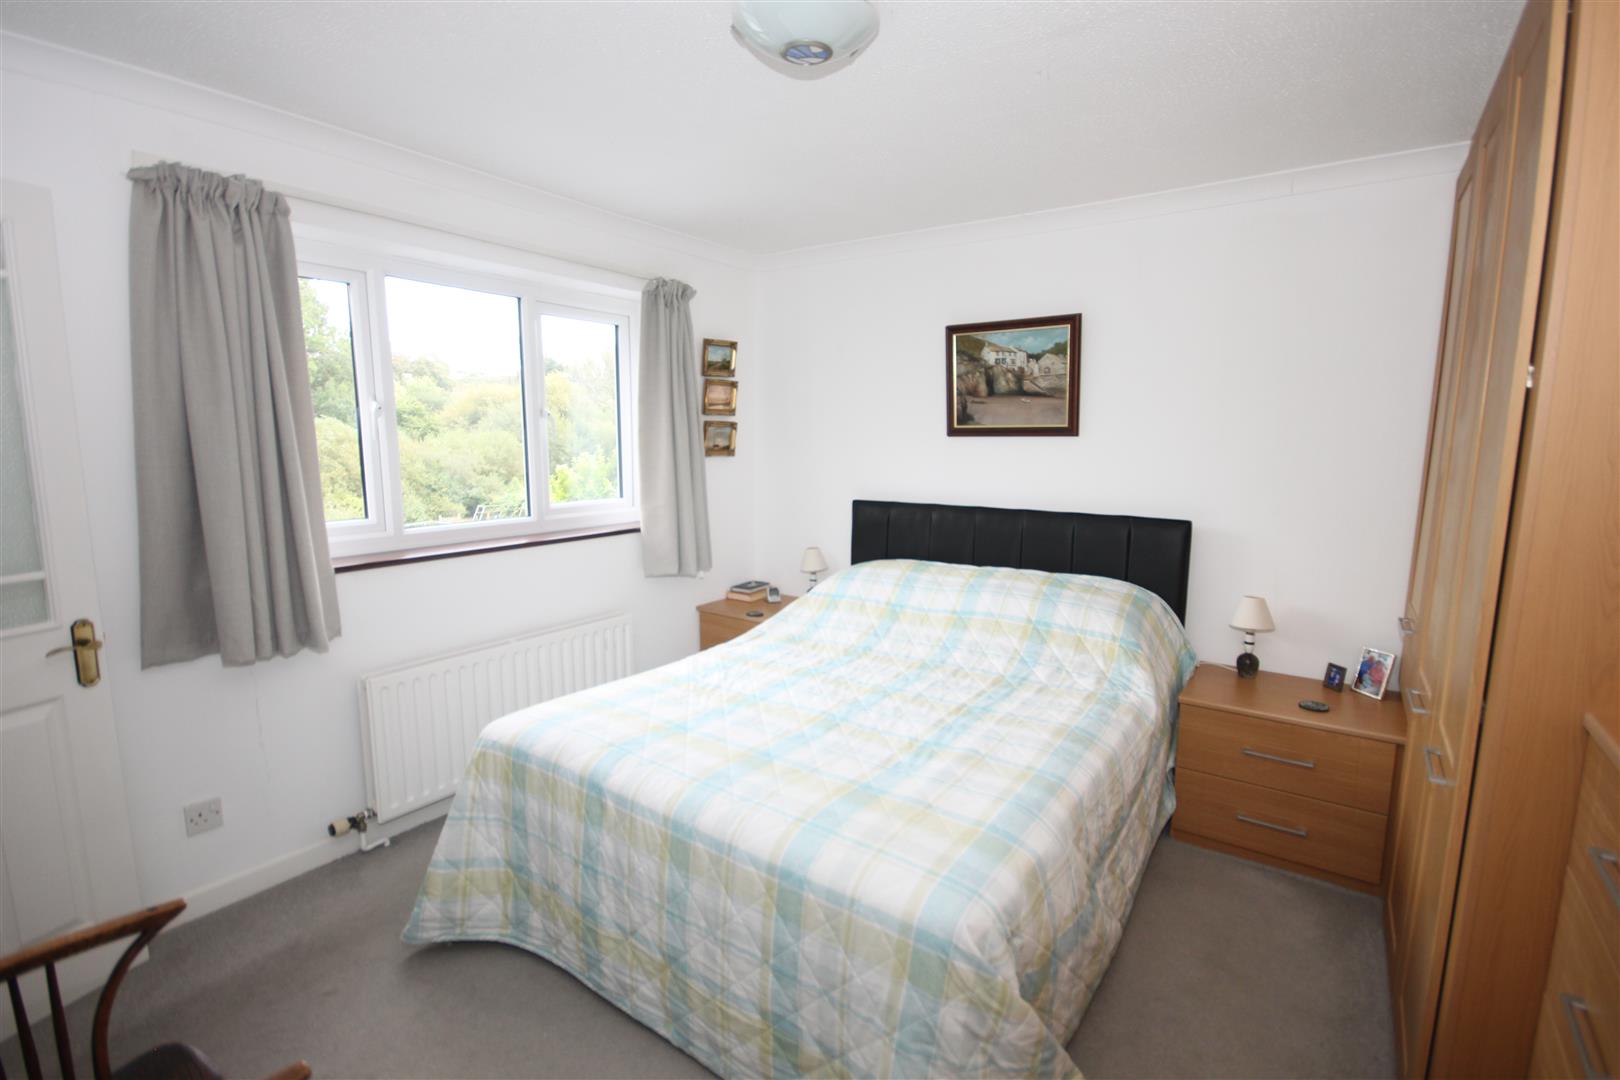
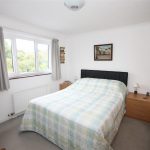
Bedroom One 3.76m x 3.51m (12'4" x 11'6" )
Range of fitted wardrobes. Cupboard. Radiator.
En-suite shower – Shower cubicle, wash basin, WC, cupboards, towel rail, mirror.
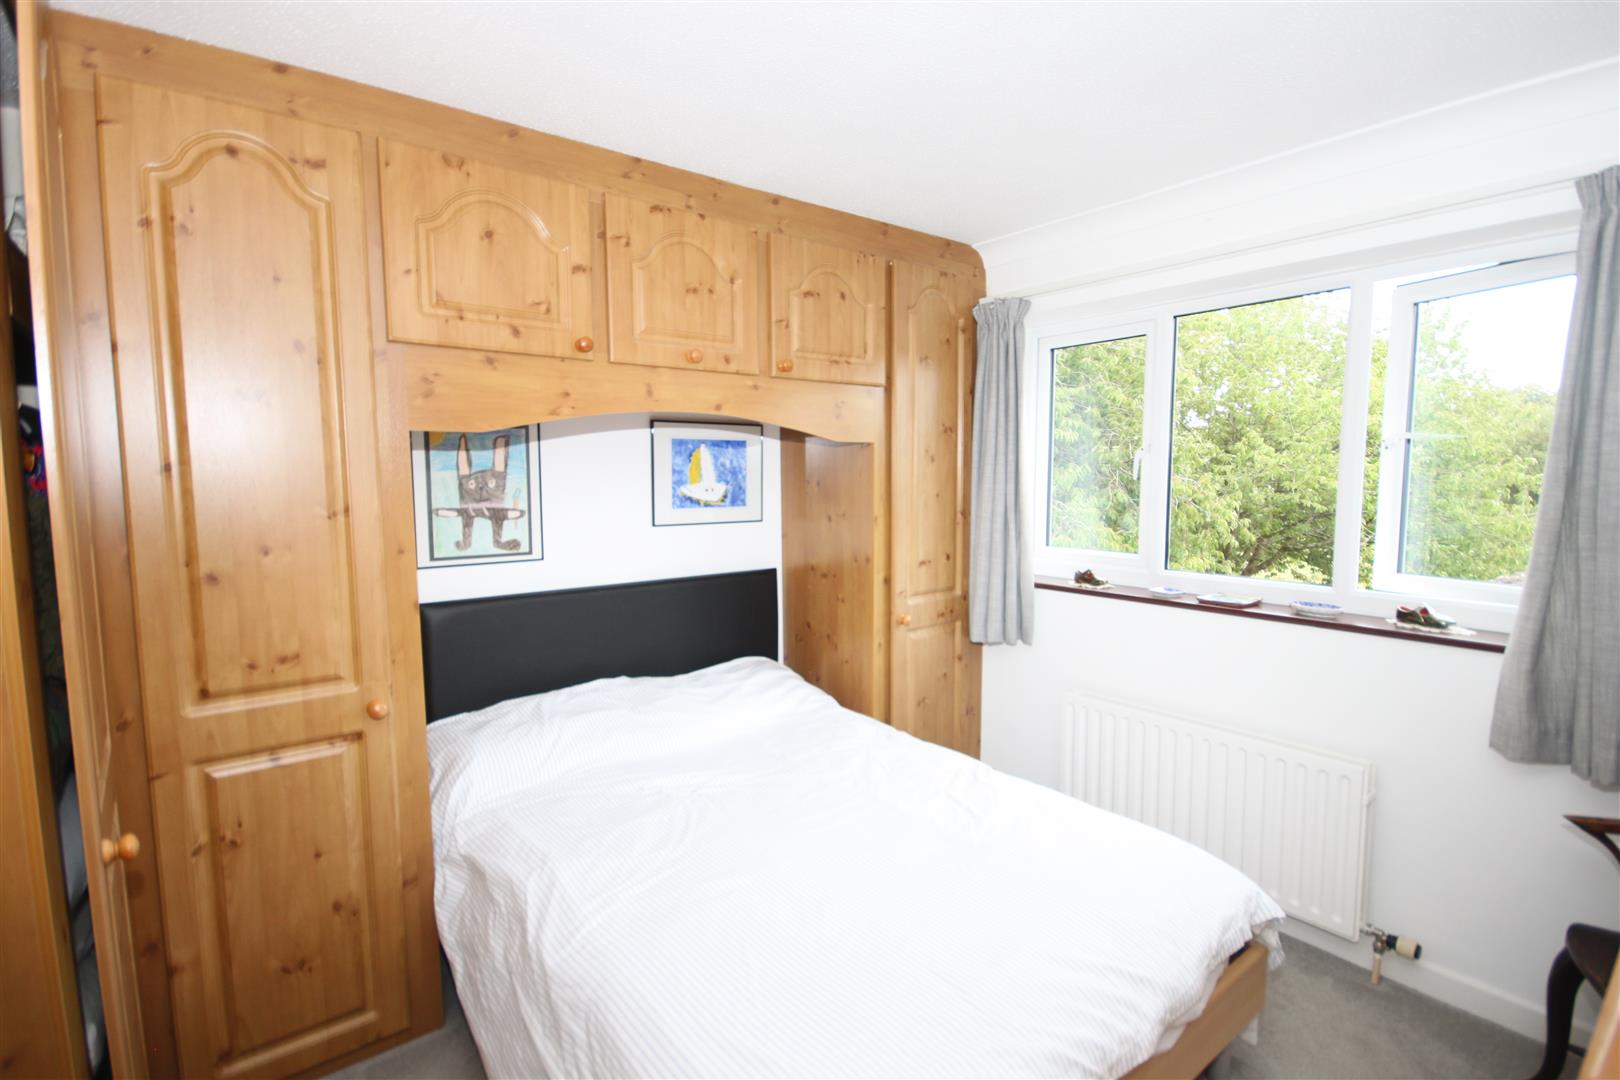
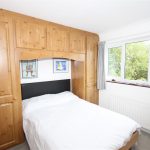
Bedroom Two 3.31m x 3.13m (10'10" x 10'3" )
Range of fitted wardrobes and cupboards, radiator.
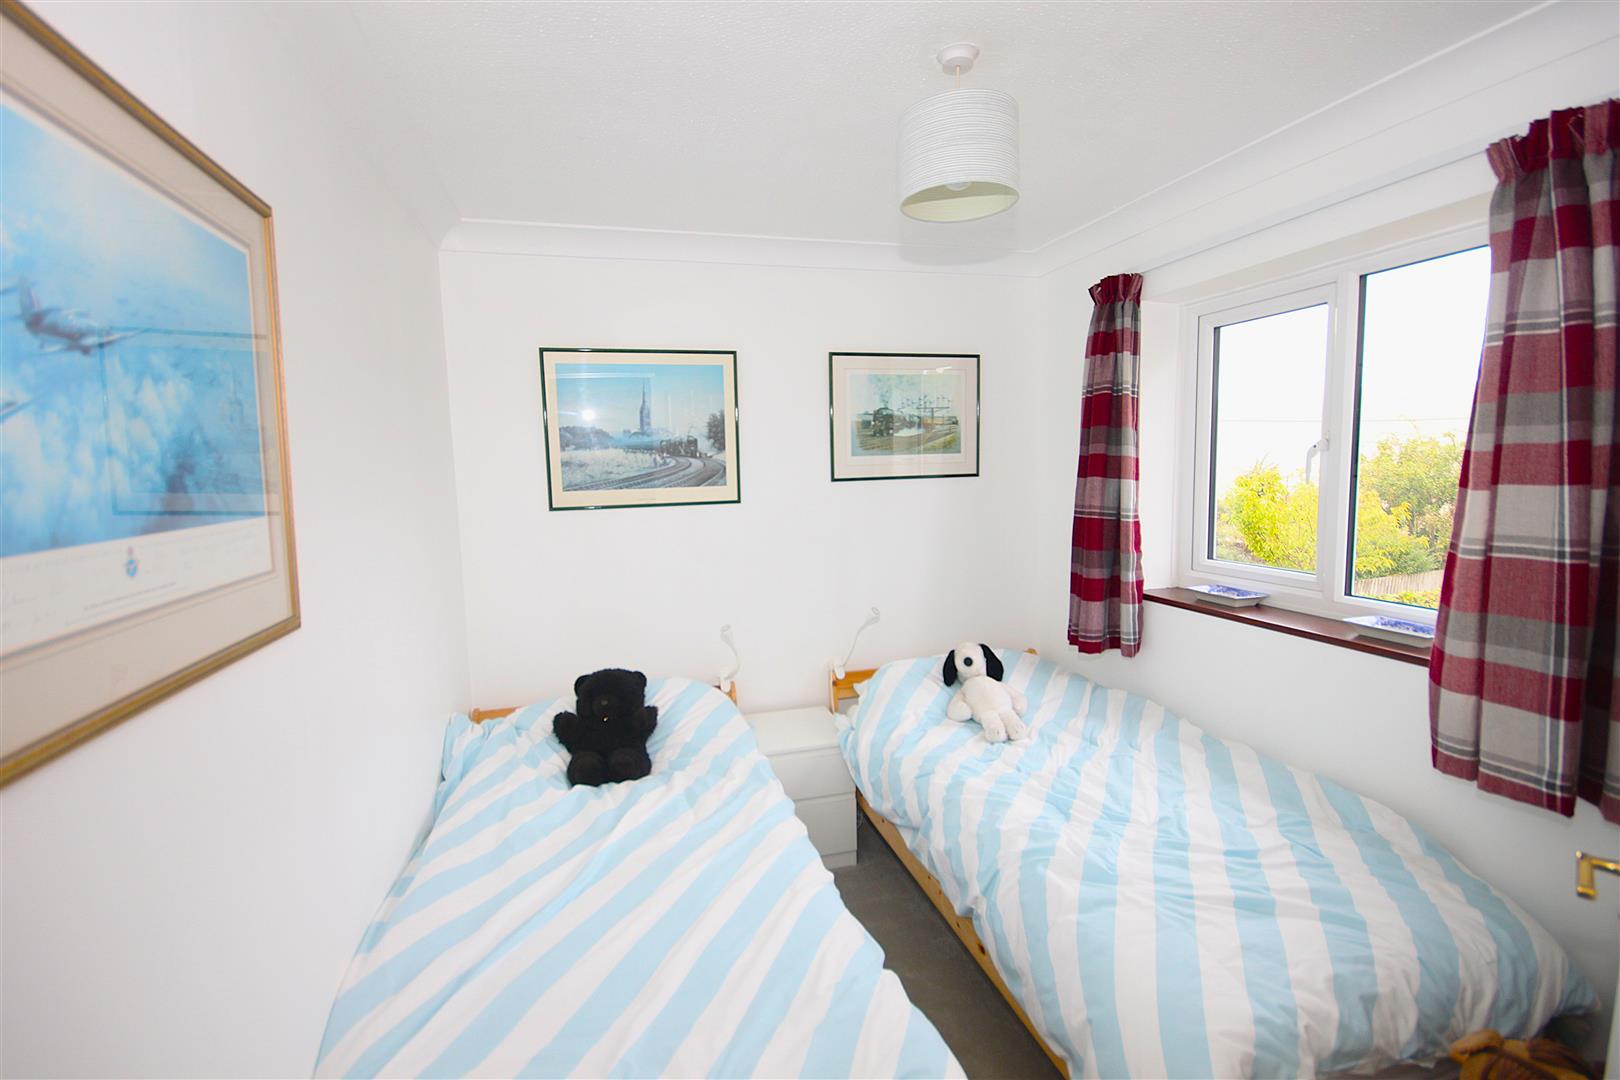
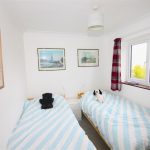
Bedroom Three 2.81m x 2.39m (9'2" x 7'10" )
Radiator.
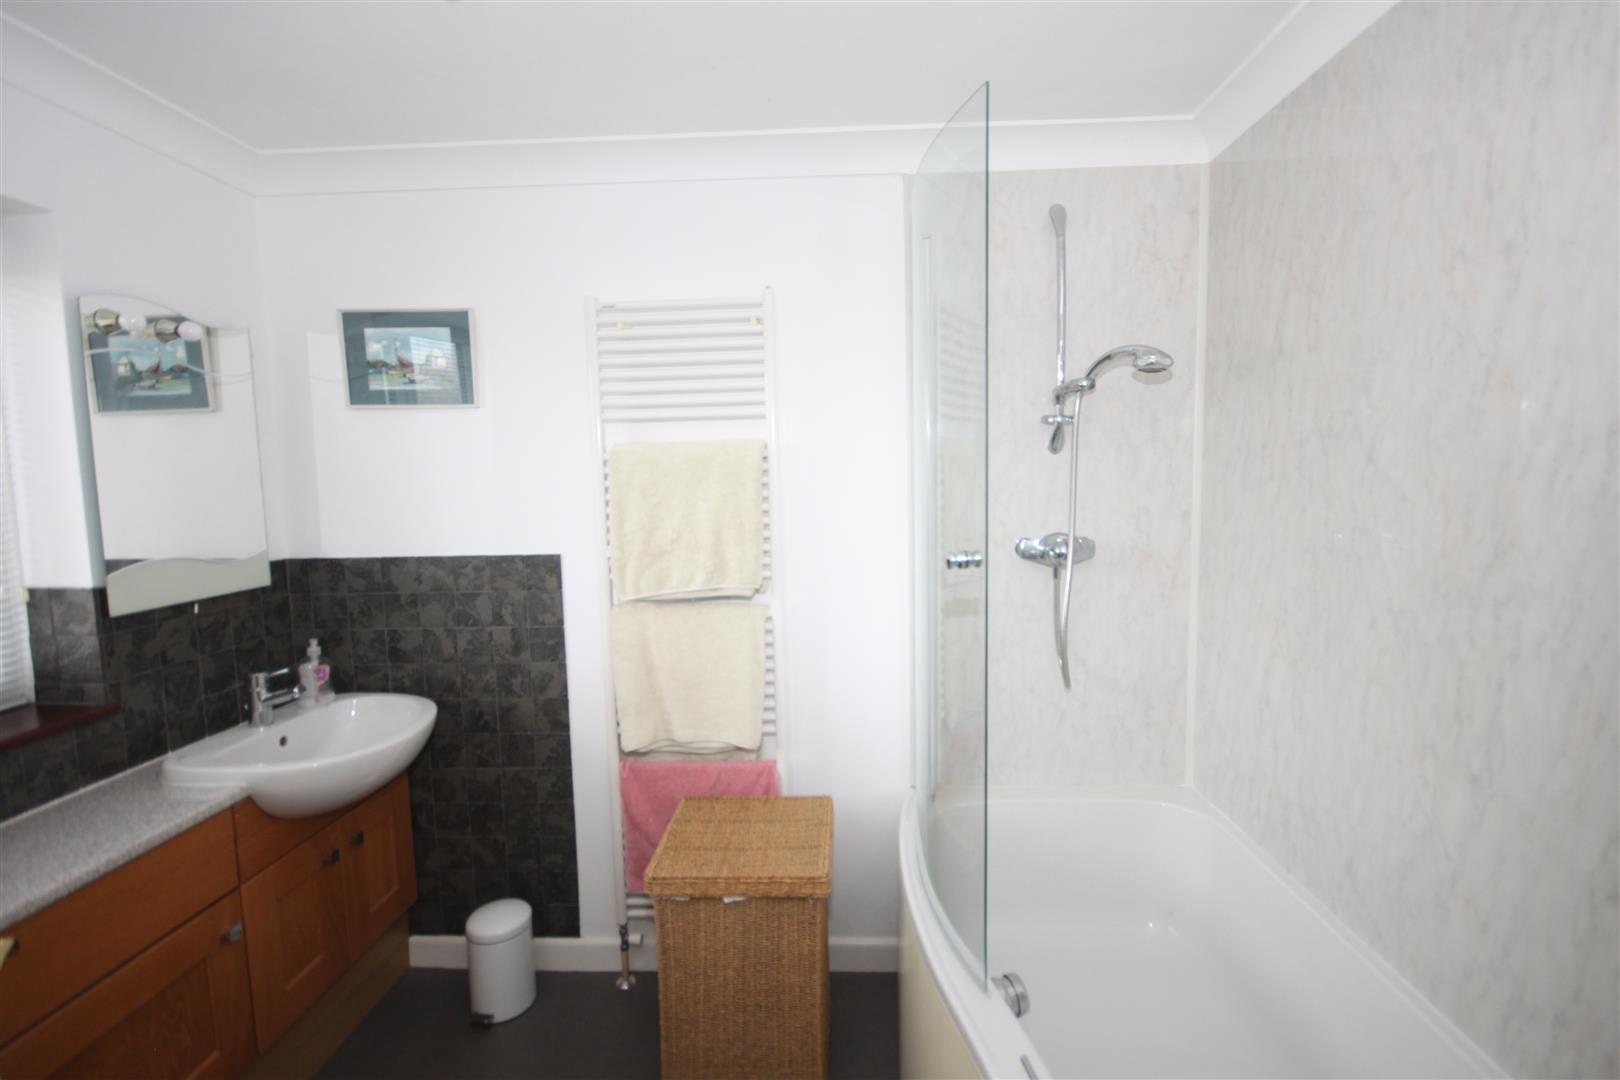
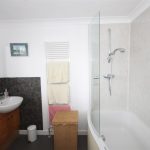
Bathroom
Panelled bath with shower and screen, wash basin, WC, heated towel rail, cupboards.
Double Garage 5.52m x 5.29m (18'1" x 17'4" )
Two up and over doors, powered light, side door.
Outside
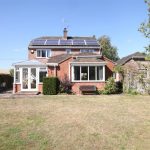
The property is approached via a spacious driveway with parking for 4-5 vehicles comfortably. Generous area of lawn with mature silver birches, log store, bin storage area and side gate to rear.
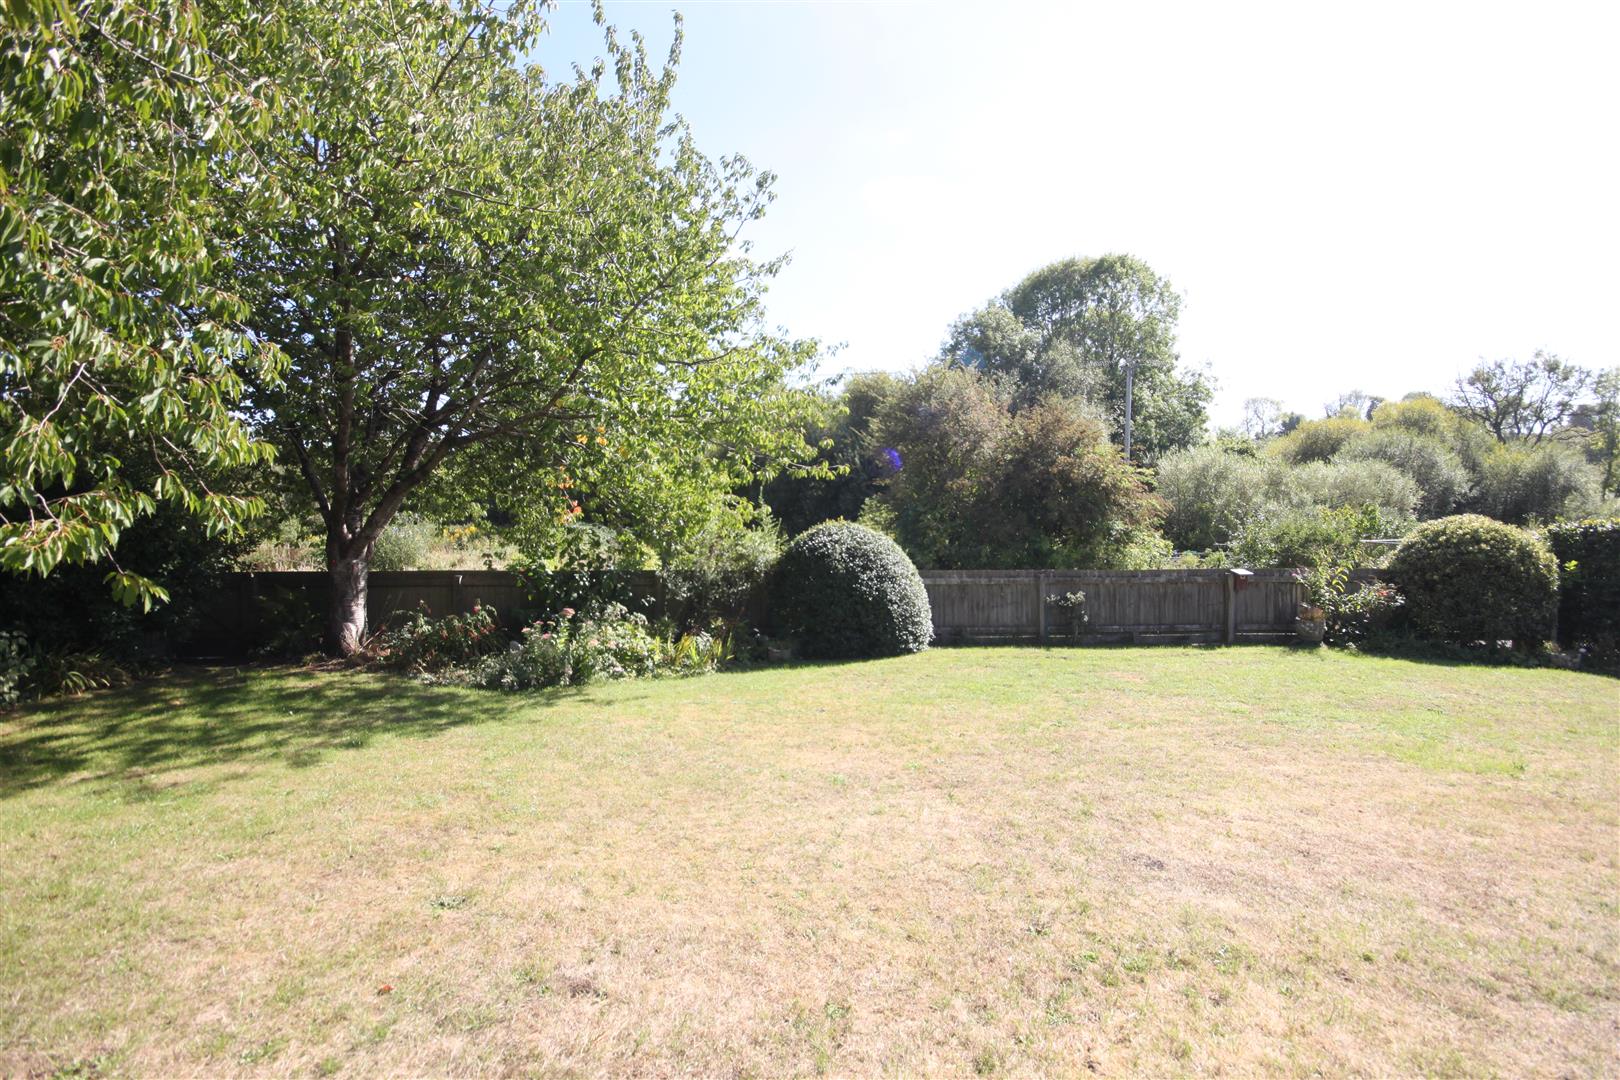
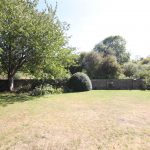
The rear garden has a sunny aspect and attractive outlook. A generous paved patio area, beyond is a lawn with an array of mature planting enclosed by hedgerow and wooden fence with gate to rear. Screened seating area with summer house and oil tank, garden shed, path to front.
Agent's Note
To the rear of the property are allotments with resurfaced path providing safe access to all village amenities.