
Linkway, Salisbury
Property Summary
Full Details
Directions
Proceed to St Marks Avenue following the road as it enters Bishopdown. Turn right into Denison Rise and then right again as the road bends left. Follow the road into Linkway and follow as it bends left. Turn first right into a small cul-de-sac where number 19 can be found on your left.
Wooden Front Door to:
Entrance Lobby
Door to:
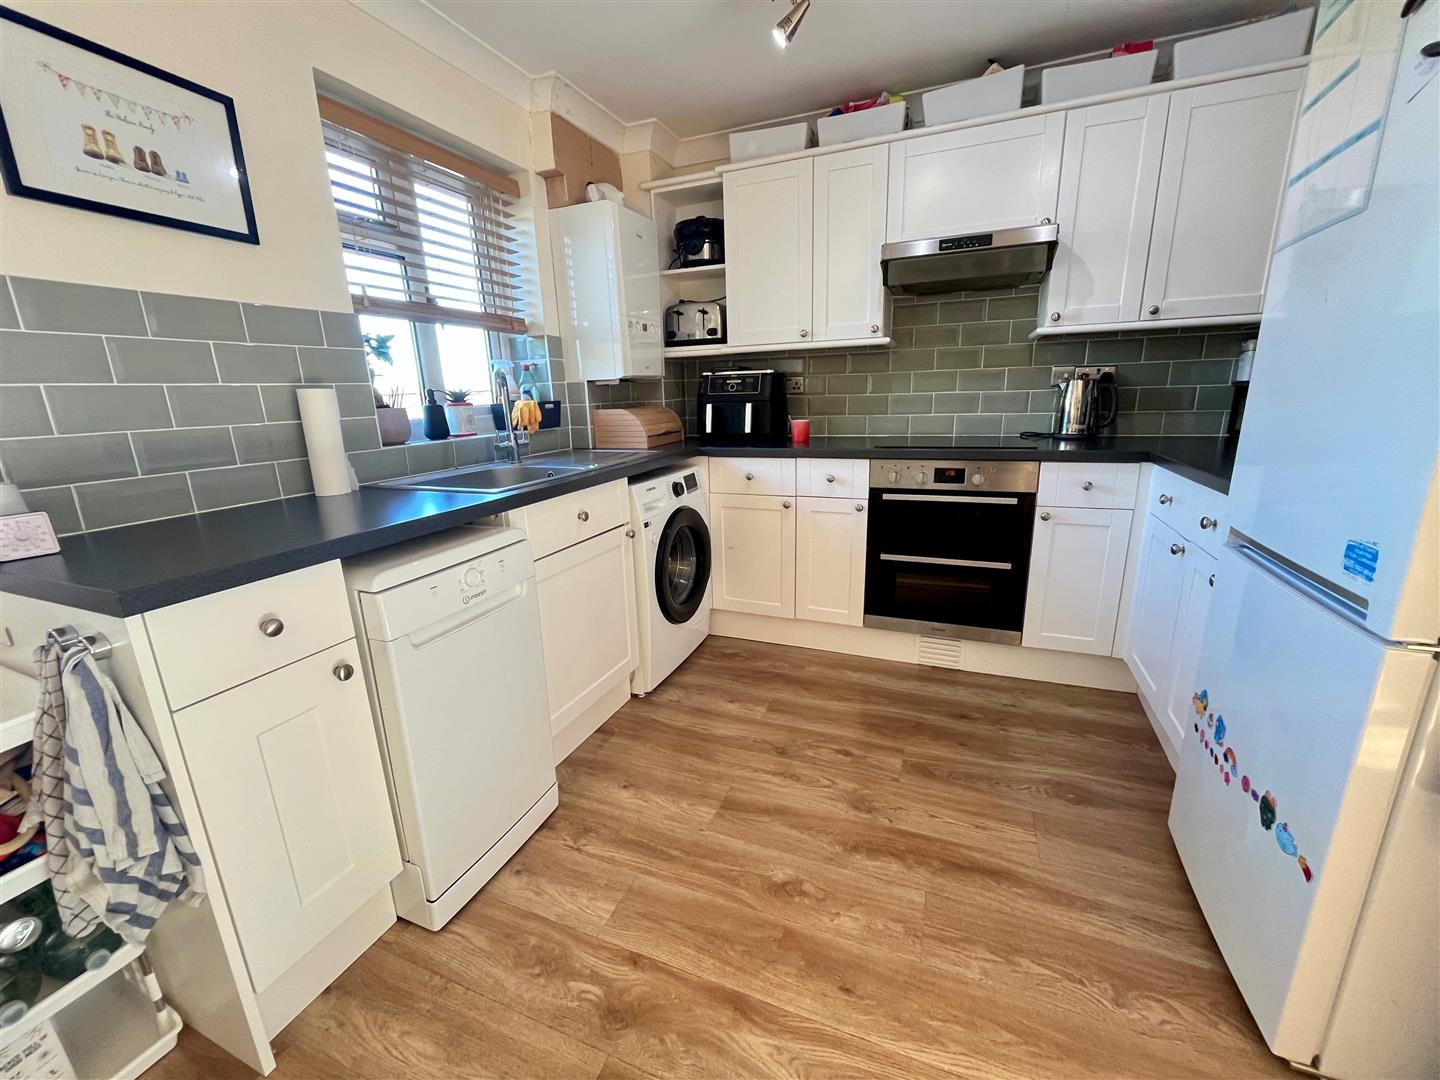
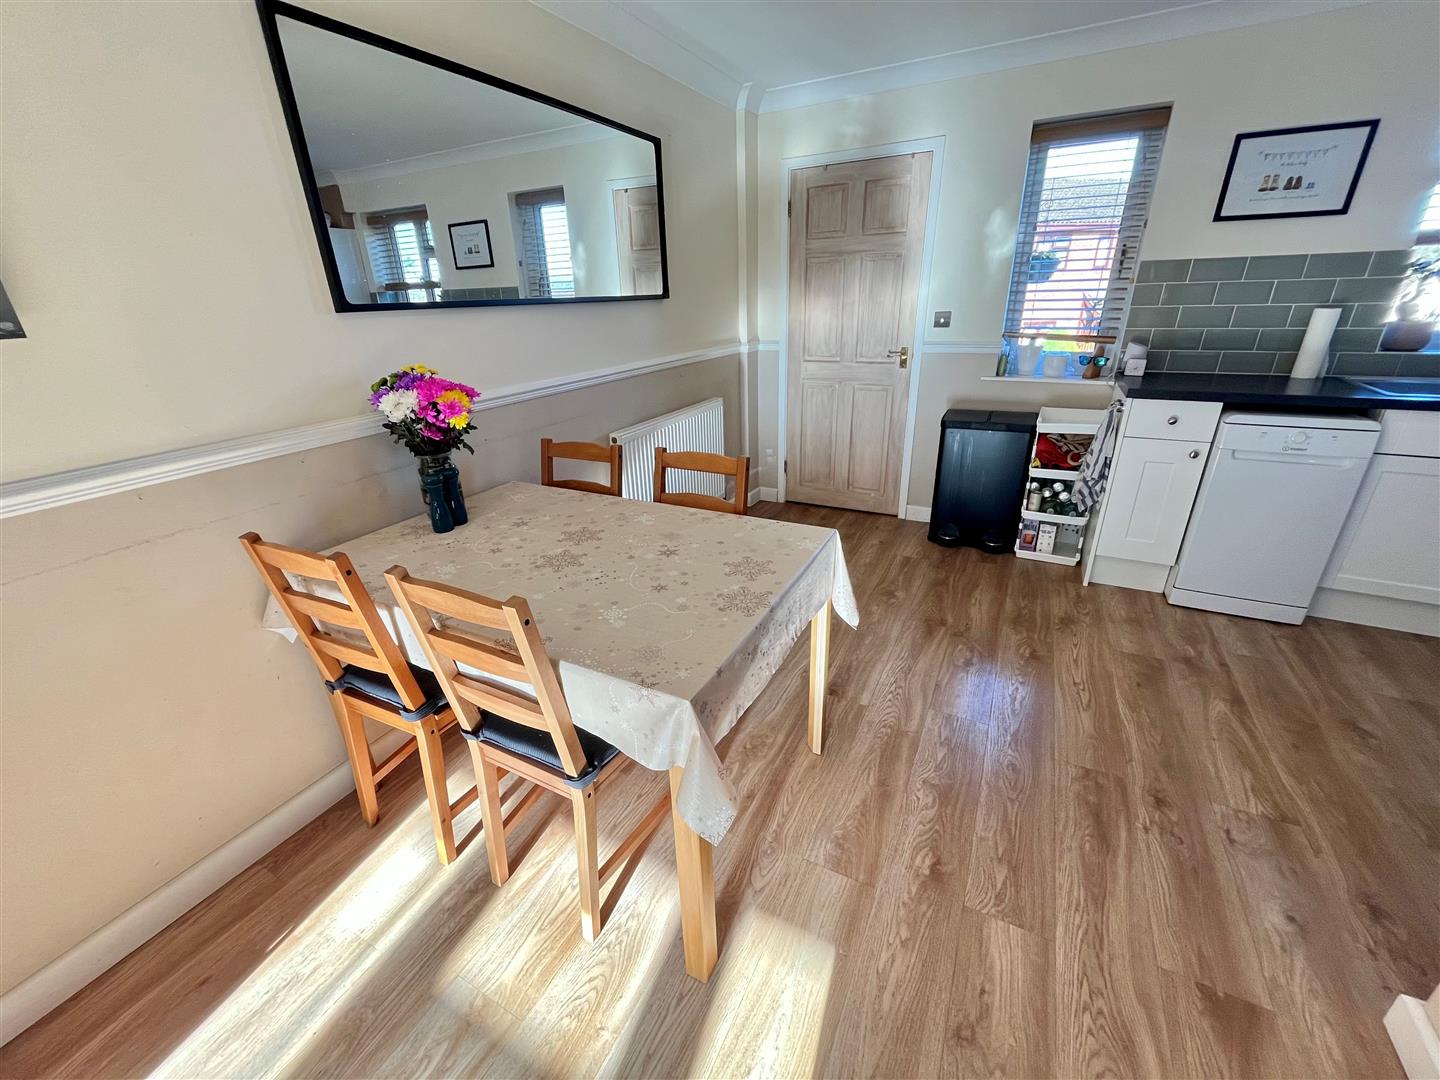
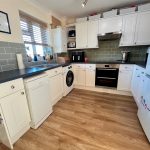
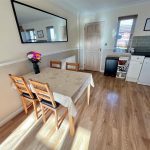
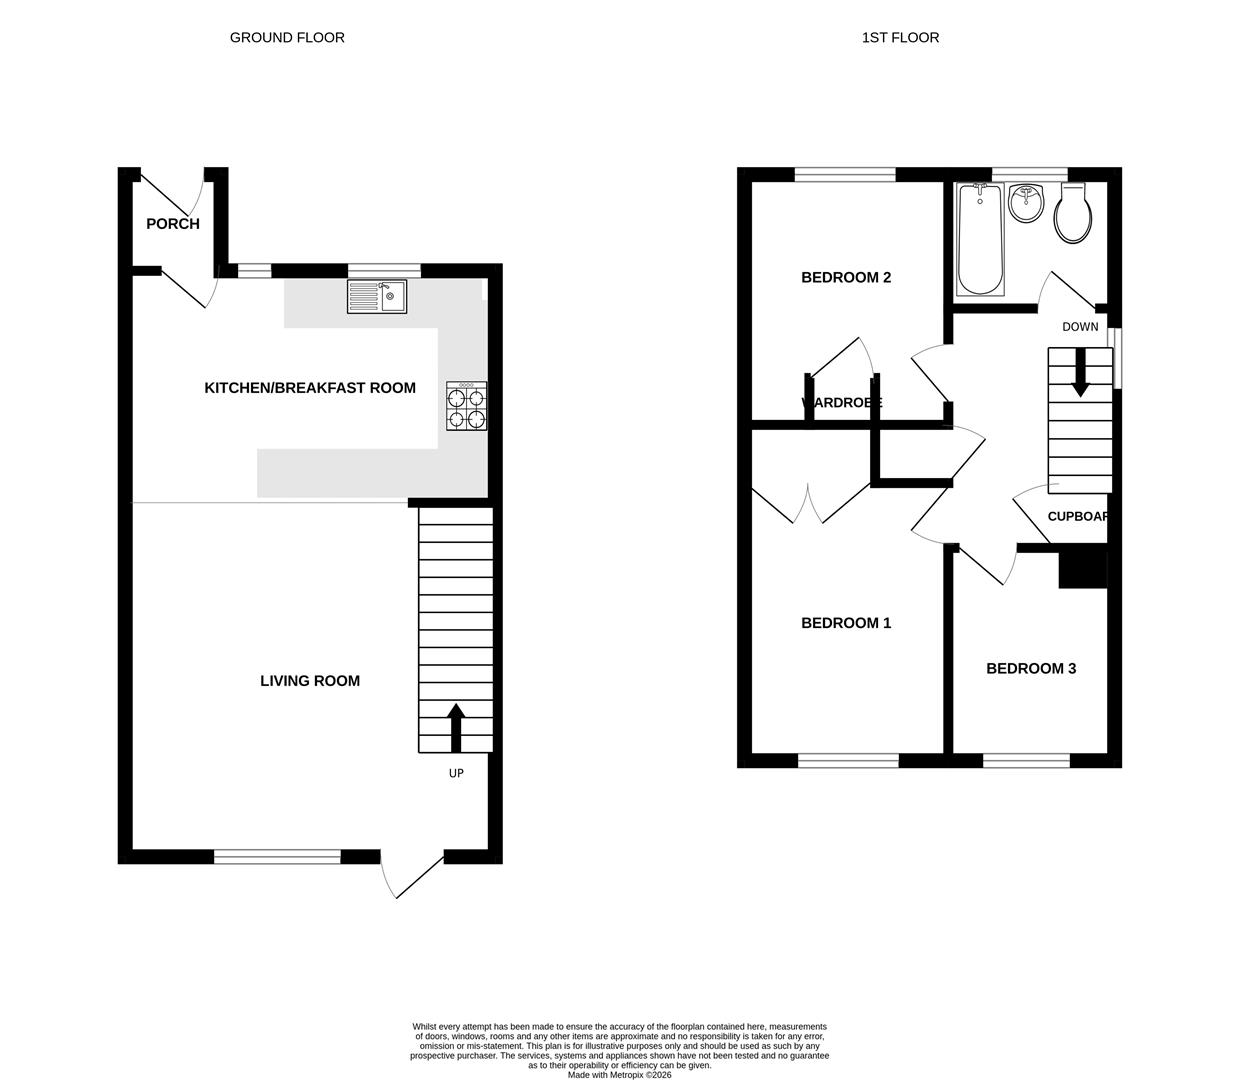
Open Plan Kitchen/Dining Space 4.6m x 2.41m (15'1" x 7'10" )
This space is semi-open plan to the lounge. Matching range of contemporary shaker style wall and base units with worksurface over. Inset induction hob with built in double oven under and extractor hood over. Plumbing and space for slimline dishwasher, washing machine and fridge/freezer. Inset stainless sink unit with mixer tap, wall mounted Ideal condensing gas boiler and two double glazed windows to front aspect. Table space with radiator.
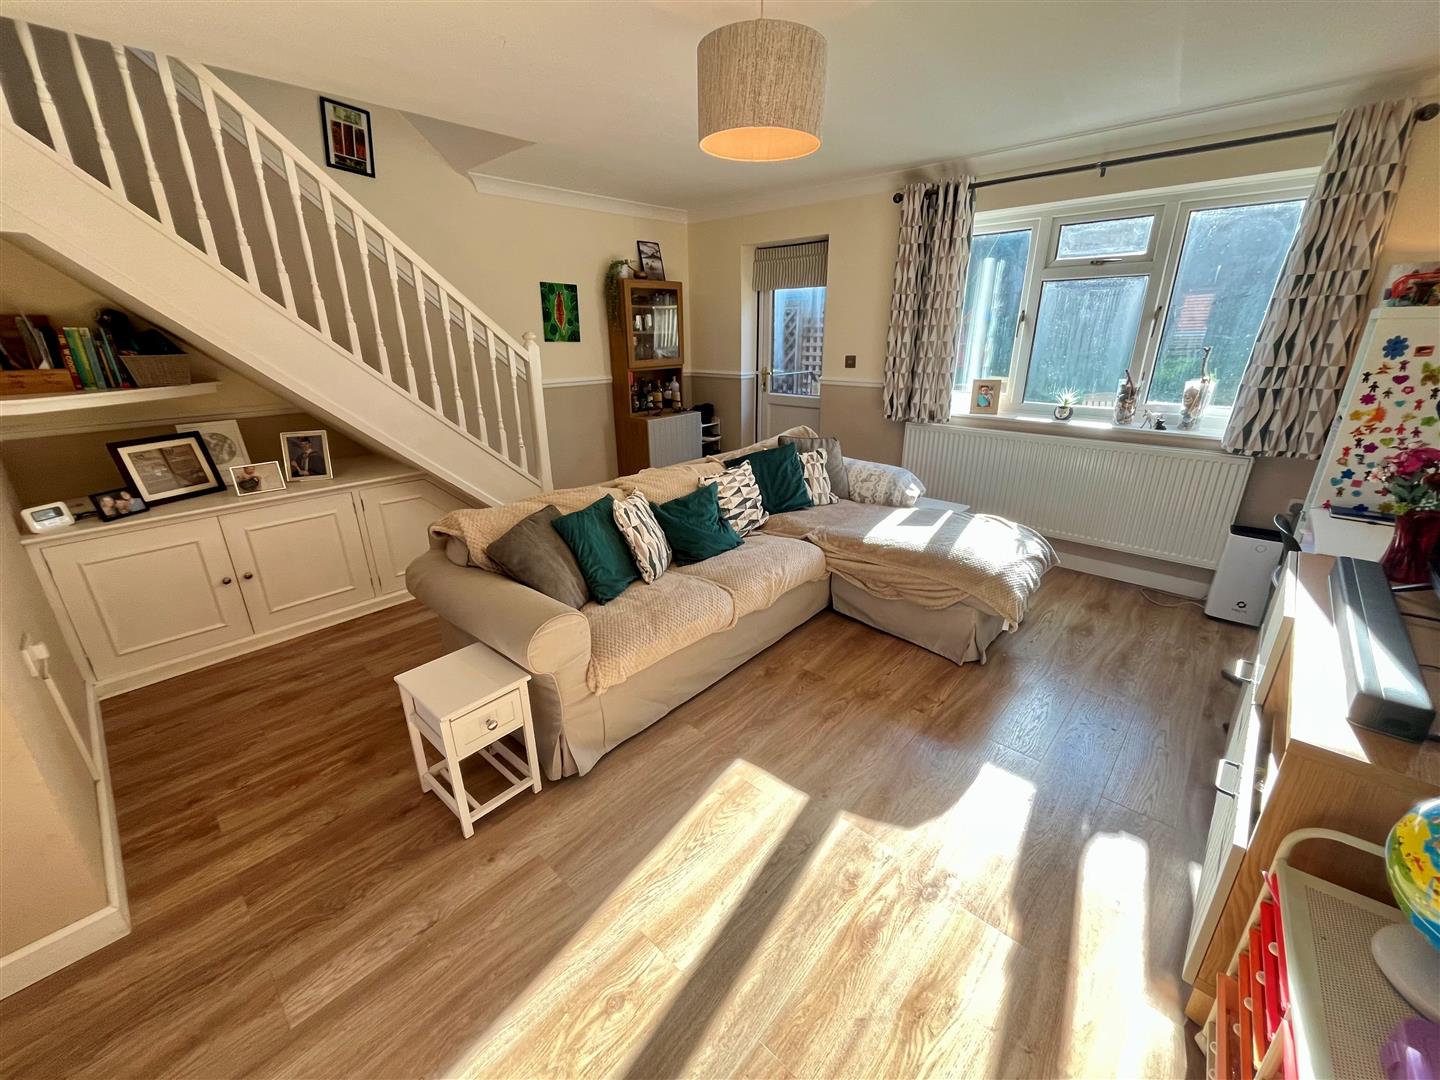
Sitting Room 4.65m x 4.25m (15'3" x 13'11")
Double glazed window and door to garden, radiator, dado rail and laminate flooring. Stairs to first floor with range of low level cupboards under.
Landing
Double glazed window to side, overstair linen cupboard and full height storage cupboard. Access to loft.
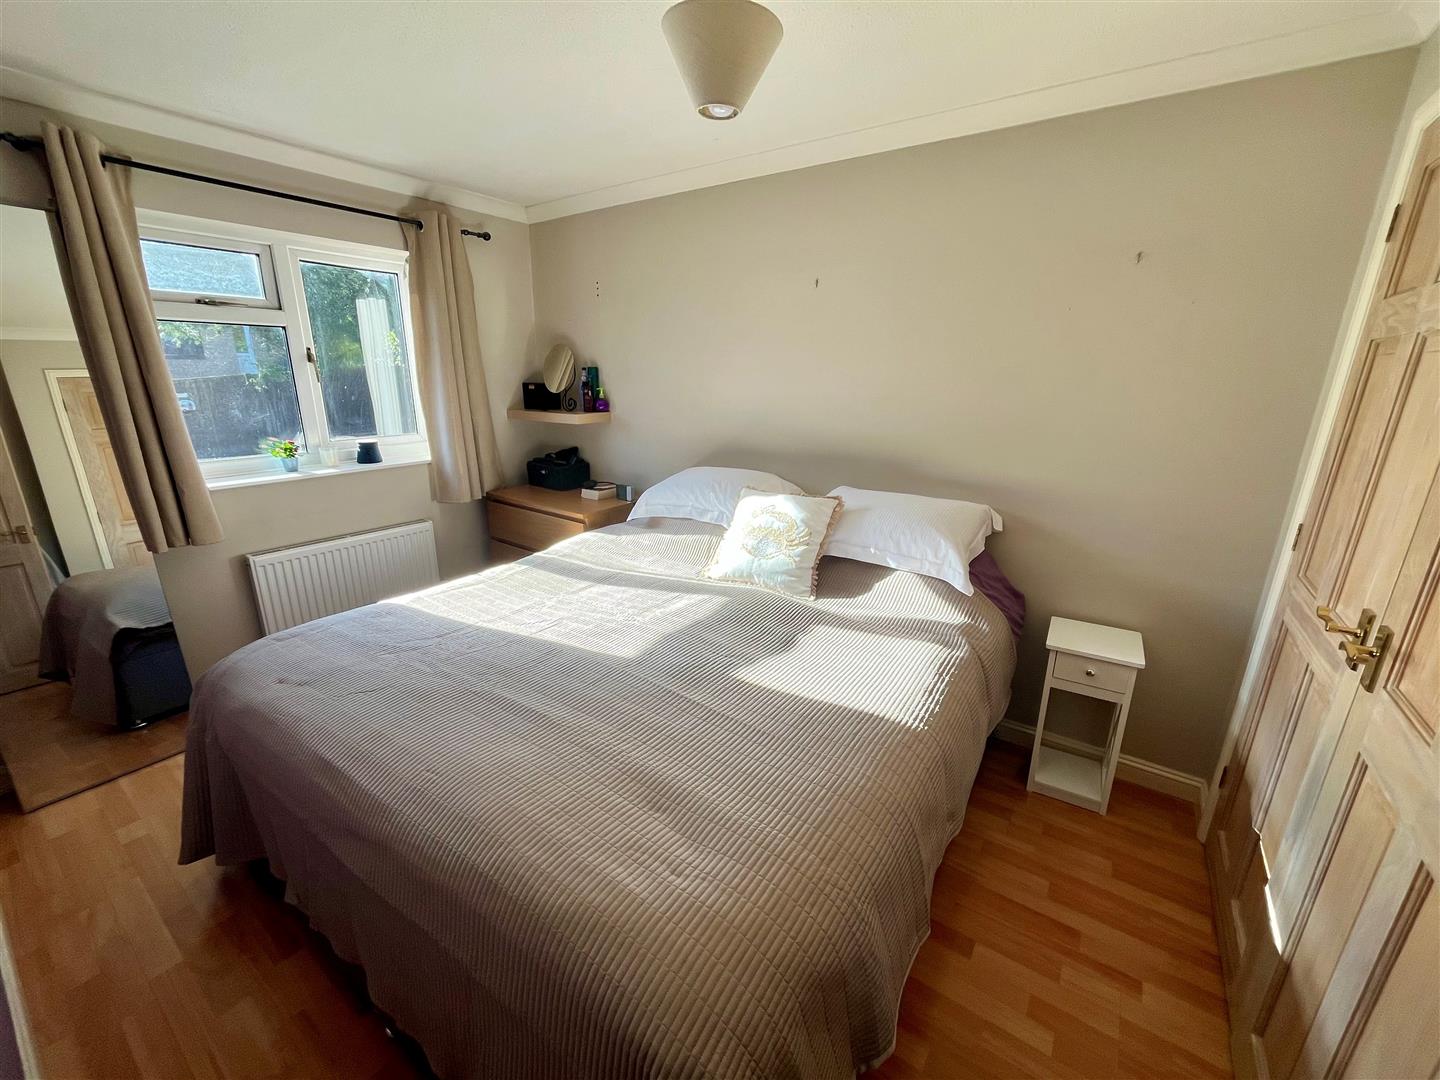
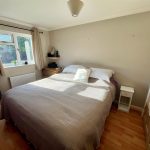
Bedroom One 3.45m ext to 3.65m x 2.55m (11'3" ext to 11'11" x
Double glazed window to rear aspect, radiator, built in double wardrobe and laminate flooring.
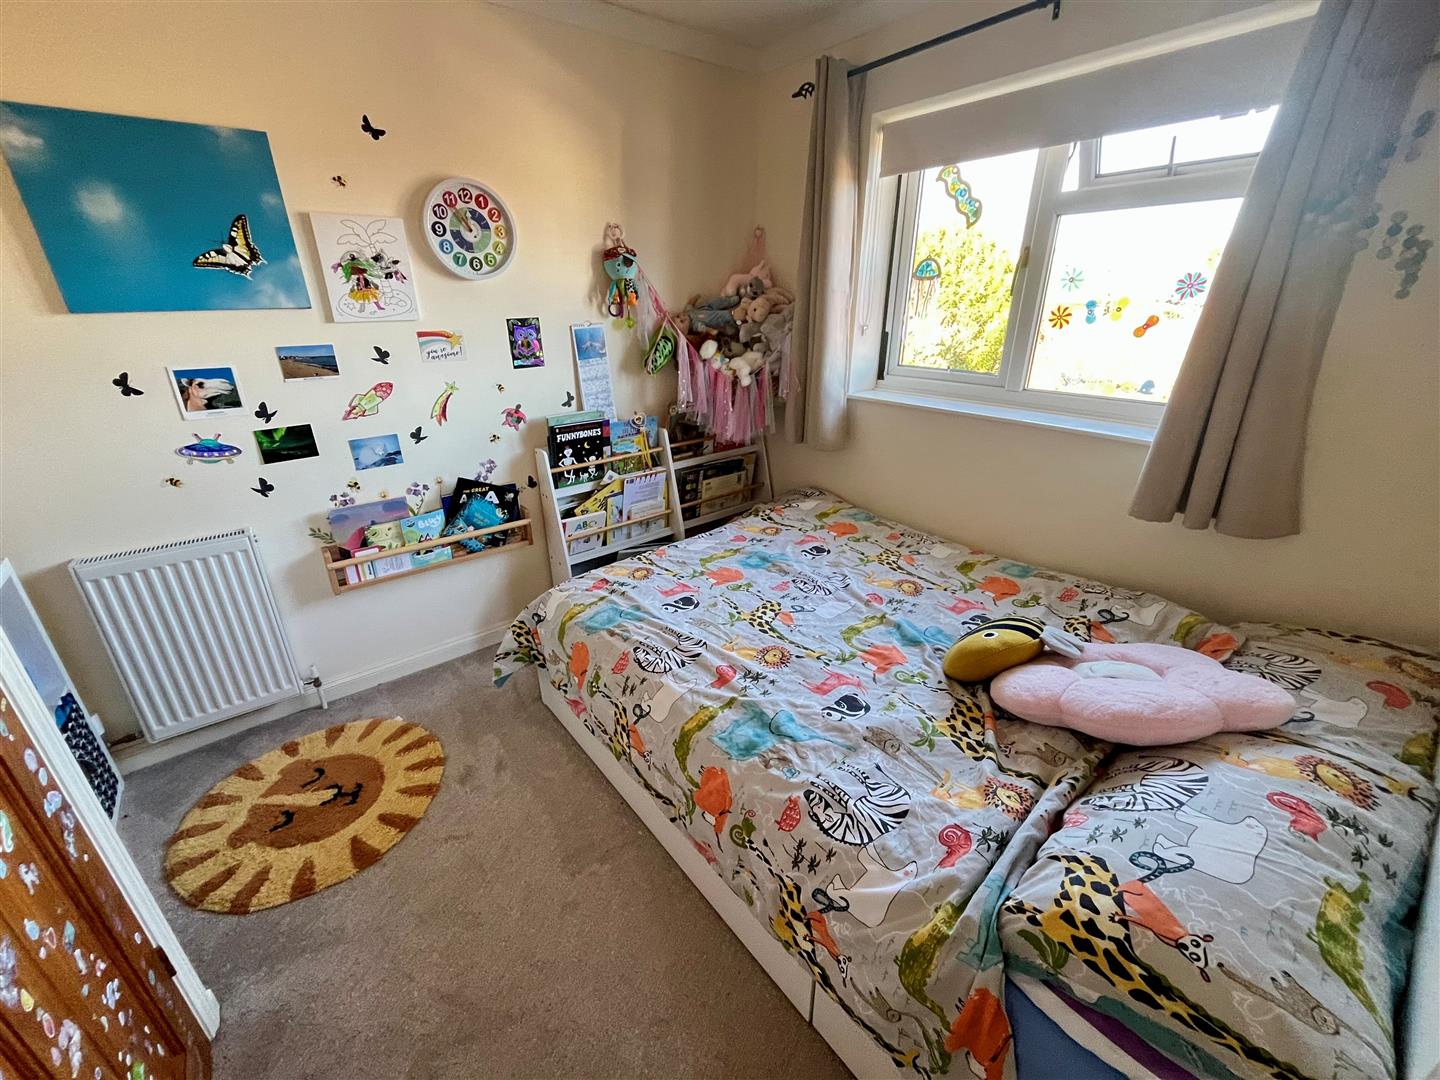
Bedroom Two 3.1m x 2.5m (10'2" x 8'2" )
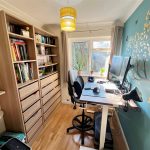
Double glazed window to front aspect, radiator and built in wardrobe.
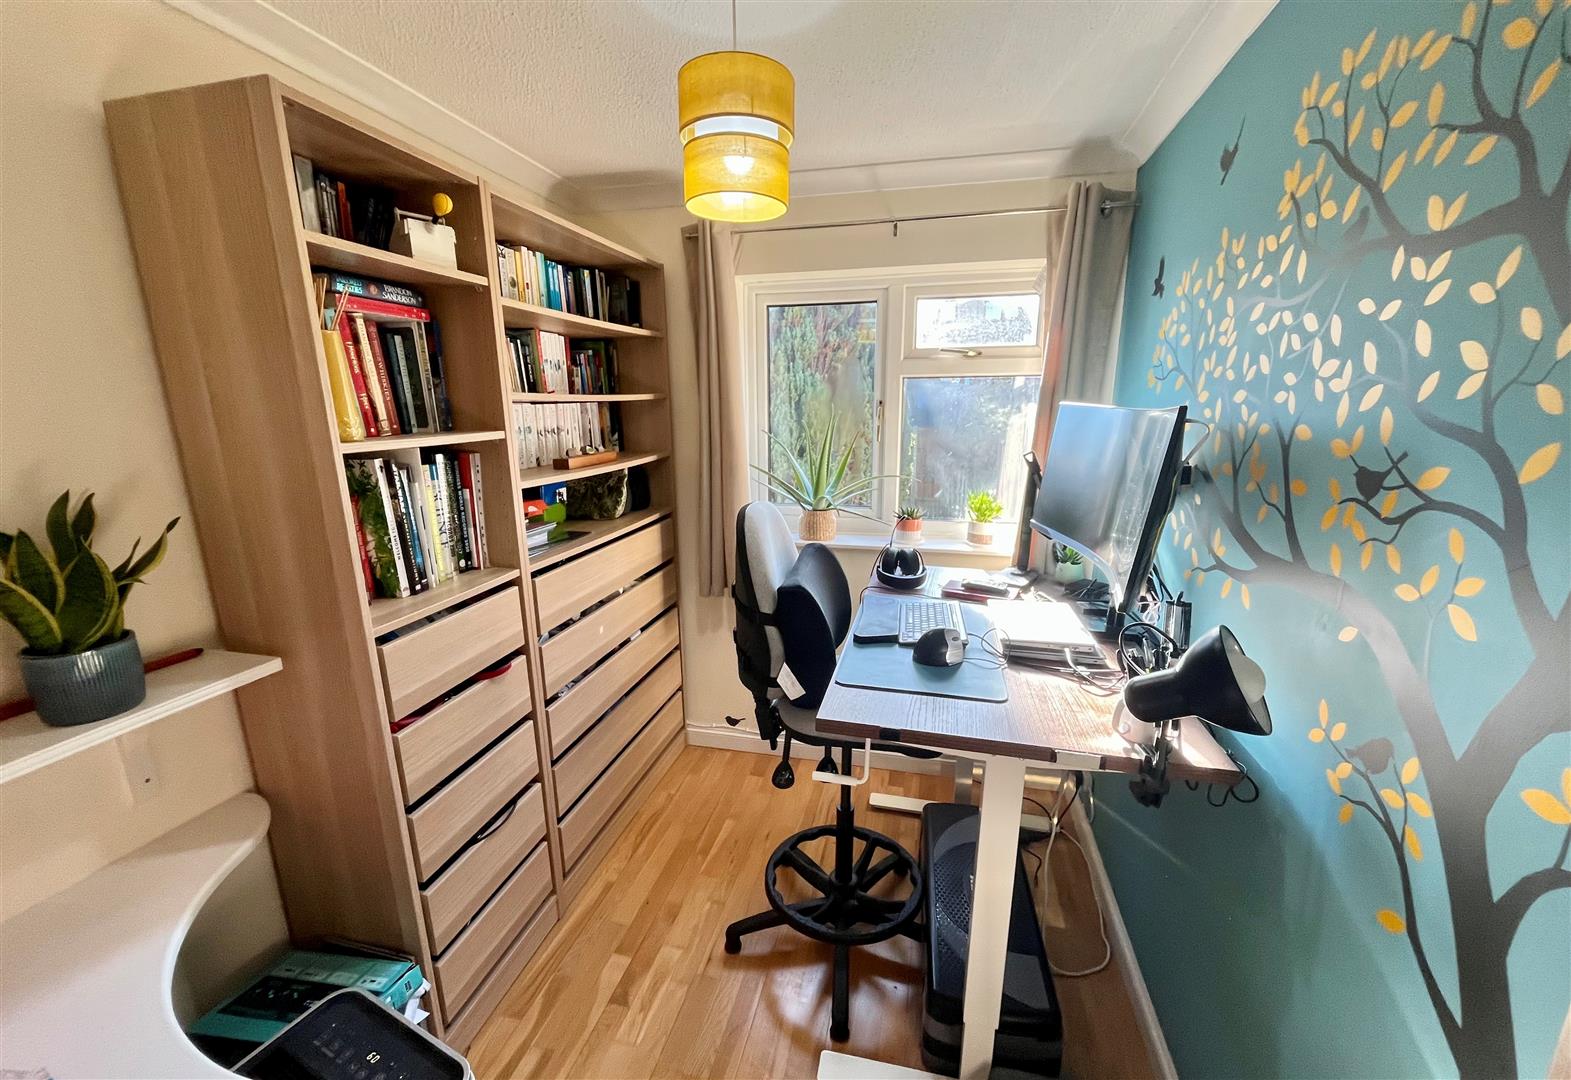
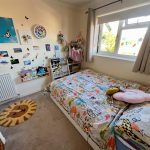
Bedroom Three 2.75m x 2m (9'0" x 6'6" )
Double glazed window to rear. Radiator and laminate flooring.
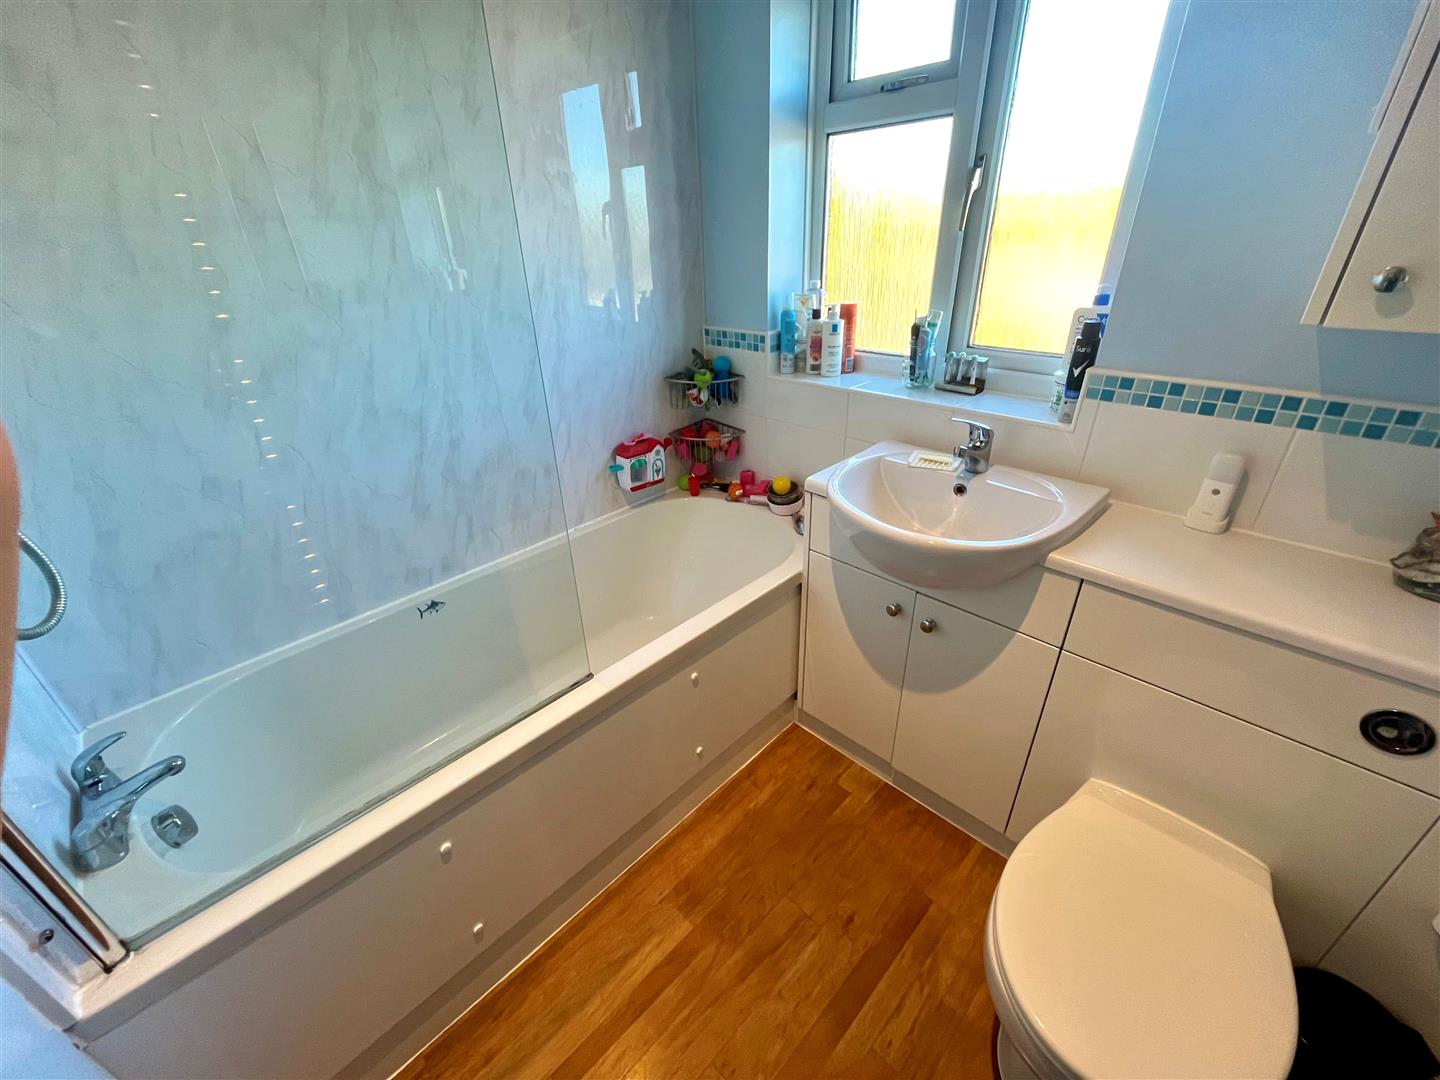
Bathroom
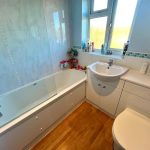
White suite comprising concealed cistern WC, vanity sink and panelled bath with thermostatic shower over. Wet wall and tiled splashbacks, heated towel rail, obscure double glazed window, ceiling spotlights and extractor fan.
Garage 5.35m x 2.4m (17'6" x 7'10" )
Up and over door to front and pedestrian door to rear garden. Loft storage space, power and light.
Outside
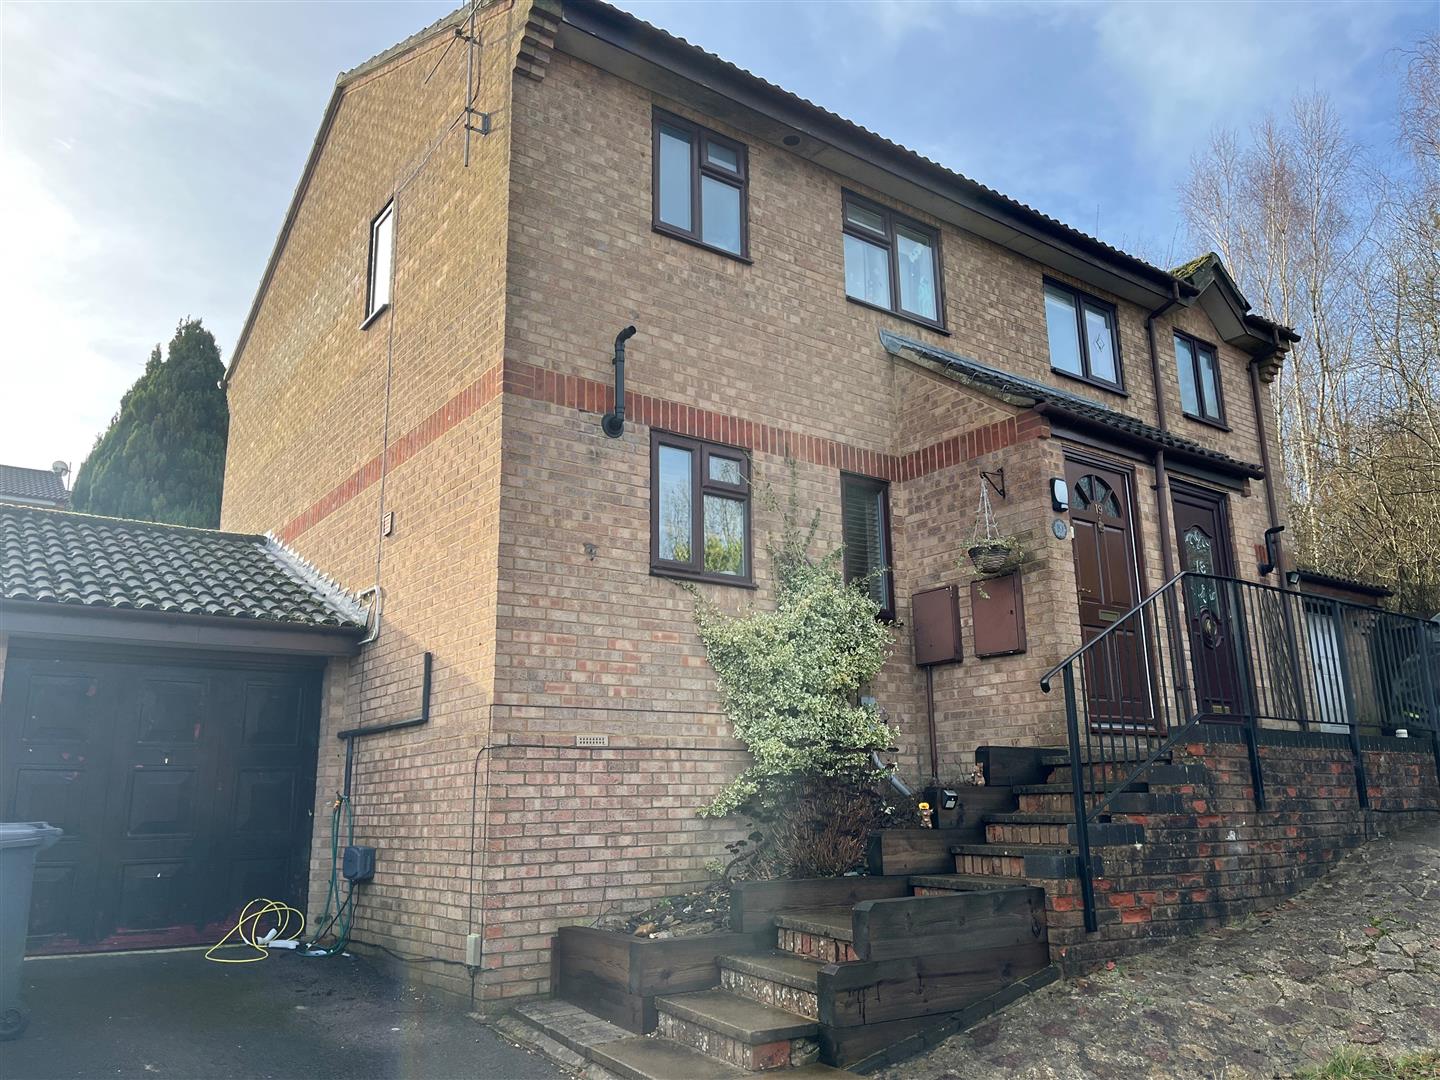
To the front of the house are generous steps that lead to the front door with iron balustrading, attractive flower bed. Driveway with parking for 1-2 cars with outside tap.
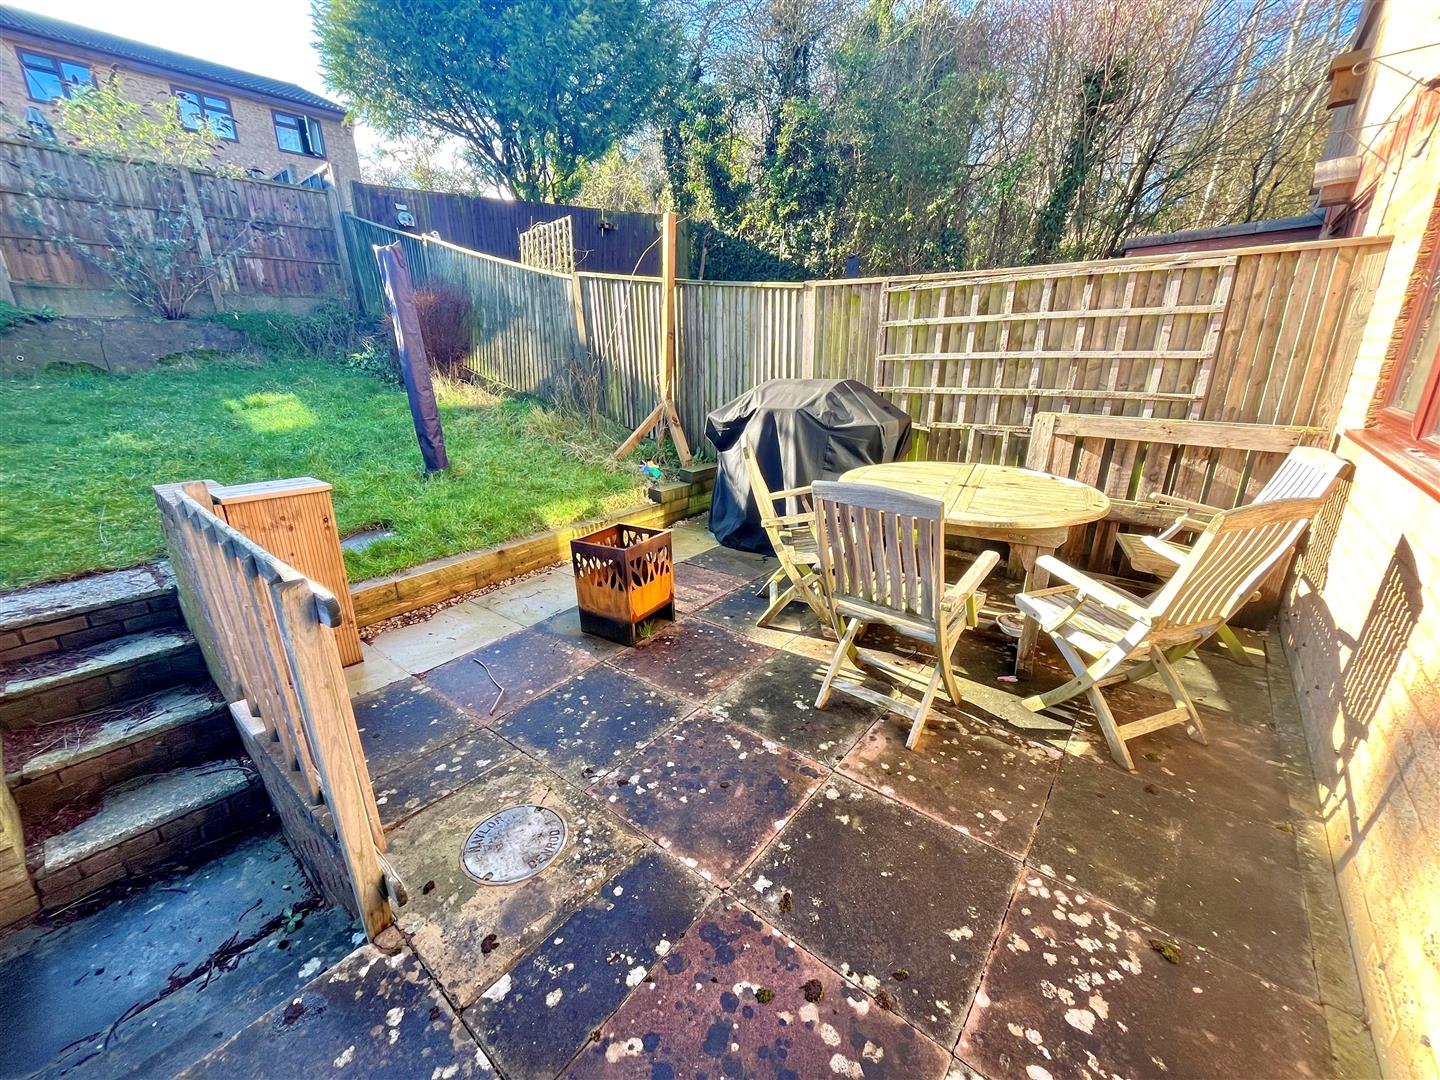
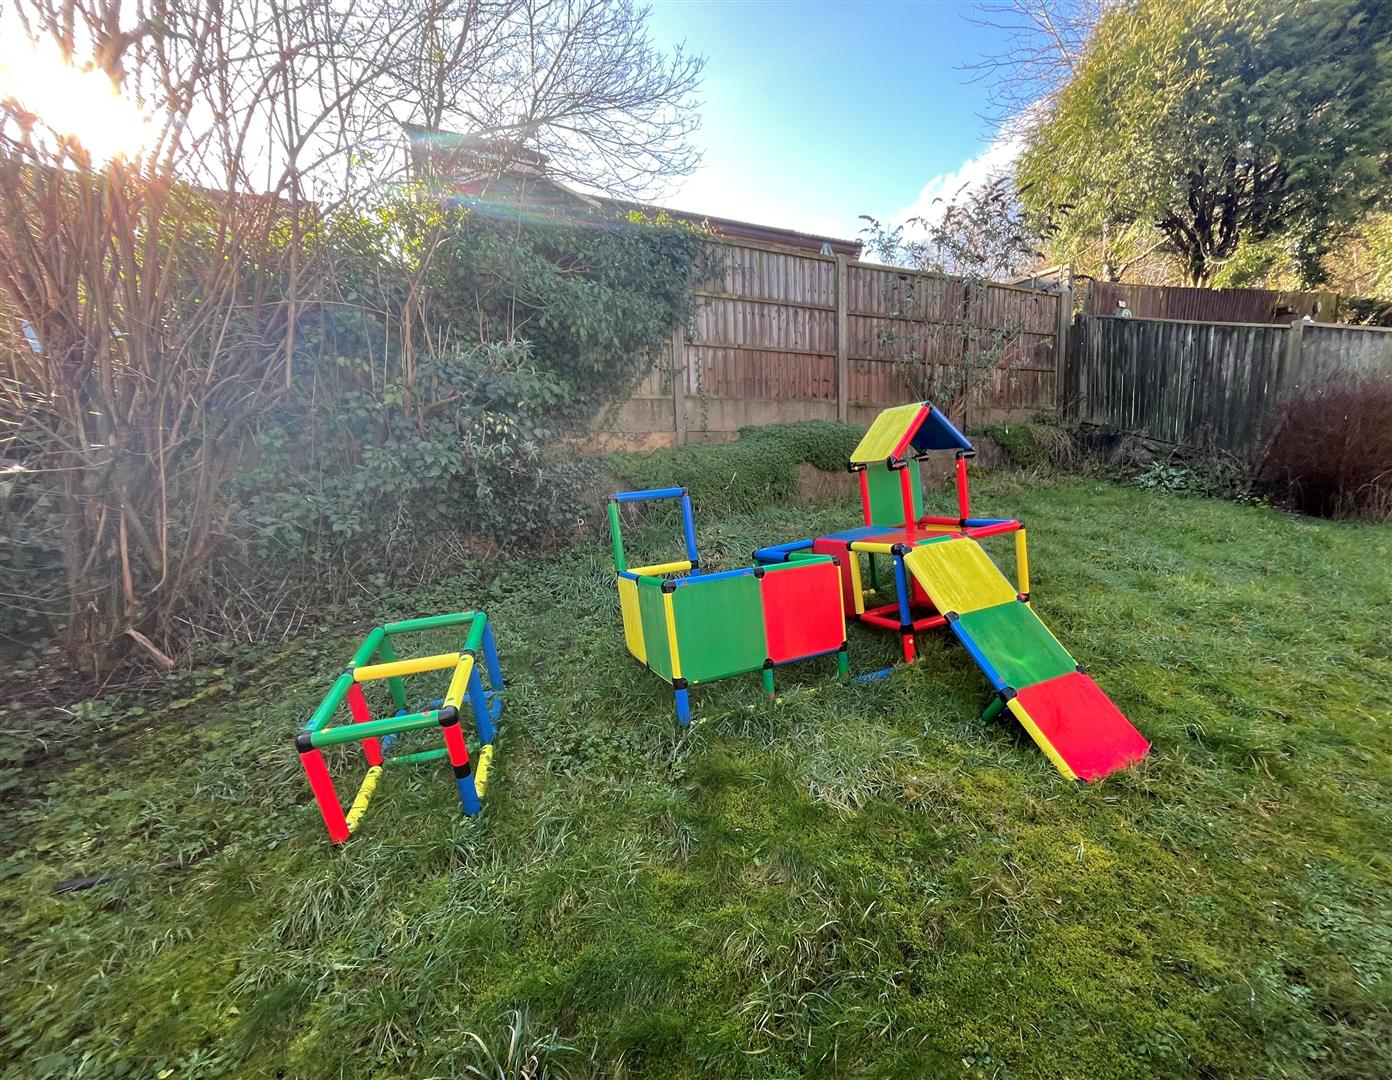
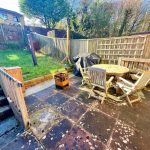
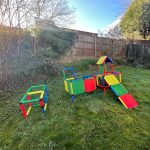
The rear garden is well enclosed by wooden fencing and enjoys a sunny aspect. Immediately outside the sitting room is a paved patio with outside light and tap. Steps lead down to a further ‘sunken’ paved area which also provides access to the garage. Beyond the main patio is a sloping area of lawn and screened deck area which currently accommodates two garden sheds.