
Palmer Road, Salisbury
Property Summary
Full Details
Features
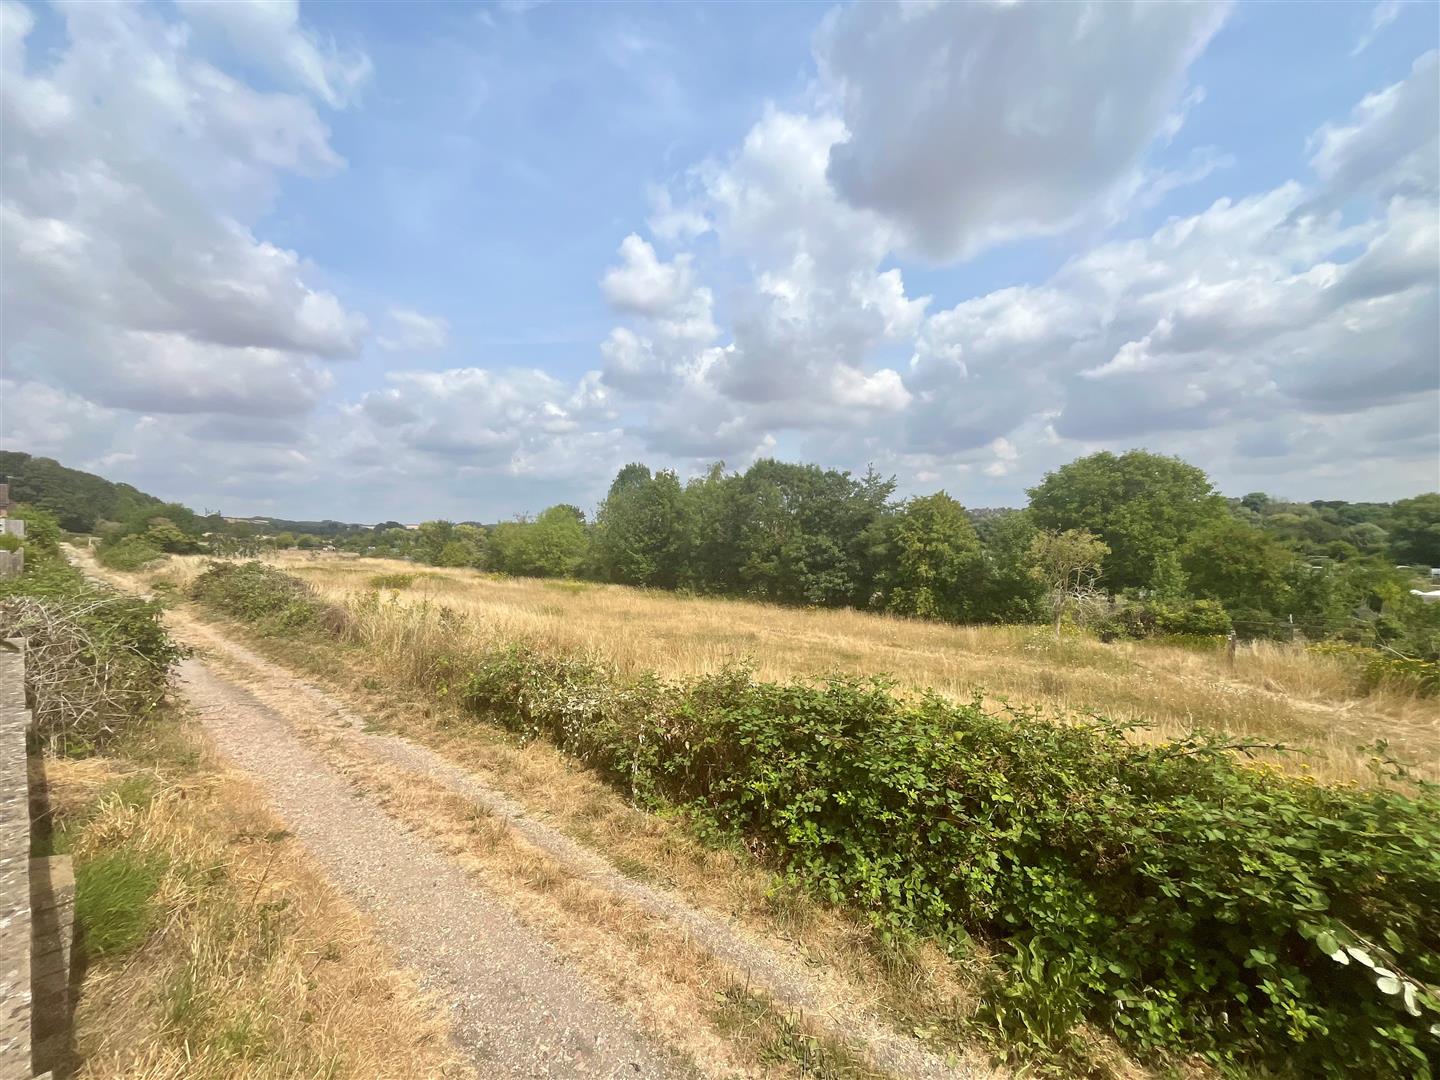
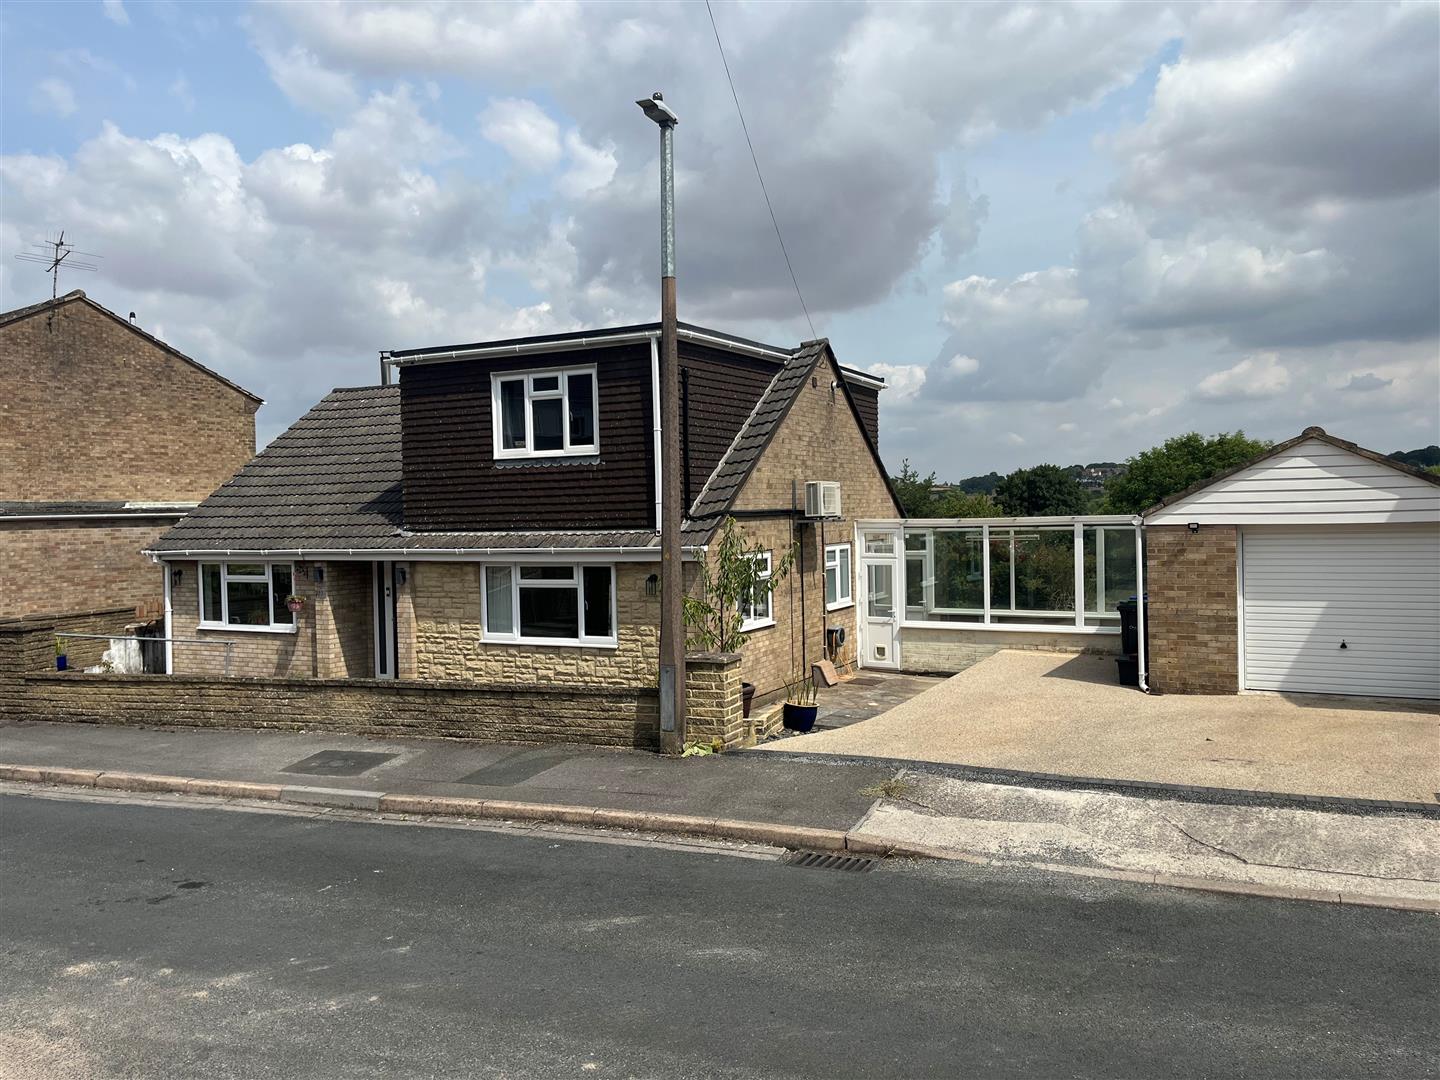
*Up to five bedrooms * Three bathrooms * Modern kitchen with integral appliances * Double glazing * Modern gas heating system * Air conditioning (two rooms) * Modern electrical installation * Log burner * Contemporary internal doors and finishes * Generous bonded aggregate drive for three cars * Substantial garage/workshop * Outstanding countryside views * Quiet cul-de-sac location * Walking distance of city centre*
Directions
Proceed to the A360 Devizes Road turning right into Palmer Road. Follow the road down the hill and as it bends to the left, number 53 can be found on your right.
Double Glazed Door to:
Entrance Hall
Stairs to first floor with open area under. Full height broom cupboard with electric fuses and full height cloak cupboards, radiator.
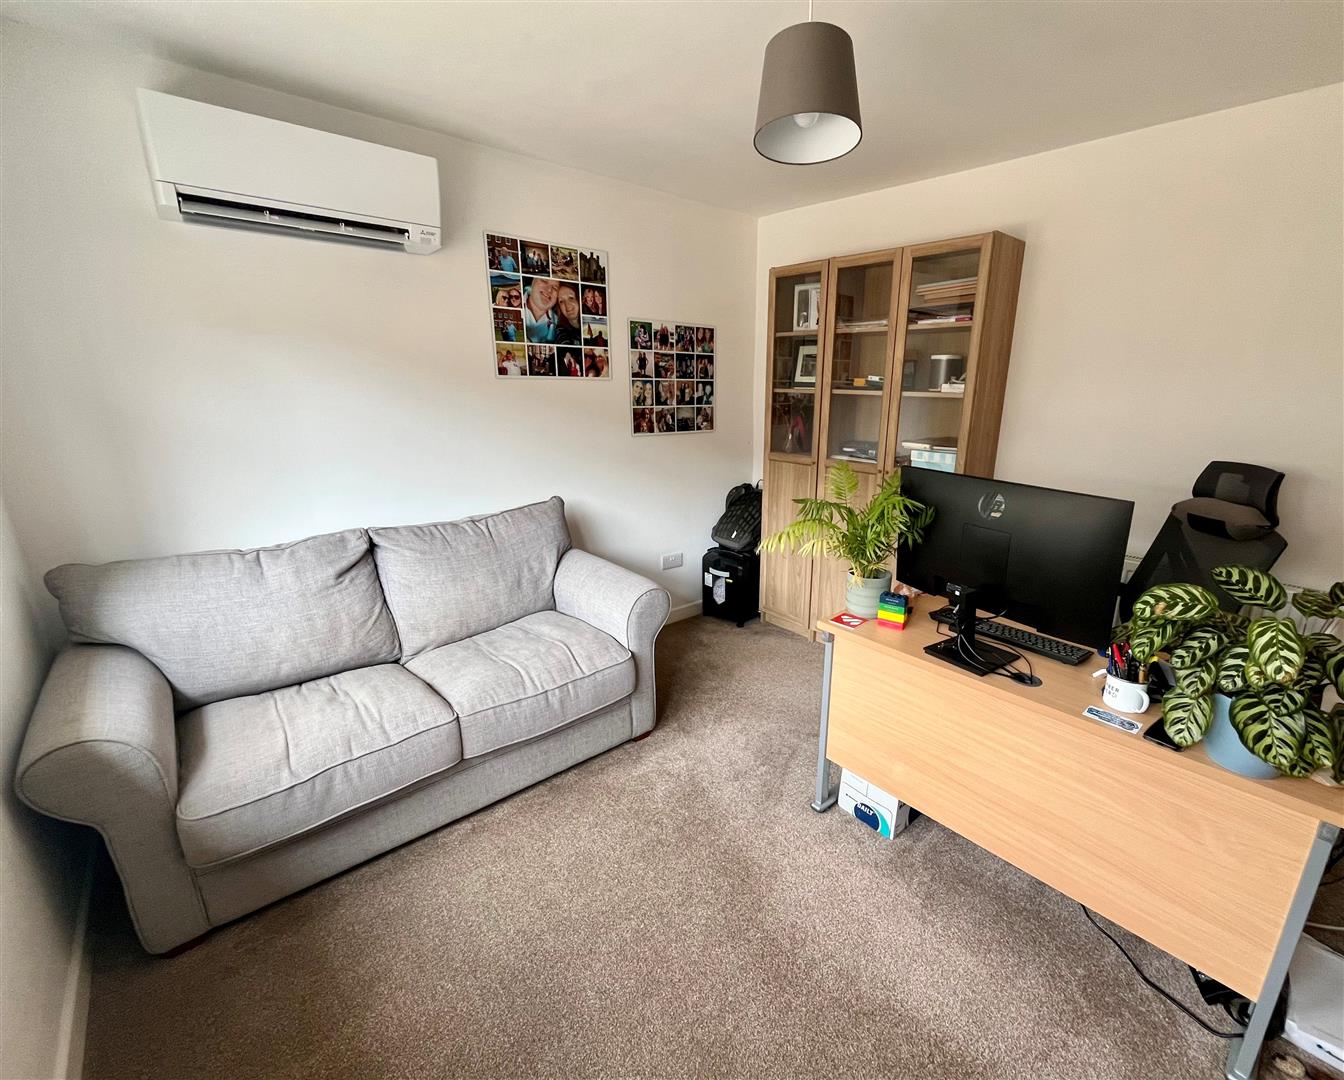
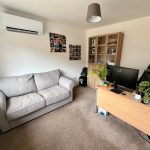
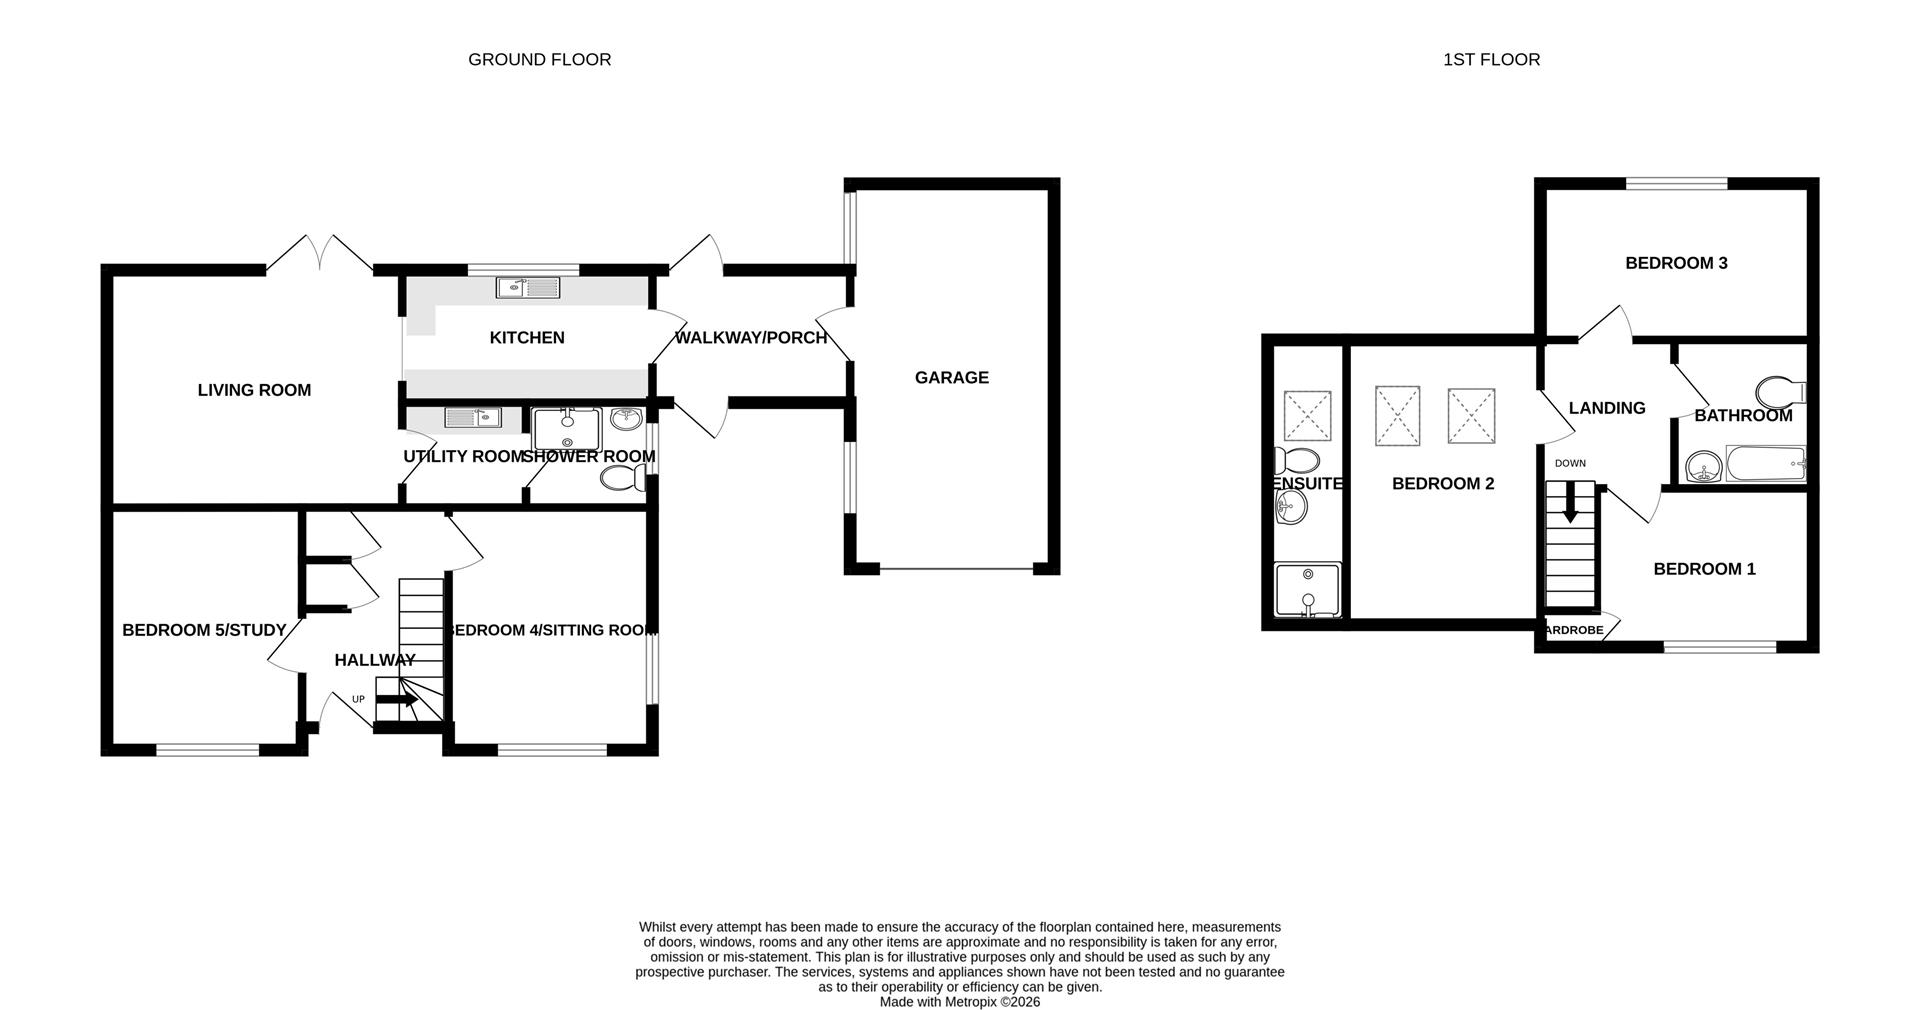
Ground Floor Bedroom Five/Study 3.55m x 3.45m (11'7" x 11'3" )
Double glazed picture window to front, radiator, air conditioning unit.
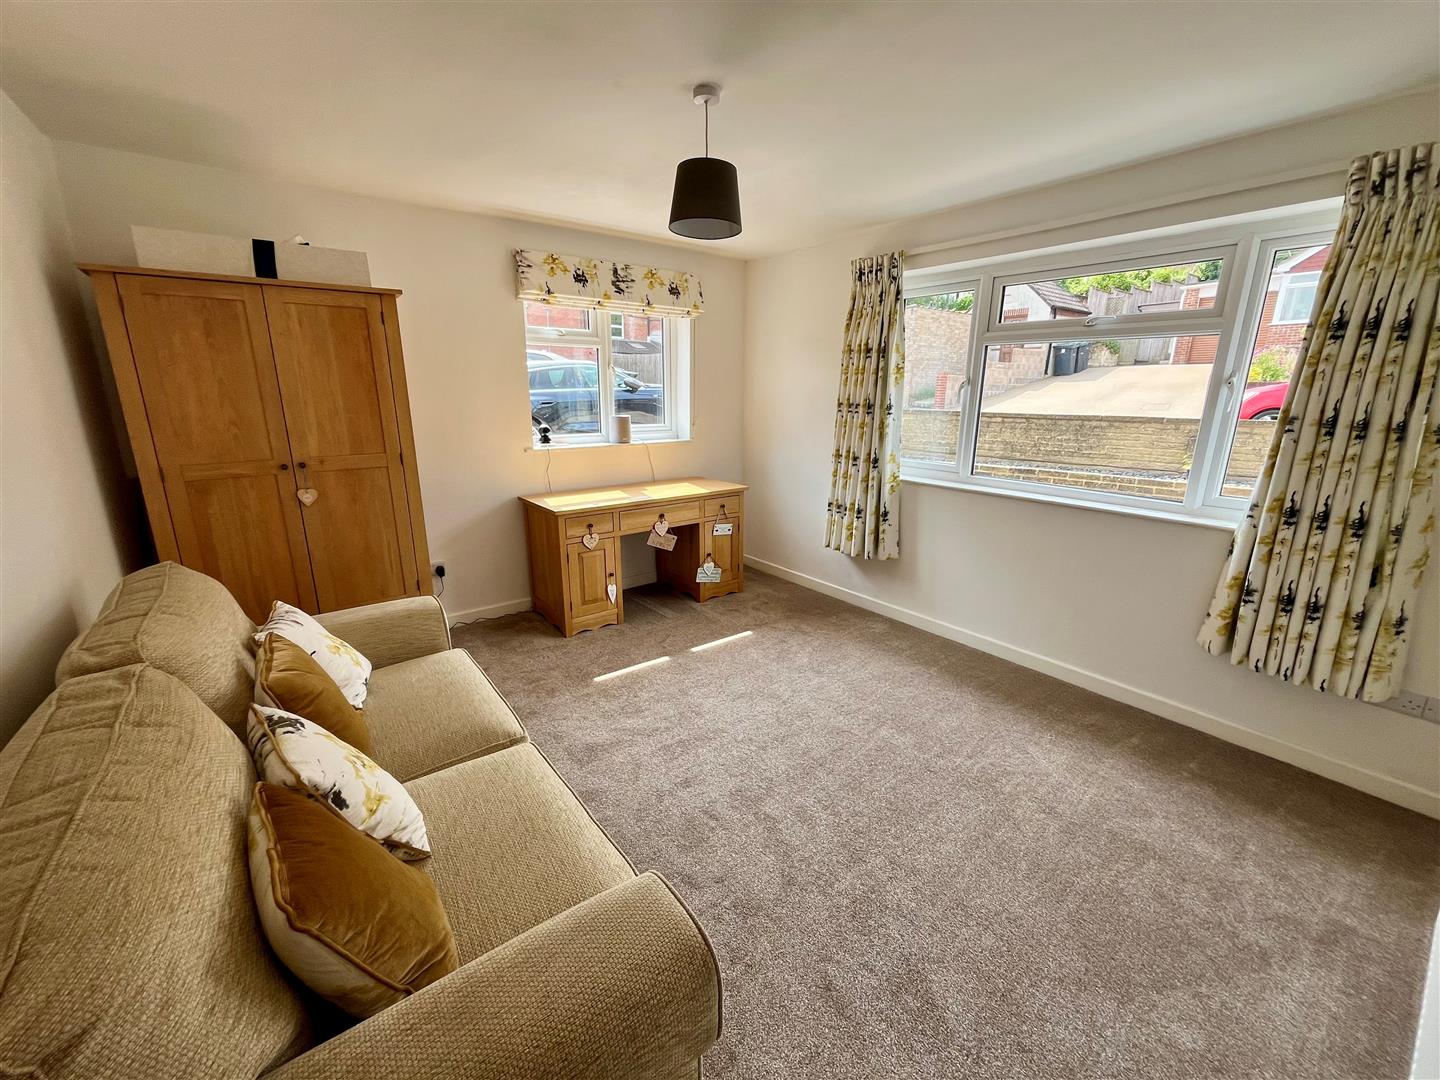
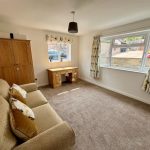
Ground Floor Bedroom Four/Sitting Room 3.95m max x 3.65m (12'11" max x 11'11" )
Double glazed windows to front and side aspect, radiator and built in wardrobe cupboard.
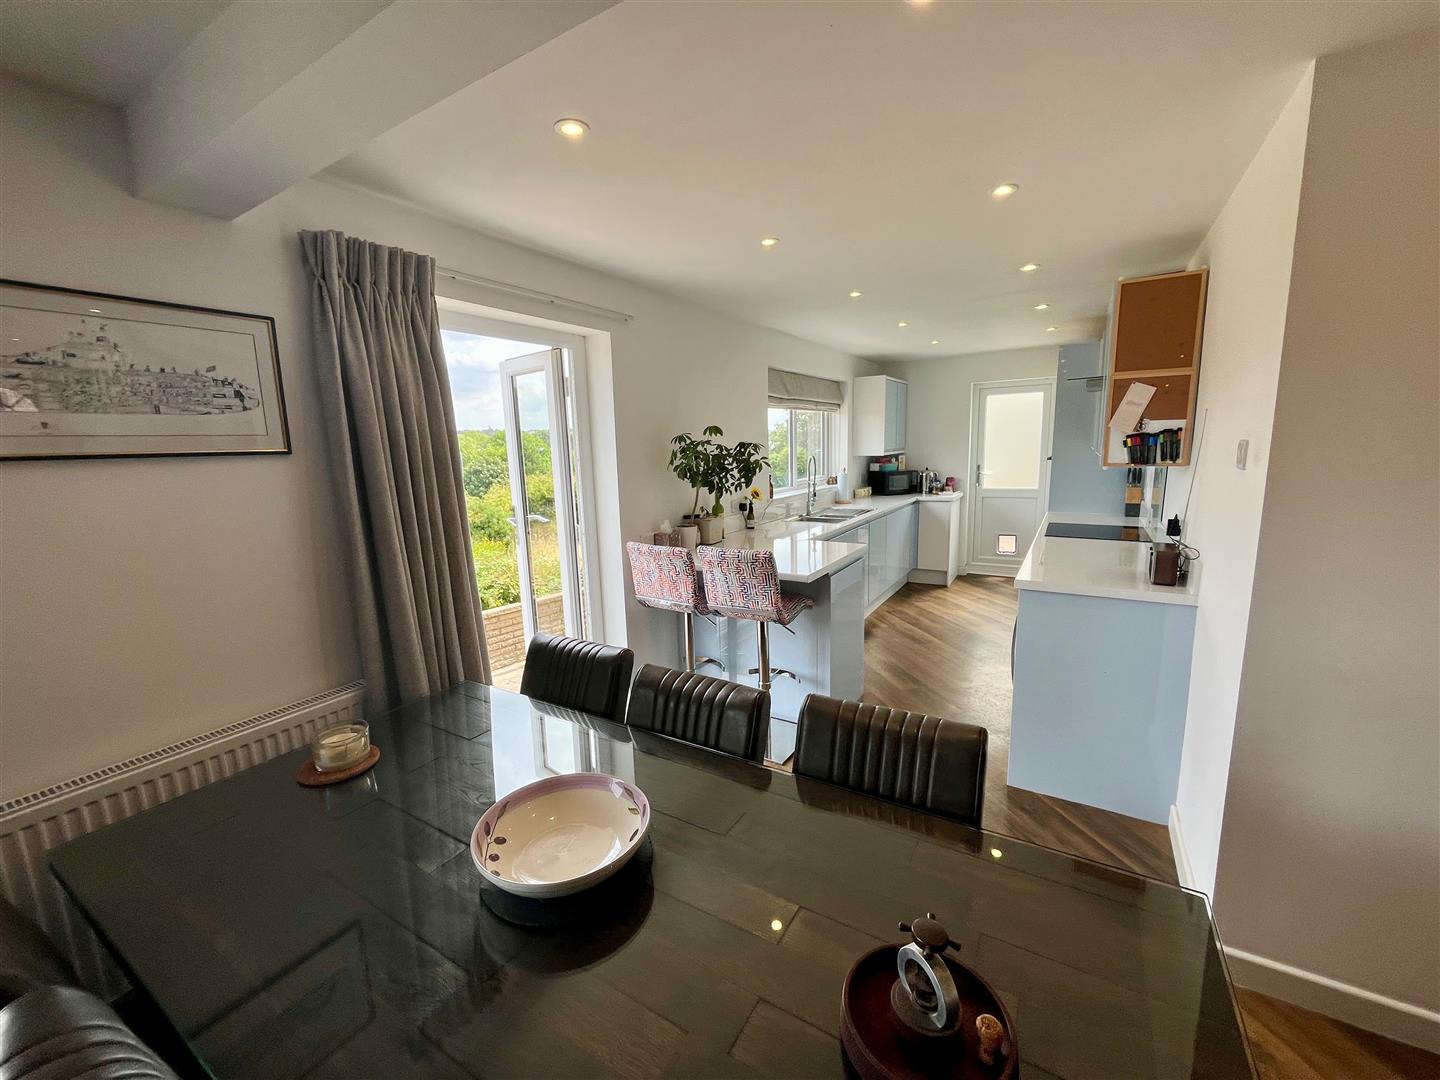
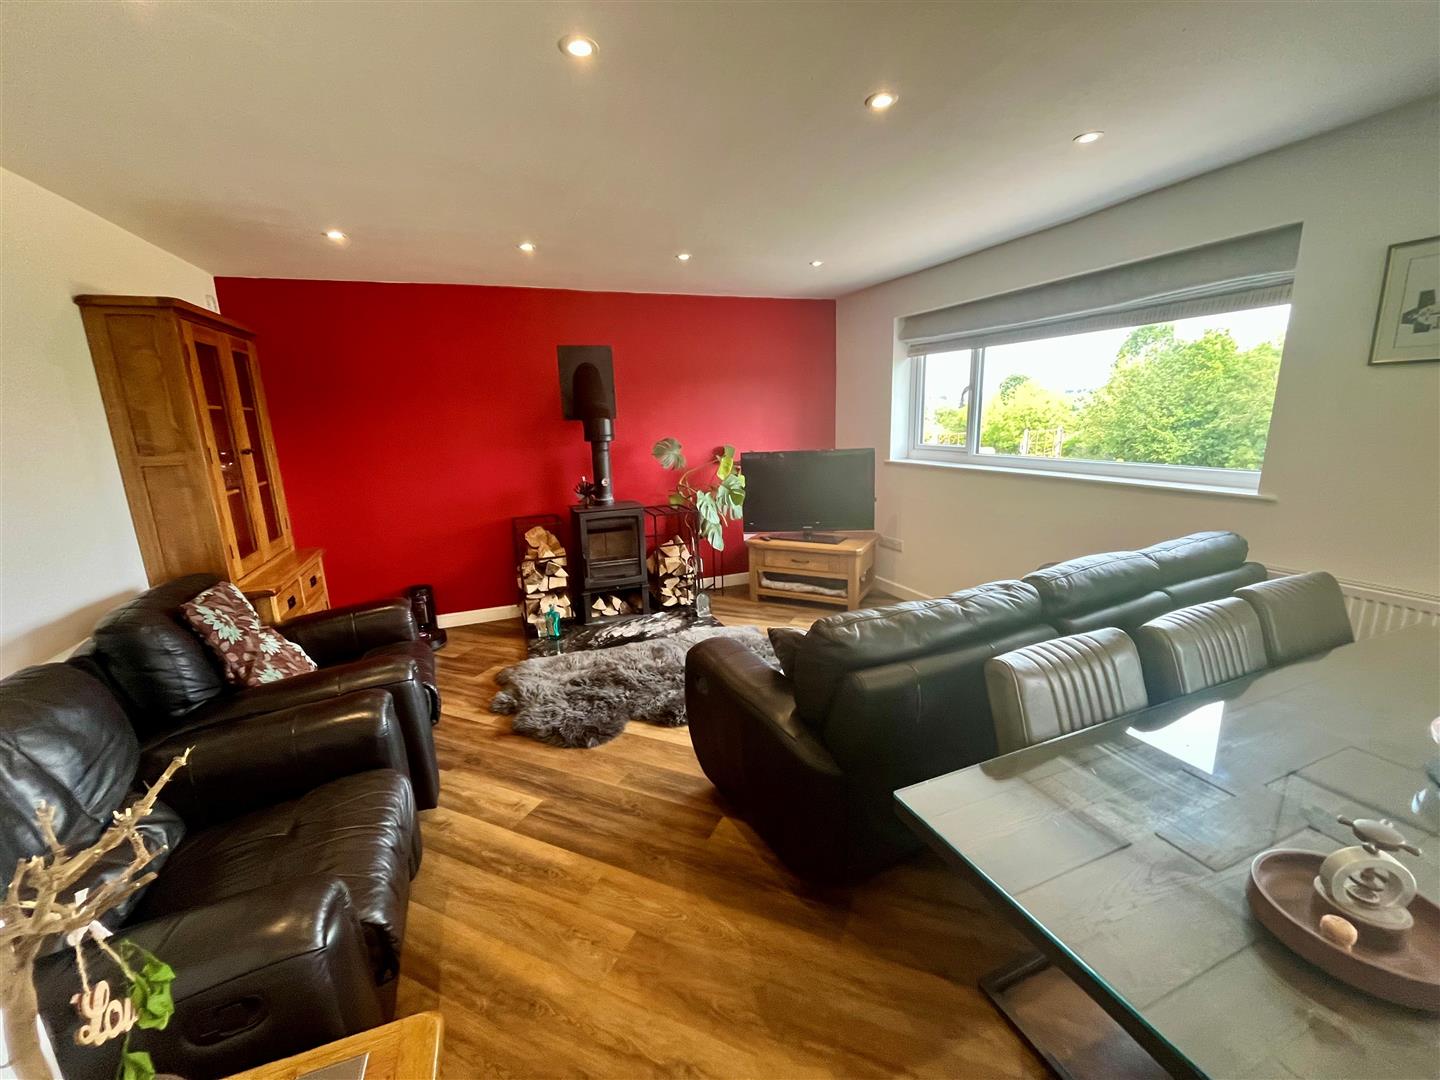
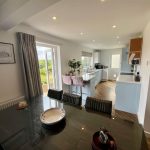
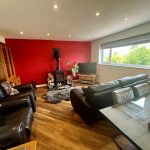
Open Plan Living Room 5.5m x 4.35m (18'0" x 14'3" )
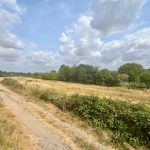
Double glazed picture window and double glazed doors to rear with views across the Avon Valley. Log Burner with feature marble hearth, two radiators, ceiling spotlights. Open plan to:
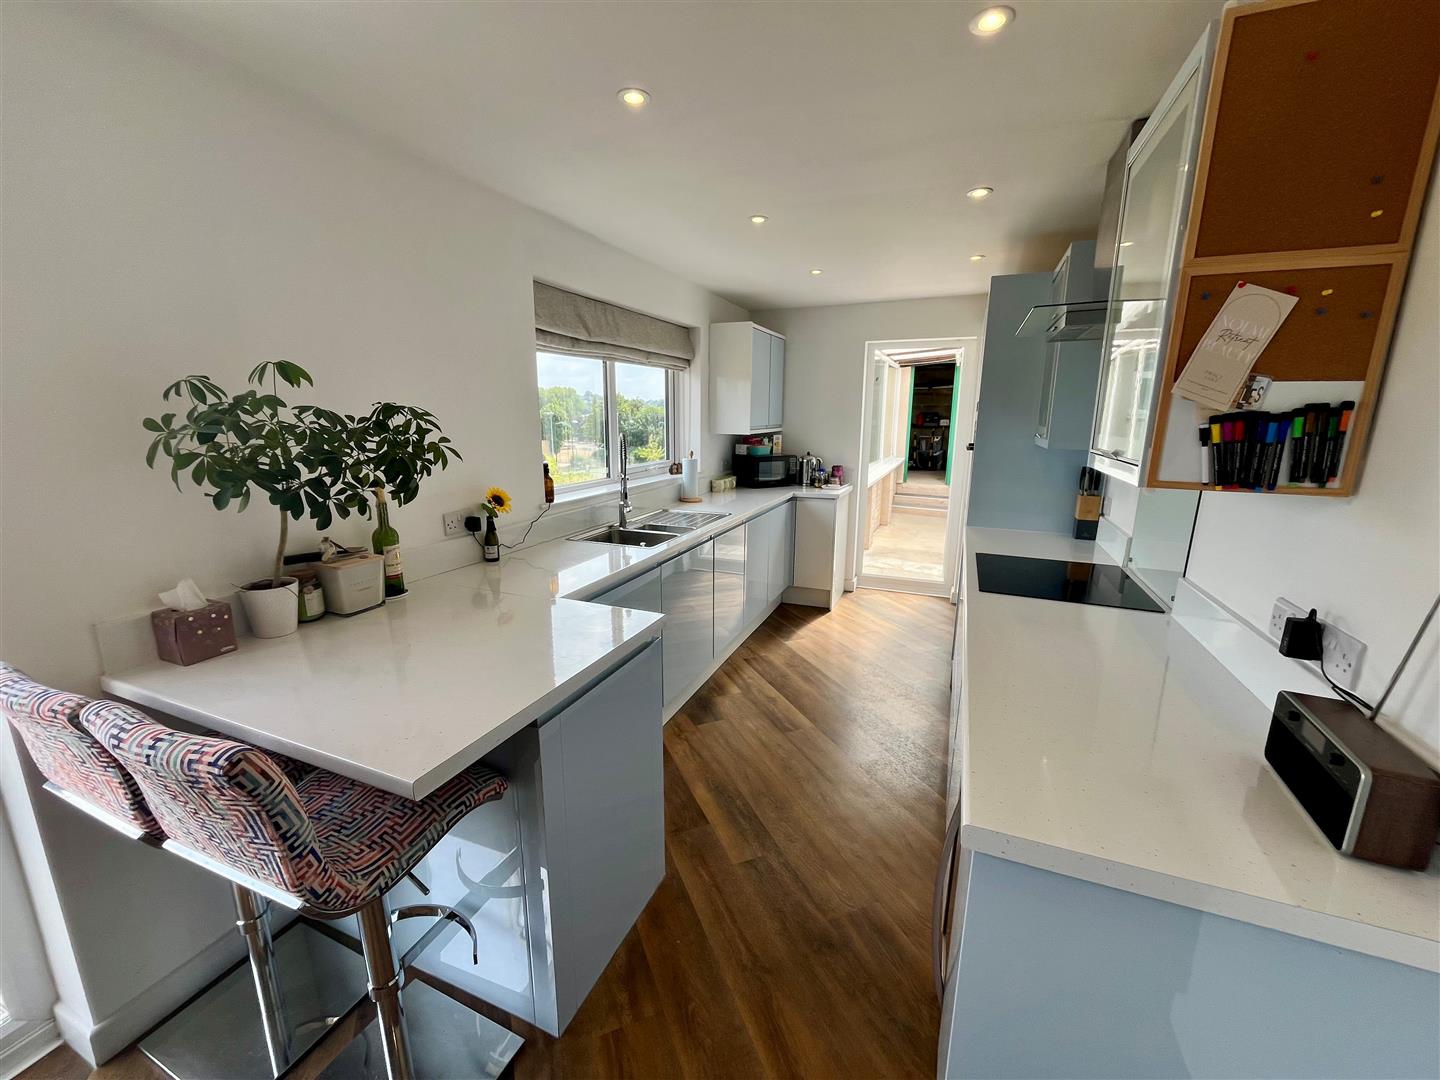
Kitchen 4.55m x 2.45m (14'11" x 8'0" )
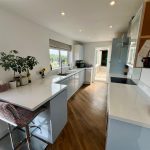
Matching range of handle-less wall and base units with worksurface over. Inset Neff hob with extractor hood over and integrated oven. Eye level, integral fridge/freezer, dishwasher and wine cooler. Inset stainless sink unit with mixer tap. Double glazed window with views. Door to side porch.
Double Glazed Porch/Walkway
Double glazed construction with doors to front and rear. Useful space for coats/shoes etc as well as providing easy access to the garage.
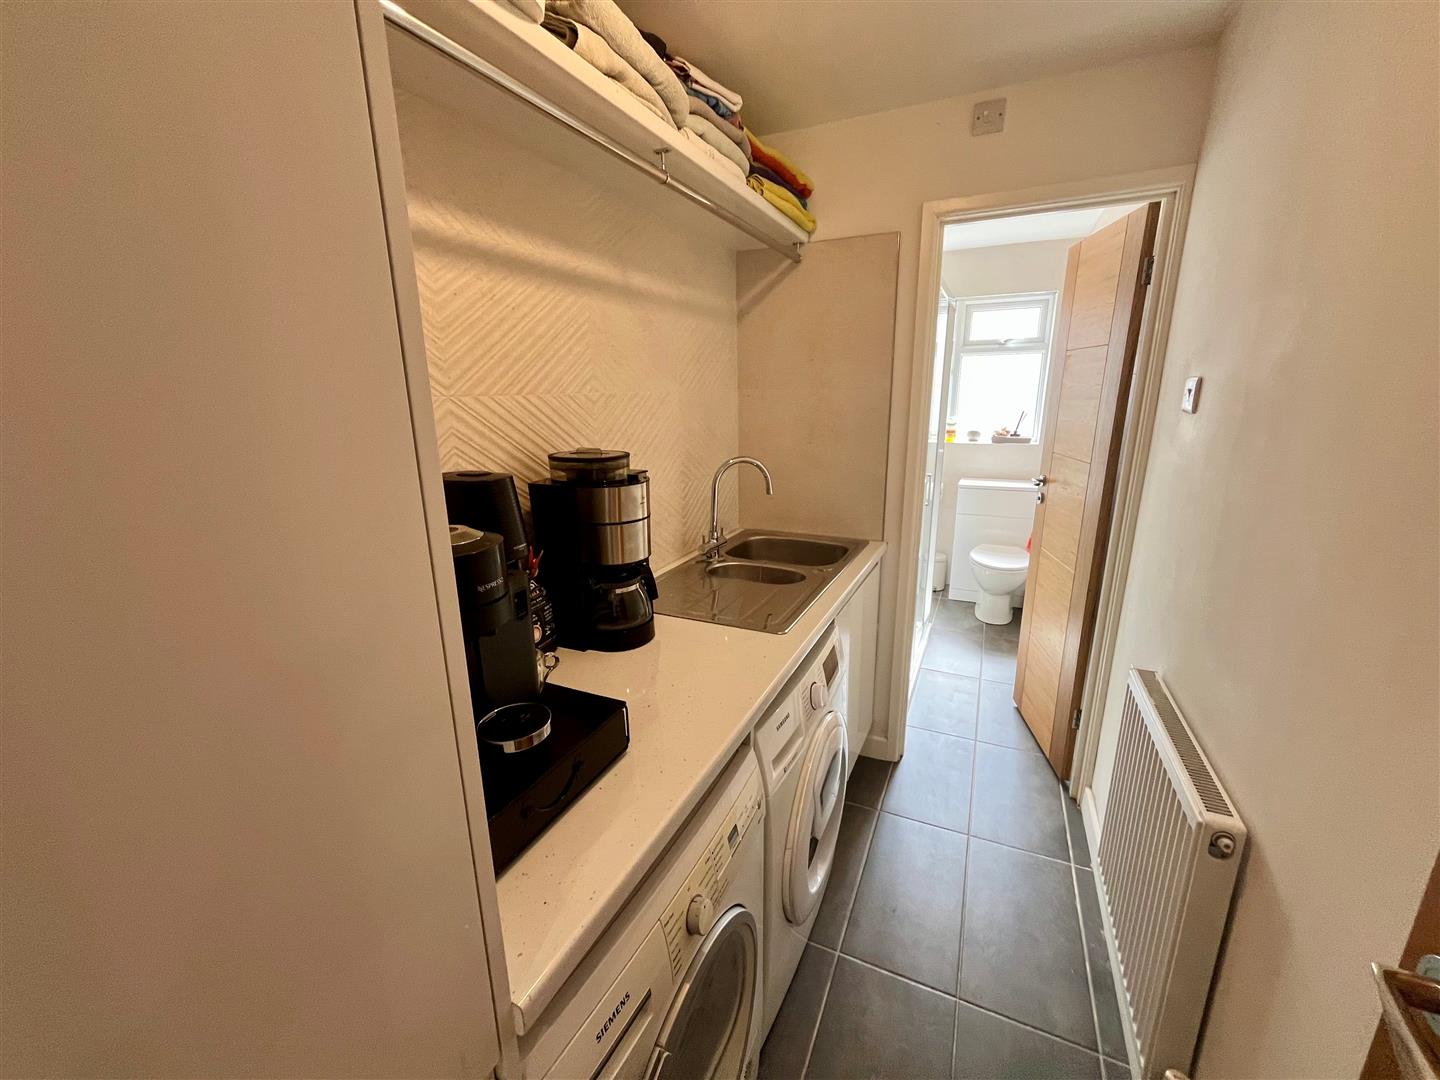
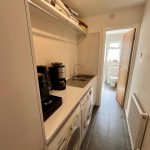
Utility Room 2.35m x 1.4m (7'8" x 4'7" )
Plumbing and space for washing machine and tumble dryer, range of handle-less base units with worksurface over. Inset stainless steel sink unit with mixer tap and tiled splashbacks. Tiled floor and radiator. Door to:
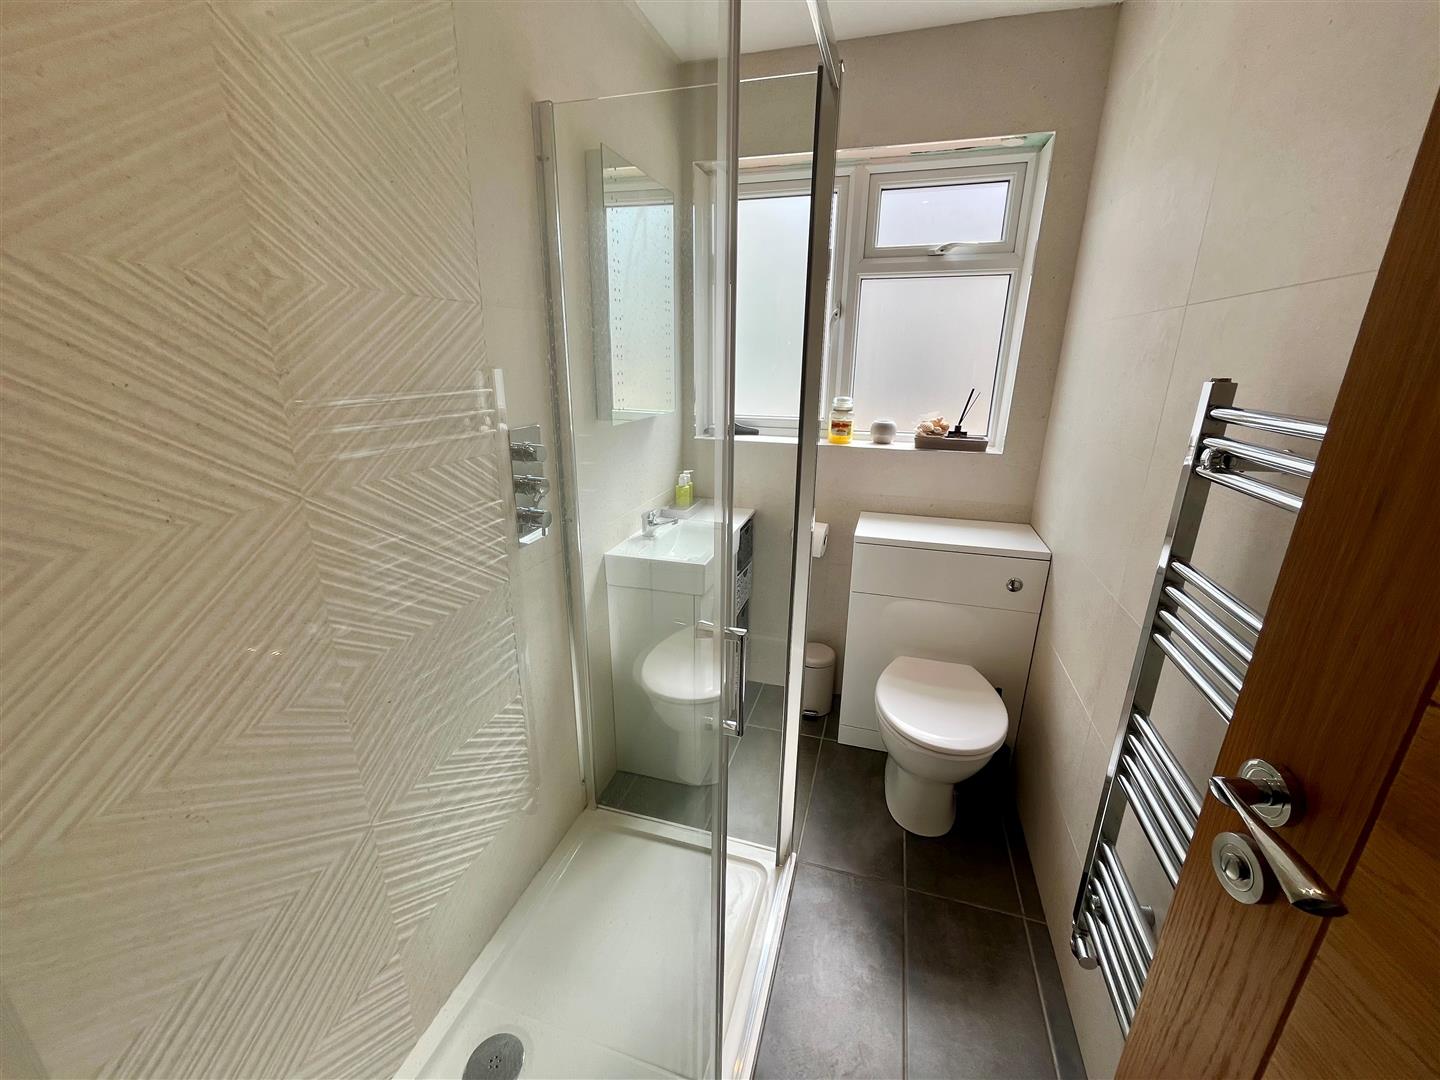
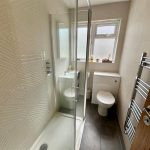
Shower Room
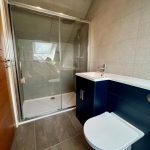
Double width shower enclosure with thermostatic controls, concealed cistern WC and vanity basin. Tiled walls and floor, heated towel rail and obscure double glazed window to side, ceiling spotlights and extractor fan.
First Floor Landing
Roof-light window.
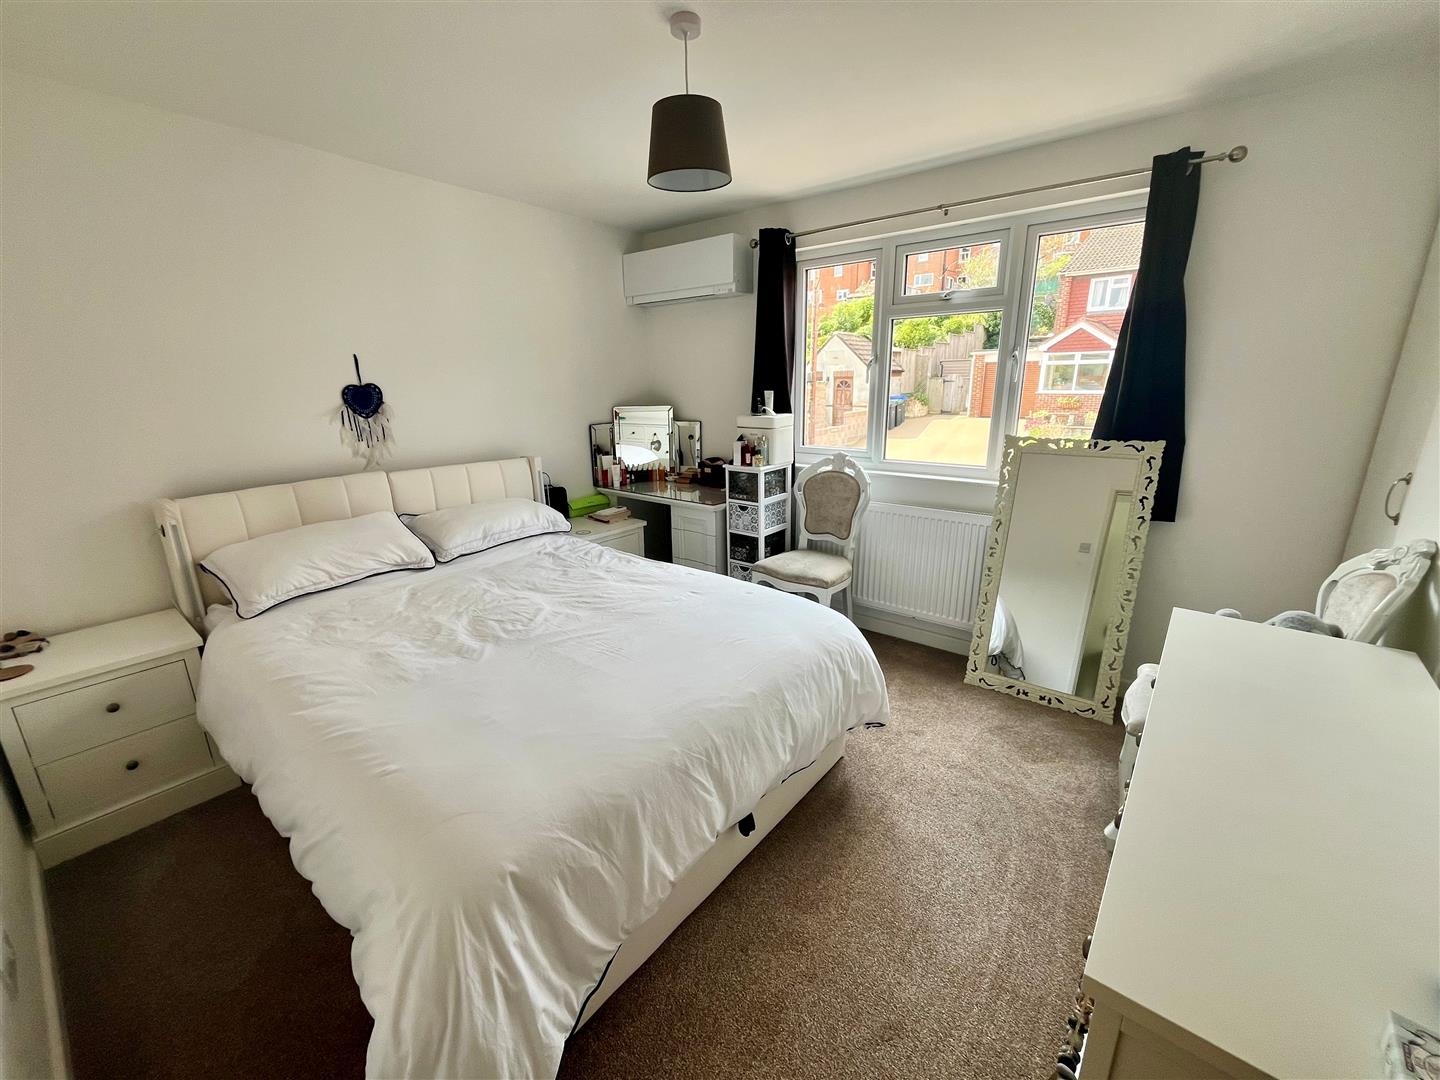
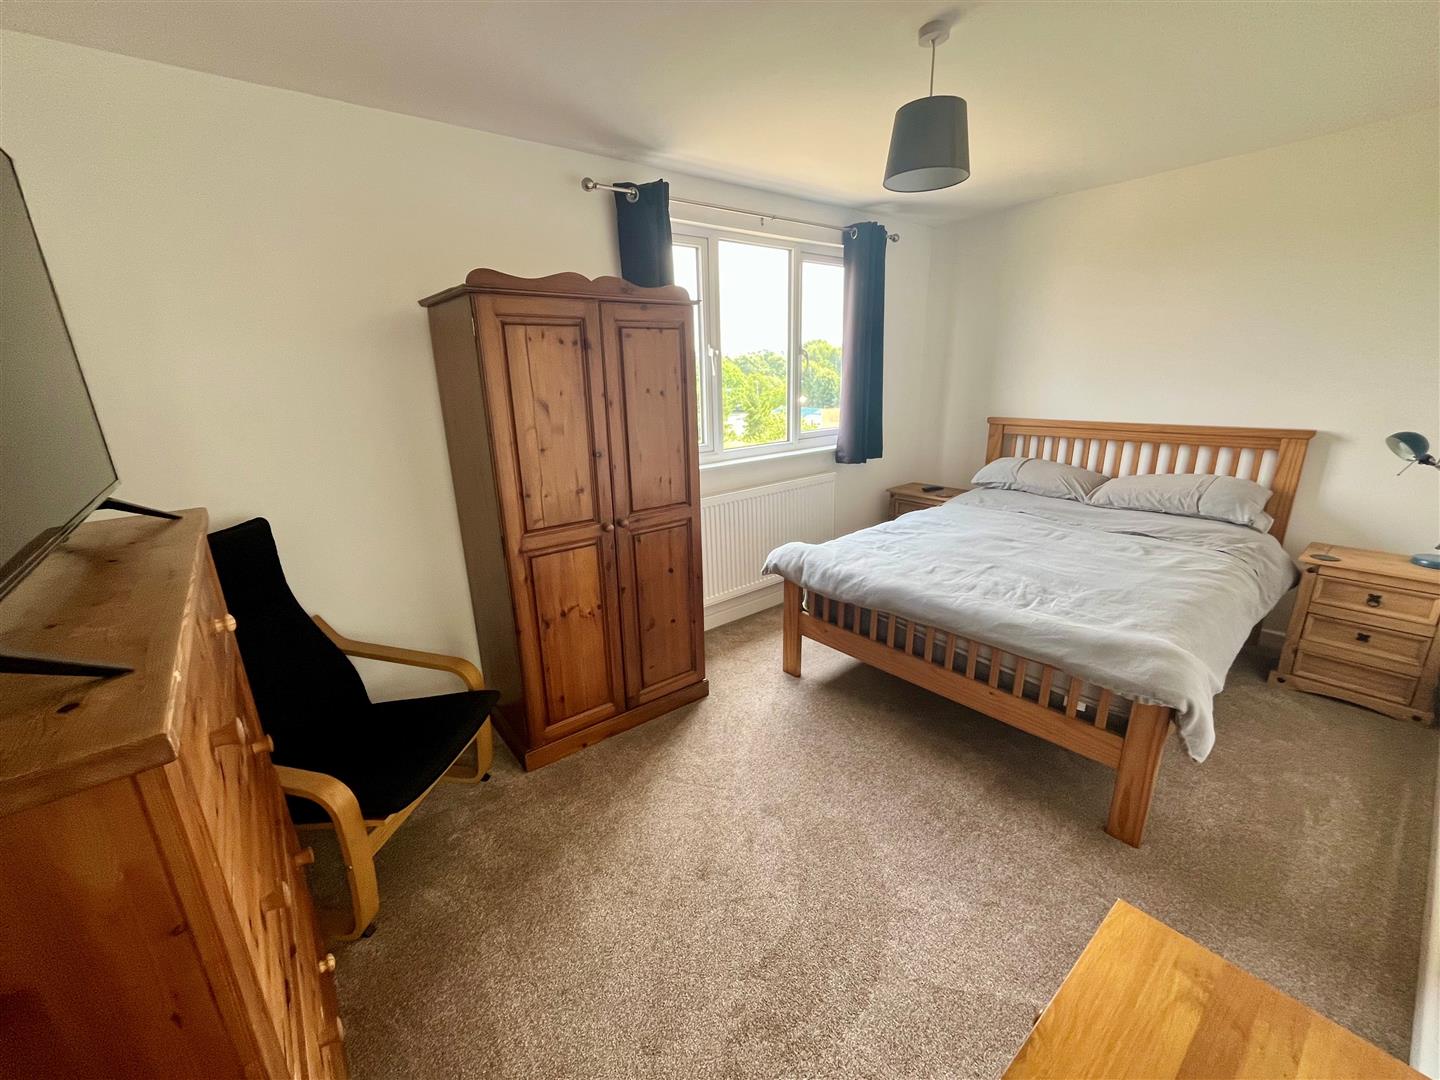
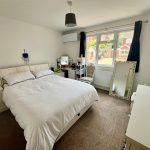
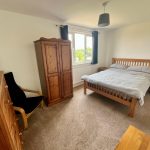
Bedroom One 3.5m x 3.25m (11'5" x 10'7" )
Double glazed window to front aspect, radiator, air conditioning unit and built in wardrobe.
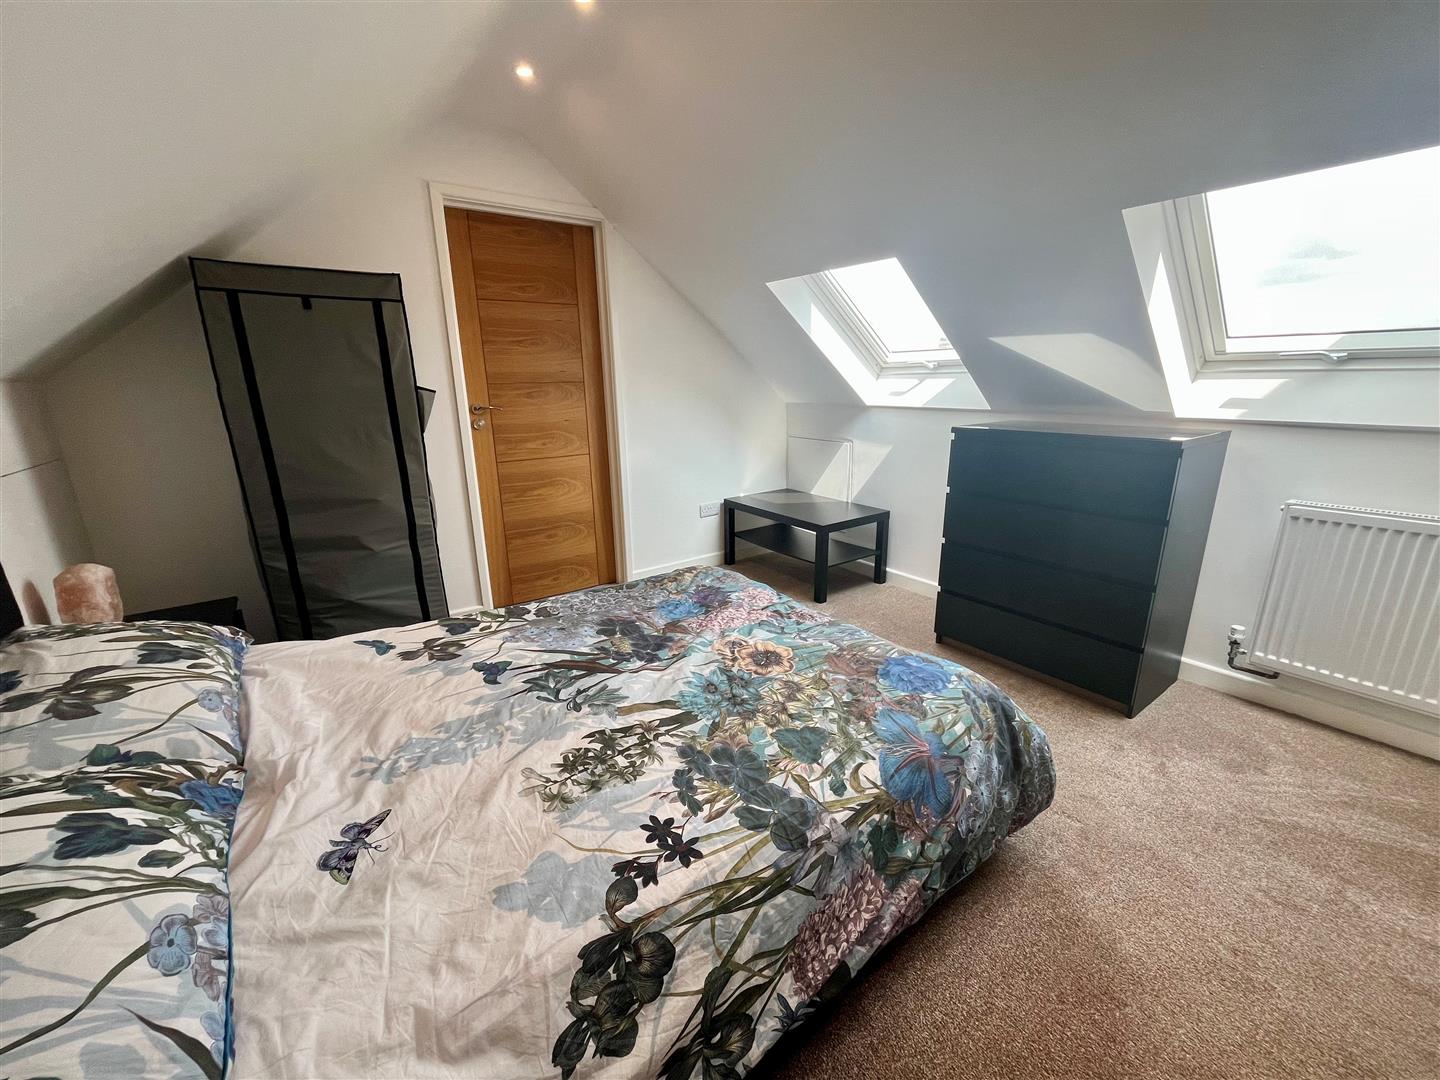
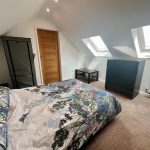
Bedroom Two 3.75m x 3.45m (12'3" x 11'3" )
Twin Velux windows to rear with views, radiator and eaves storage and ceiling spotlights.
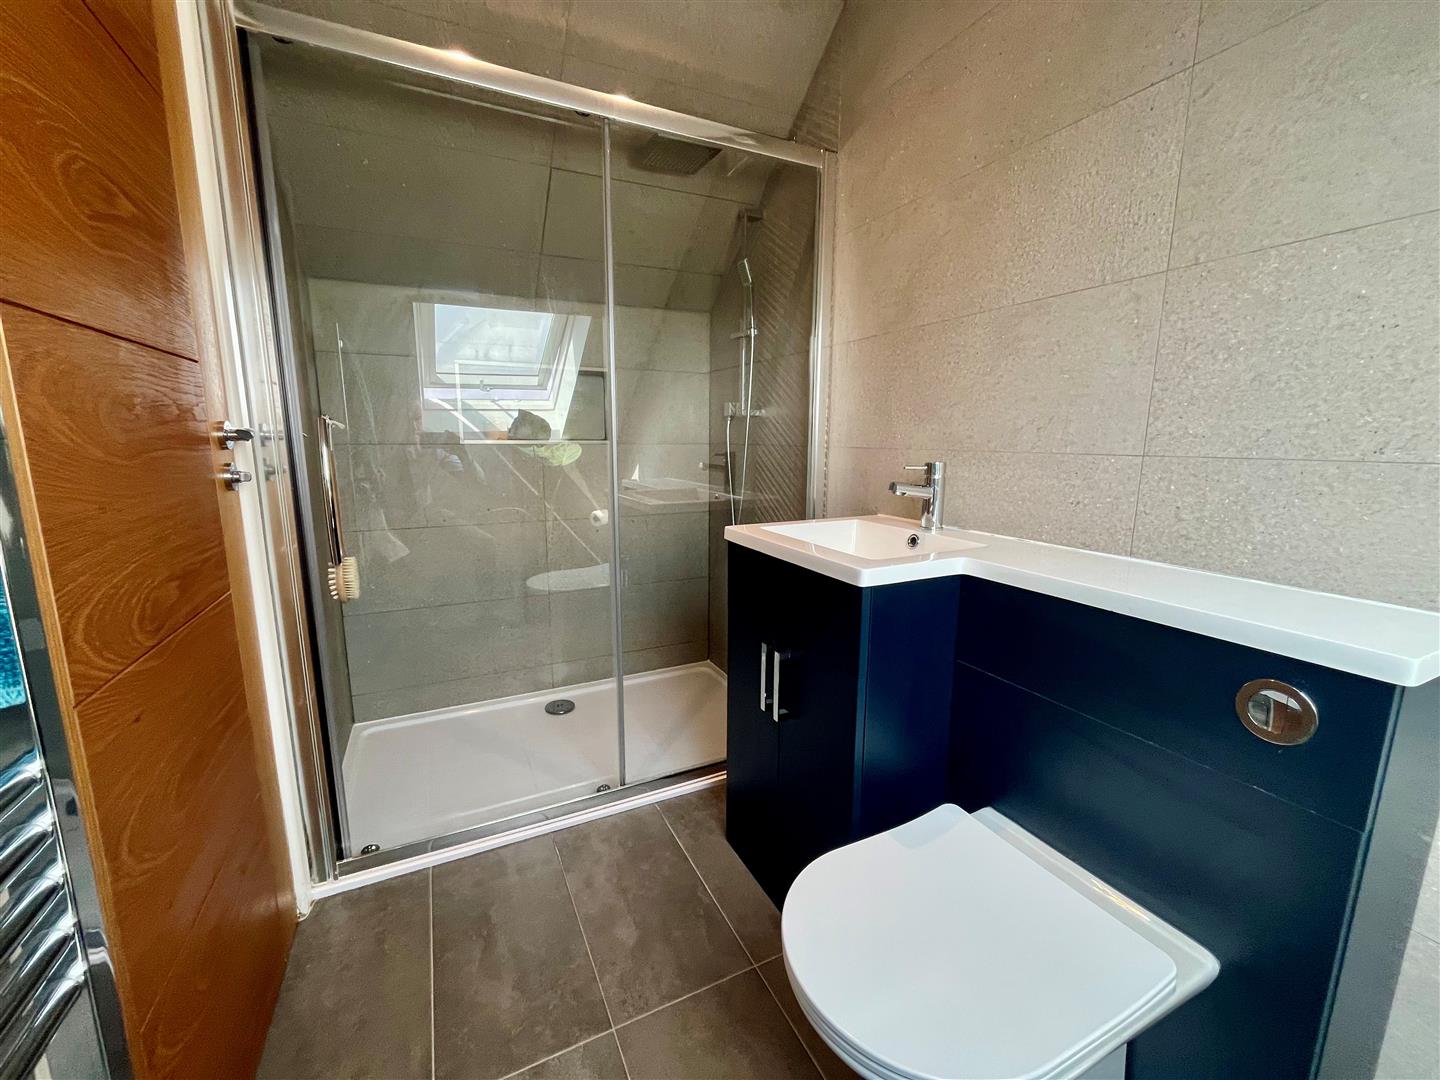
En-Suite 3m x 1.45m (9'10" x 4'9" )
Double width shower enclosure with thermostatic controls, vanity basin and concealed cistern WC. Tiled walls and floor, heated towel rail, Velux window to rear with views, extractor fan and ceiling spotlights.
Bedroom Three 4.55m x 2.7mv (14'11" x 8'10"v)
Double glazed window to rear aspect with outstanding countryside views. Radiator.
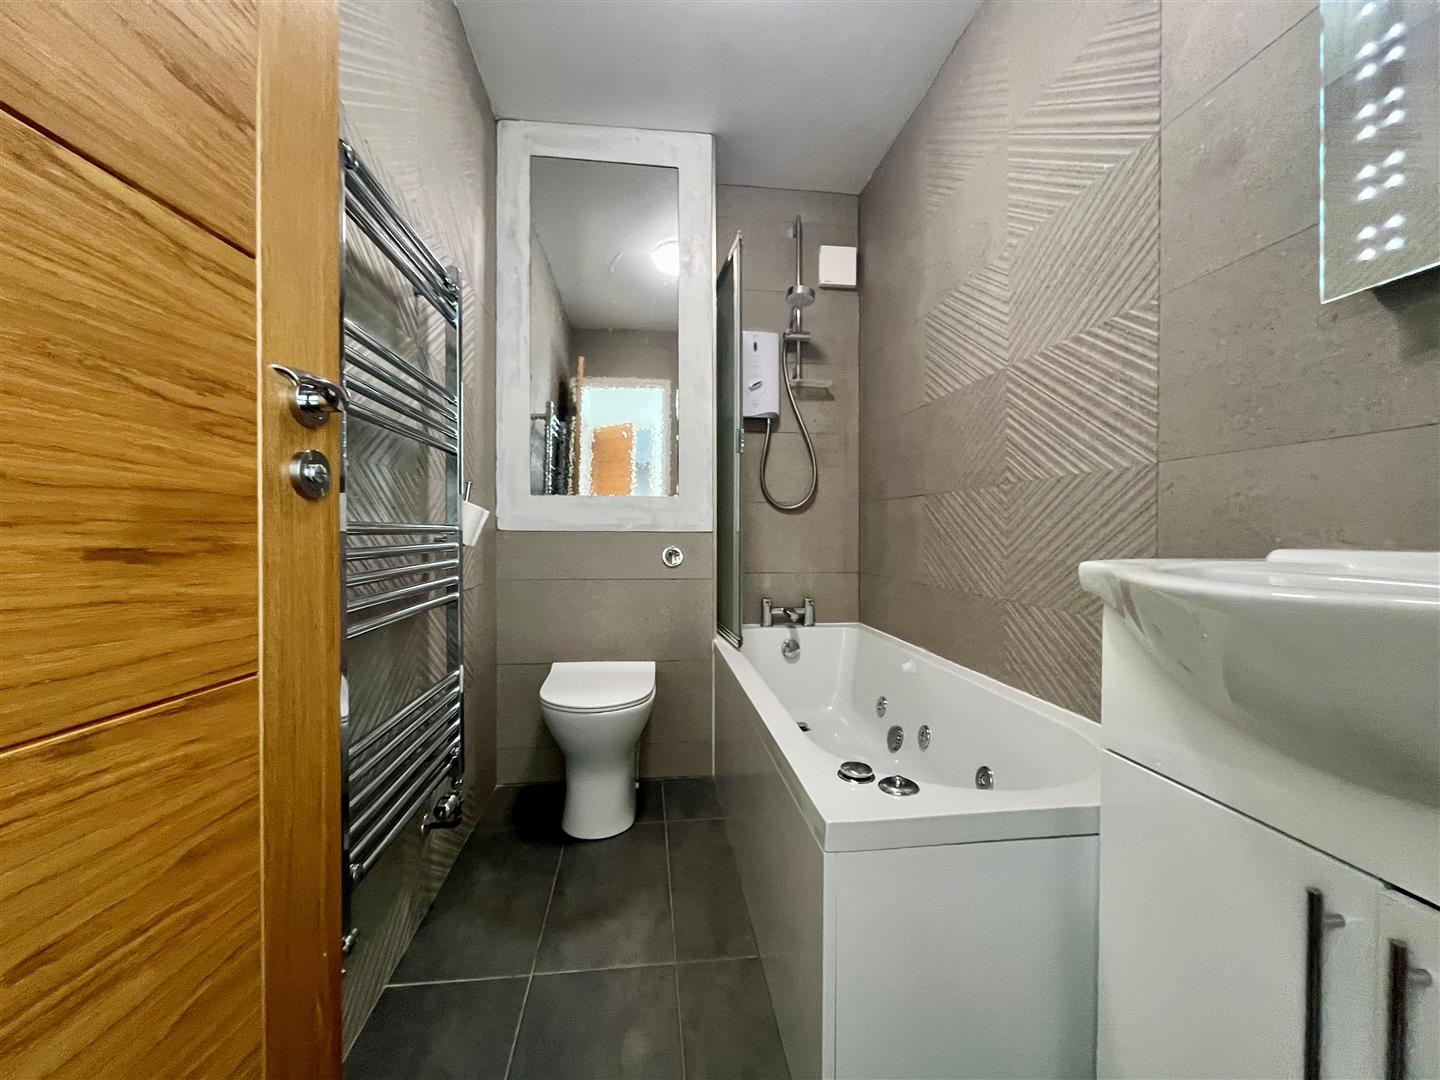
Family Bathroom 2.4m max x 1.5m (7'10" max x 4'11" )
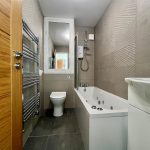
White suite comprising concealed cistern WC, vanity basin and jacuzzi style bath with electric shower over. Tiled walls and floor, heated towel rail, extractor fan and ceiling spotlights.
Outside
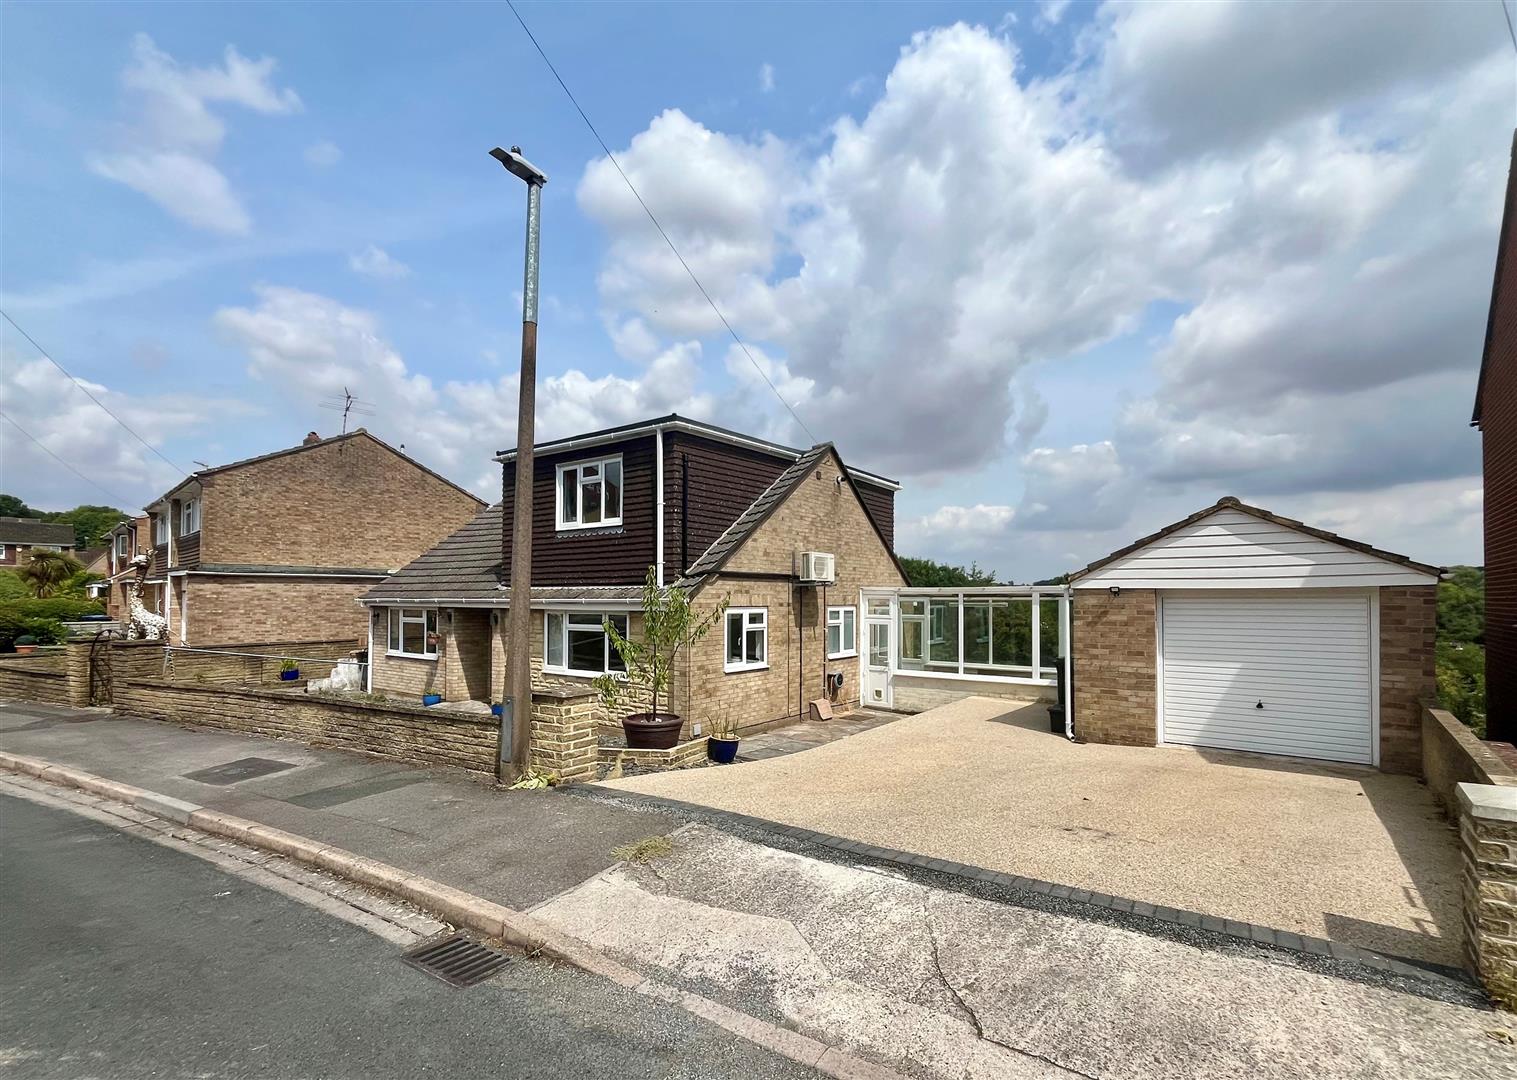
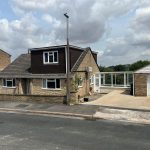
To the front of the house is a generous bonded aggregate driveway which provides parking for three vehicles comfortably. The remaining frontage is surprisingly spacious, currently paved and enclosed by low level wall with pathway to front door and side.
Garage (6.7m x 3.55m)
Very good size building with modern up and over door, power and light. Pedestrian door to side porch/walkway and windows.
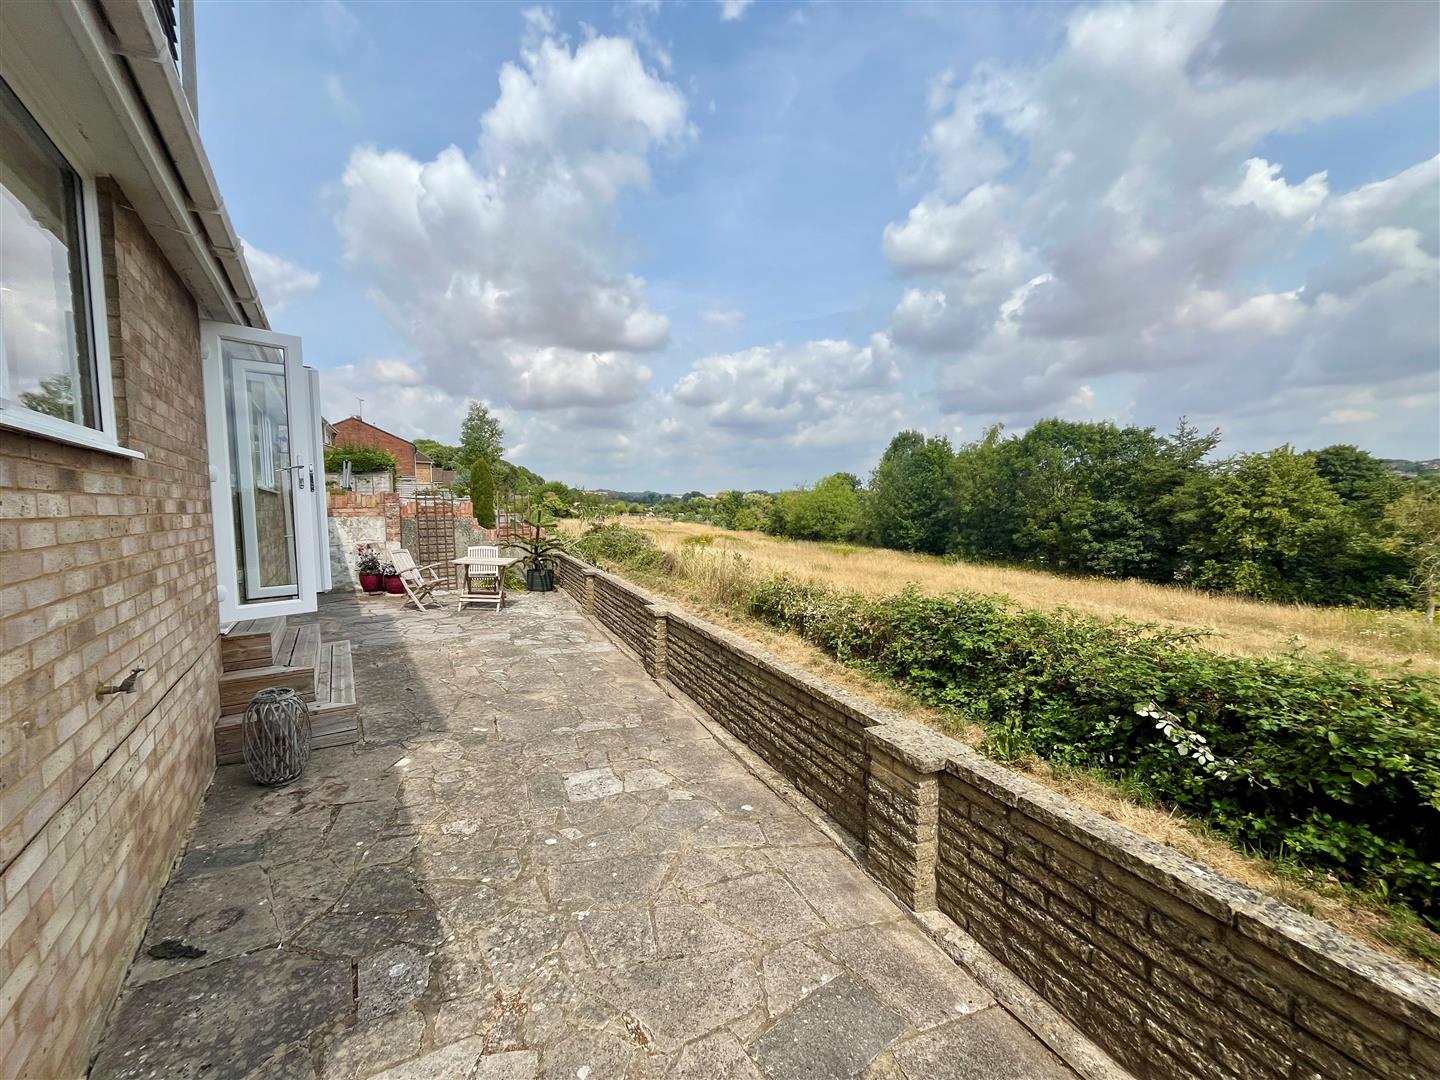
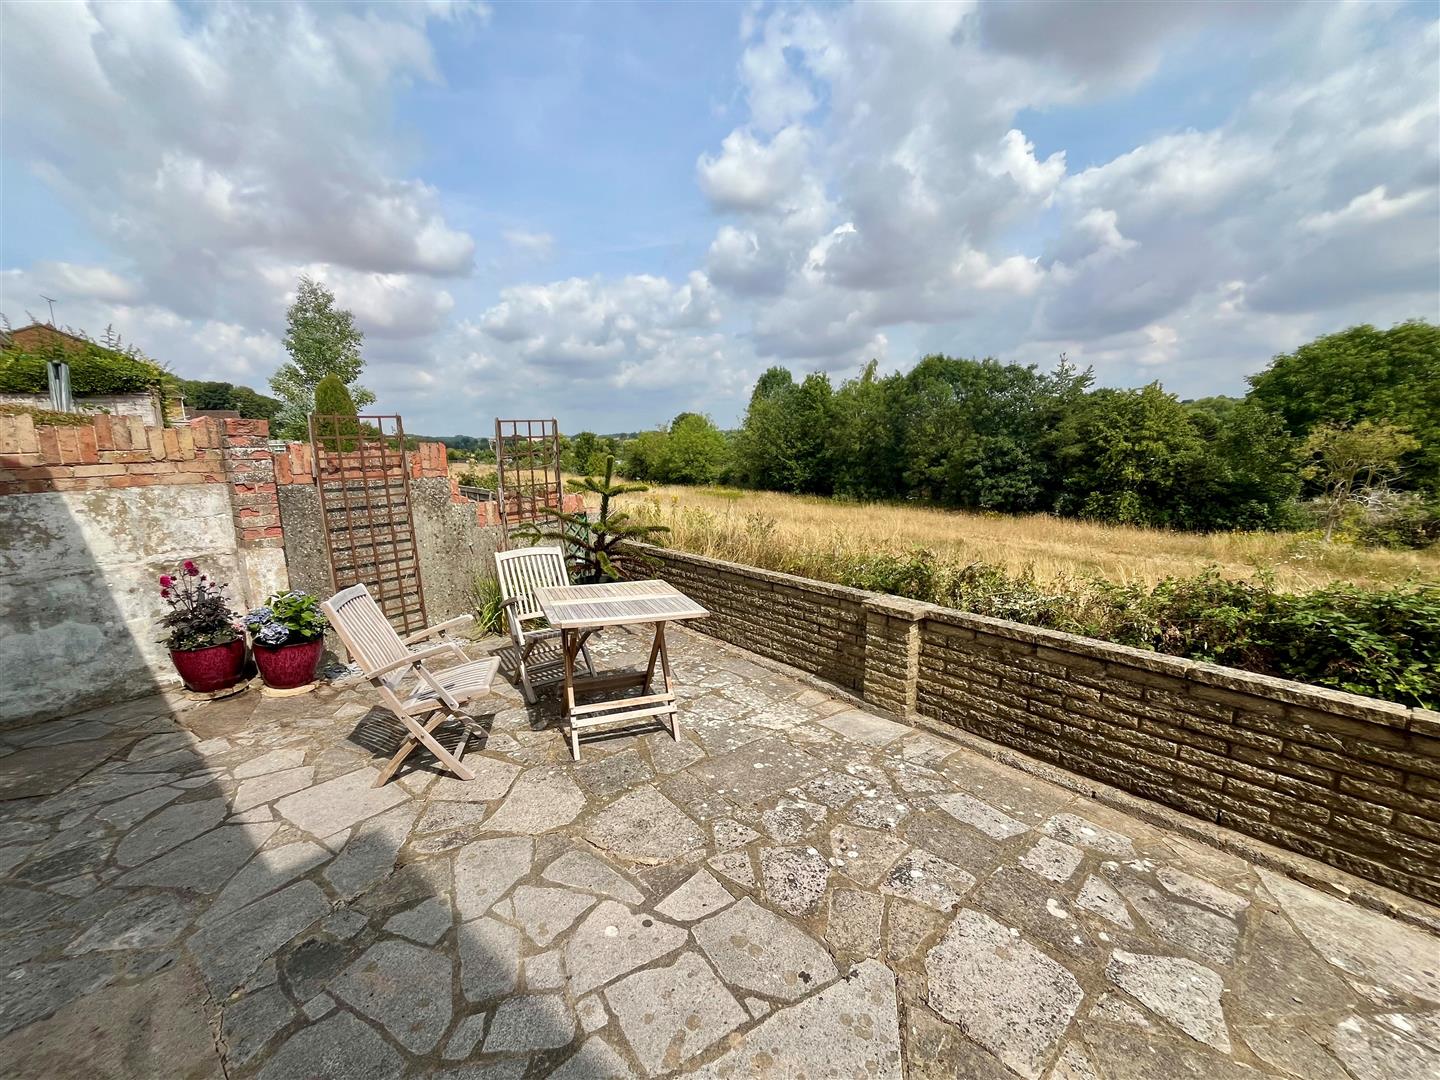
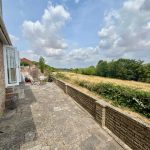
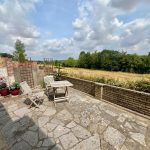
Due to the width of the plot the rear garden is particularly wide and offers huge scope for landscaping and further planting. Currently paved with access gates to the front and rear, enclosed by a low level wall to make the most of the view and aspect.