
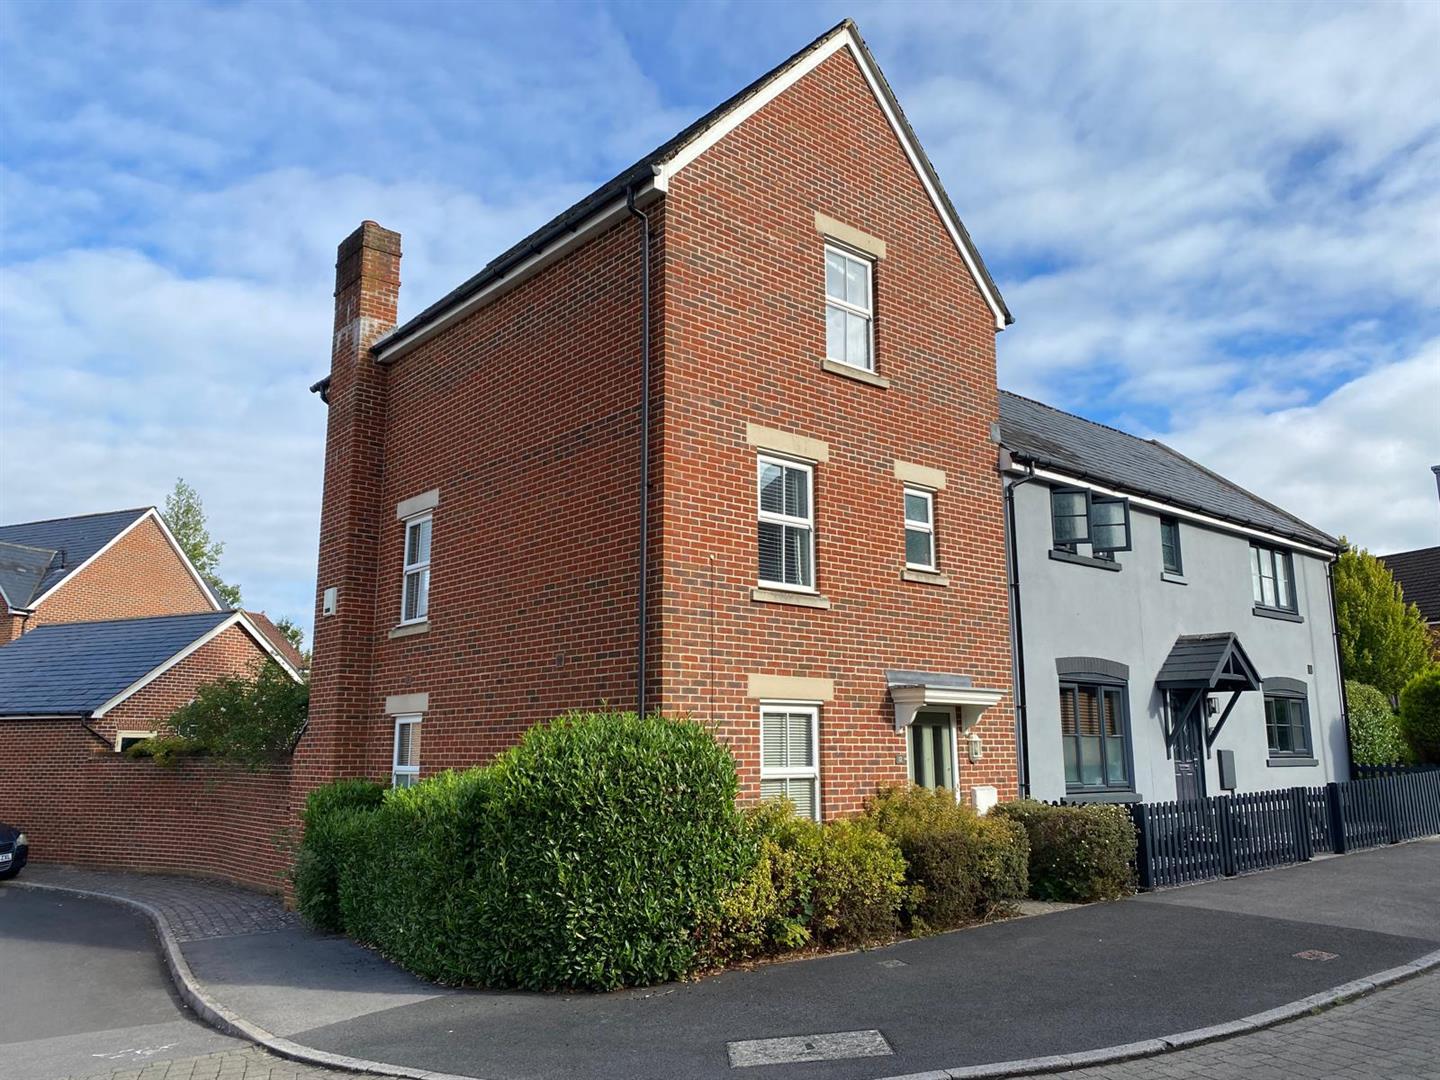
Pilgrims Way, Laverstock, Salisbury

Property Summary
Full Details
Directions
Head into Laverstock following the Laverstock Road as it turns into Riverside Rd. Take a right turn onto The Avenue and follow this road left as it turns into Duck Lane. Take a right turn into Hill Road, follow this road to the end, turn right into Pilgrims Way and number 12 is on your right.
Front Door to:
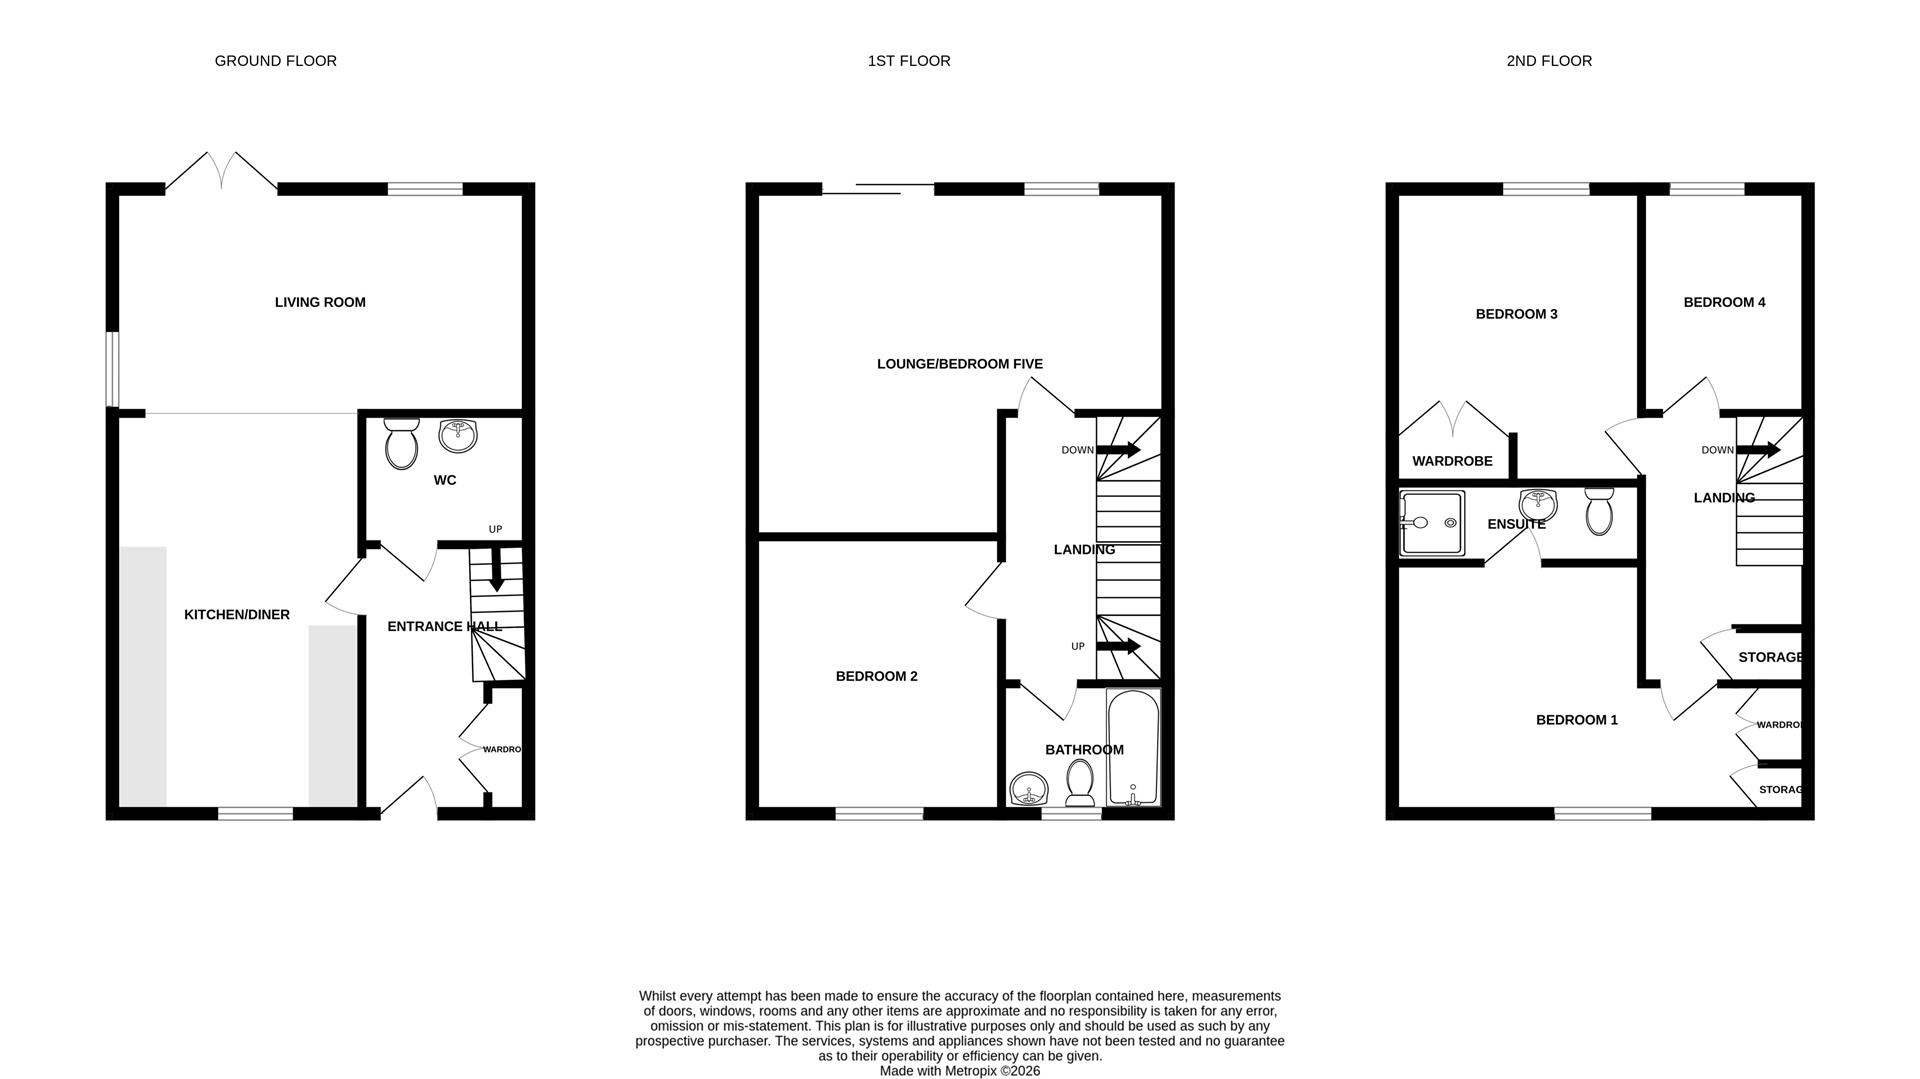
Entrance Hall
Stairs to first floor, generous cloak cupboard and radiator.
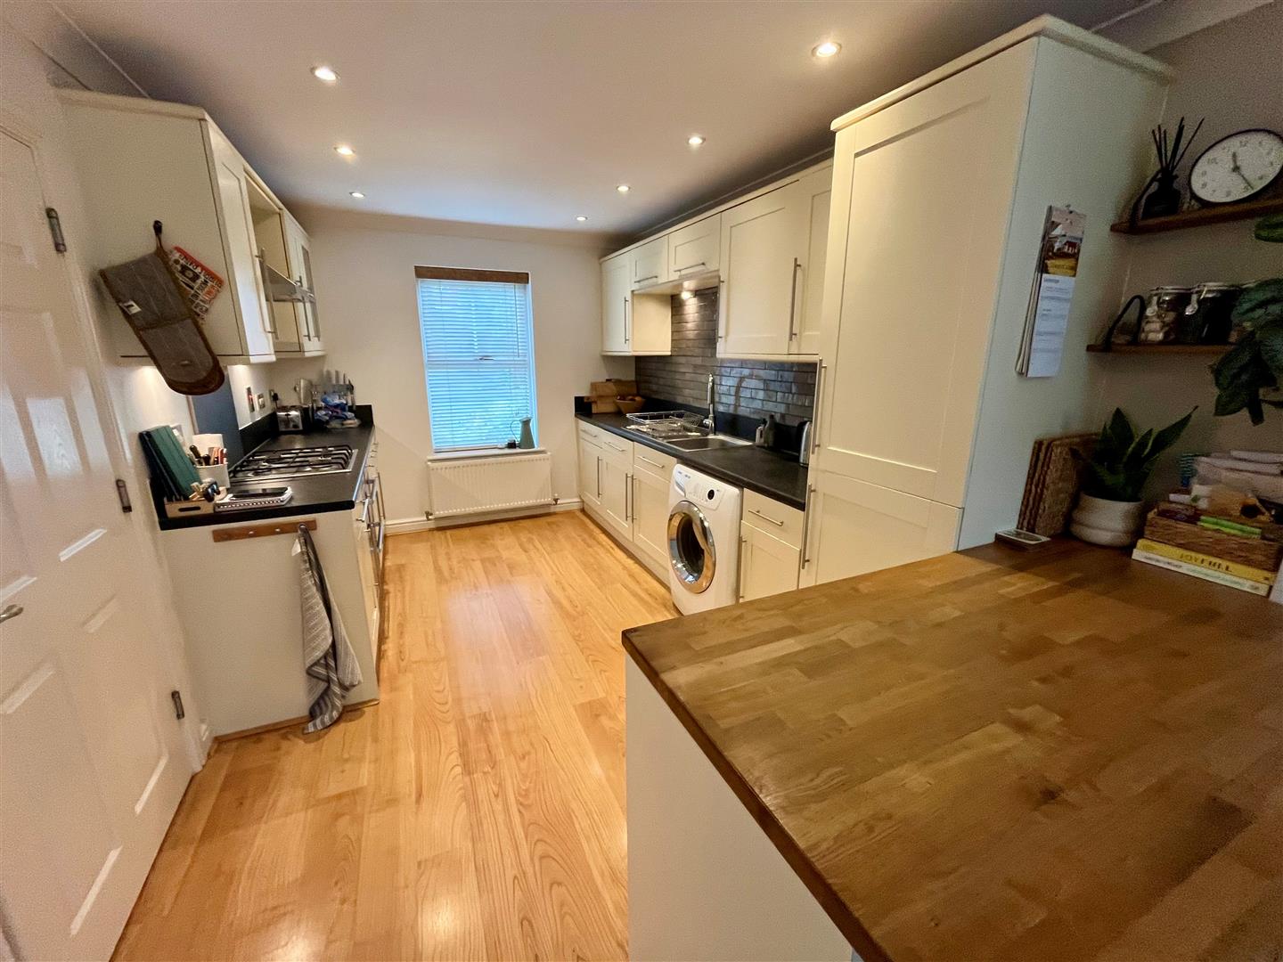
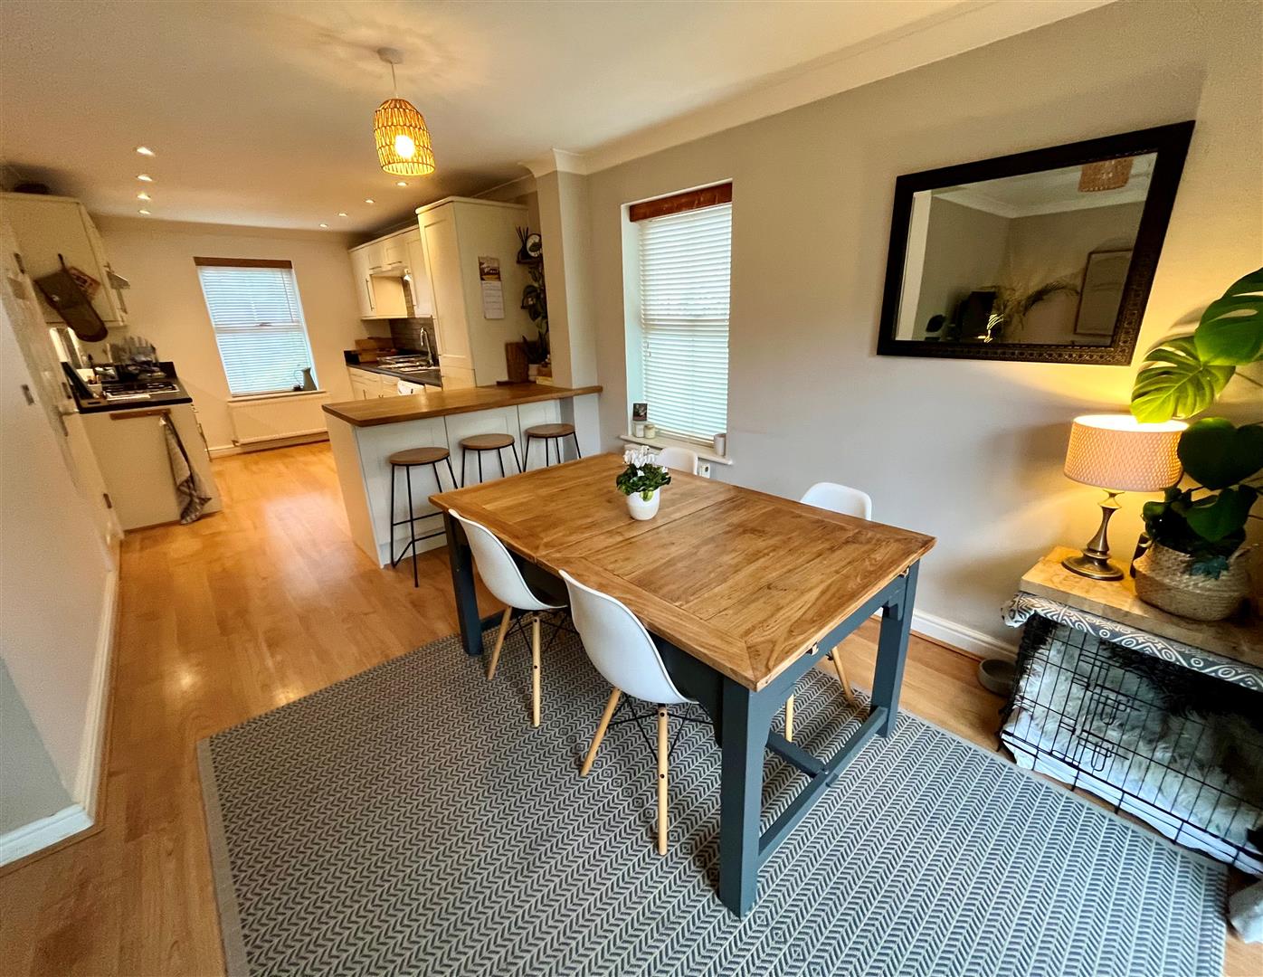
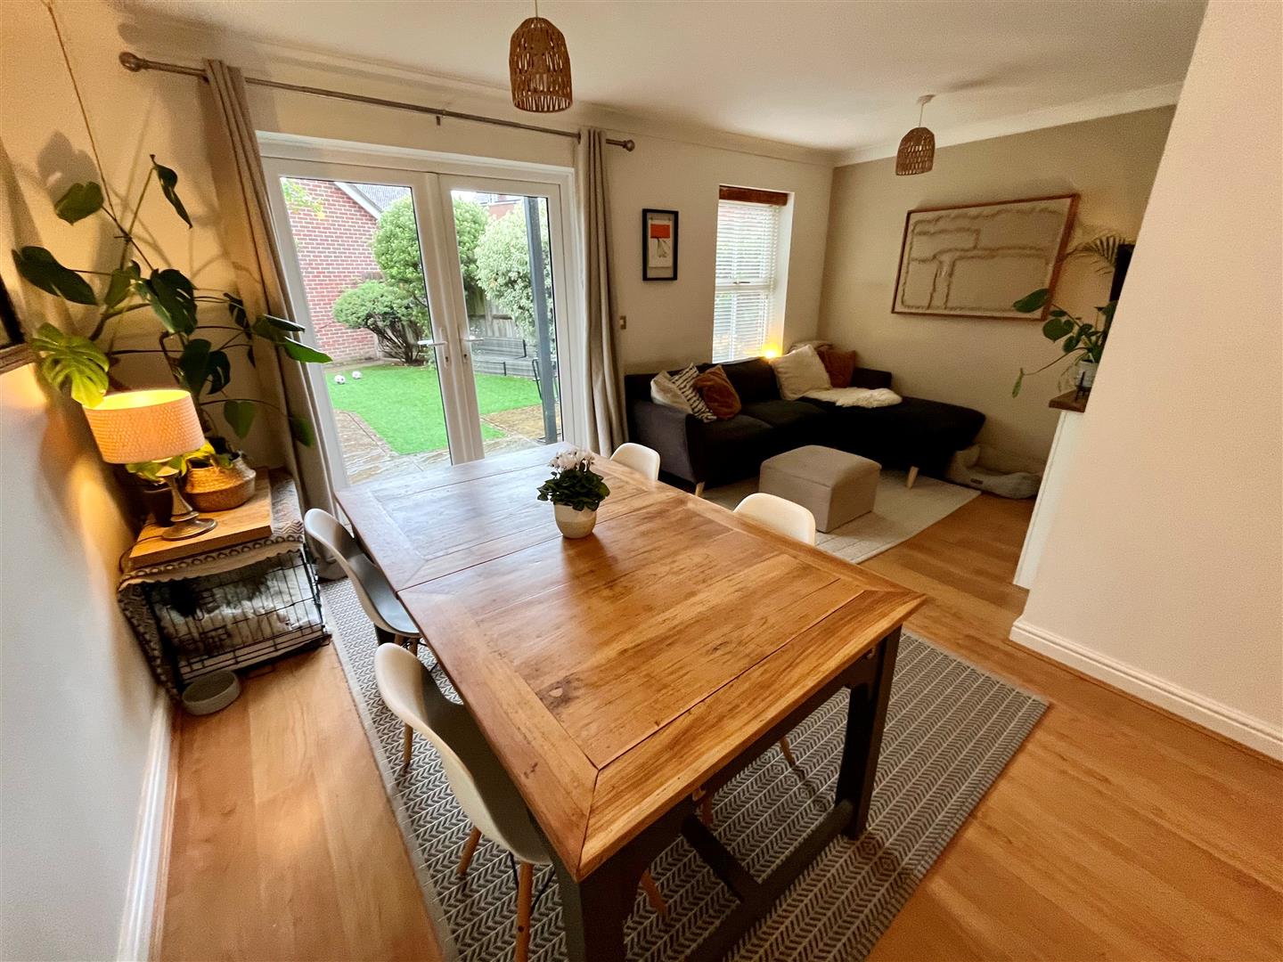
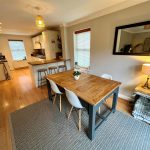
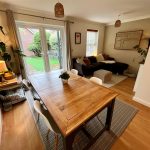
Open Plan Kitchen/Living Room 10.4m x 5m (34'1" x 16'4" )
Laid out in three zones with laminate flooring throughout.
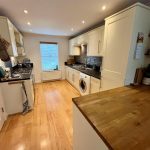
Kitchen area with matching range of wall and base units with work surface over. Inset gas hob with extractor hood over and electric oven under, integral fridge/freezer and dishwasher and space for washing machine. Inset stainless steel sink unit with mixer tap, tiled splashbacks, double glazed window to front and radiator. Breakfast bar with oak counter and further double glazed window to side aspect.
Dining area with replacement double glazed doors to the rear garden flows to the sitting area with double glazed window to rear garden and radiator.
First Floor Landing
Stairs to second floor.
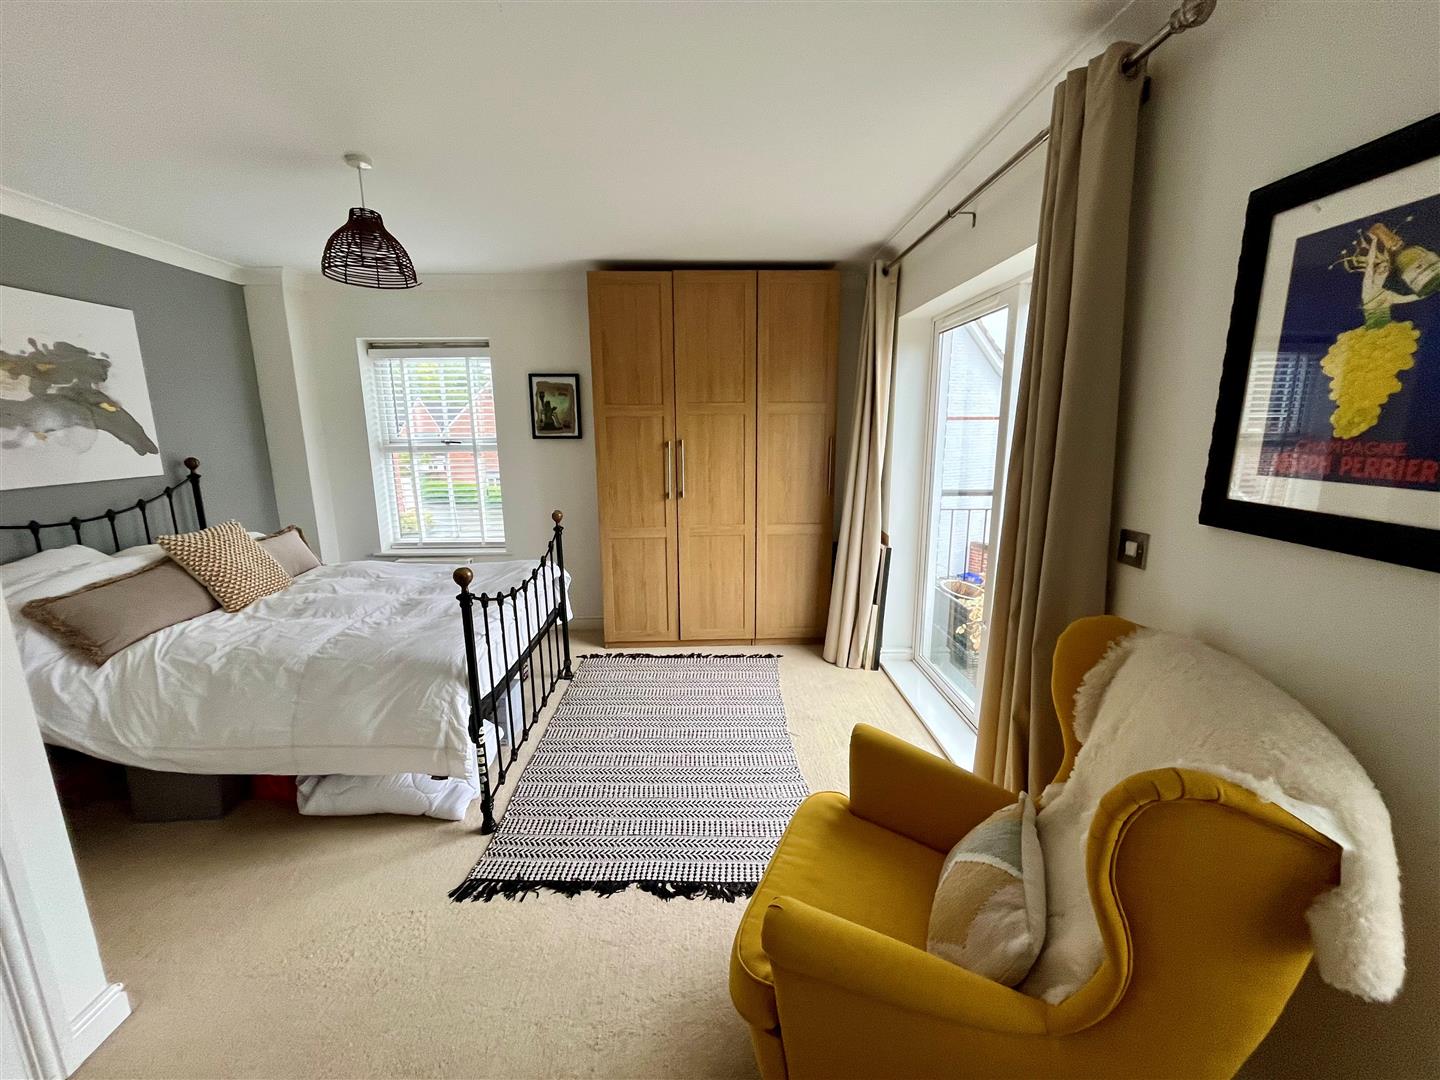
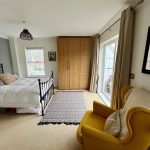
Lounge/Bedroom Five 5m x 3.4m max (16'4" x 11'1" max )
Double glazed sliding doors to balcony, double glazed windows to side and rear aspects. Radiator.
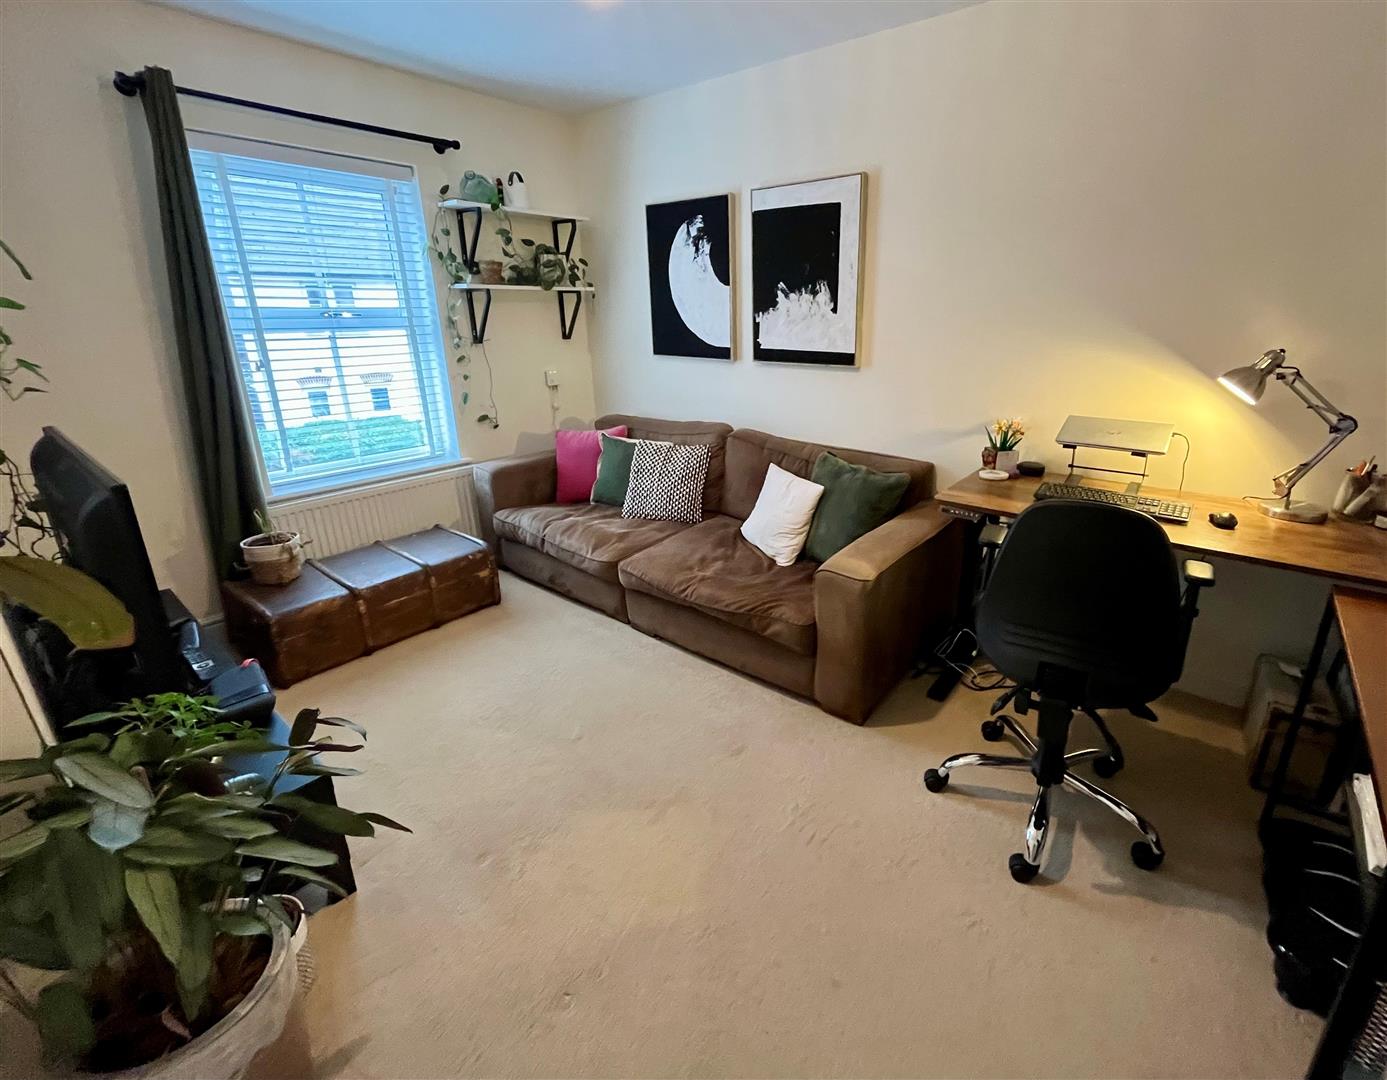
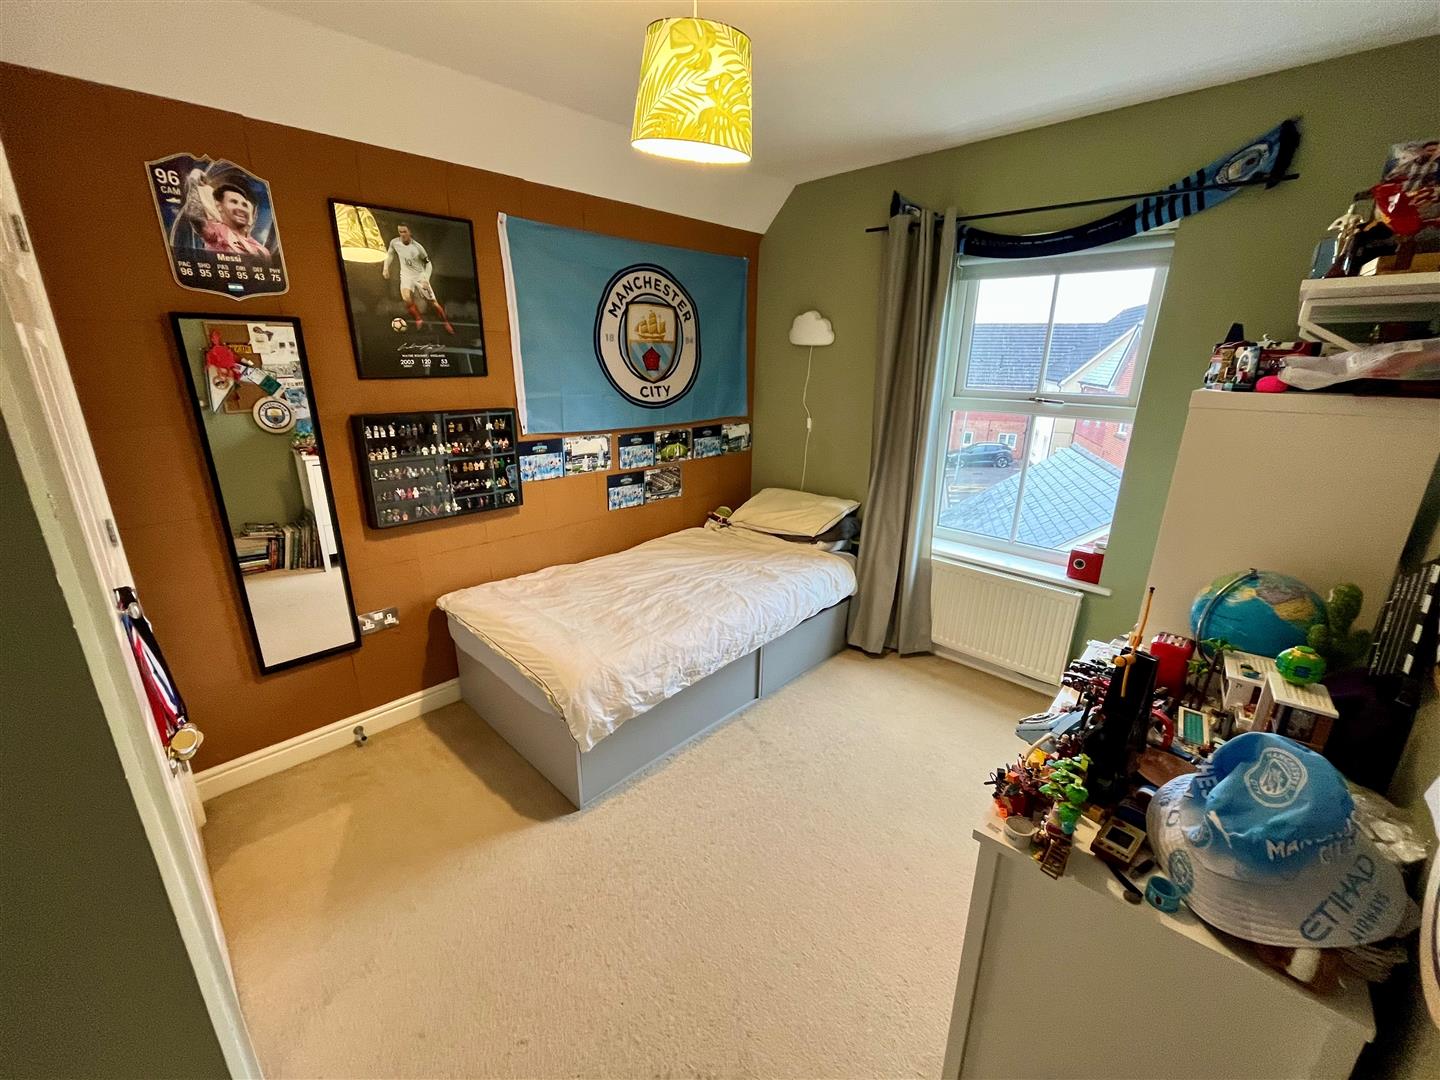
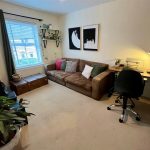
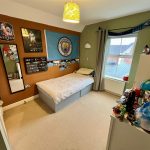
Bedroom Two 4.05m x 2.72m (13'3" x 8'11" )
Double glazed window to front aspect and radiator.
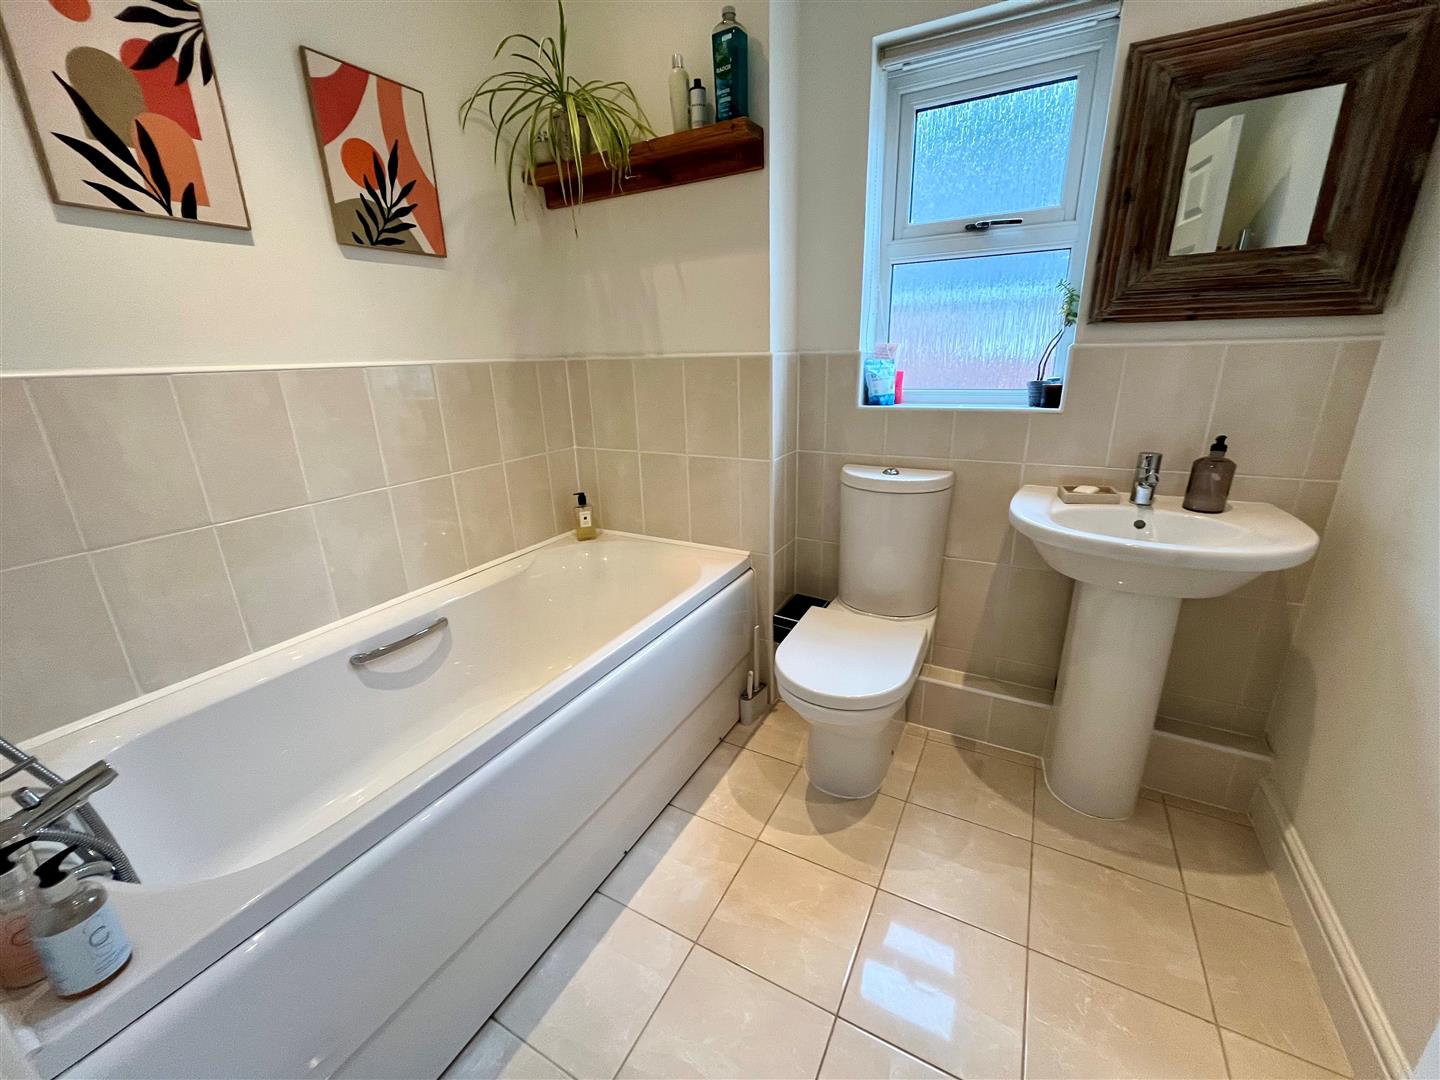
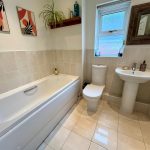
Family Bathroom
Matching white suite comprising white WC, pedestal basin and paneled bath with tiled splashbacks and floor. Obscure double glazed window, radiator and ceiling spotlights.
Second Floor Landing
Cupboard housing replacement gas boiler.
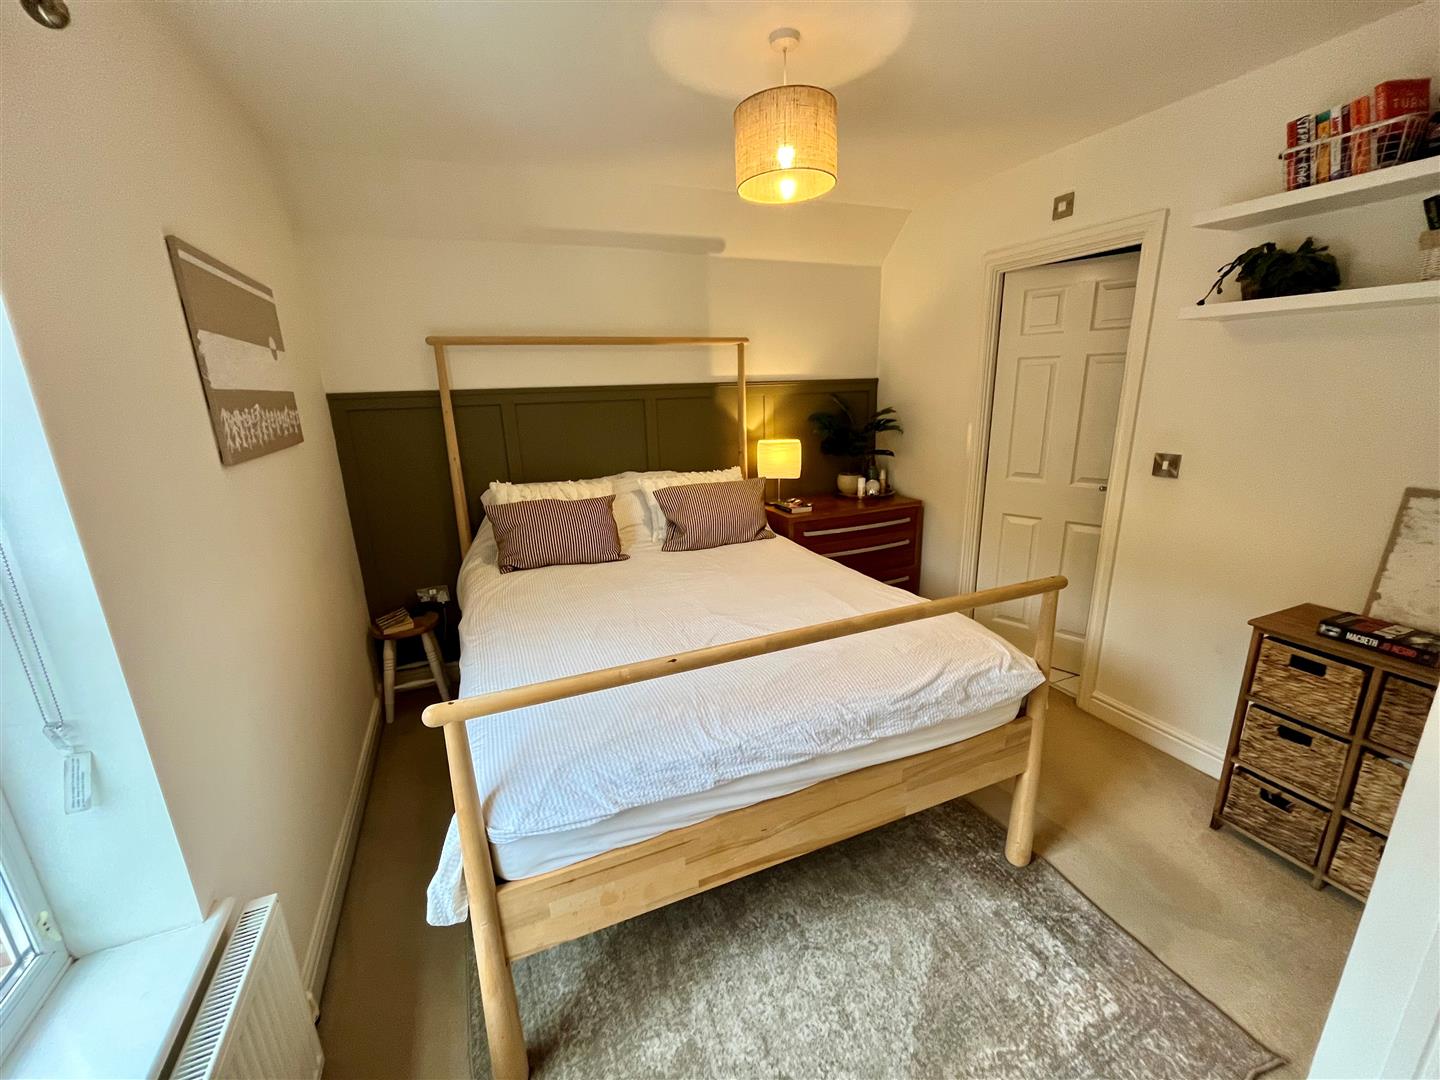
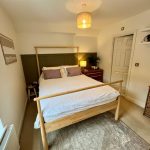
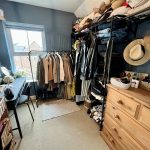
Bedroom One 5m x 3.05m (16'4" x 10'0" )
Double glazed window to front aspect, range of built in wardrobes and radiator.
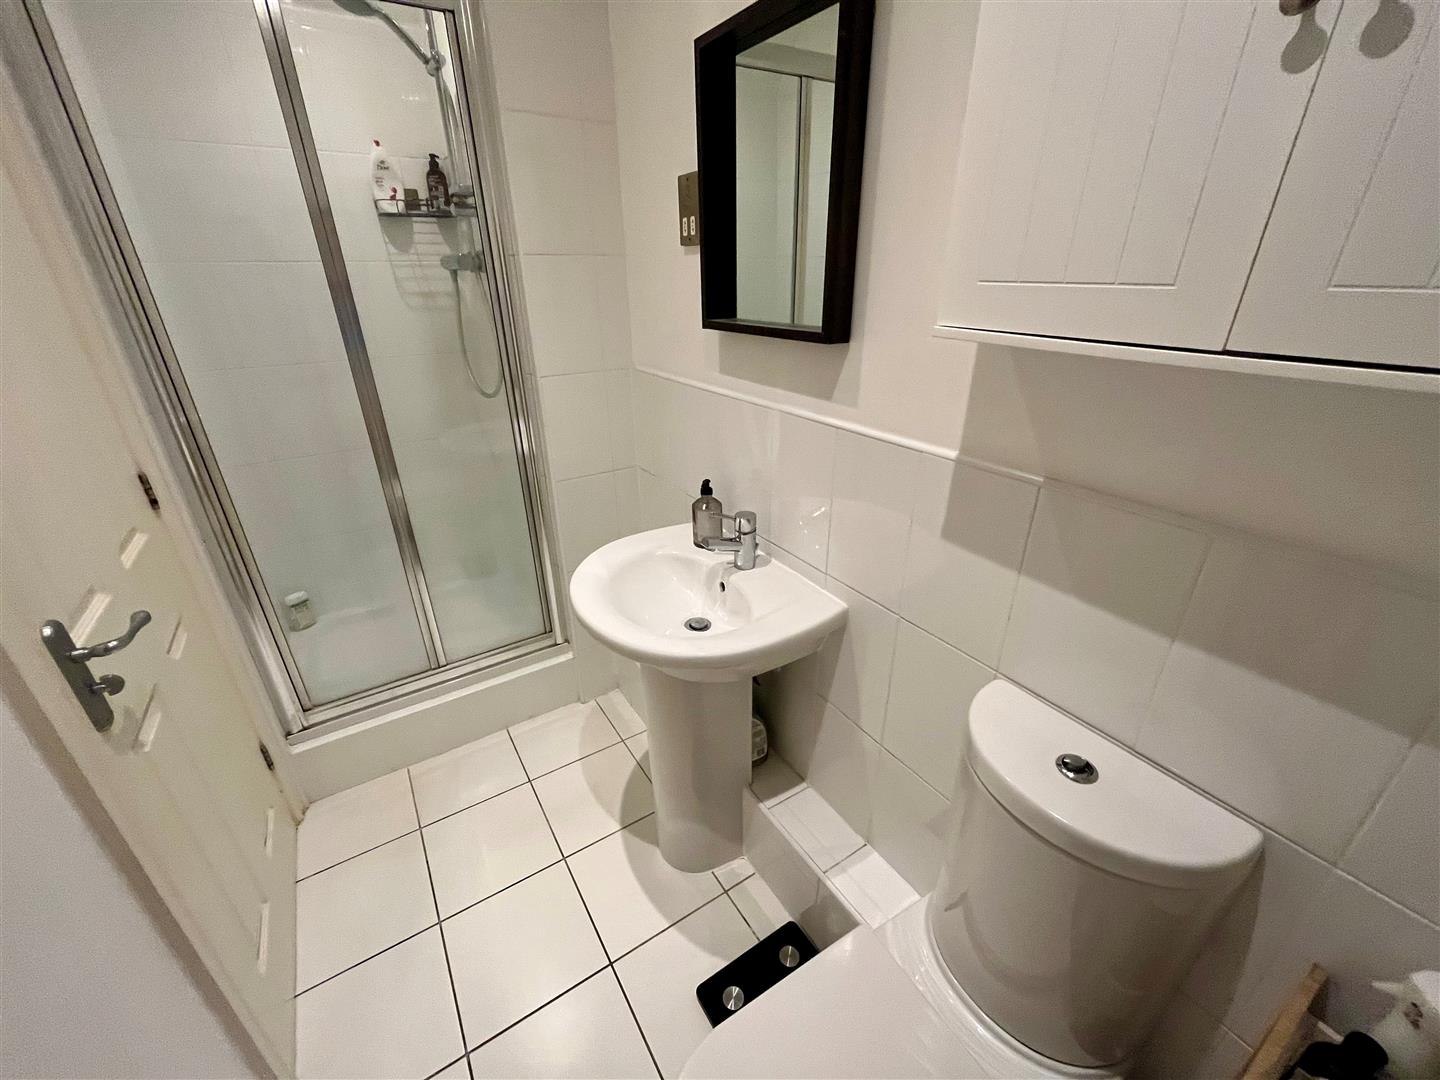
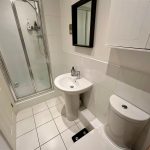
En-suite Bathroom – White suite comprising low level WC, pedestal basin and tiled shower enclosure. Tiled splashbacks and floor, heated towel rail, ceiling spotlights and extractor fan.
Bedroom Three 3.67m x 2.77m (12'0" x 9'1" )
Double glazed window to rear aspect, built in wardrobe and radiator.
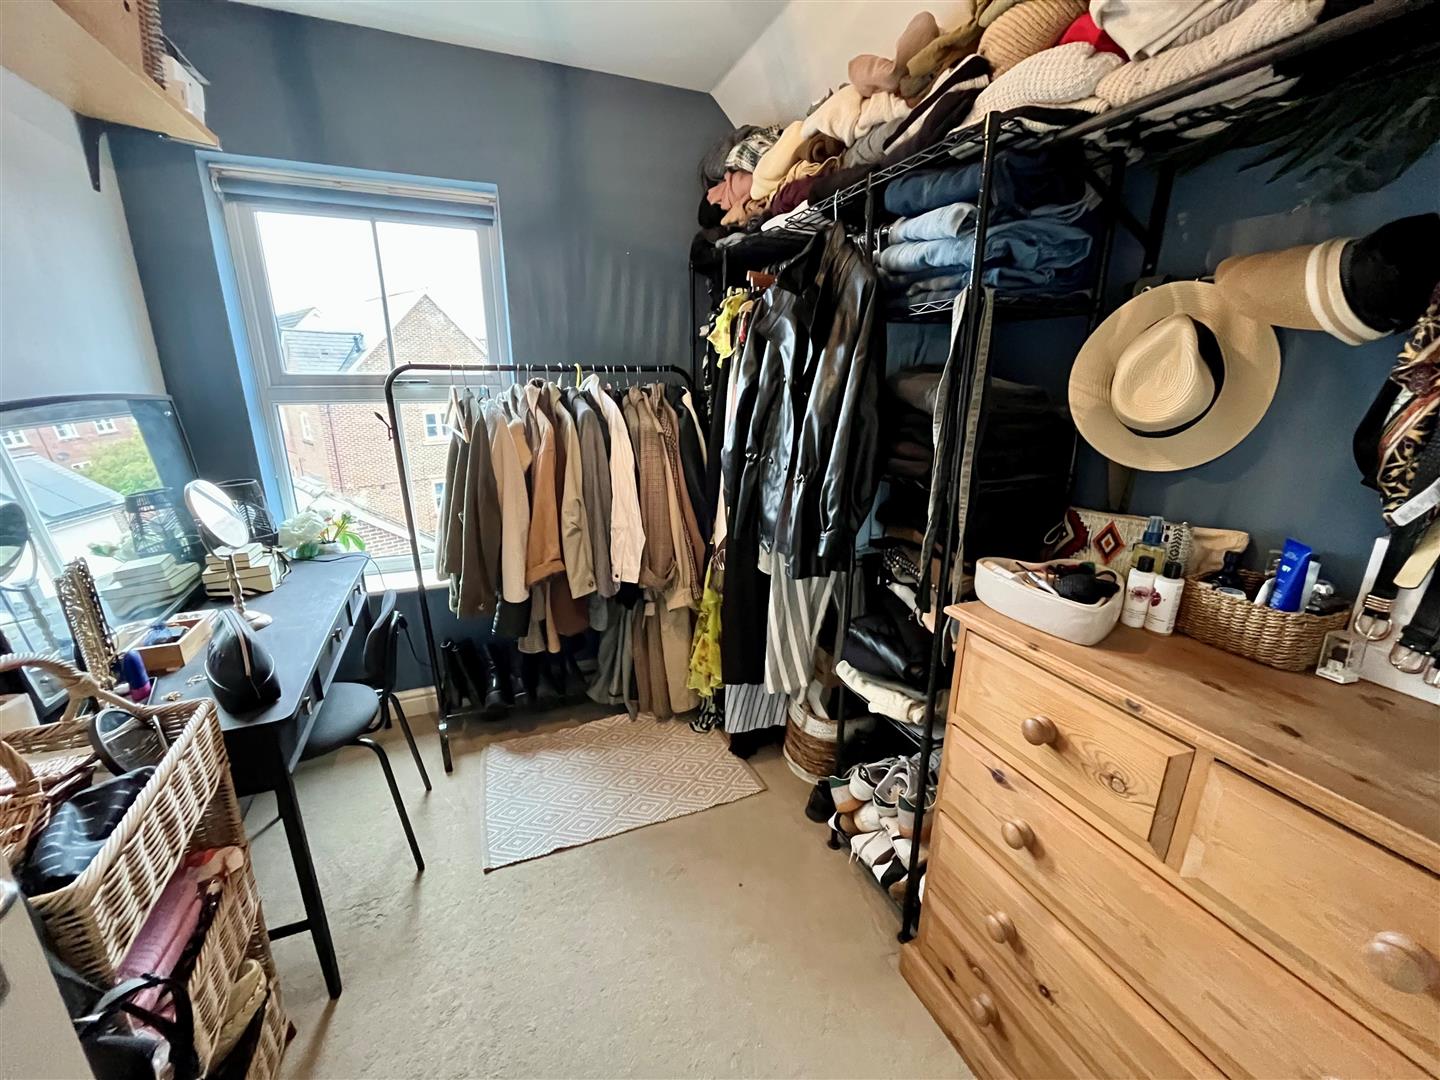
Bedroom Four 2.65m x 2.2m (8'8" x 7'2" )
Double glazed window to rear aspect and radiator.
Outside
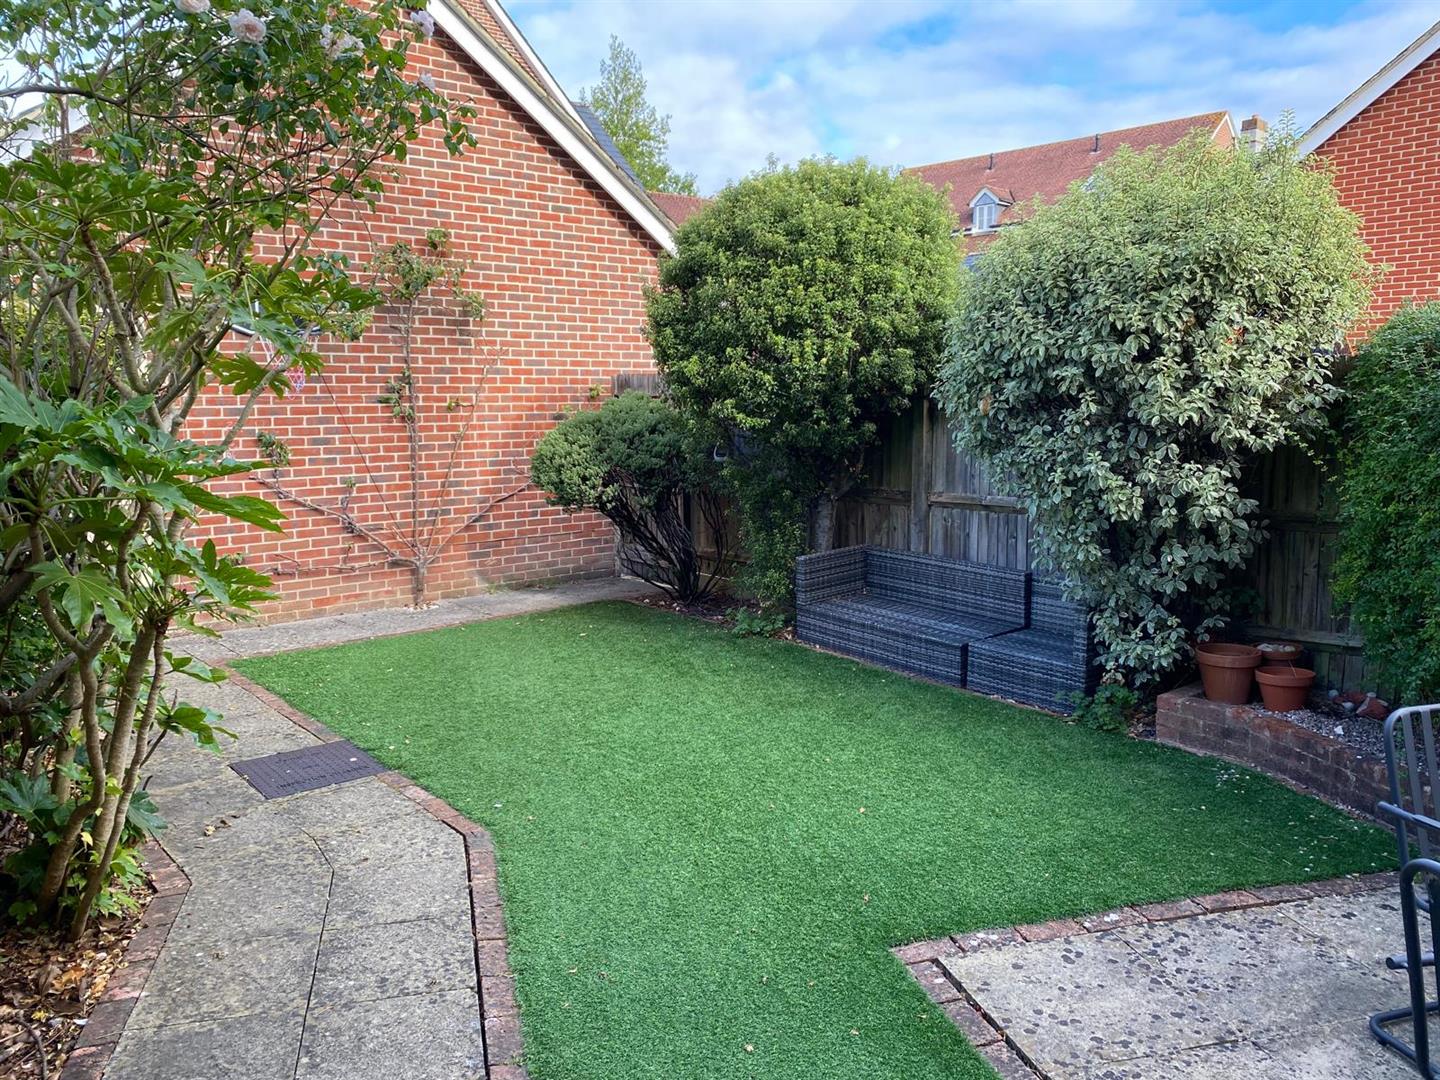
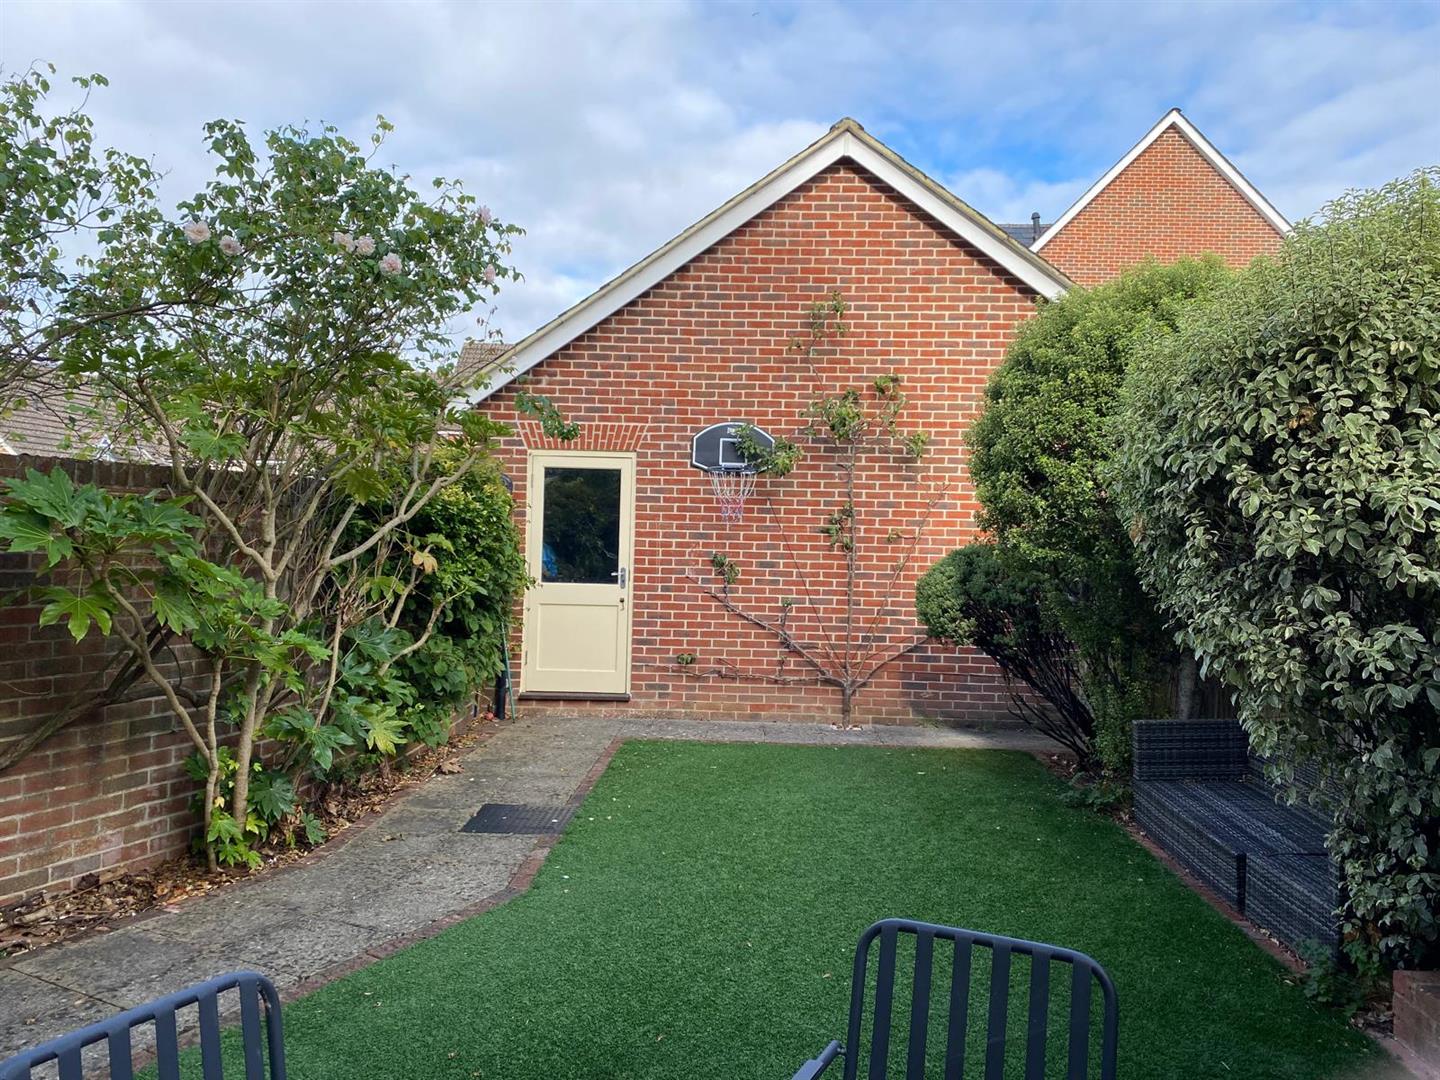
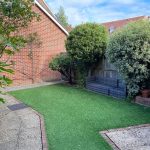
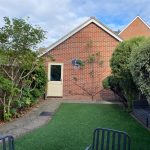
To the front of the house is a well stocked flower bed. To the rear is a particularly private rear garden enclosed by high level wall and fence. Paved patio area with artificial lawn beyond, range of mature planting and door to garage. Outside tap. Pedestrian gate leading to the parking space and garage.
Garage
Powered up and over door, power and light, door to garden and loft storage. Beyond the garage is an allocated parking space.