
St. Davids Close, Bishopdown, Salisbury



Property Summary
Full Details
Directions
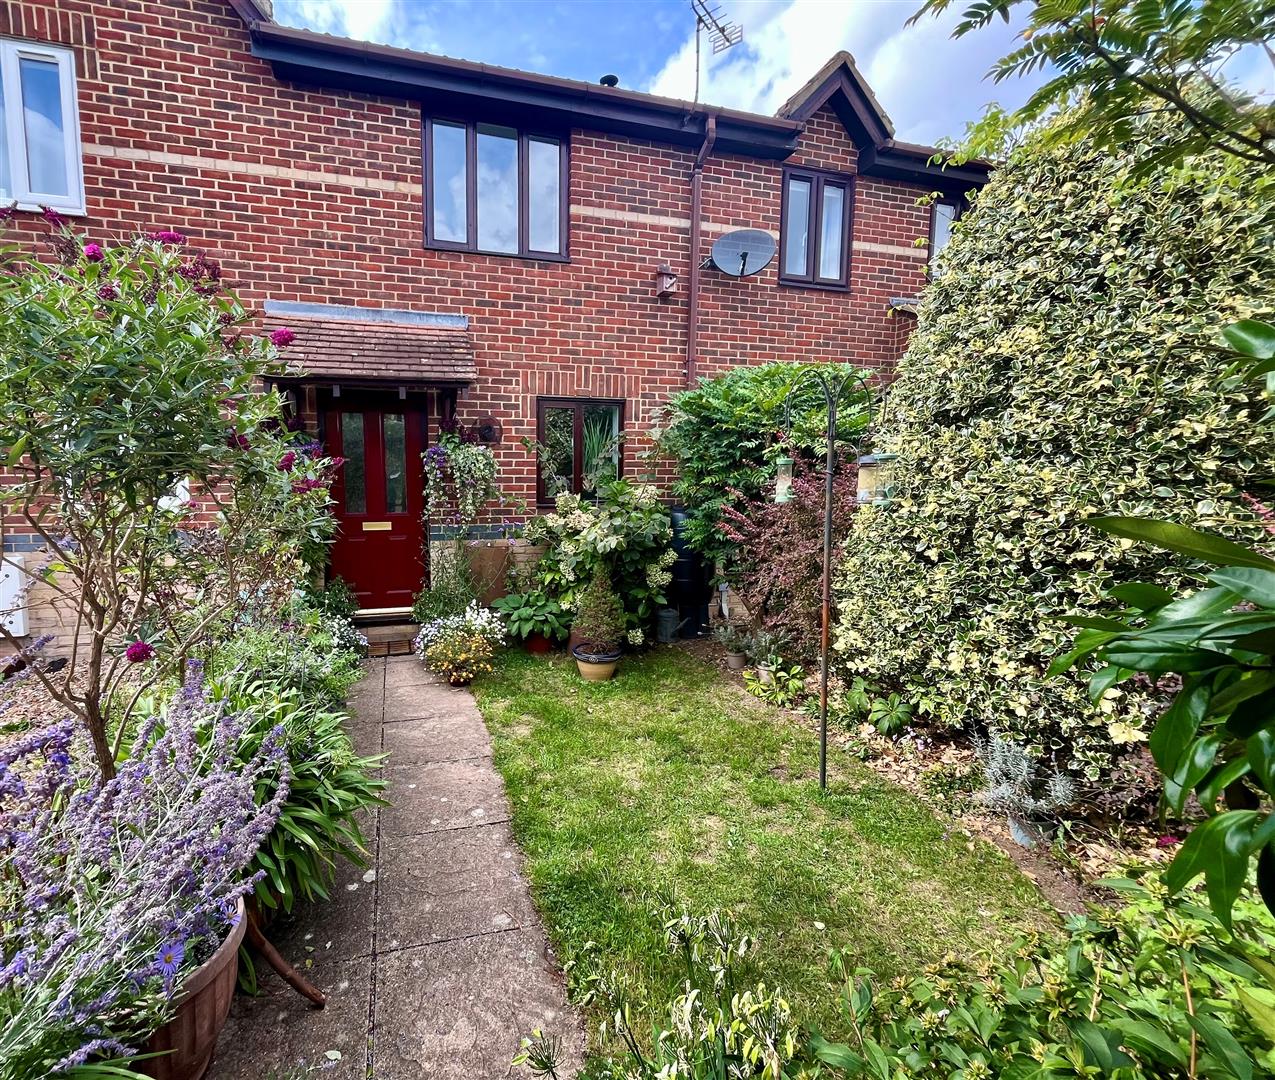
From Salisbury proceed north east on the A30 Basingstoke Road. On reaching the large BMW garage turn left into St Thomas’ Way. Continue on this road until you see St Peters Close on the left. Turn in here and then left into St Davids Close. Number four is on the left hand side.
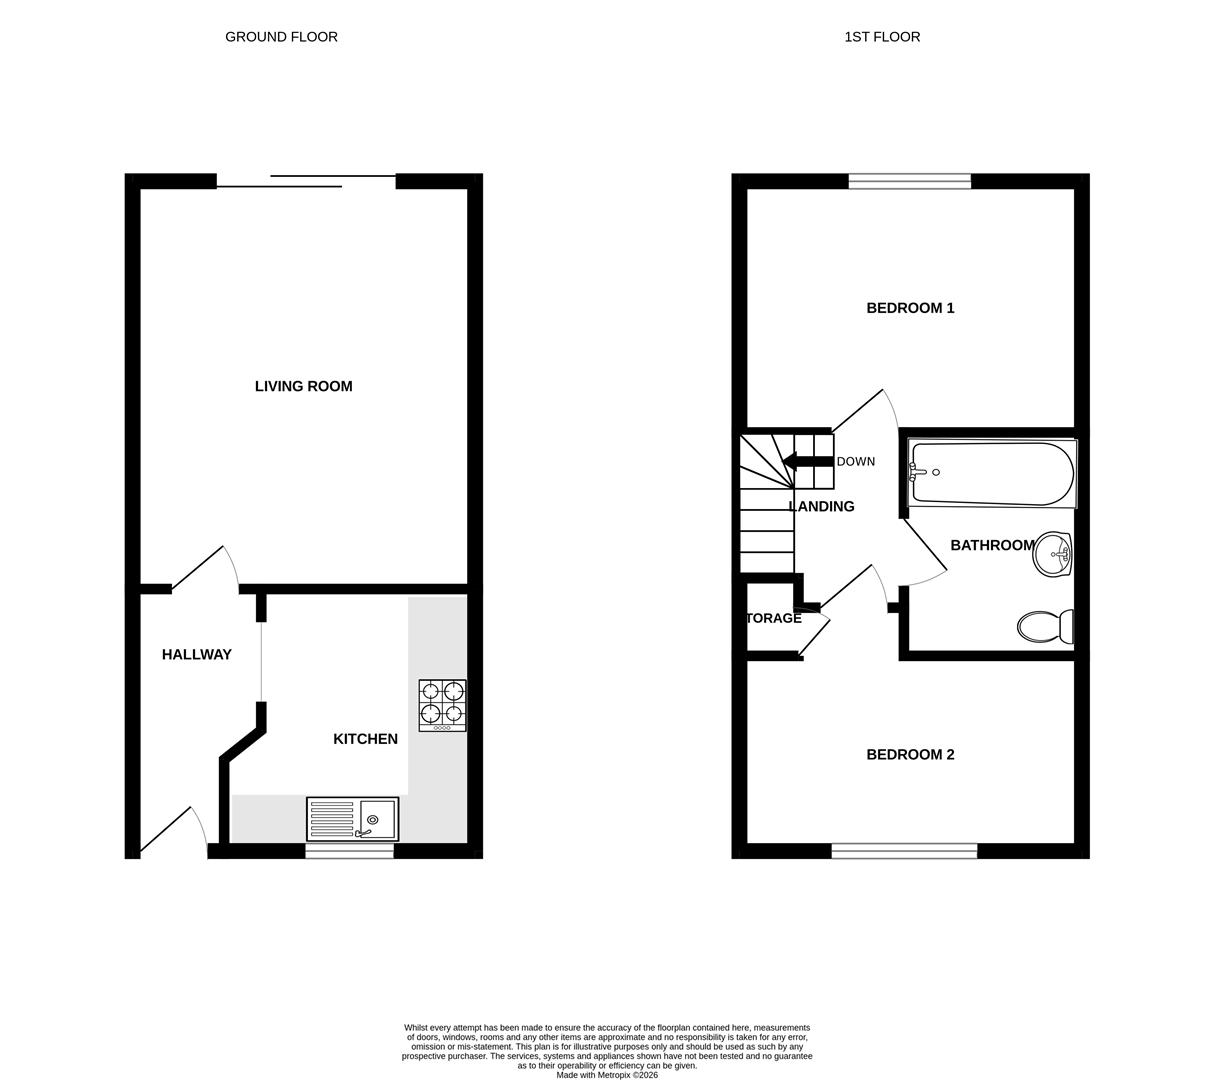
Reception Hall
Radiator, laminate flooring, and stairs leading to first floor.
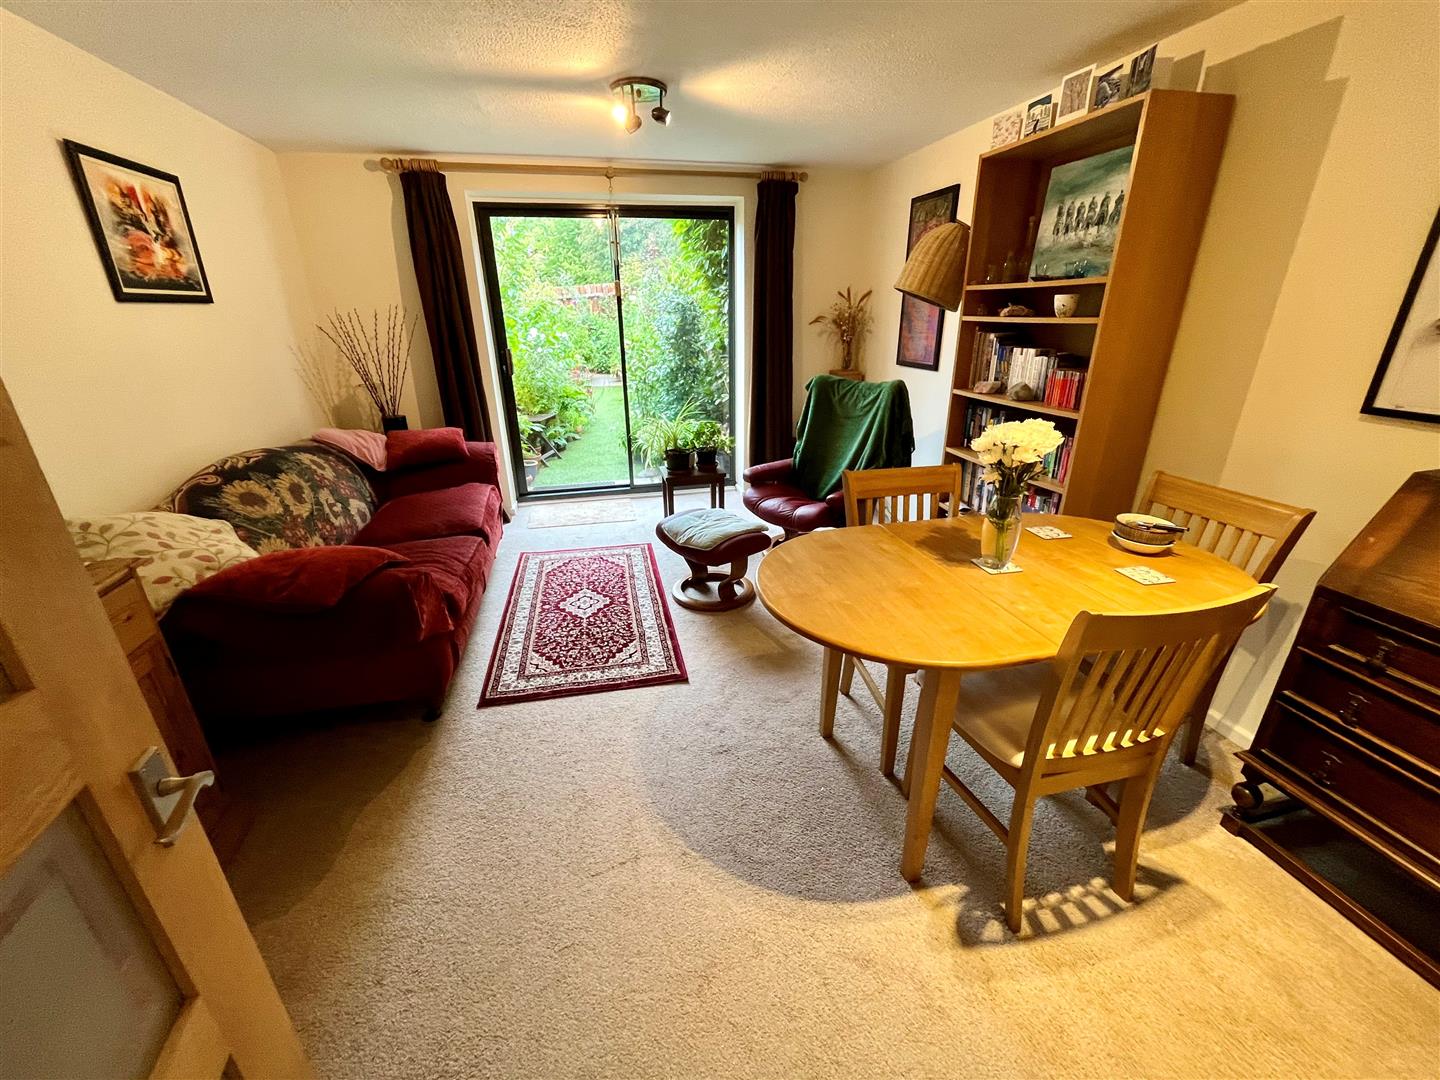
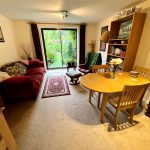
Living Room 4.41m x 3.70m (14'5" x 12'1" )
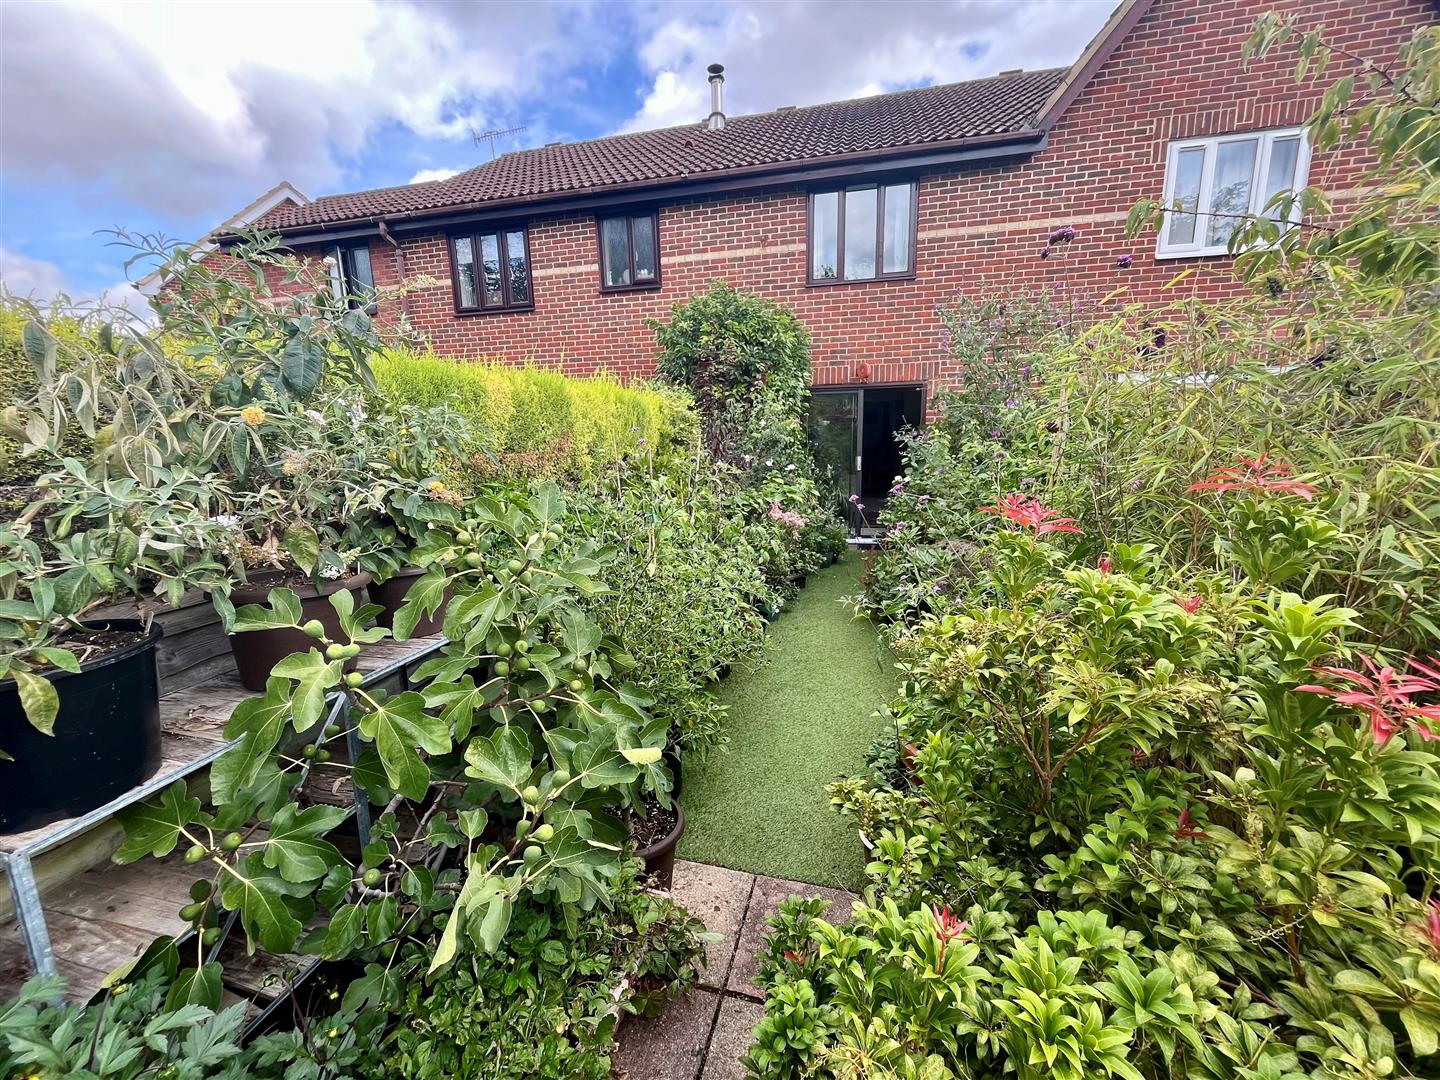
Double patio doors overlooking the rear garden. Television aerial point. Radiator.
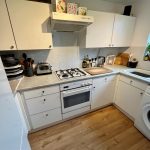
Kitchen 2.99m x 2.41m max (9'9" x 7'10" max )
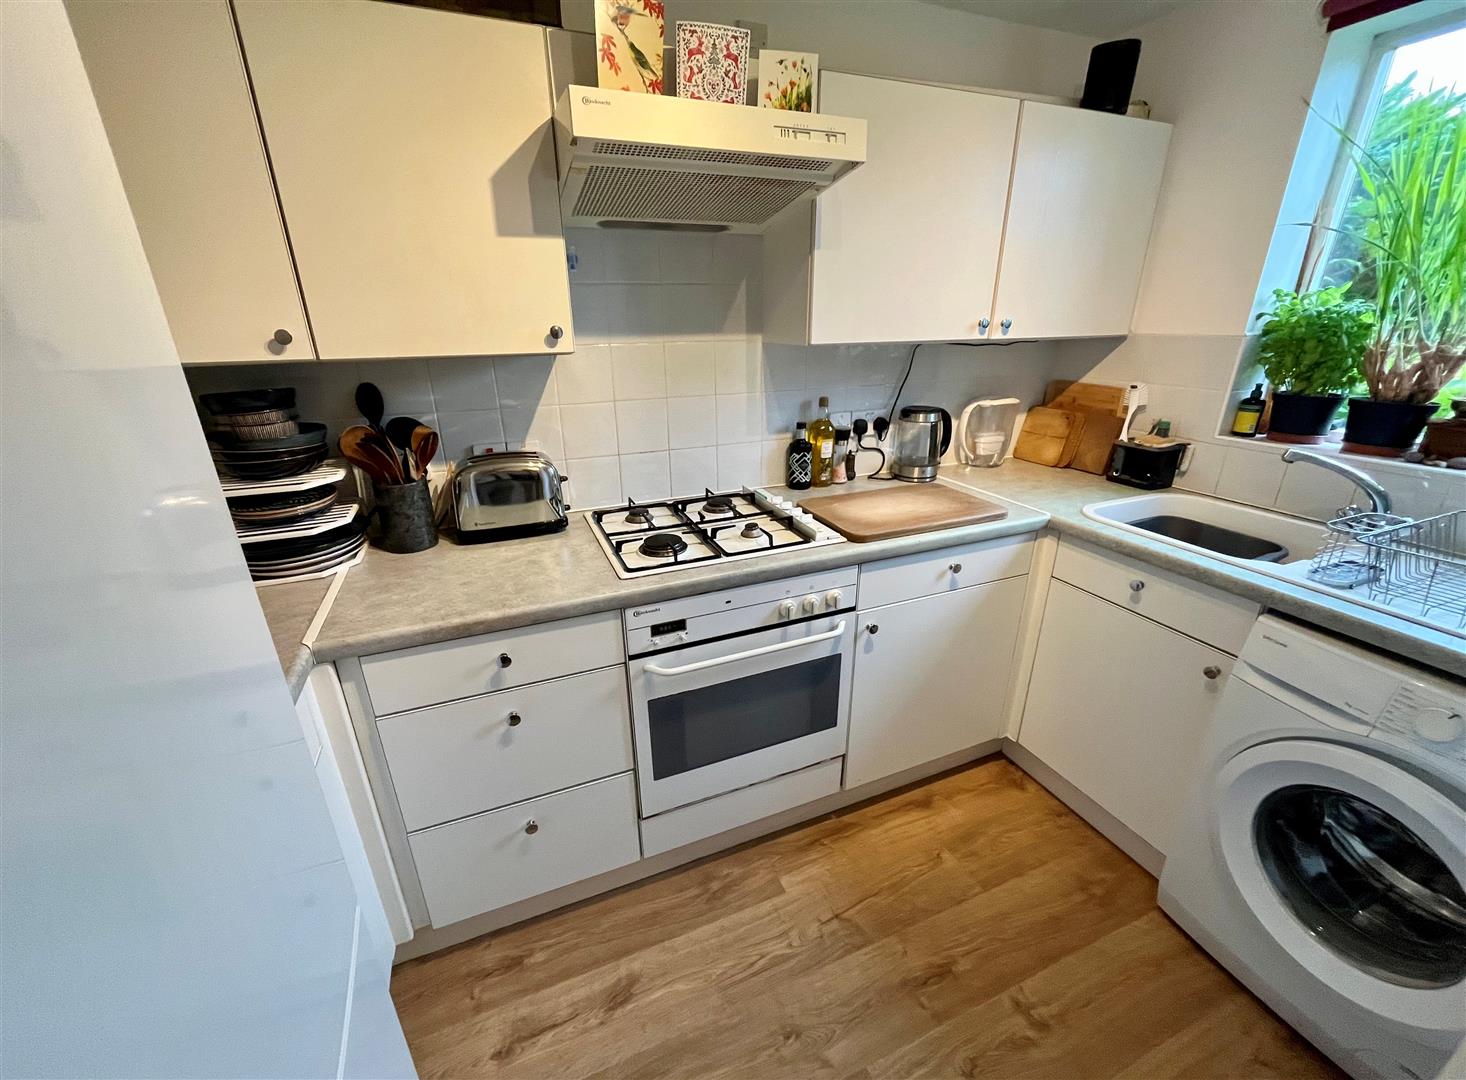
Single drainer sink unit with cupboards below. Electric oven, gas hob and extractor fan. Wall cupboards, plumbing and drainage for washing machine. Worcester boiler, further storage cupboards.
Landing
Access to loft, part boarded with ladder.
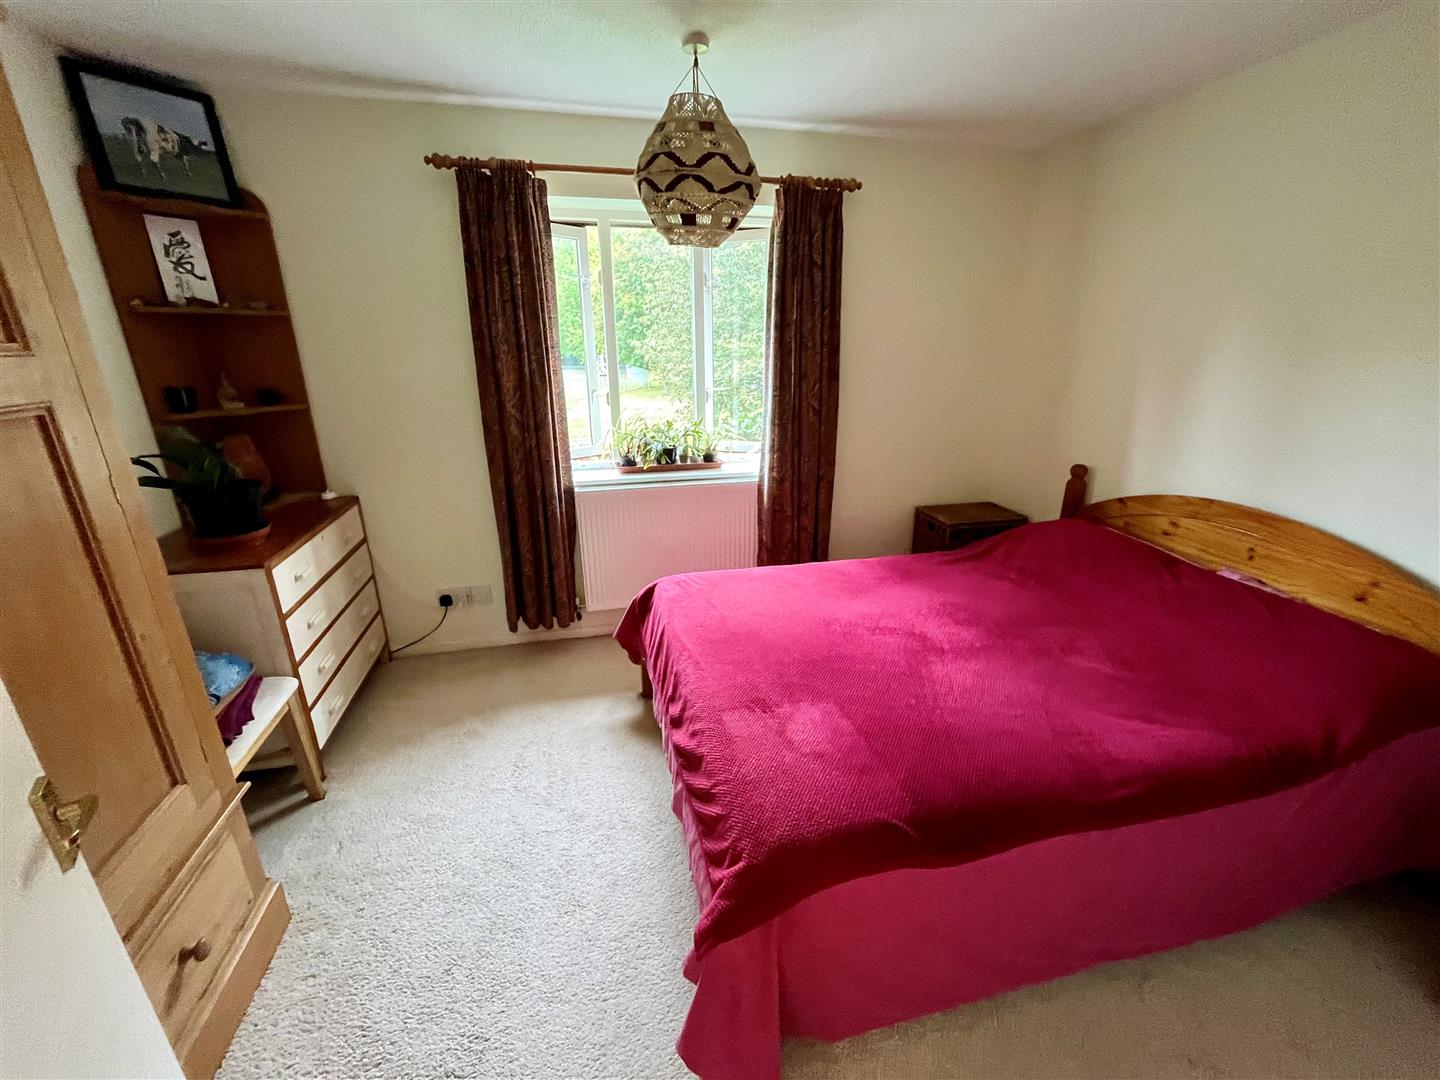
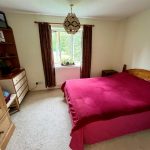
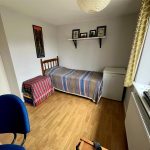
Bedroom One 3.70m x 2.70m (12'1" x 8'10" )
Radiator.
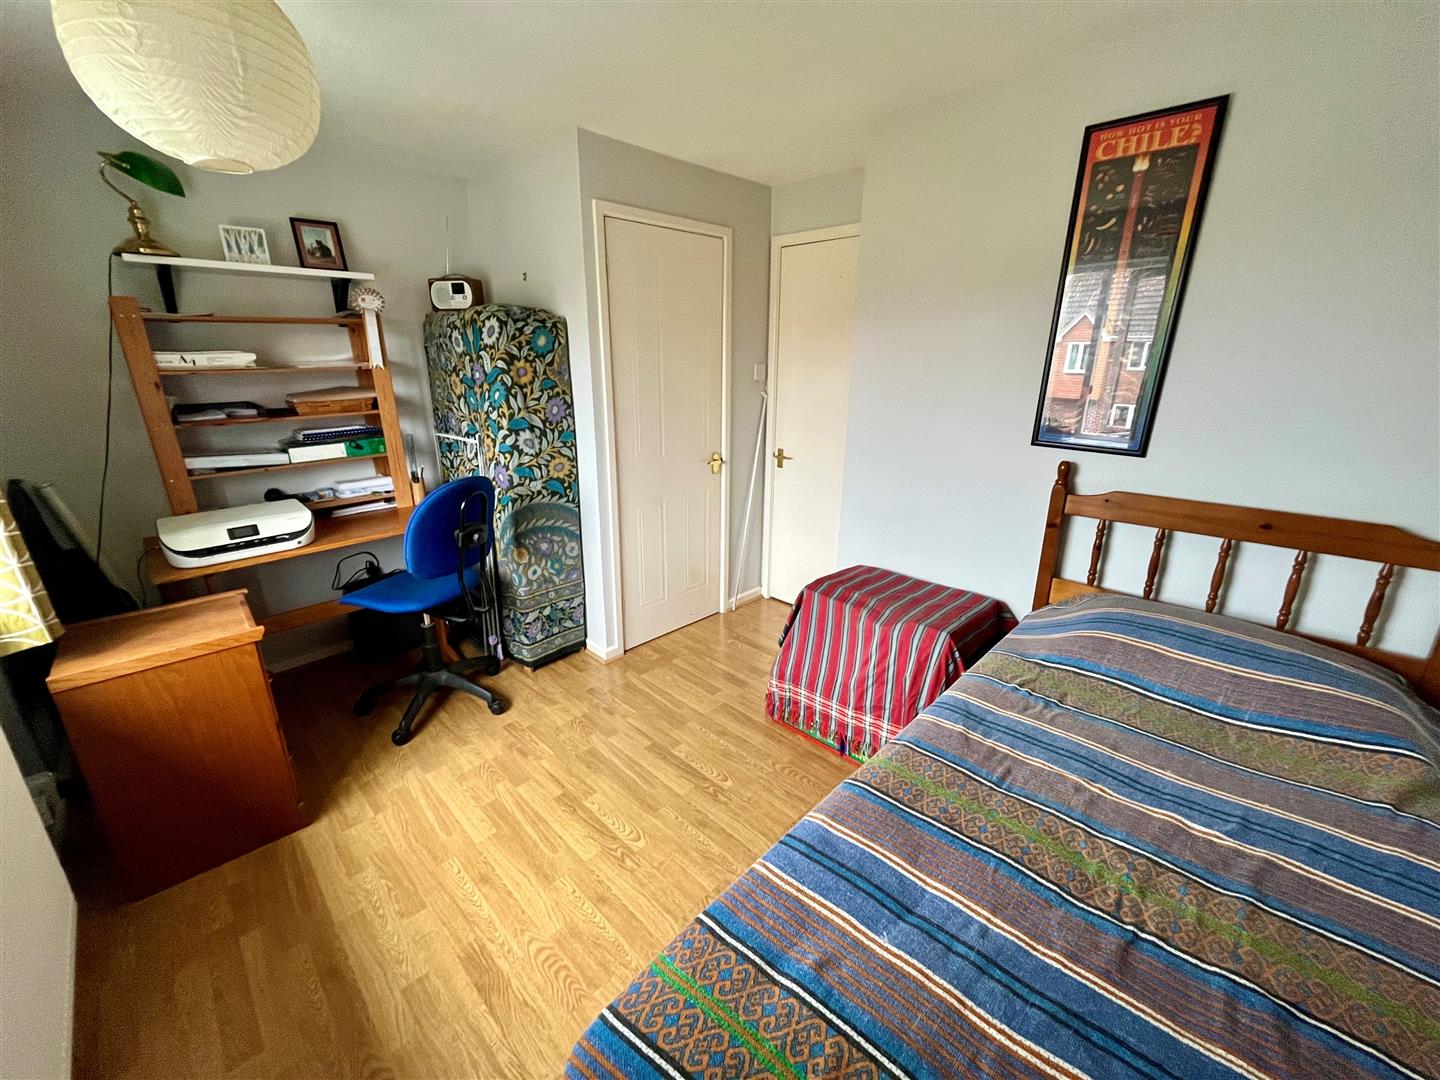
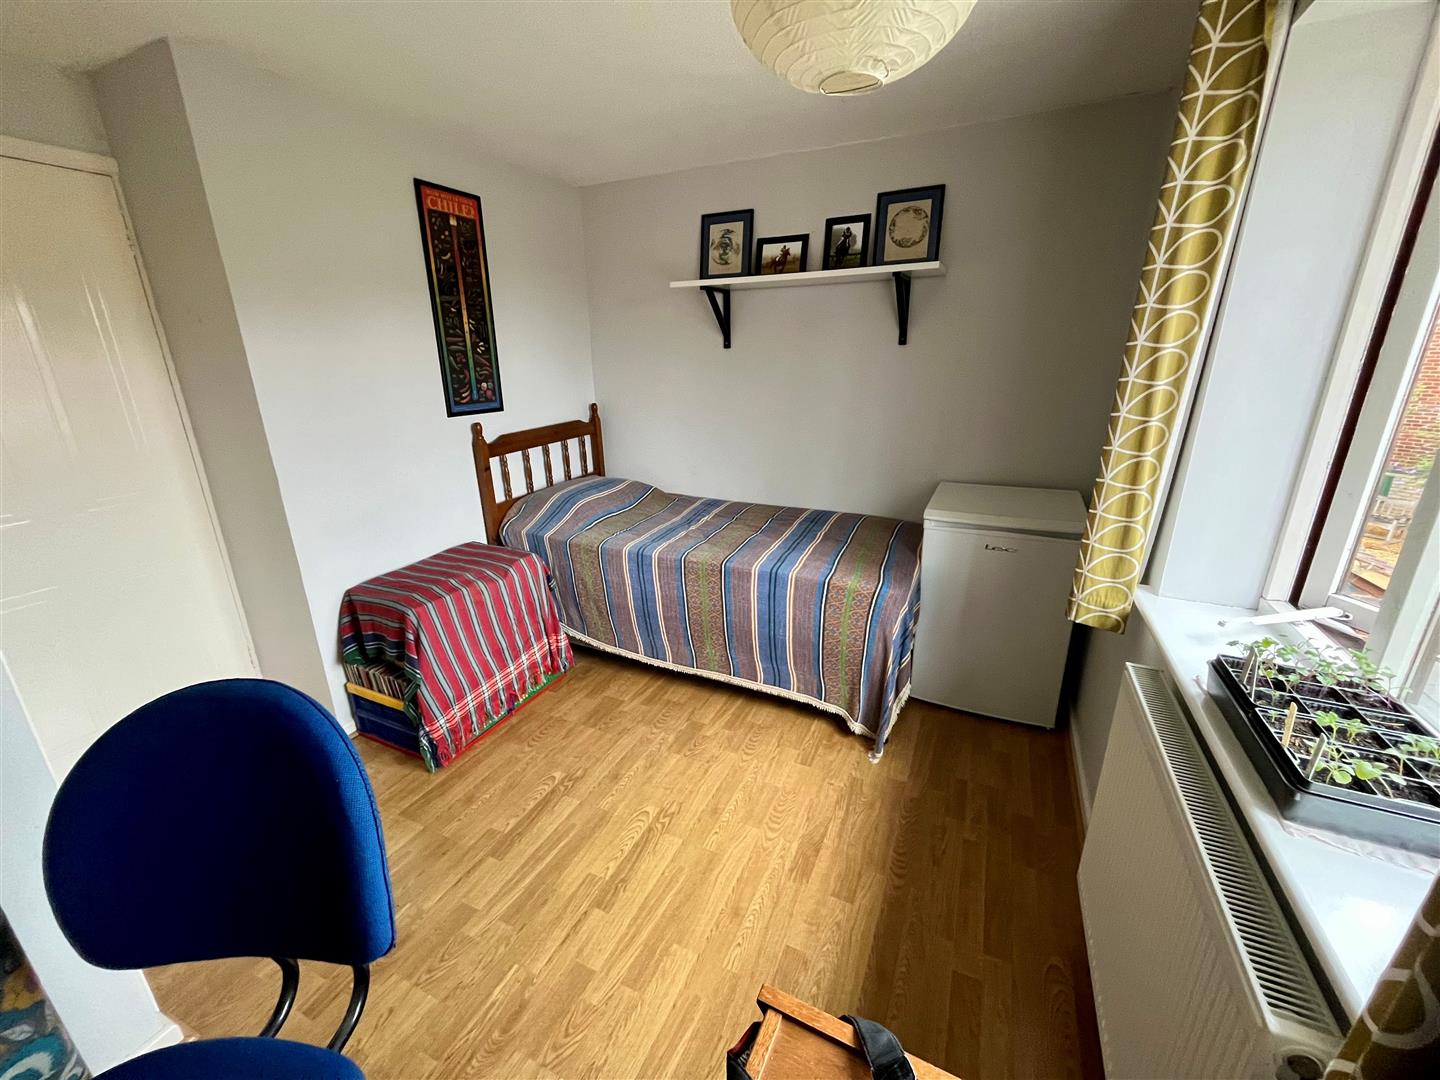
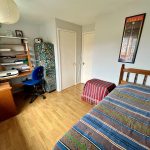
Bedroom Two 3.70m x 2.60m (12'1" x 8'6" )
Radiator. Storage cupboard.
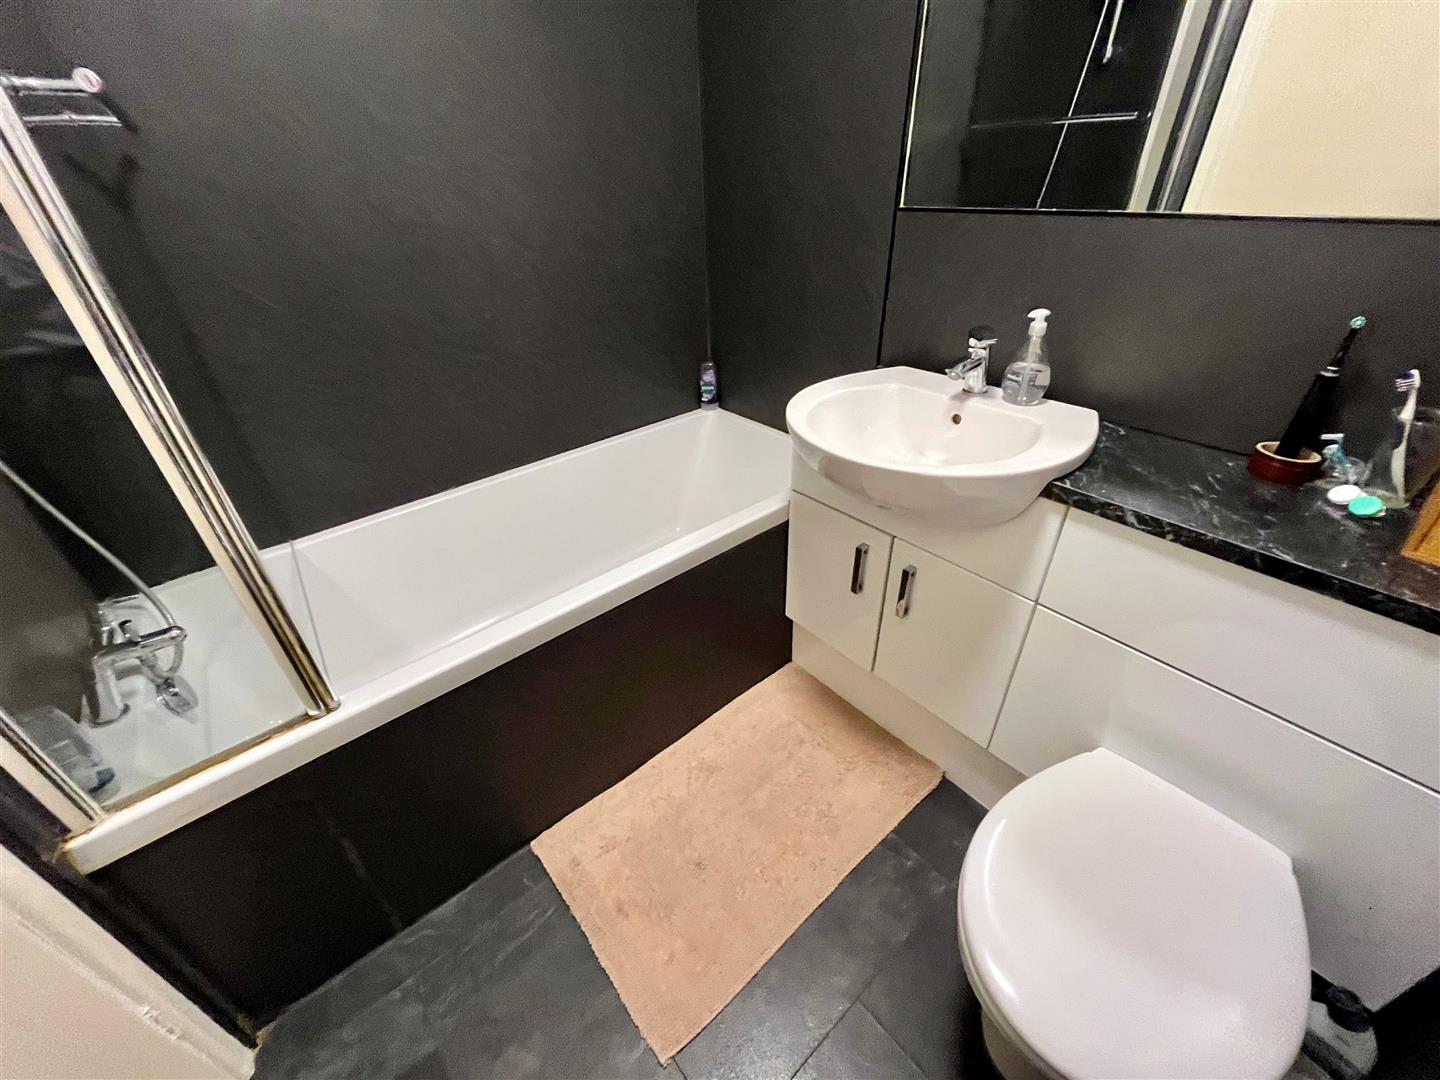
Bathroom
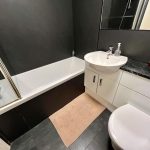
Panelled bath with shower and screen, wash basin, WC, heated towel rail, cupboards.
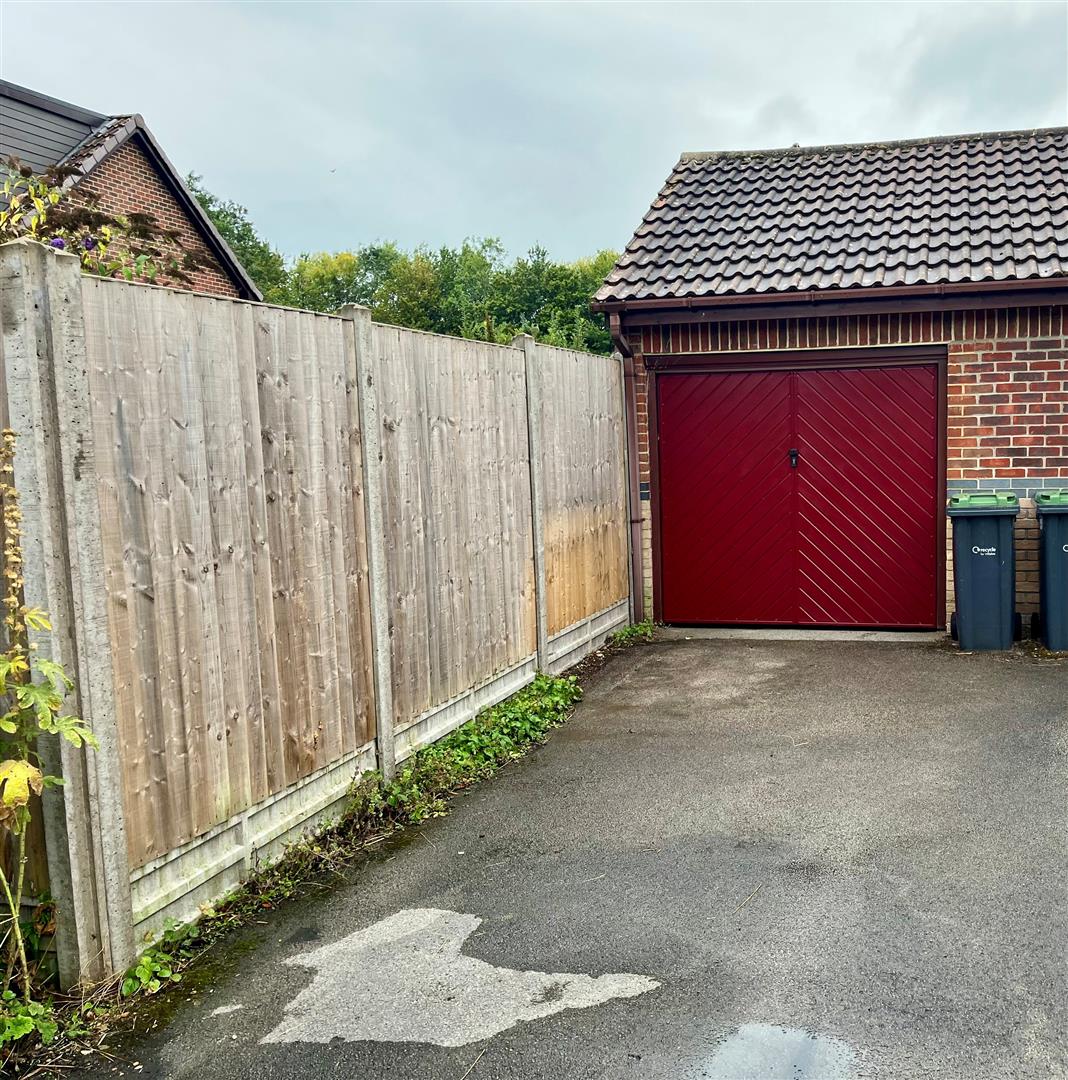
Garage 4.96m x 2.58m (16'3" x 8'5" )
Up and over door, parking space to front.
Outside
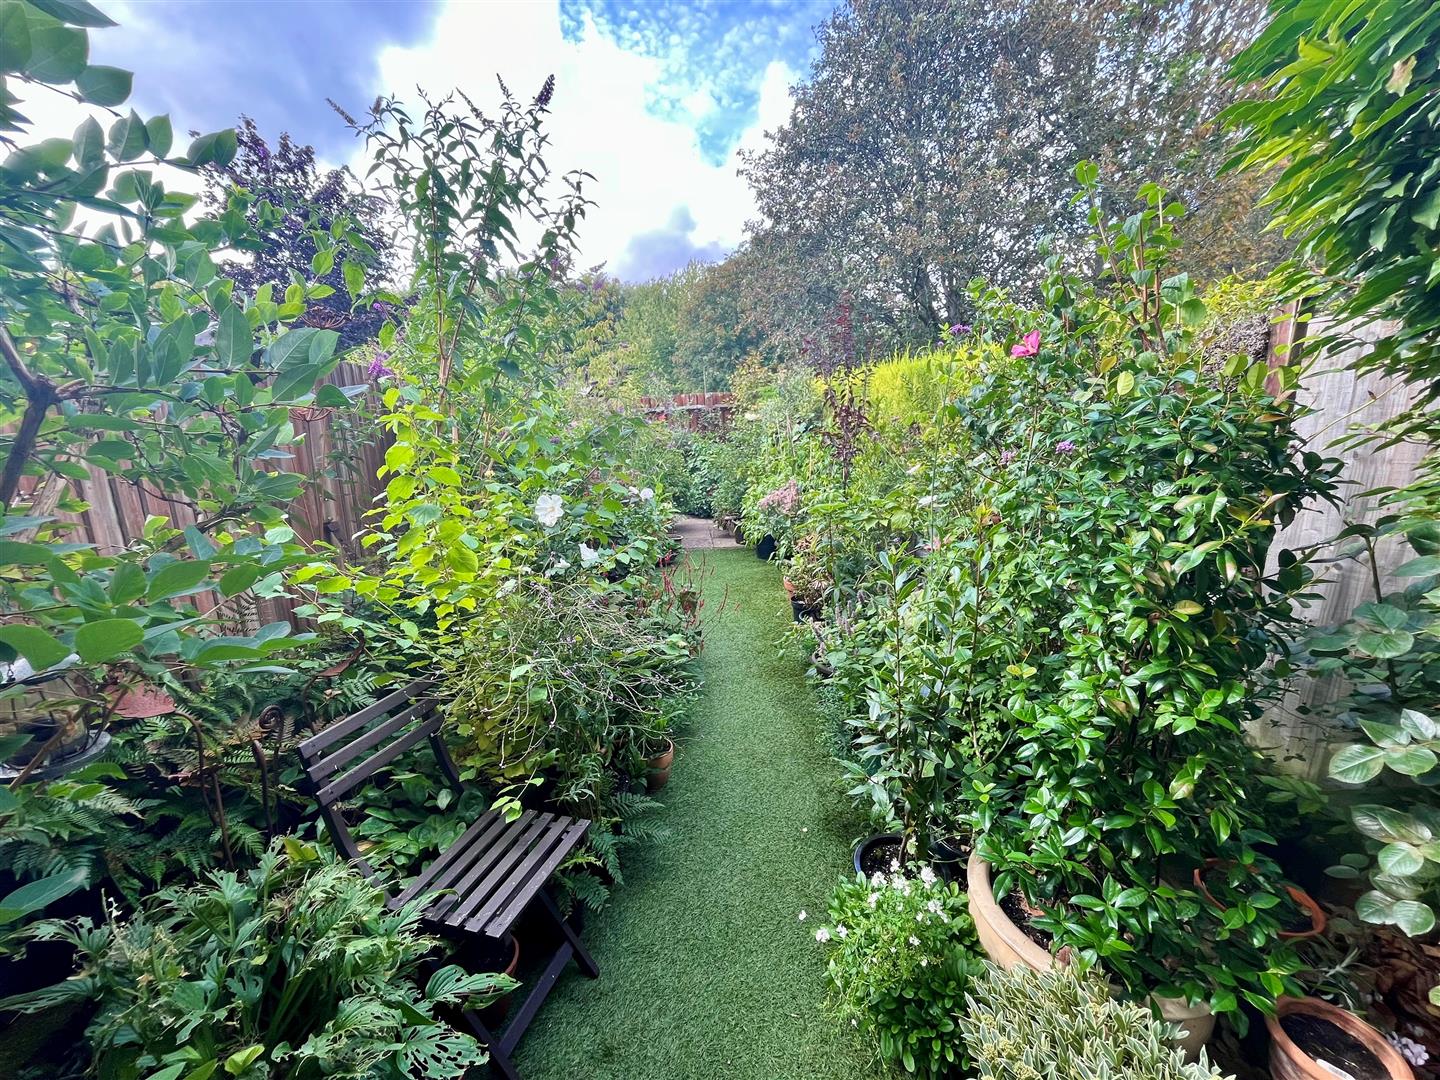
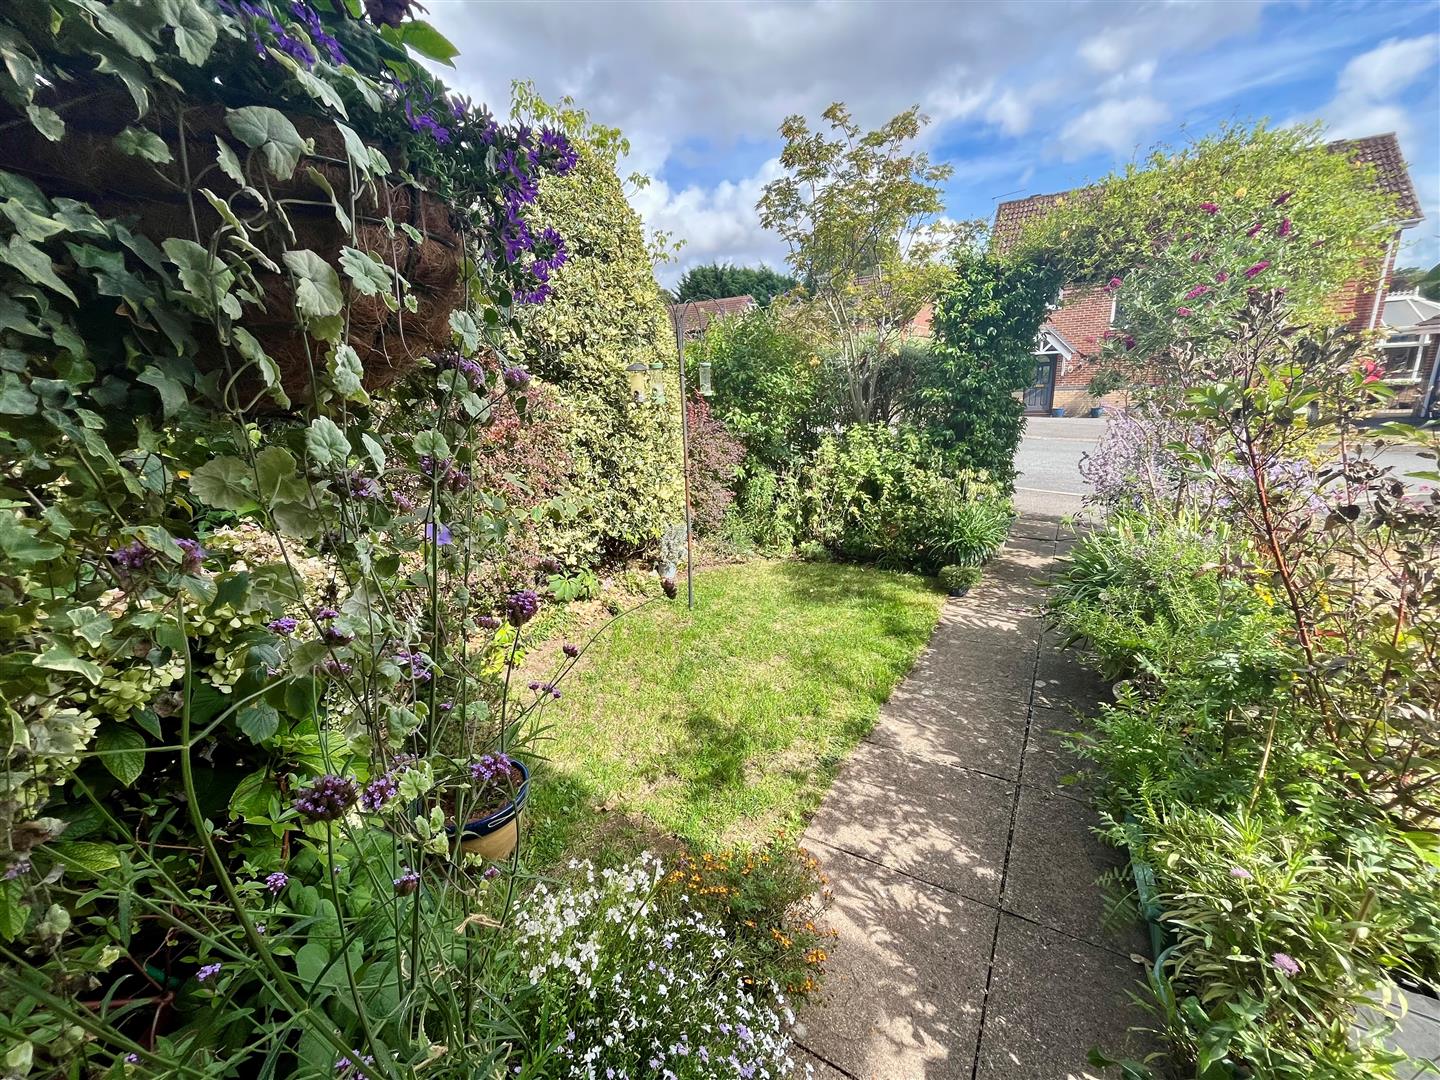
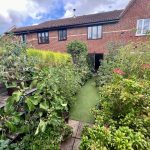
Attractive well-stocked front garden, path to front door. Low maintenance rear garden with paved area. Pedestrian access.