
Woodbury Lane, Salisbury
Property Summary
Full Details
Directions
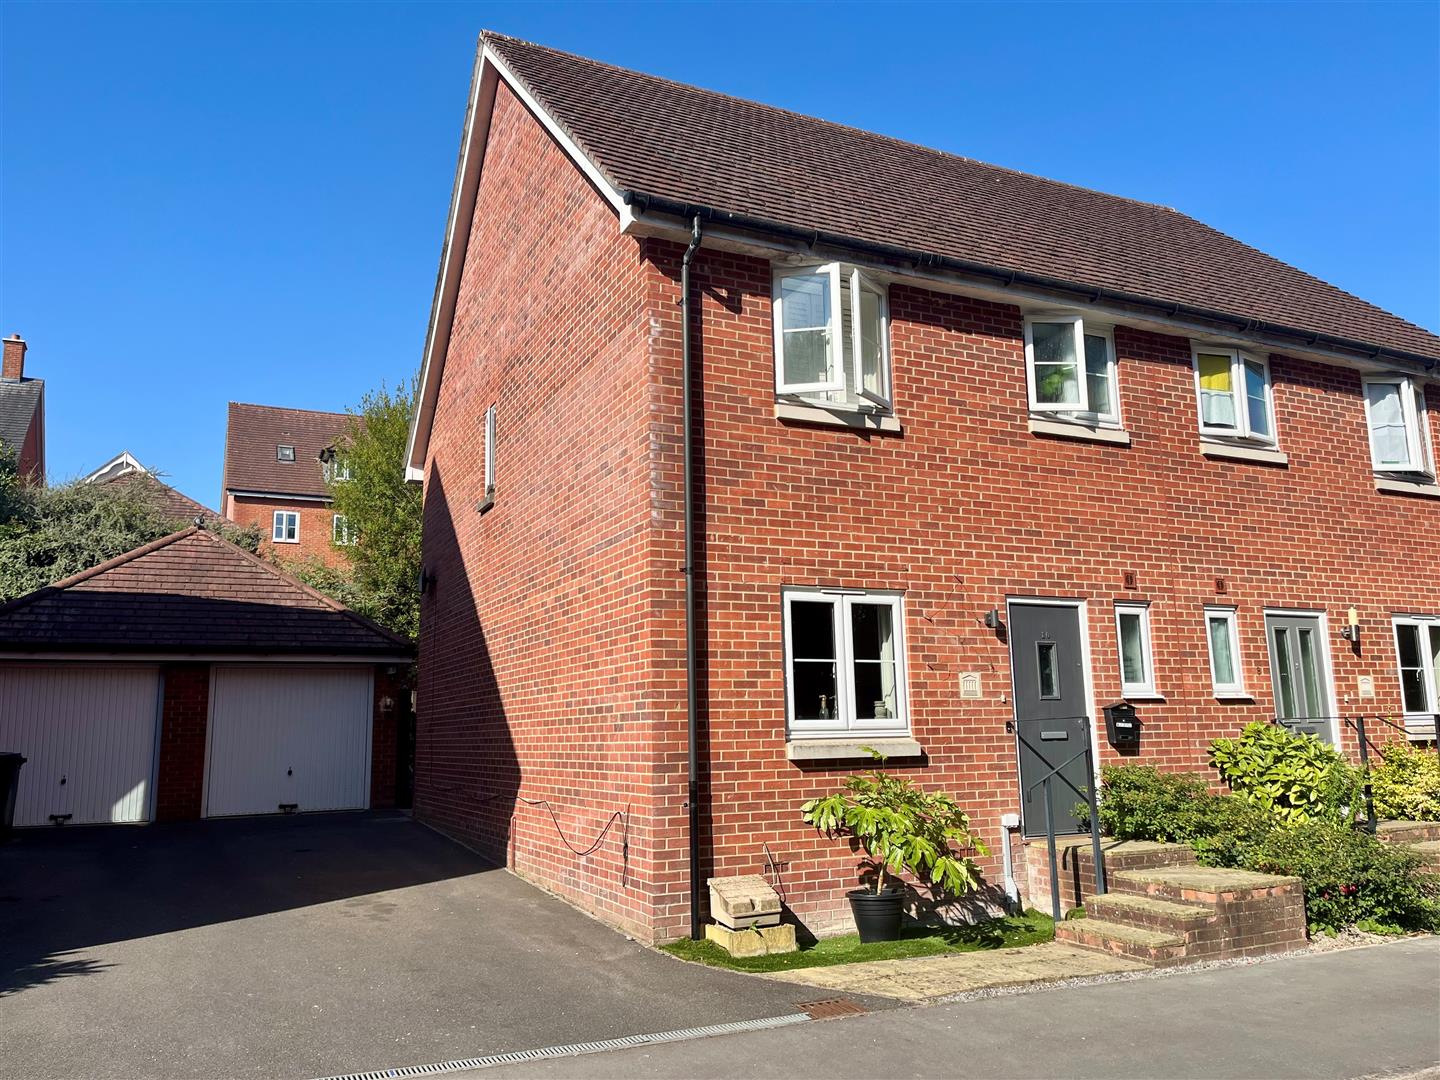
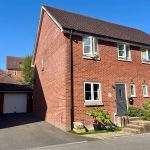
Proceed to Rowbarrow turning onto The Crescent. After a short time turn into Woodbury Yard turning left into Woodbury Lane, follow the road as it bends to the right where number 10 can be found on your right.
Front Door to:
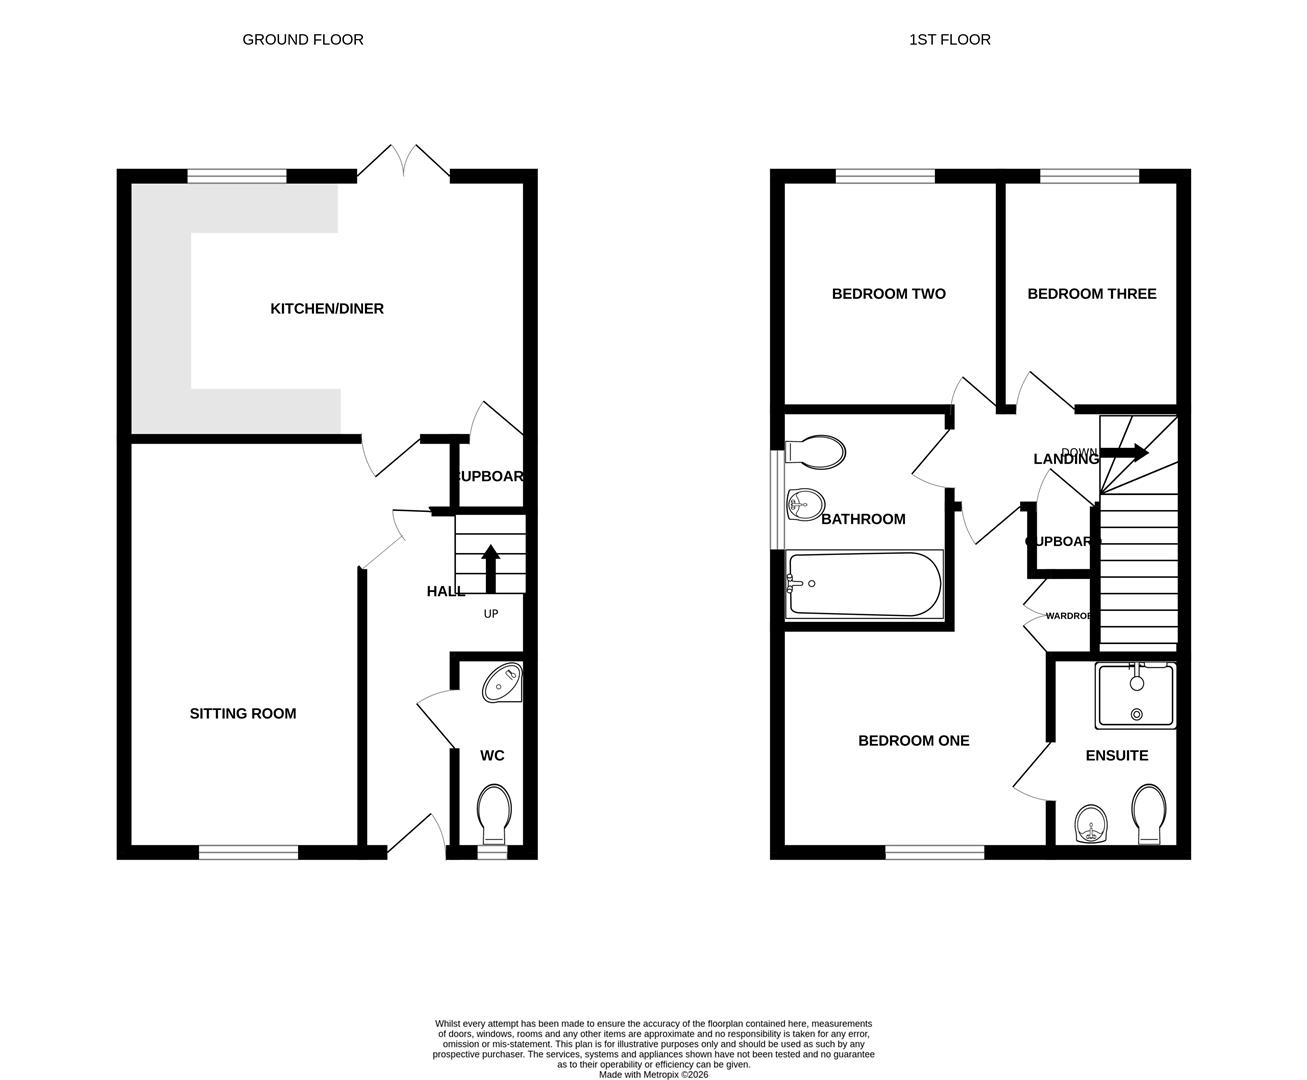
Entrance Hall
Stairs to first floor, radiator, wooden style flooring.
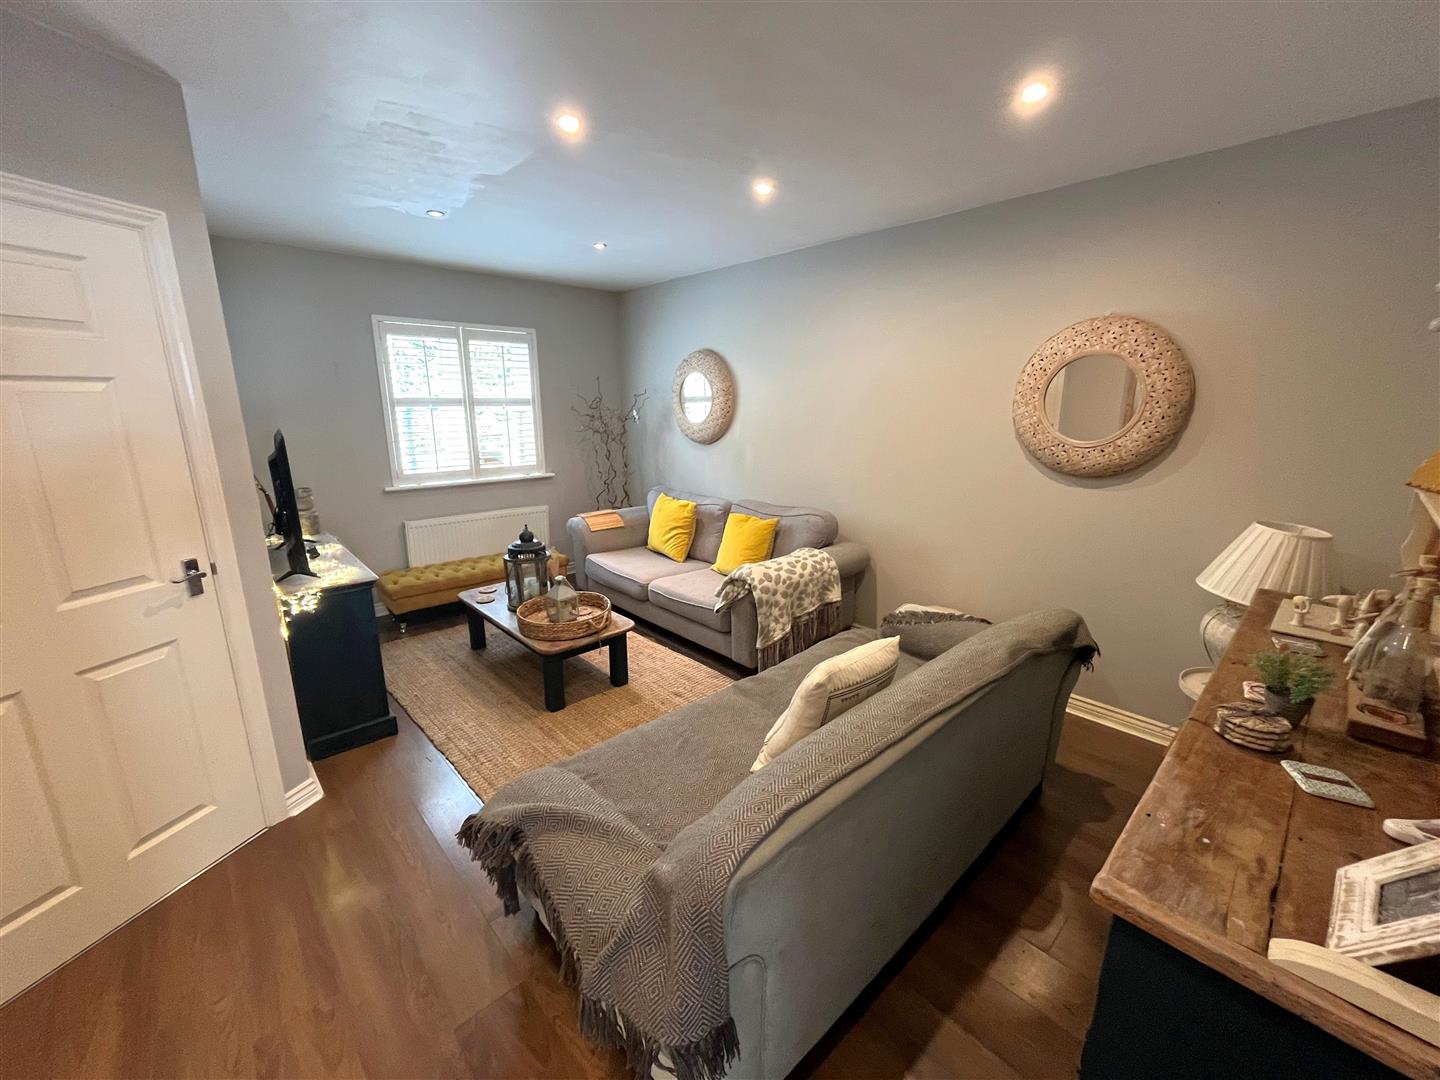
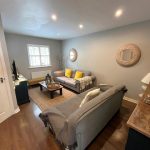
Sitting Room 4.95m x 3.95 max (16'2" x 12'11" max )
Double glazed window to front door. Radiaotr, ceiling spotlights and wooden flooring.
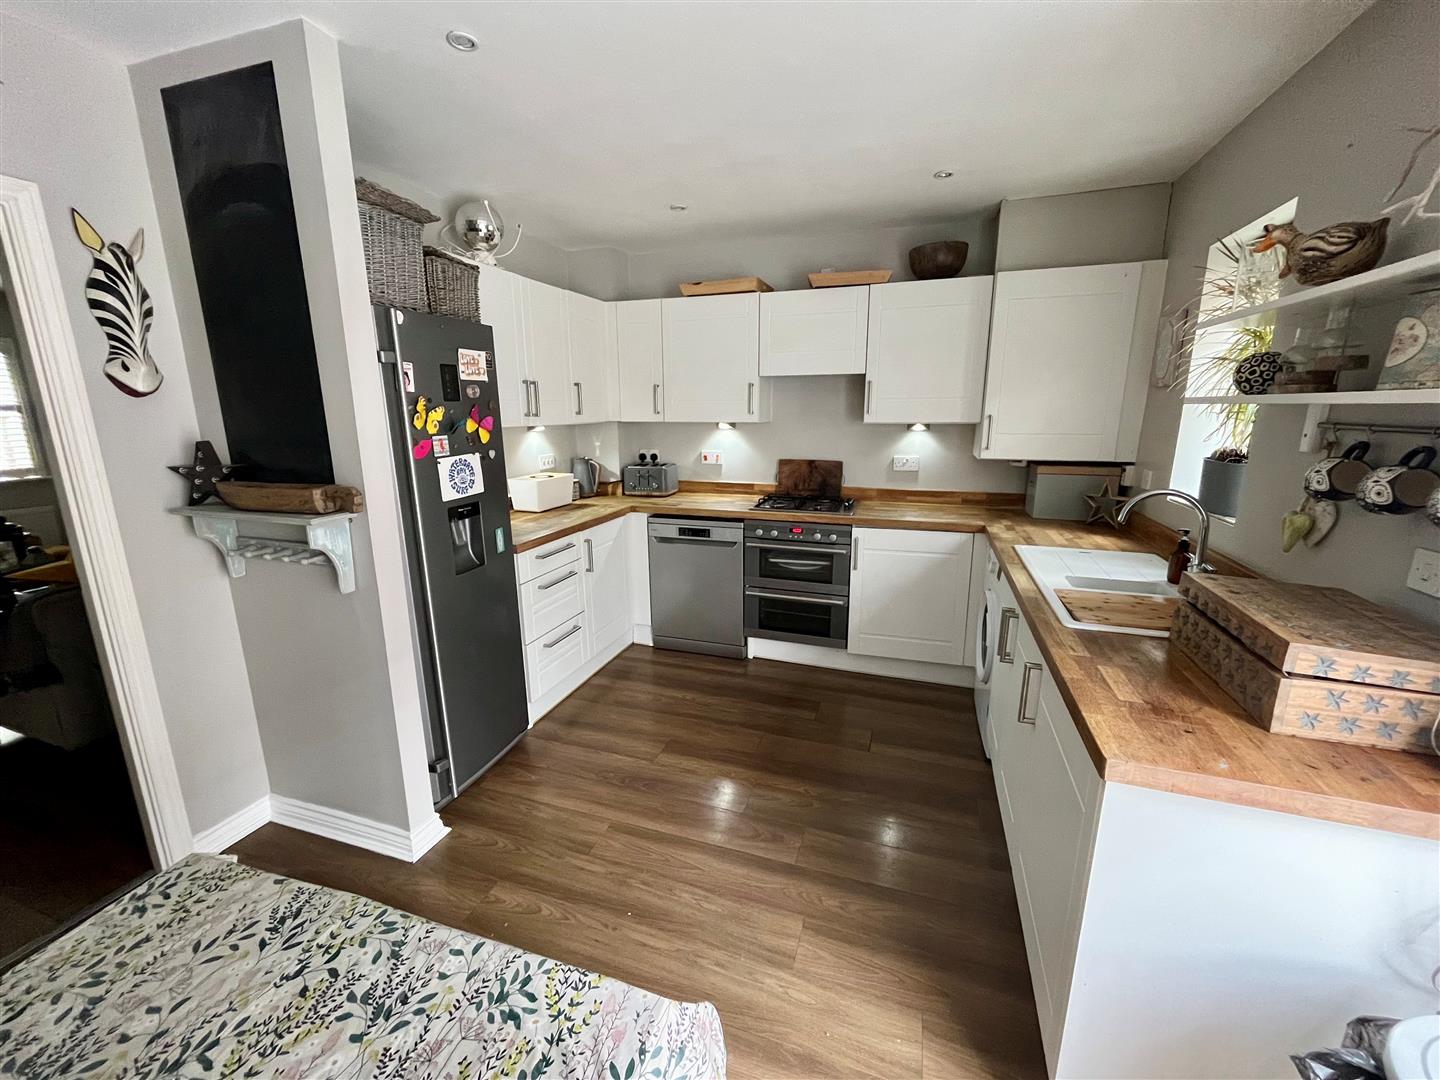
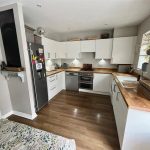
Kitchen 4.95m x 3.25m (16'2" x 10'7" )
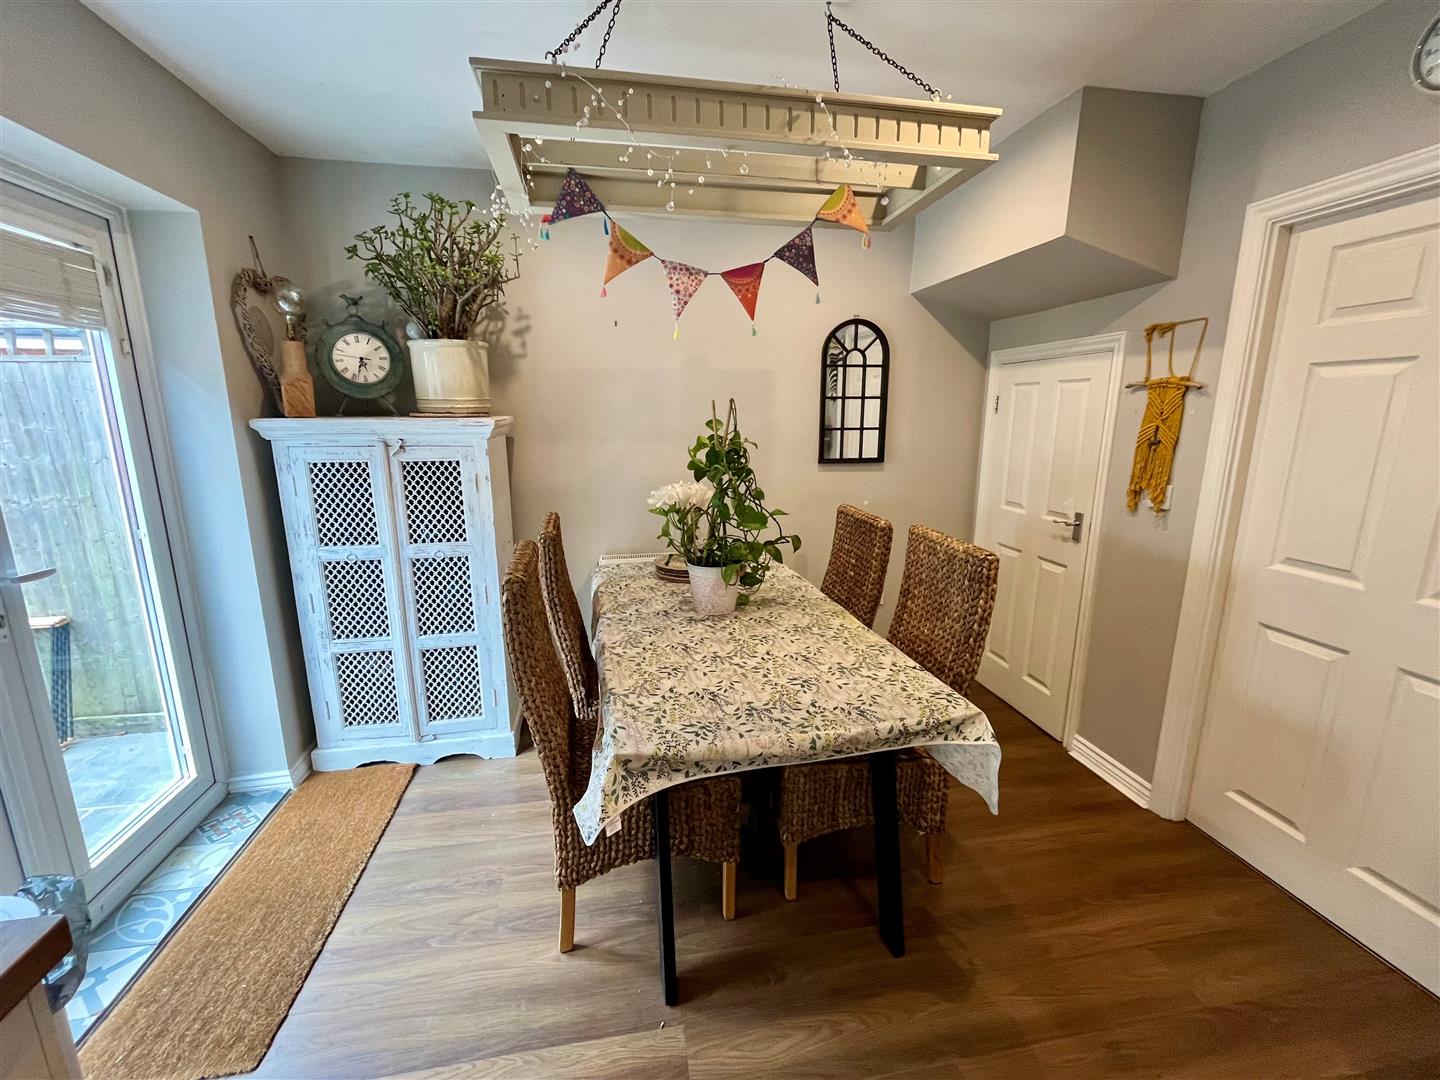
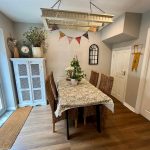
Wall and base units with solid wooden worksurface over. Inset 1 ¼ bowl sink unit with mixer tap. Inset gas hob, double electric oven with extractor hood over. Plumbing and space for washing machine, dishwasher and fridge freezer. Wall mounted gas boiler and radiator. Double glazed doors and window to rear garden, ceiling spotlights and extractor fan, space for dining table, understair storage cupboards and wooden style flooring.
First Floor Landing
Full height airing cupboard, access to loft space.
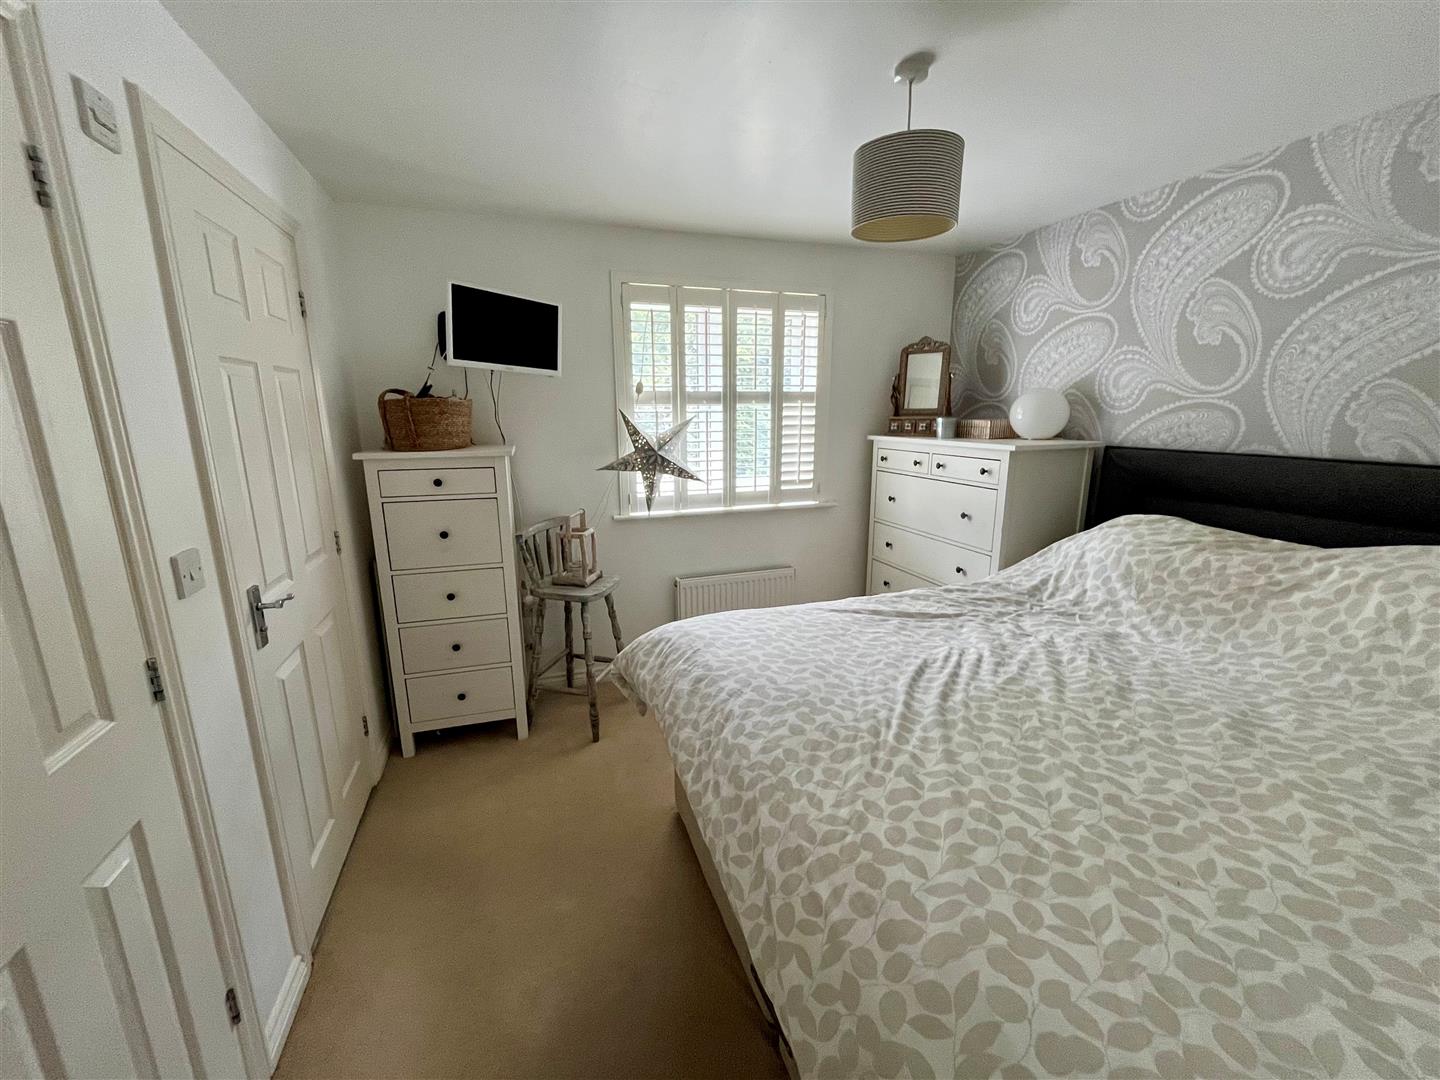
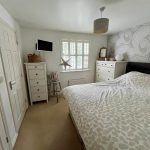
Bedroom One 3.15m x 3m ext to 4.15m (10'4" x 9'10" ext to 13'
Double glazed window to front, radiator, built in double wardrobe.
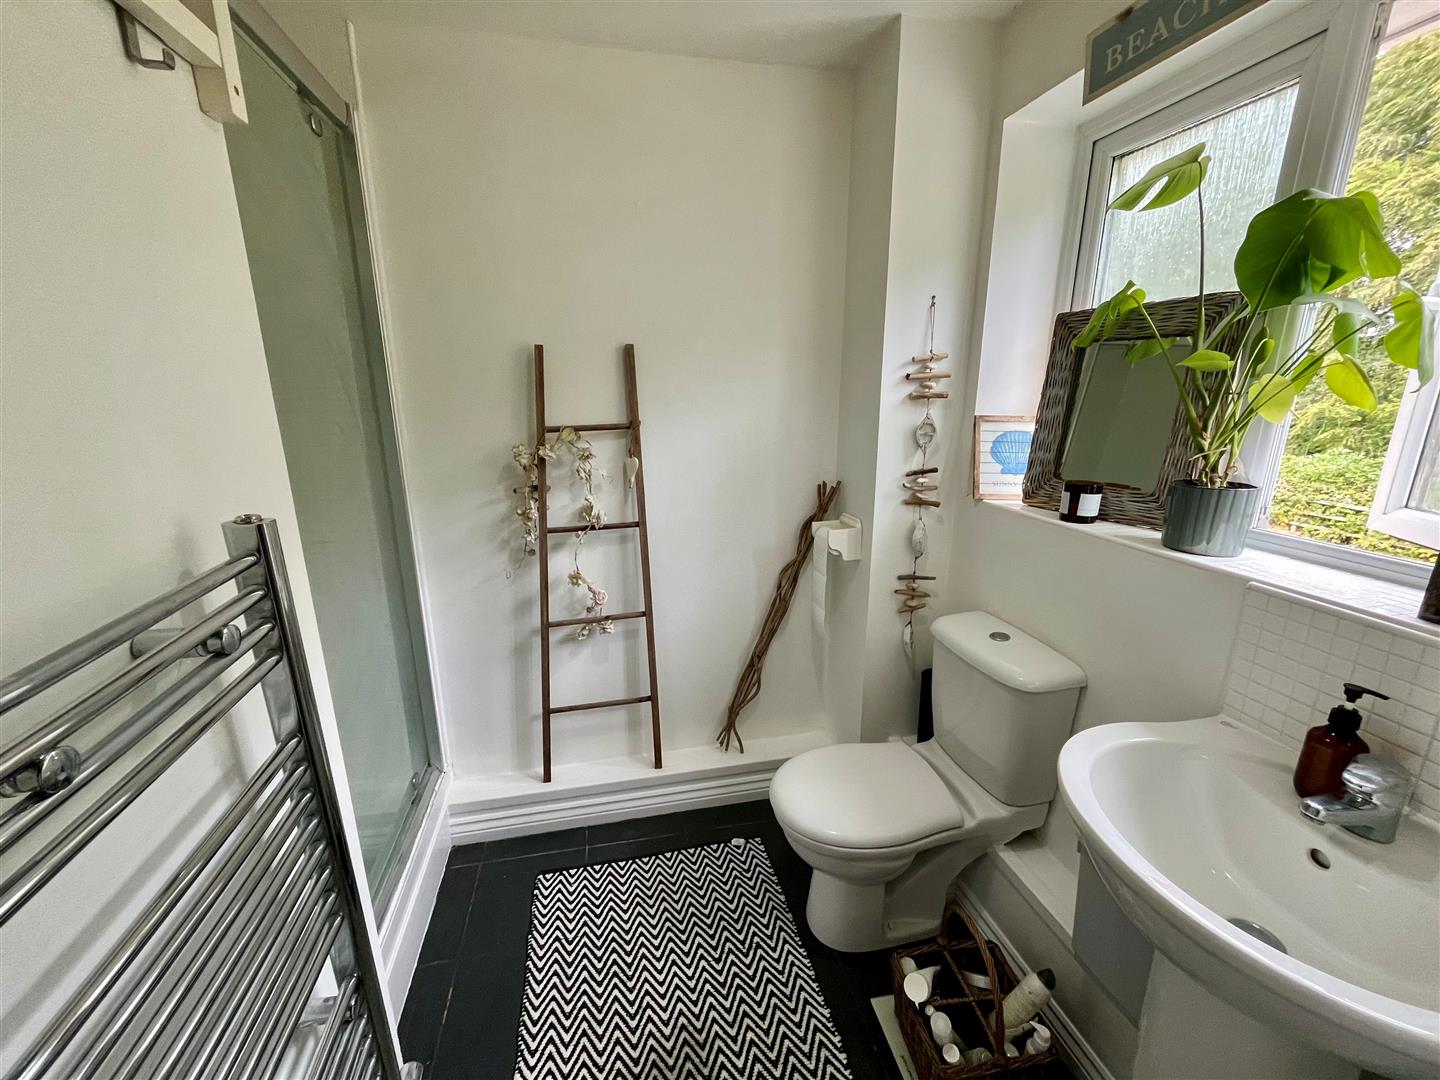
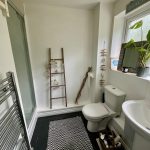
En-Suite – White WC, pedestal basin and tiled shower enclosure with thermostatic controls. Obscure double glazed window, heated towel rail and extractor fan.
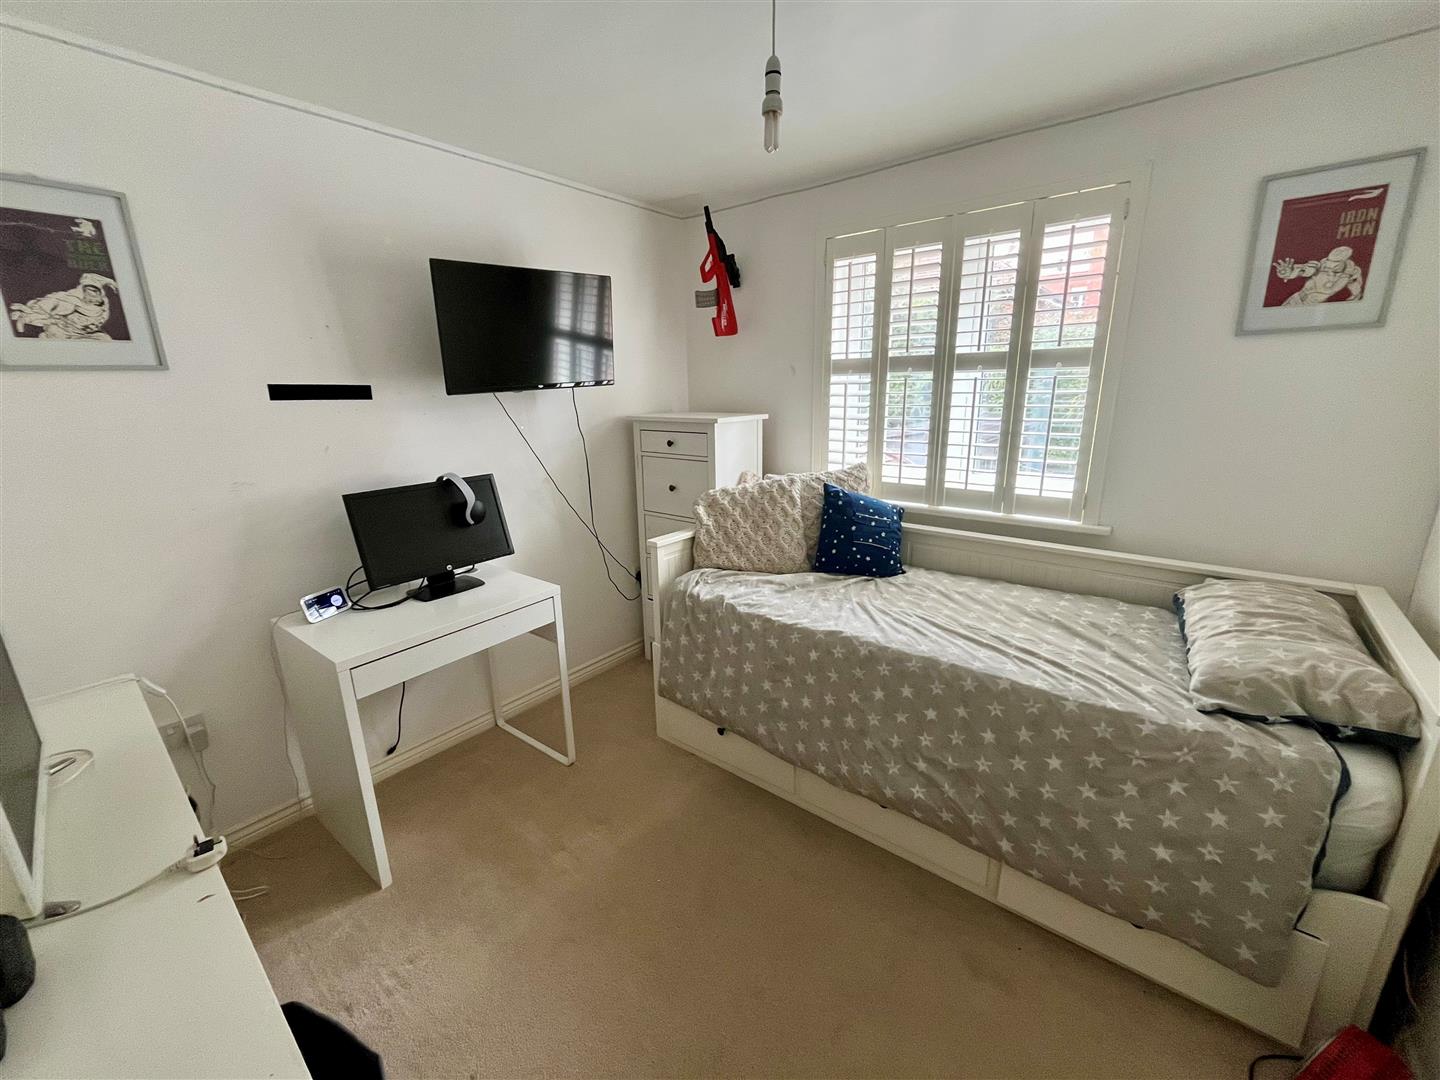
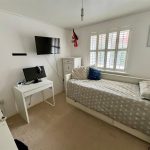
Bedroom Two 2.75m x 2.85m (9'0" x 9'4" )
Double glazed window to rear aspect. Radiator.
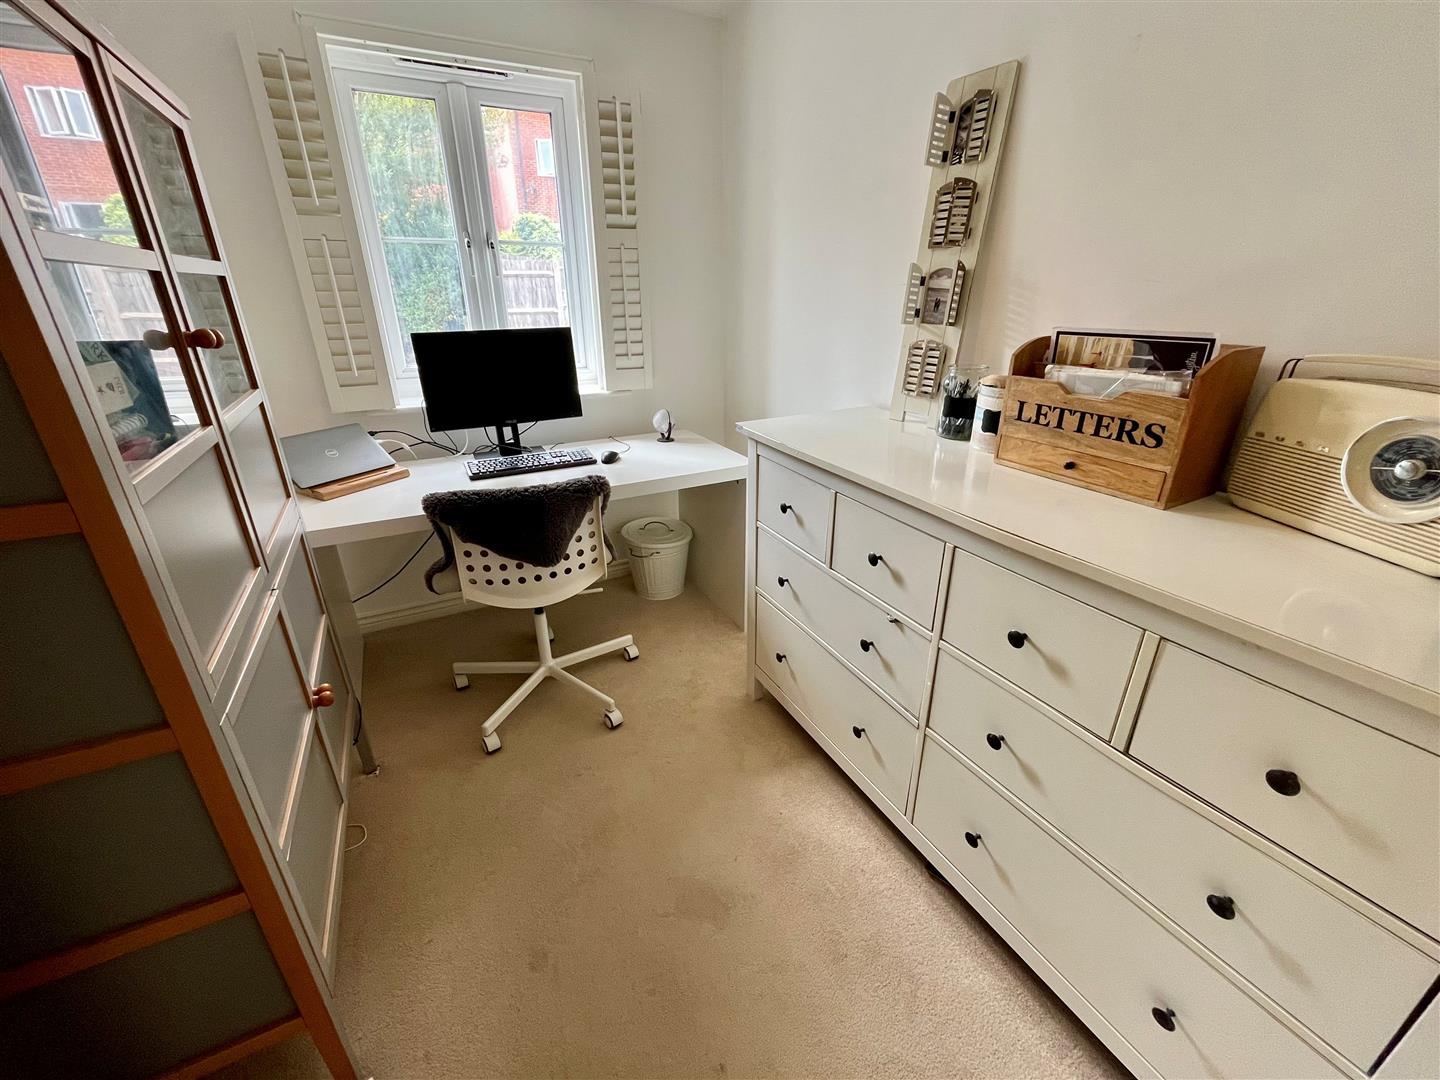
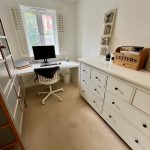
Bedroom Three 2.7m x 2.15m (8'10" x 7'0" )
Double glazed window to rear aspect. Radiator.
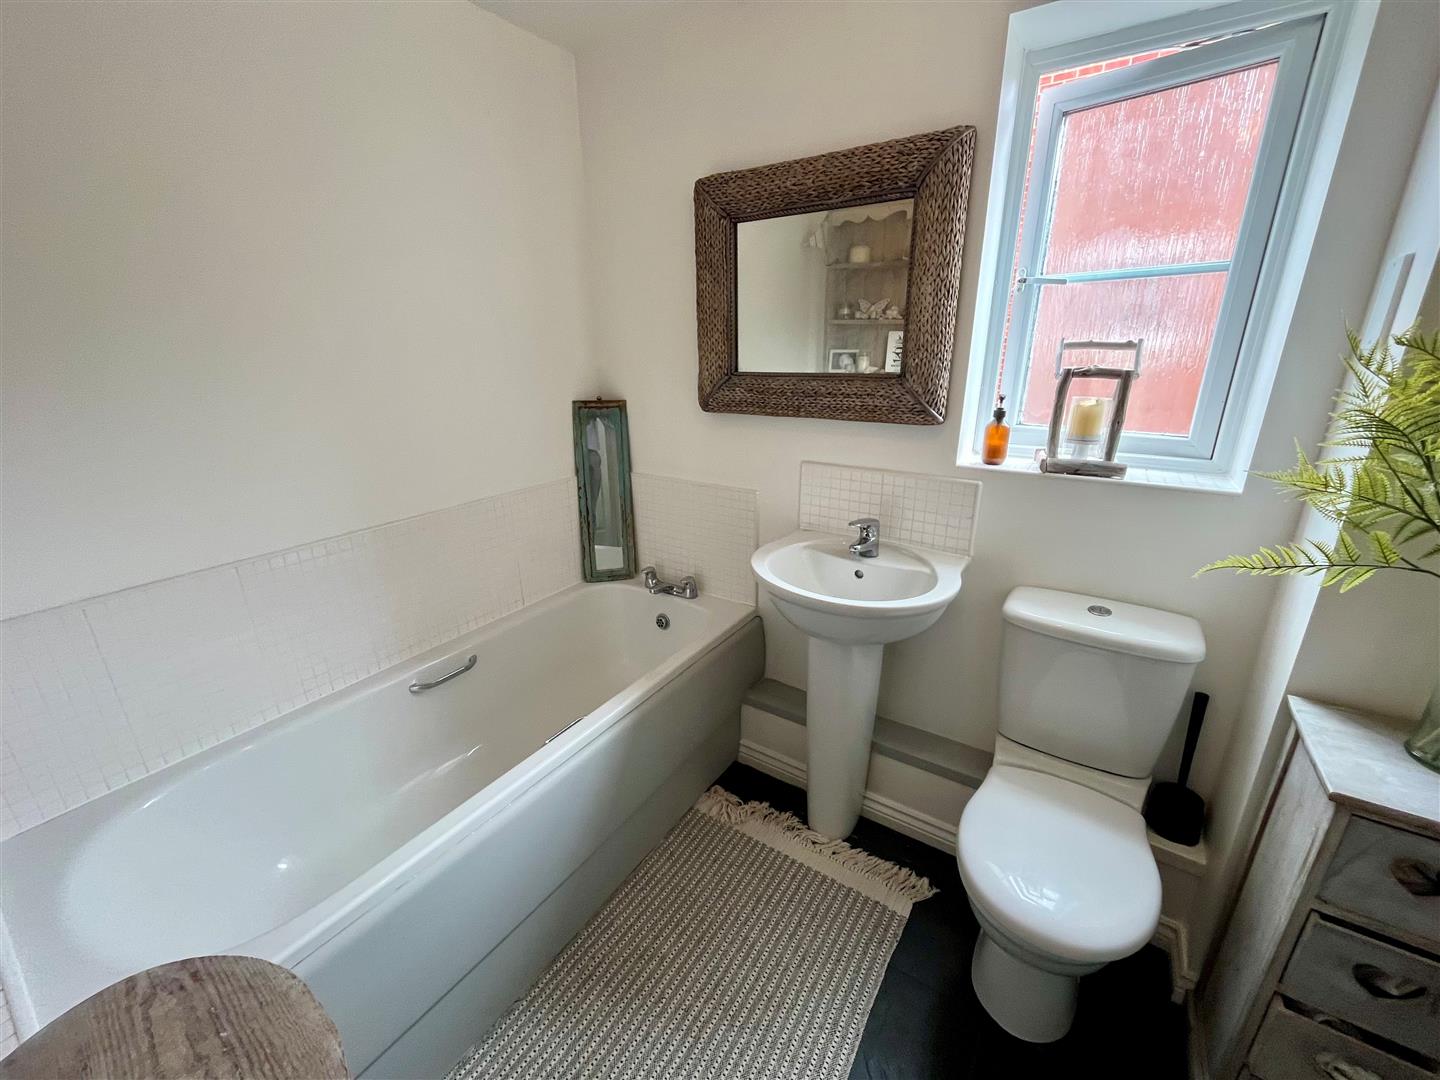
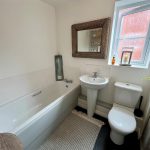
Bathroom 2.25m x 1.85m (7'4" x 6'0" )
White suite comprising low level WC, pedestal basin and panelled bath. Tiled splashbacks and floor, radiator and obscure double glazed window.
Outside
Tarmacadam drive leads to the side of the house and provides parking for two cars comfortably, pedestrian gate to garden.
Garage (5m x 2.7m)
Up and over door, loft storage, power and light.
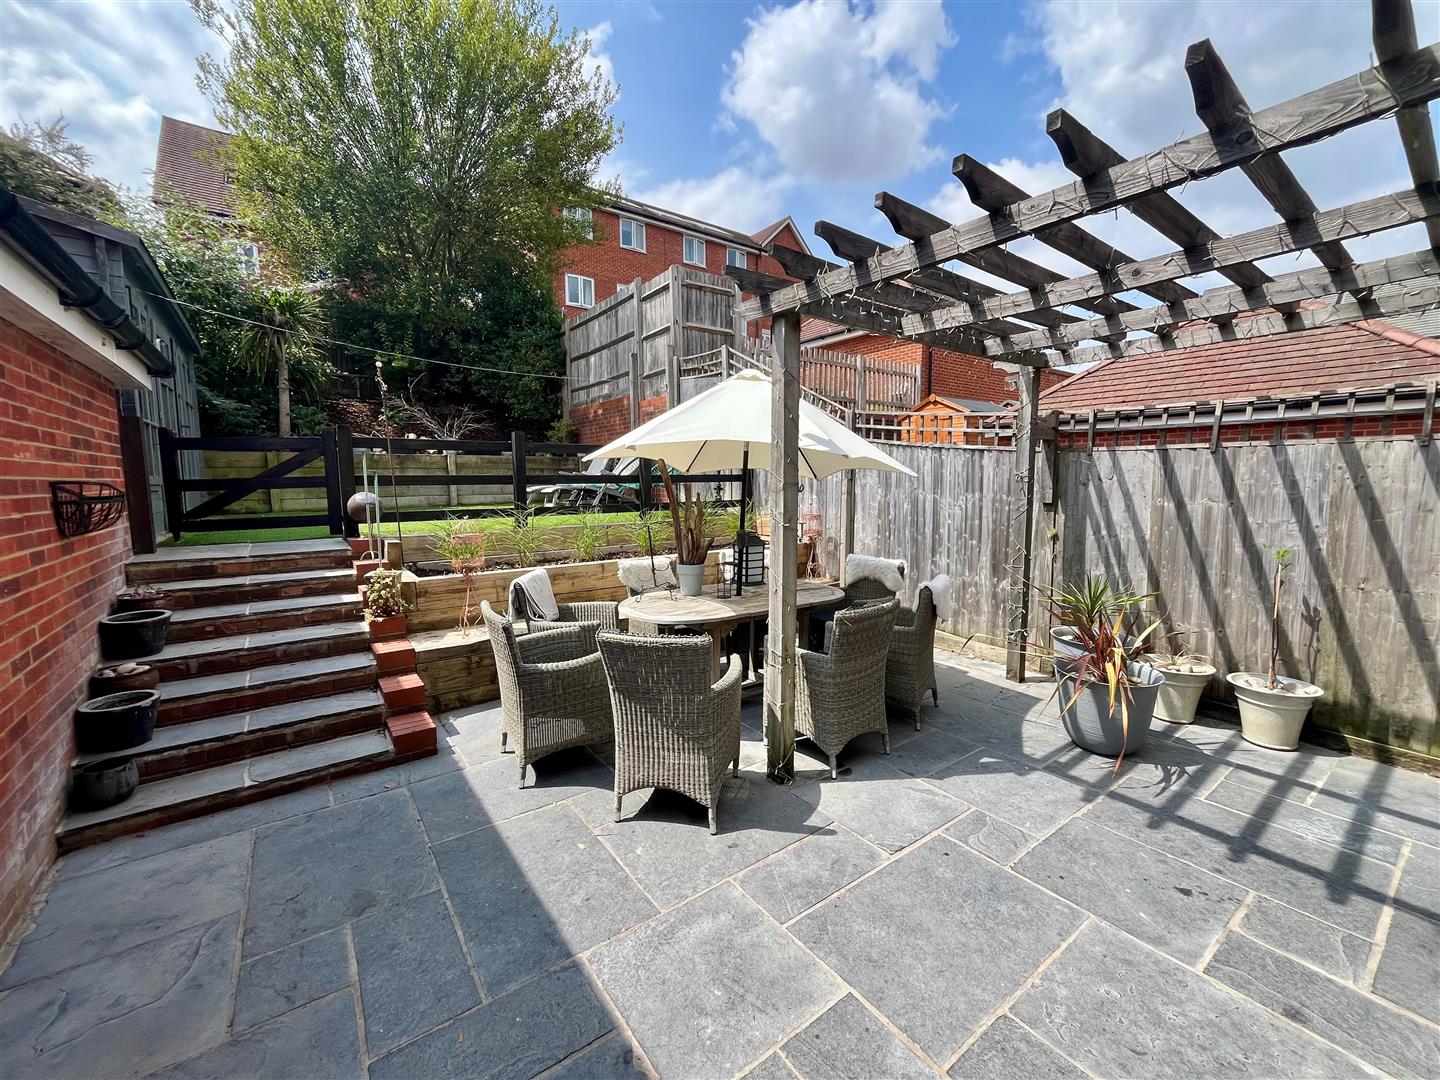
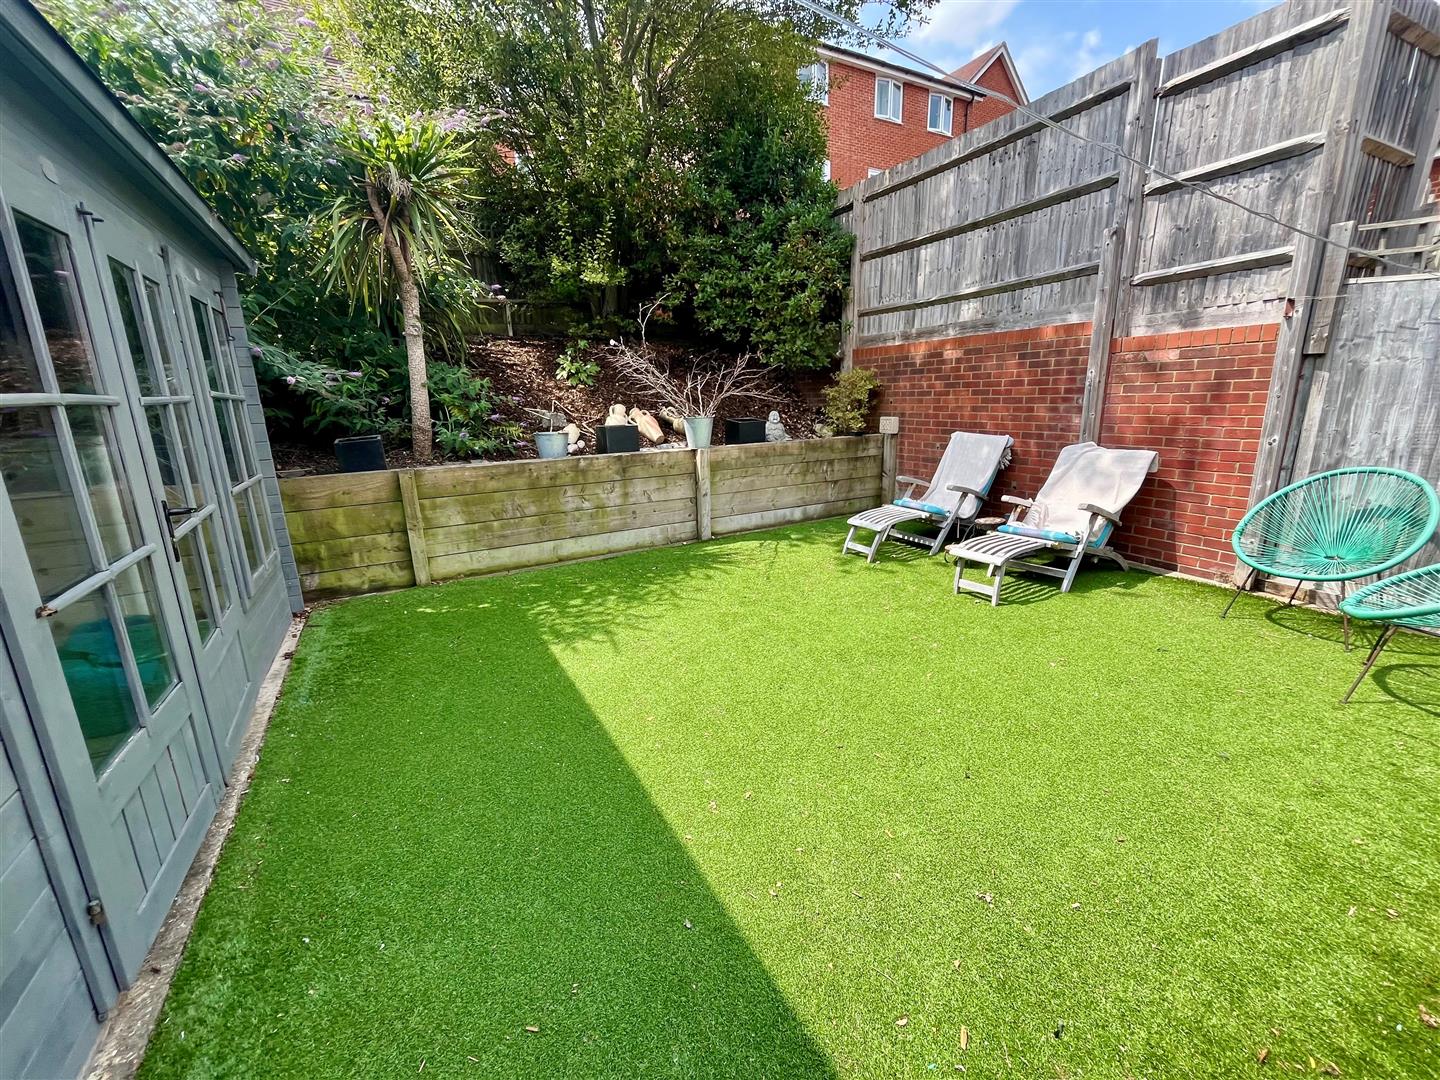
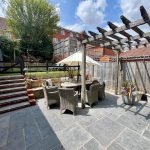
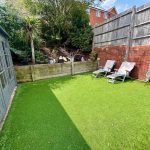
The rear garden is a real feature of the house, enjoying a sunny aspect and surprising level of privacy. Outside the kitchen doors is a generous stone patio with a pergola. Outside tap and light. Generous steps lead past a bench seat and mulched flower bed to a good size area of artificial lawn with a sloping, well stocked flower bed.
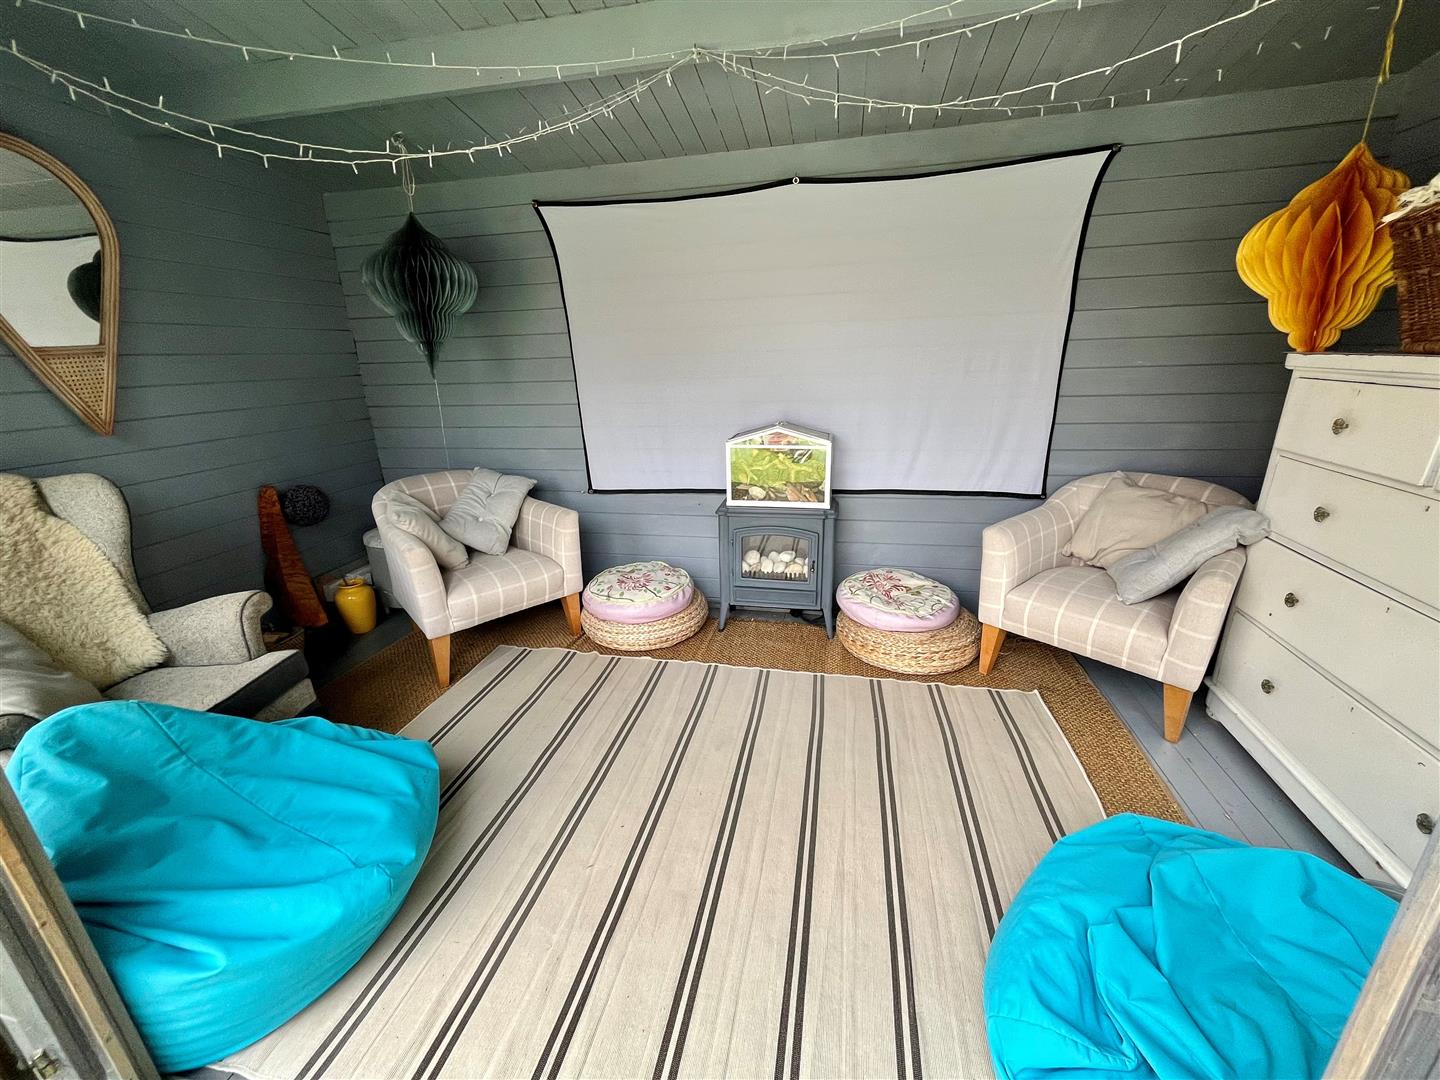
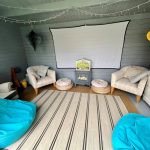
Summer House (4.3m x 2.3m)
Door and windows overlooking the garden. Power and light.