
Woodvill Road, Salisbury
Property Summary
Full Details
Directions
Proceed to the A30 London Road turning left onto Barrington Road, turn immediately right onto Seth Ward Drive following this road for its duration. As the road bends sharply left continue straight ahead and follow the road as it bends left. Continue on this road as it turns into Woodvill Road where number two can be found on your left hand side.
Double Glazed Front Door to:
Entrance Porch/Utility
Double glazed windows to side. Plumbing and space for washing machine. Door to:
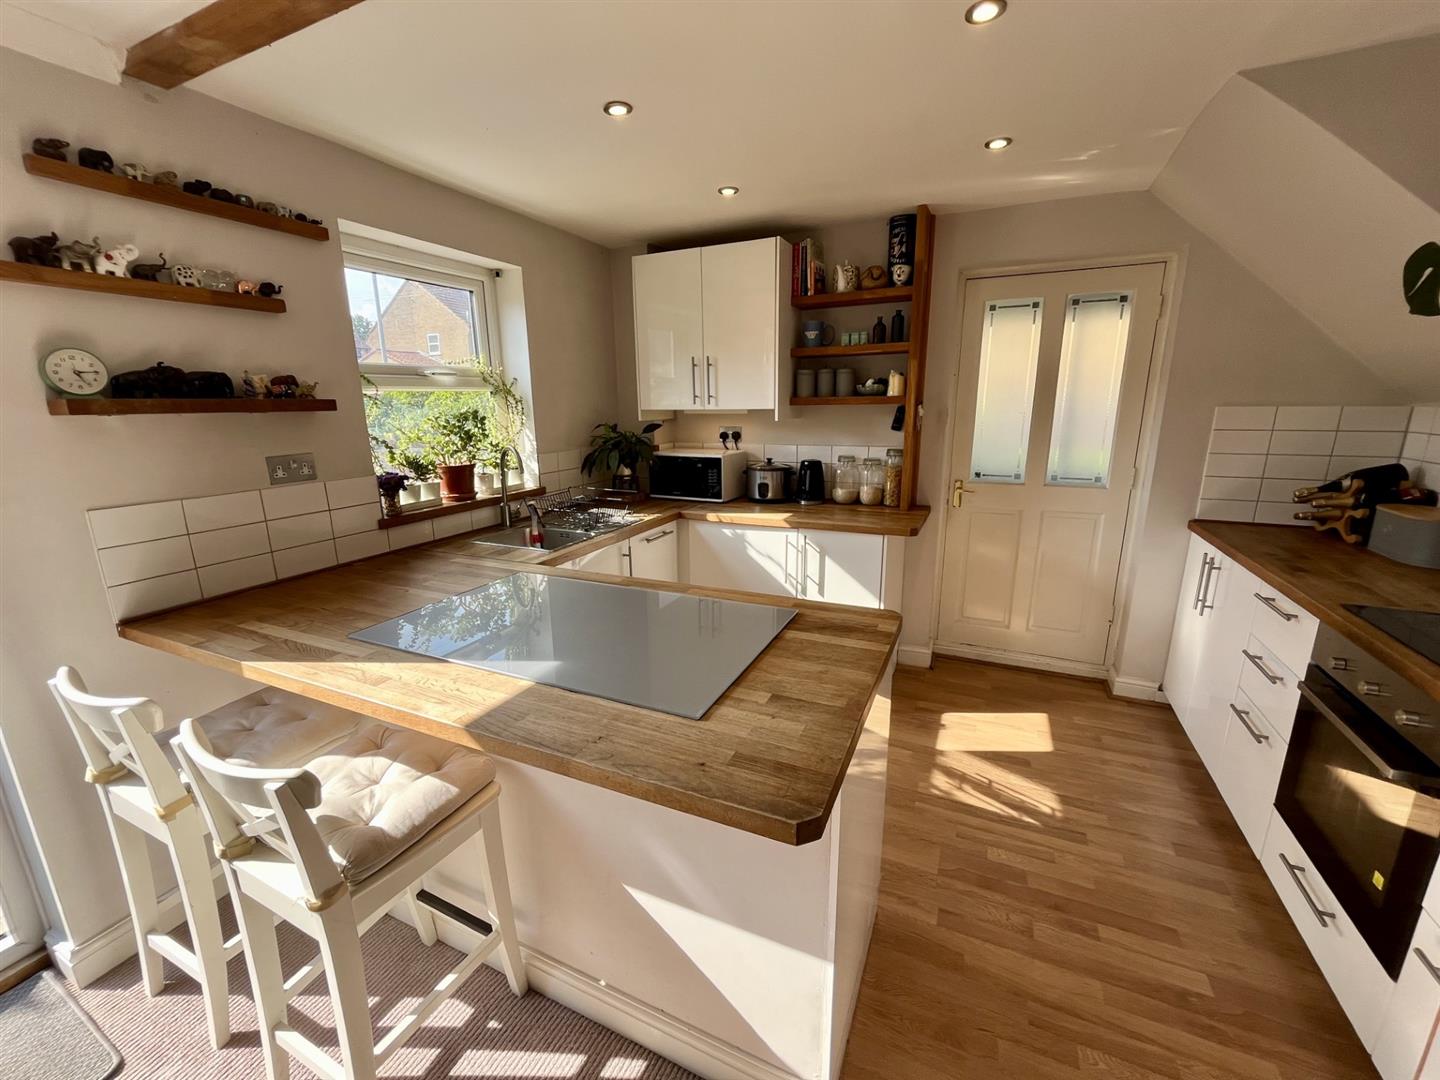
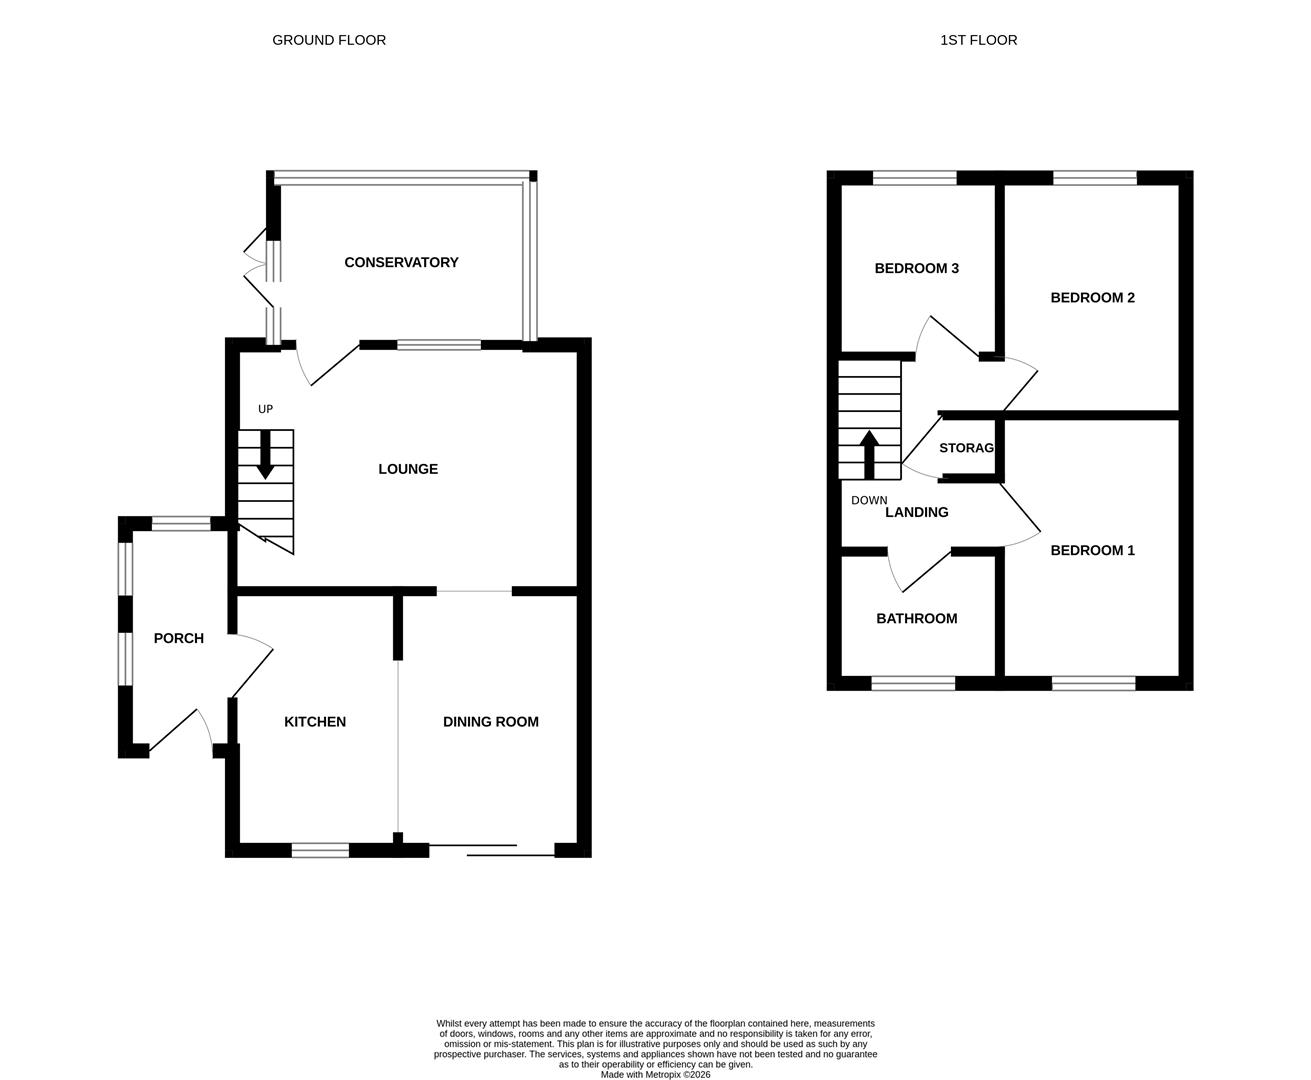
Kitchen 3.5m x 2.15m (11'5" x 7'0" )
Refitted range of gloss wall and base units with solid worksurface over. Inset electric hob with oven under and extractor hood over, integral dishwasher, inset stainless steel sink unit with mixer tap and tiled splashbacks. Double glazed window overlooking the garden and open plan to:
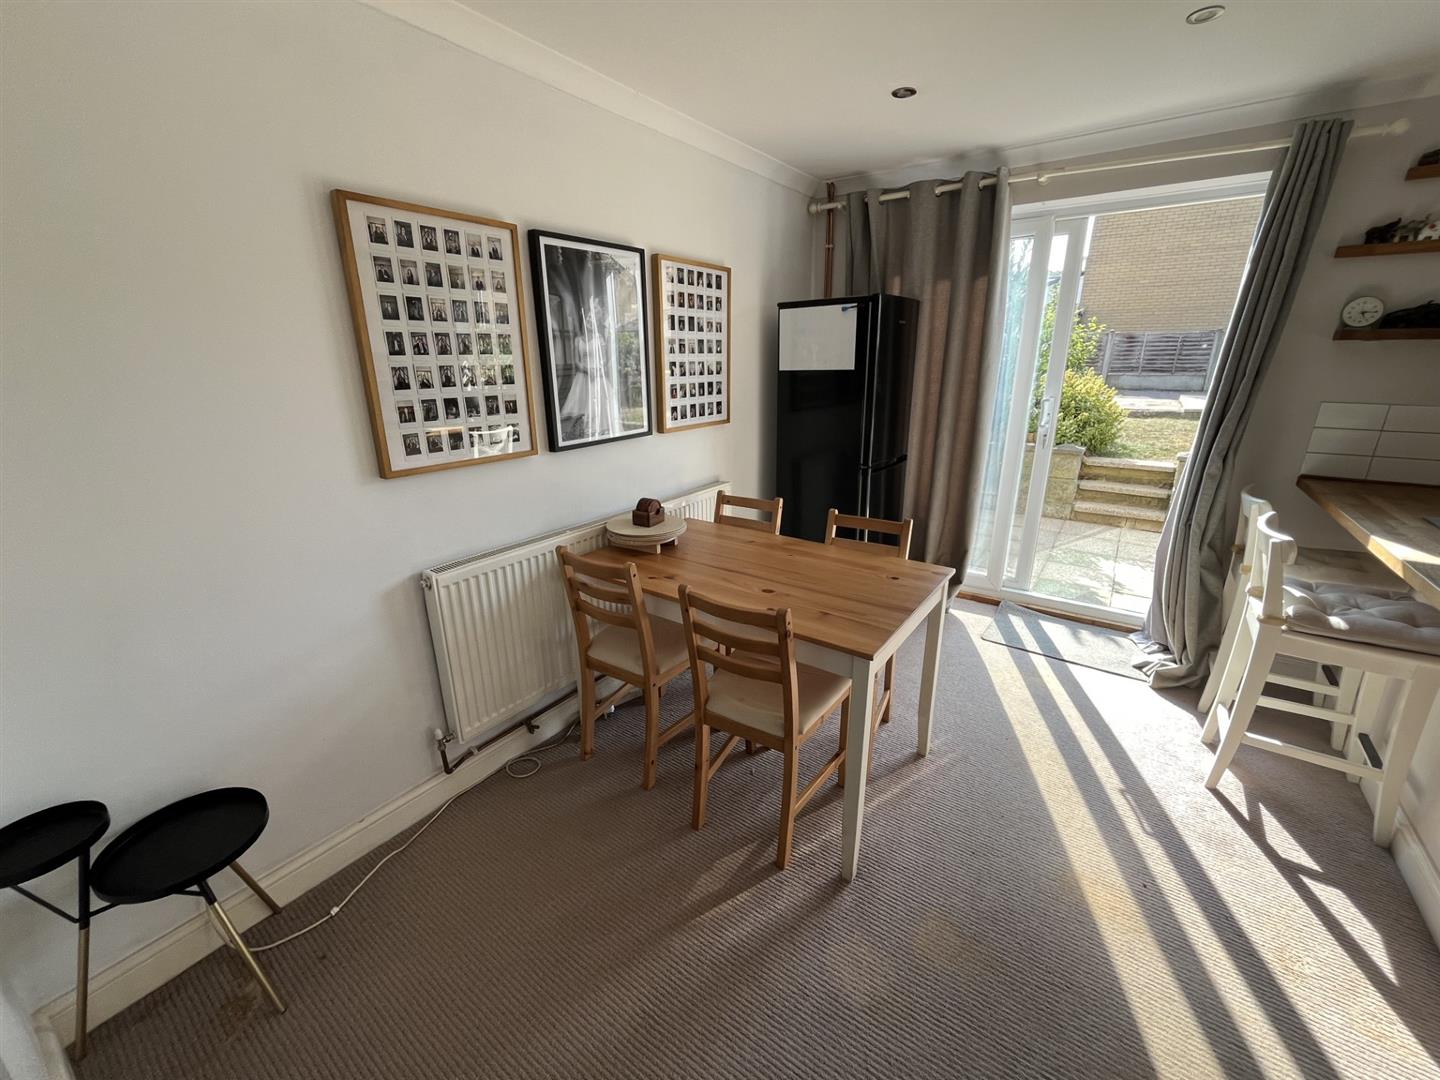
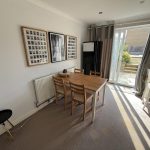
Dining Area 3.5m x 2.5m (11'5" x 8'2" )
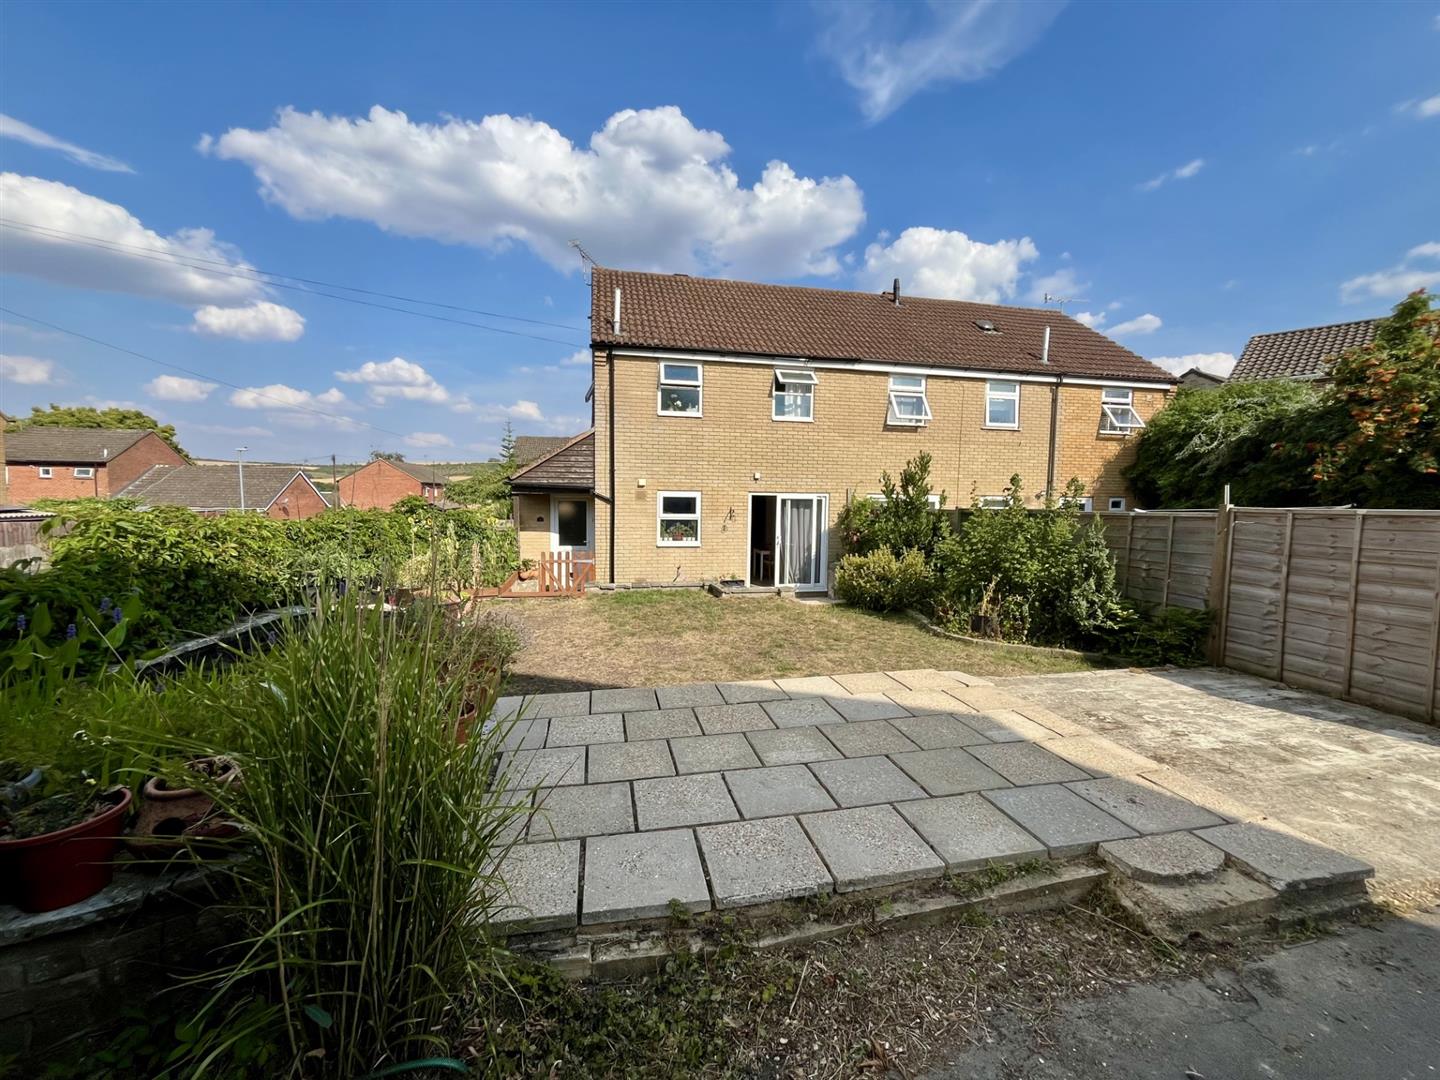
Double glazed doors to garden, radiator.
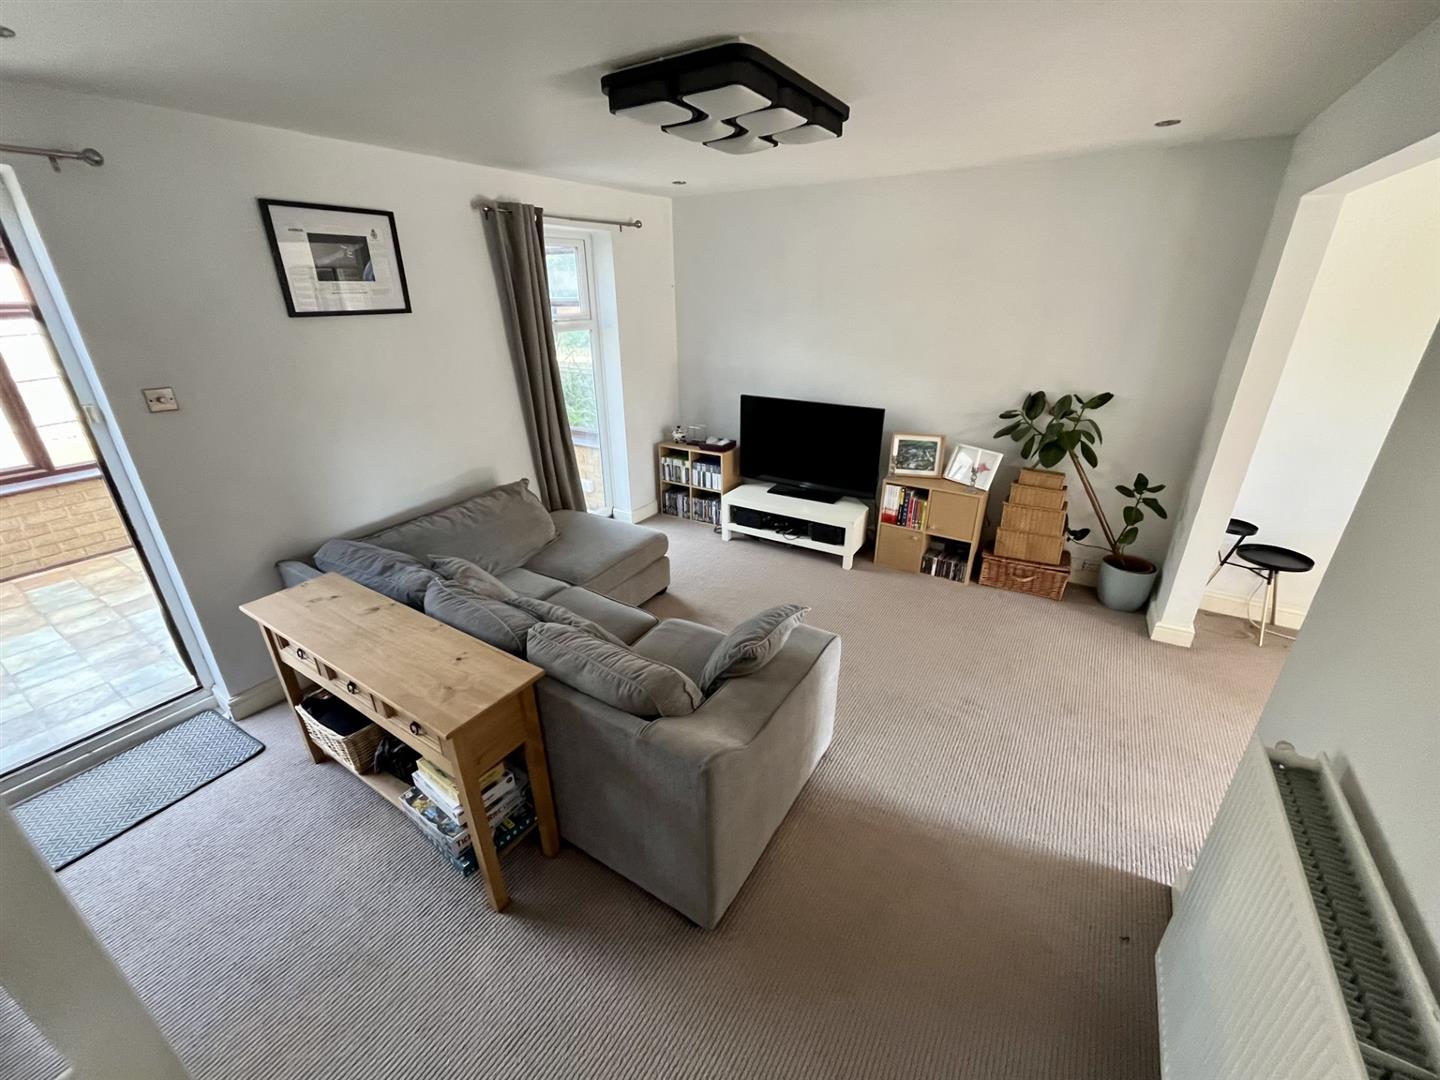
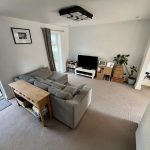
Living Room 4.95m max x 3.45m (16'2" max x 11'3" )
Glazed door and full height window to conservatory, stairs to first floor with open area under and double radiator.
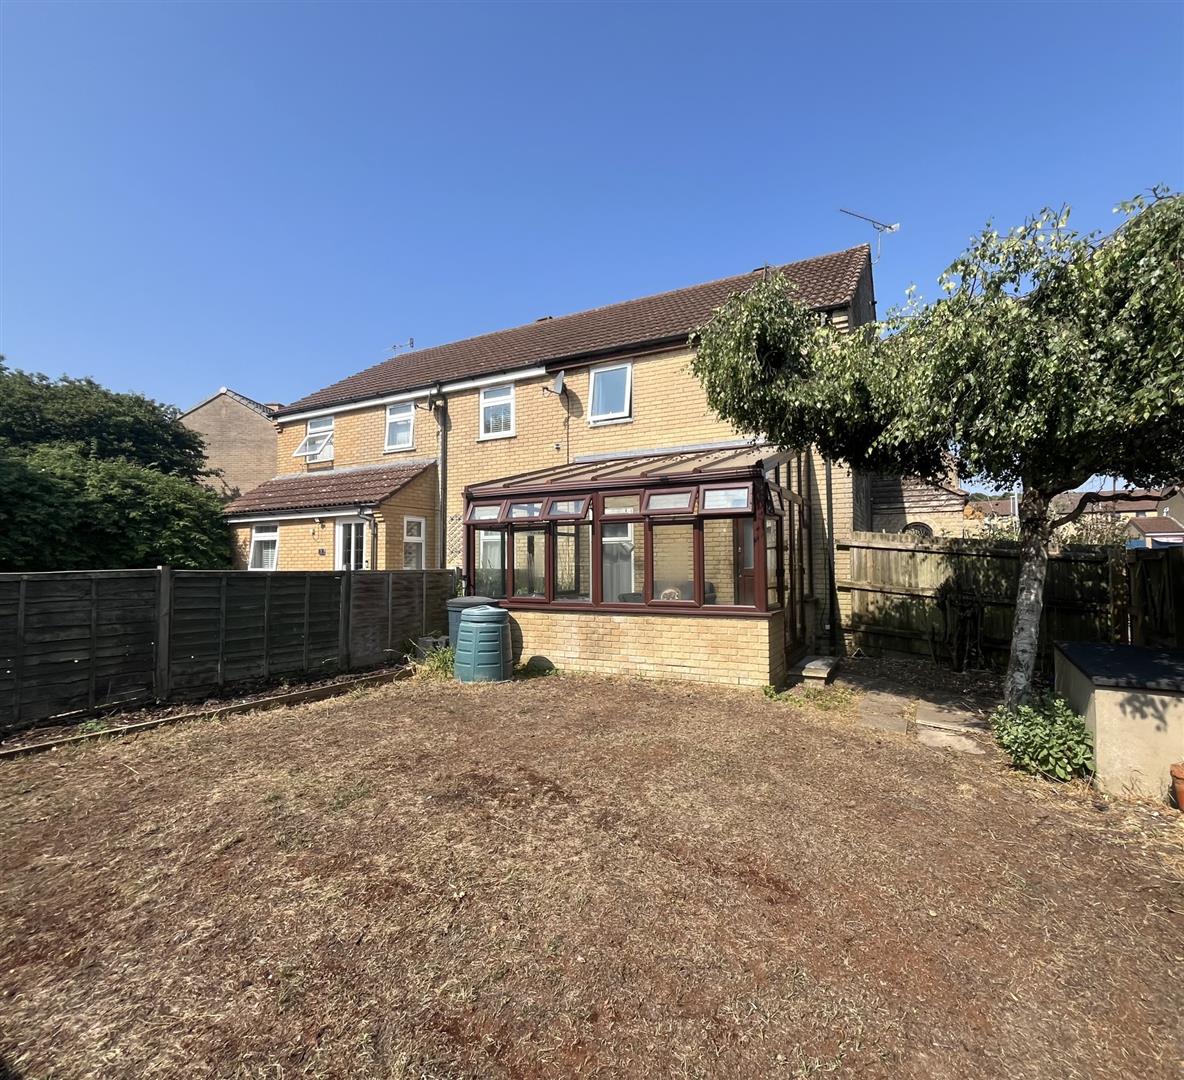
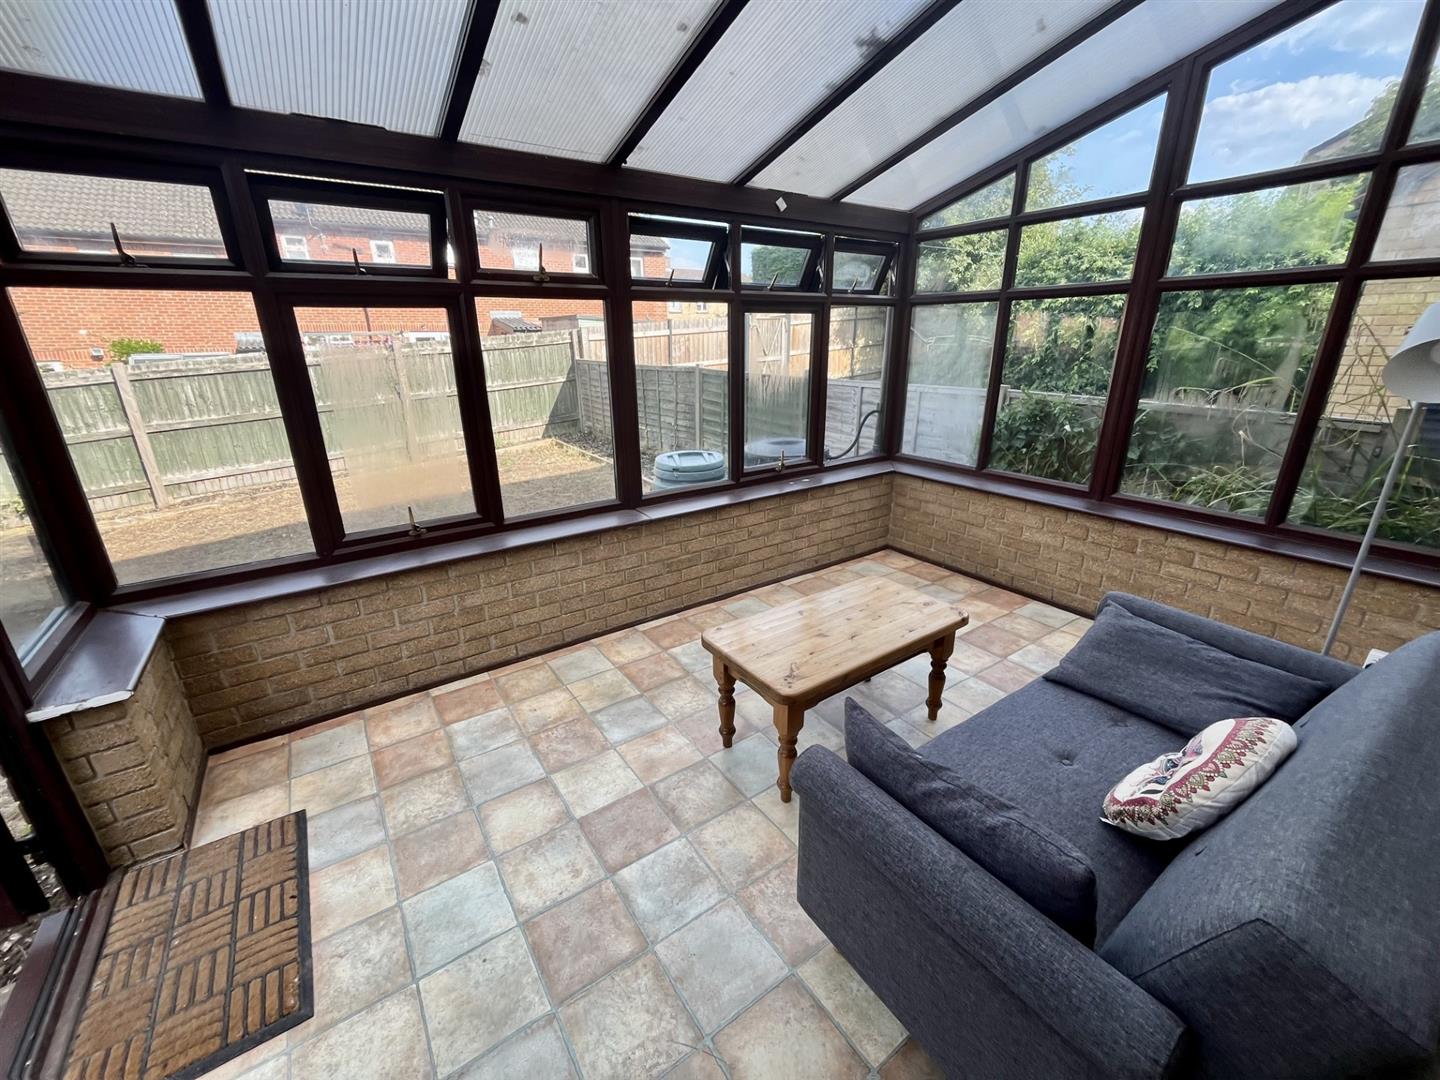
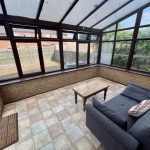
Conservatory 4.1m x 2.8m (13'5" x 9'2" )
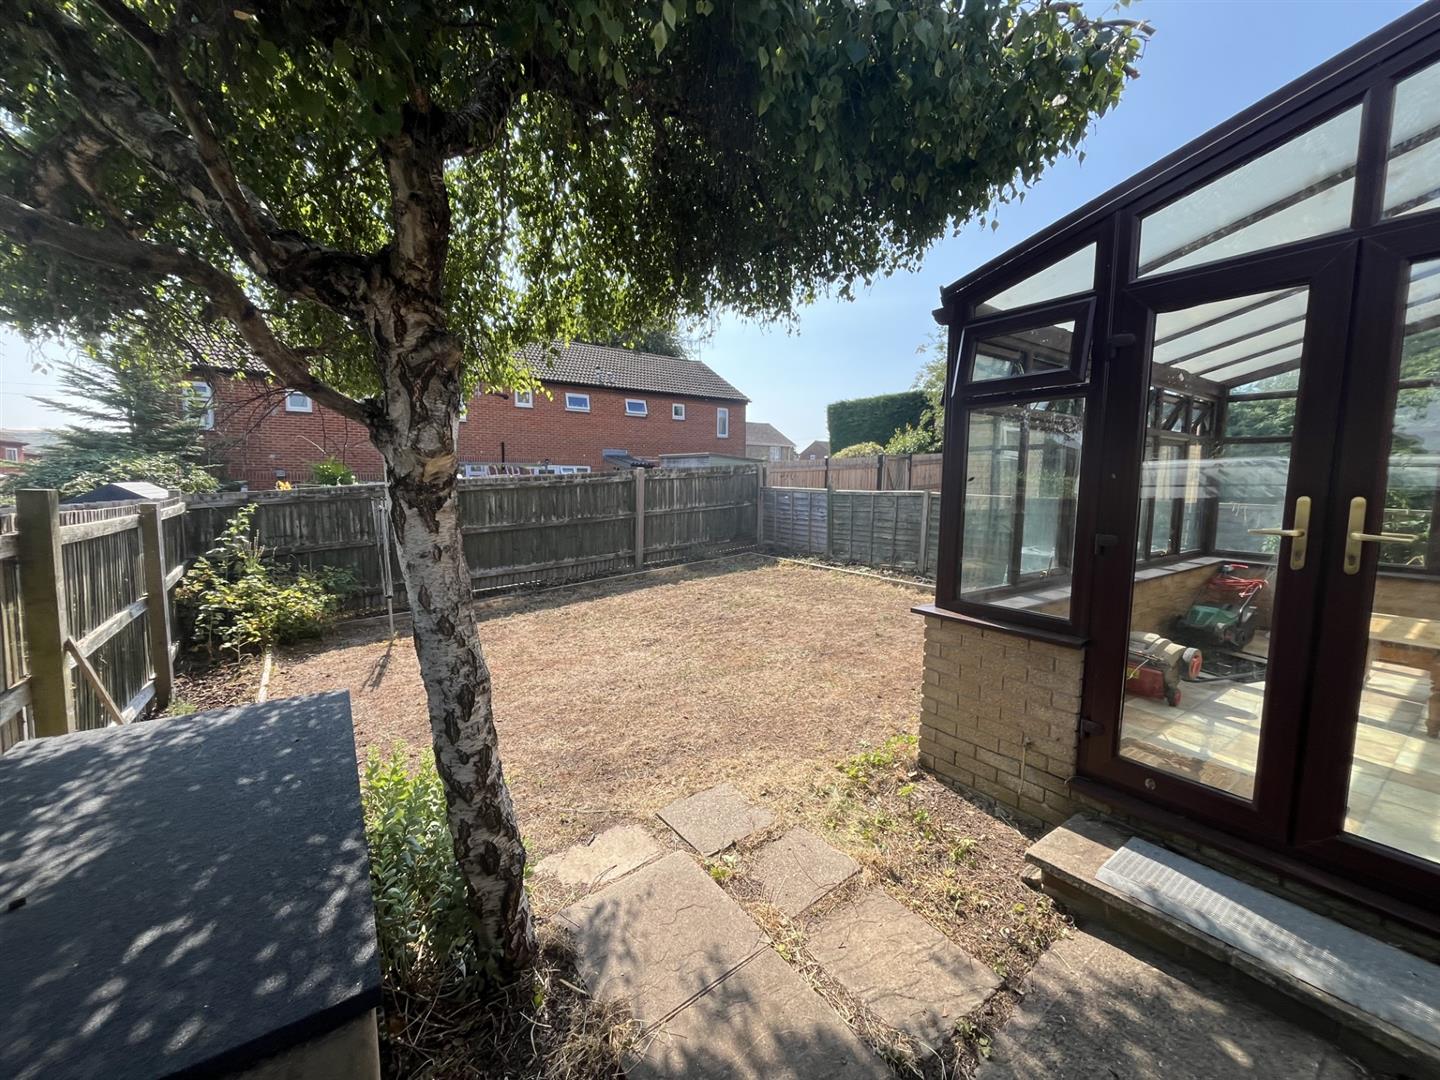
Double glazed elevations with performance roof, double doors to side and power.
First Floor Landing
Double glazed window to side aspect, full height airing cupboard, access to loft space and radiator.
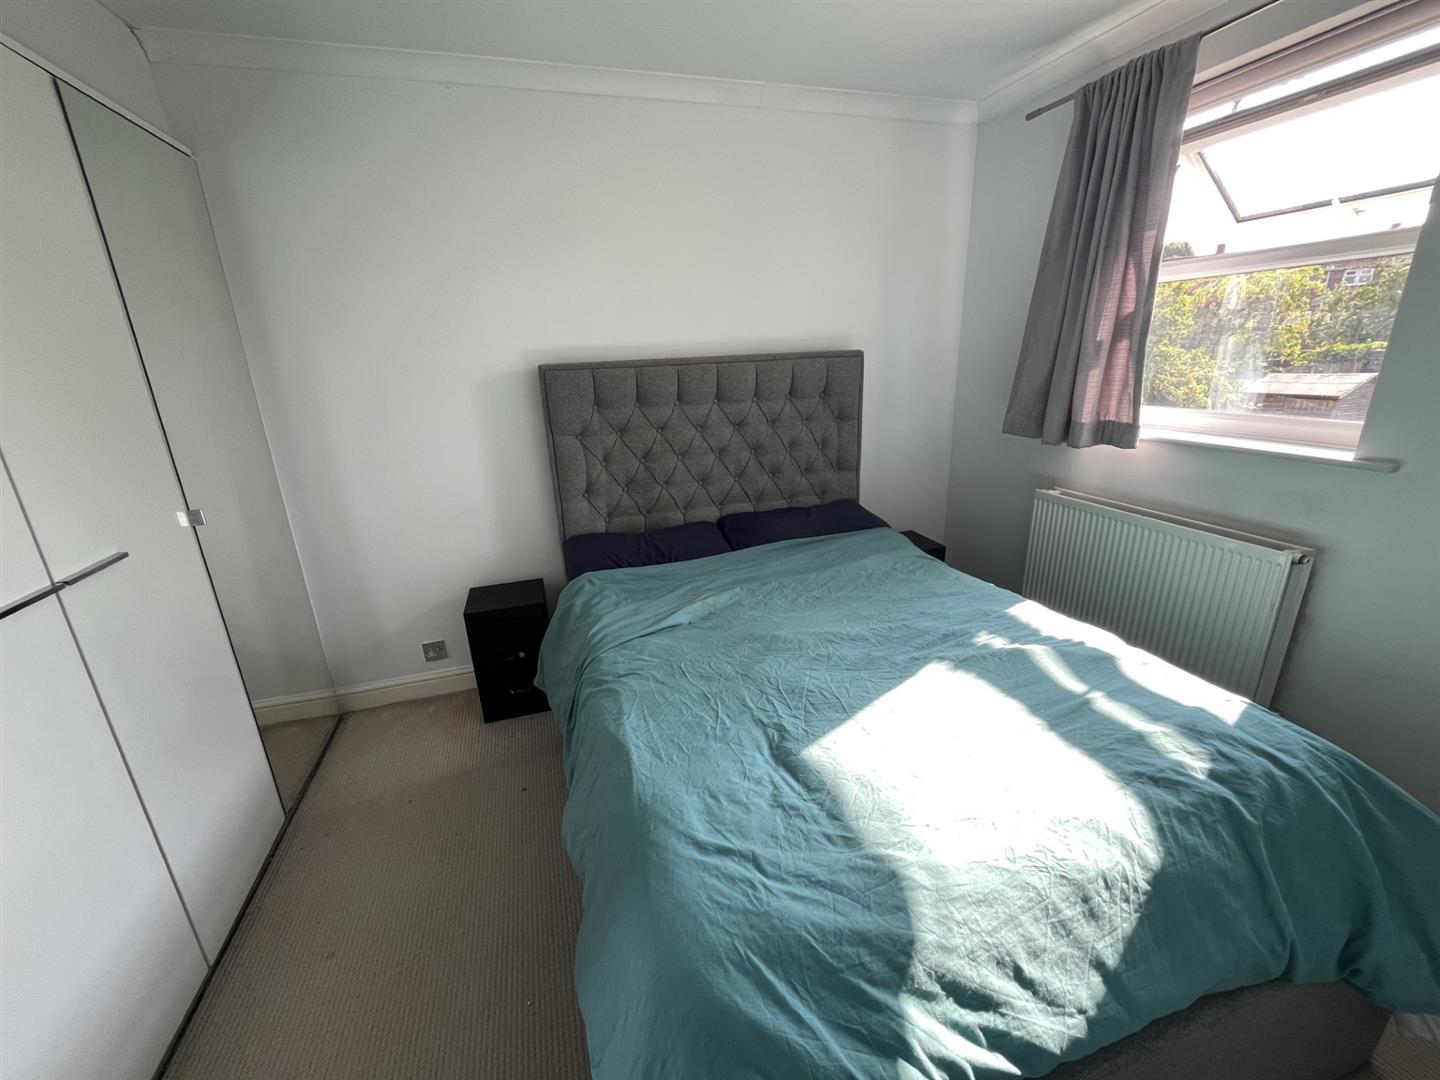
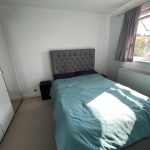
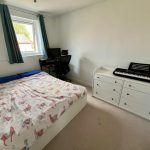
Bedroom One 3.45m x 2.55m (11'3" x 8'4" )
Double glazed window overlooking garden and radiator.
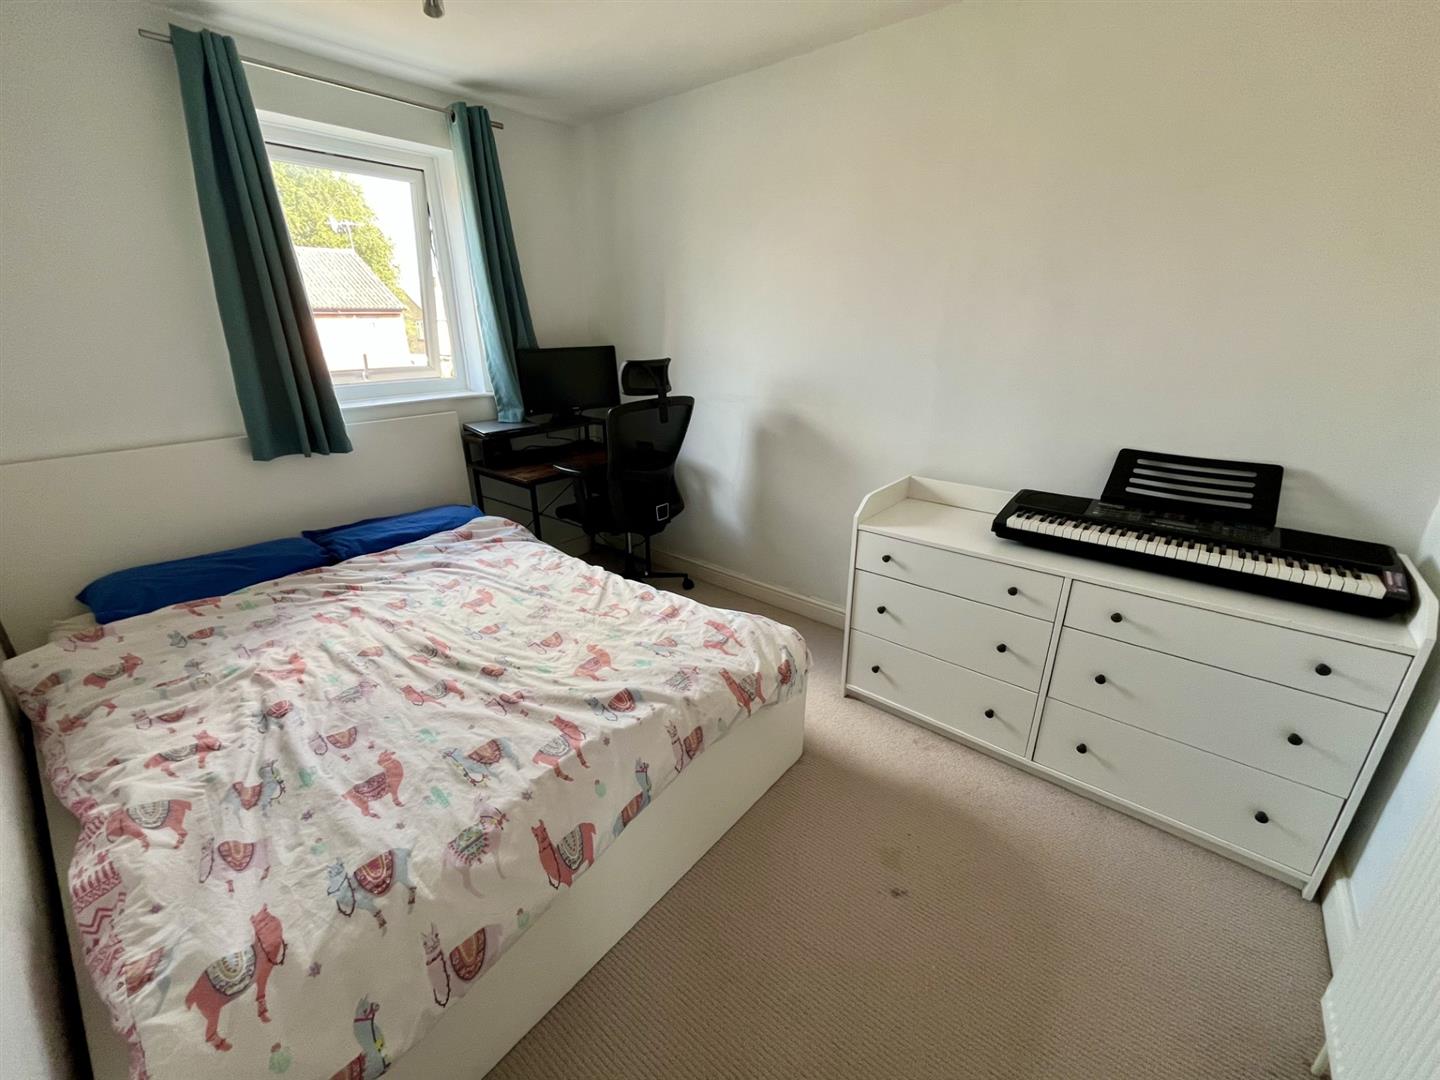
Bedroom Two 3m x 3m (9'10" x 9'10" )
Double glazed window overlooking the garden, radiator and four built in wardrobes.
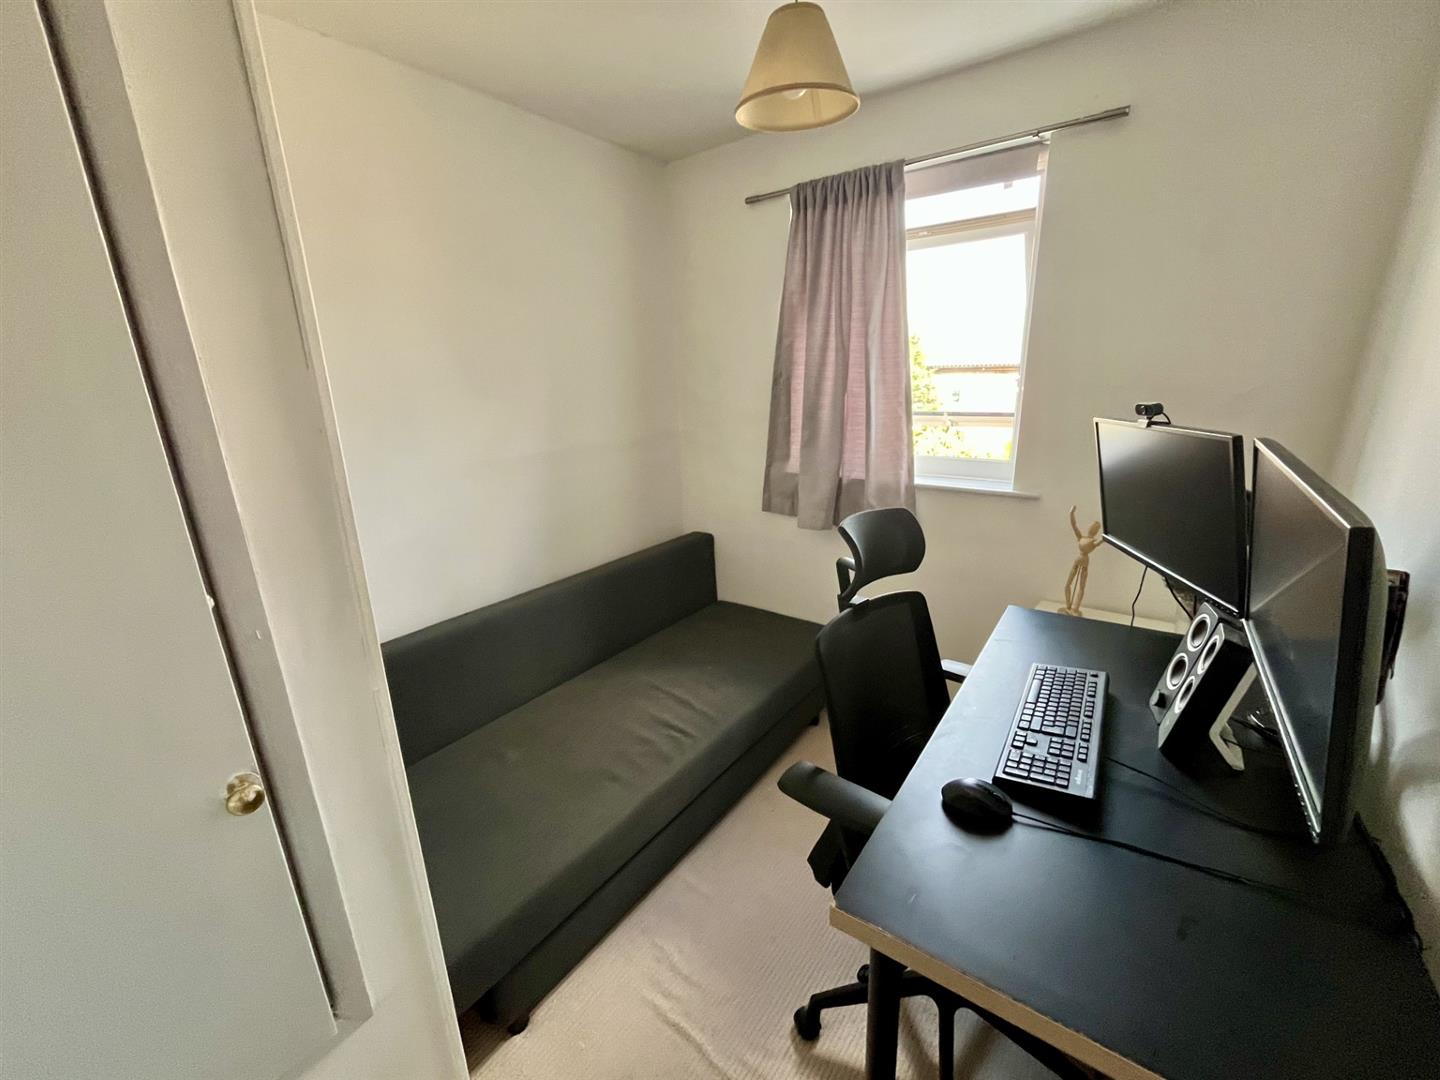
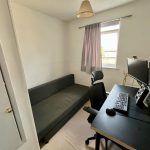
Bedroom Three 2.6m x 2.25m (8'6" x 7'4" )
Double glazed window overlooking the garden, radiator and overstair storage cupboard.
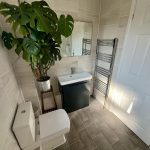
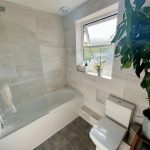
Bathroom
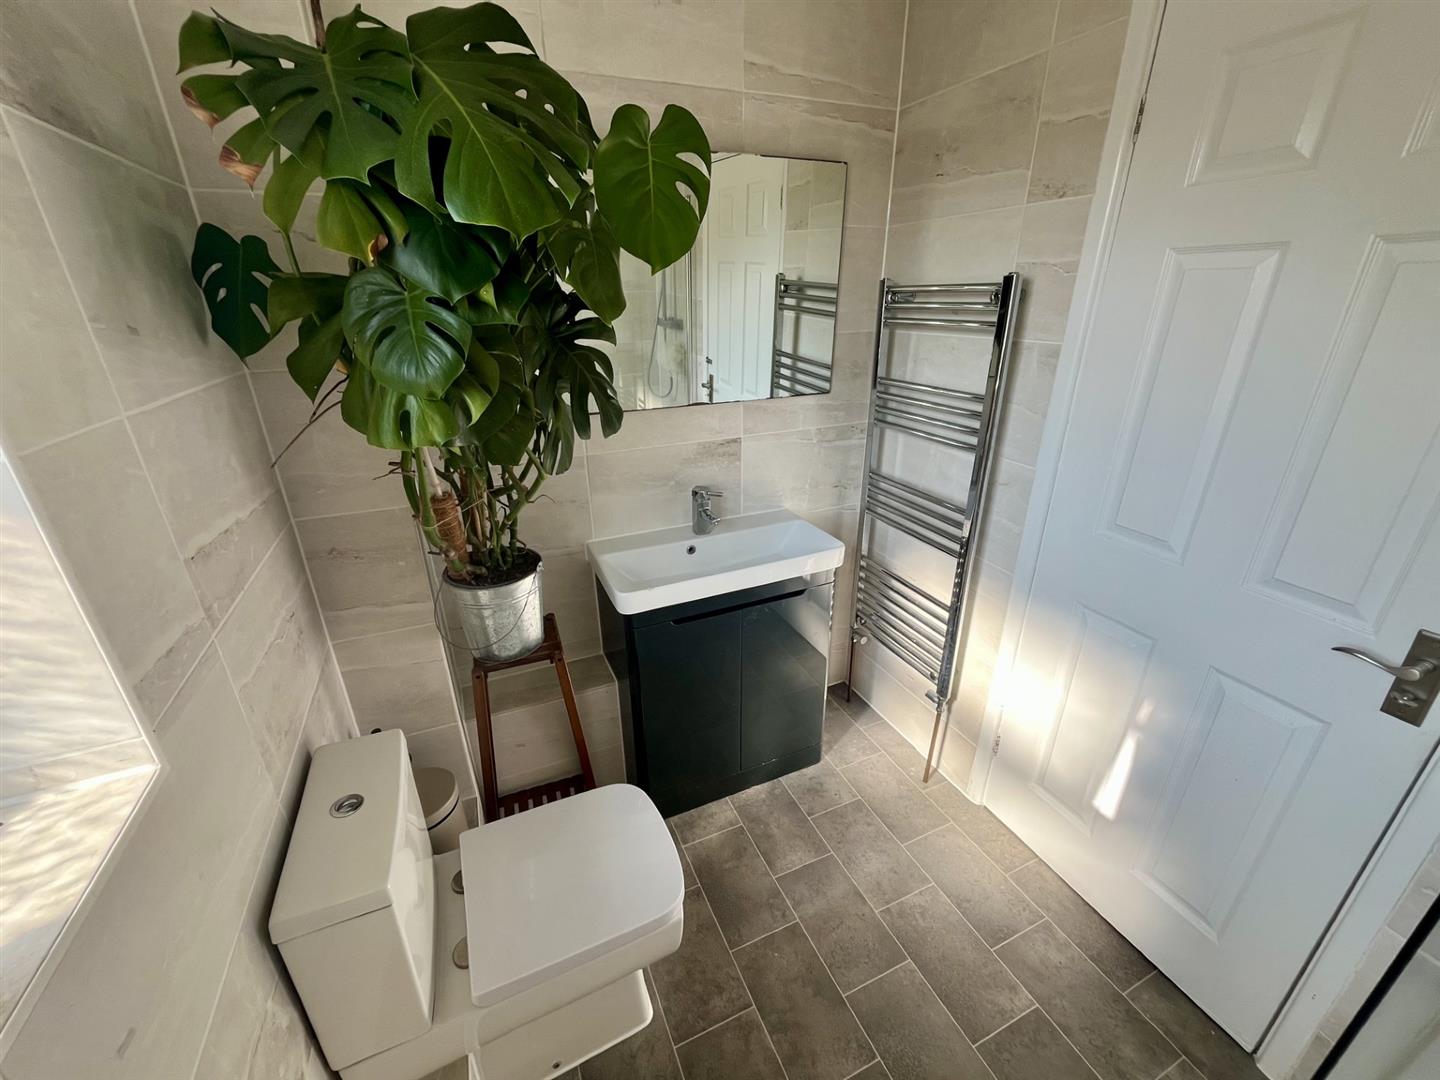
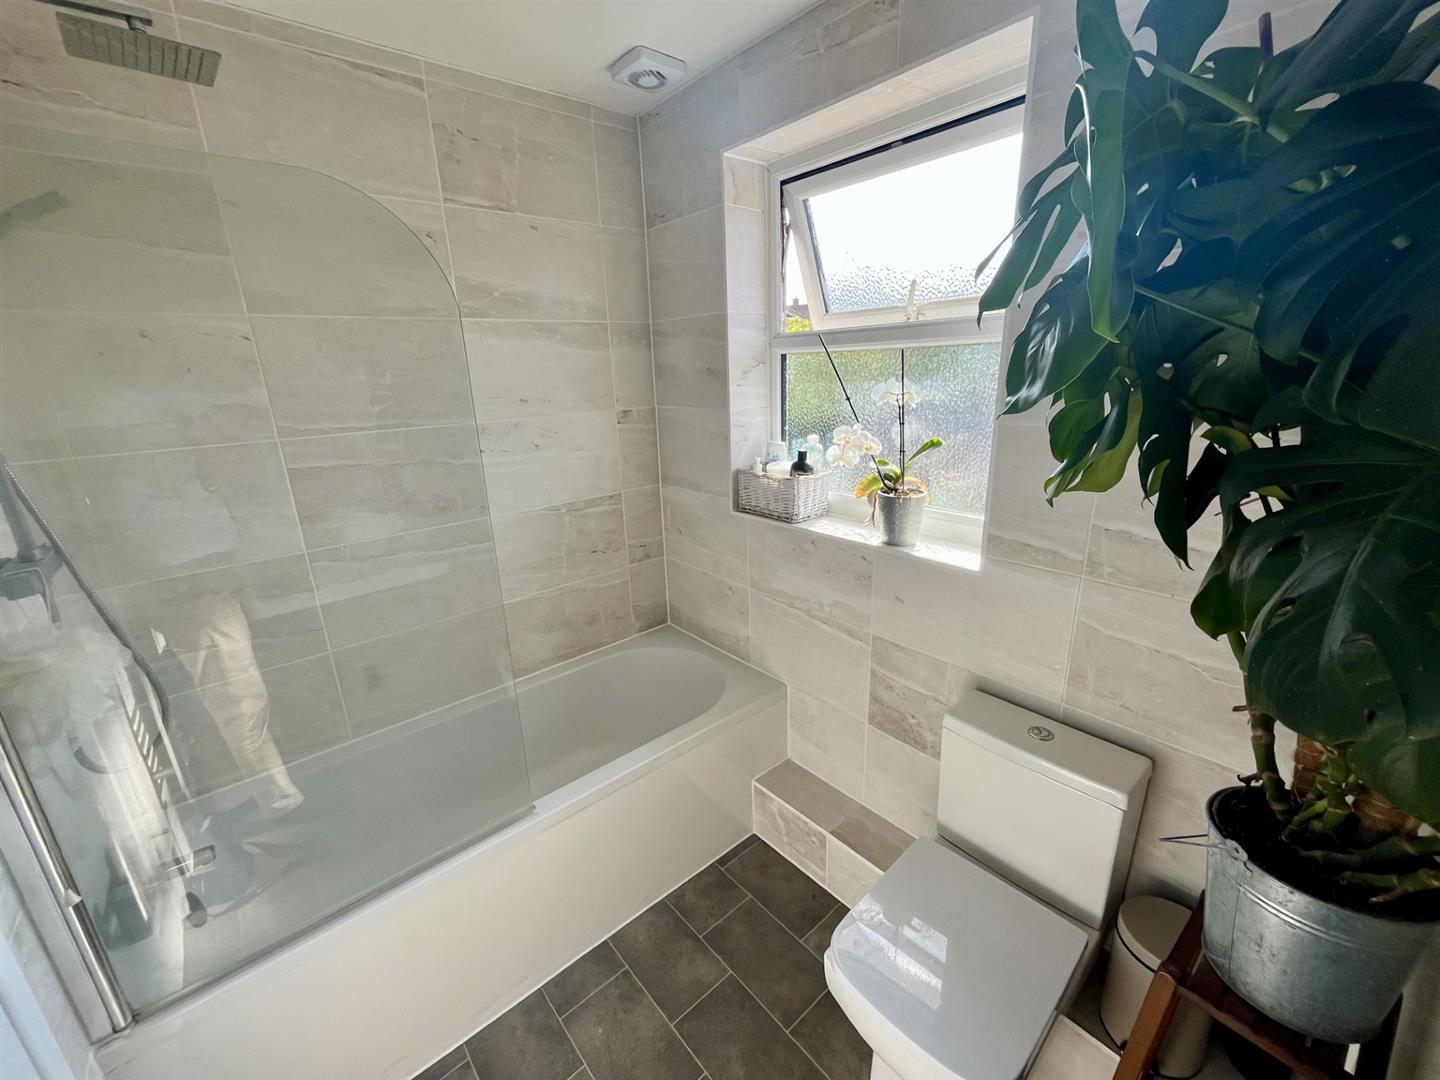
Contemporary white suite comprising push button WC, vanity sink unit and panelled bath with thermostatic shower over. Tiled walls, obscure double glazed window and heated towel rail.
Outside
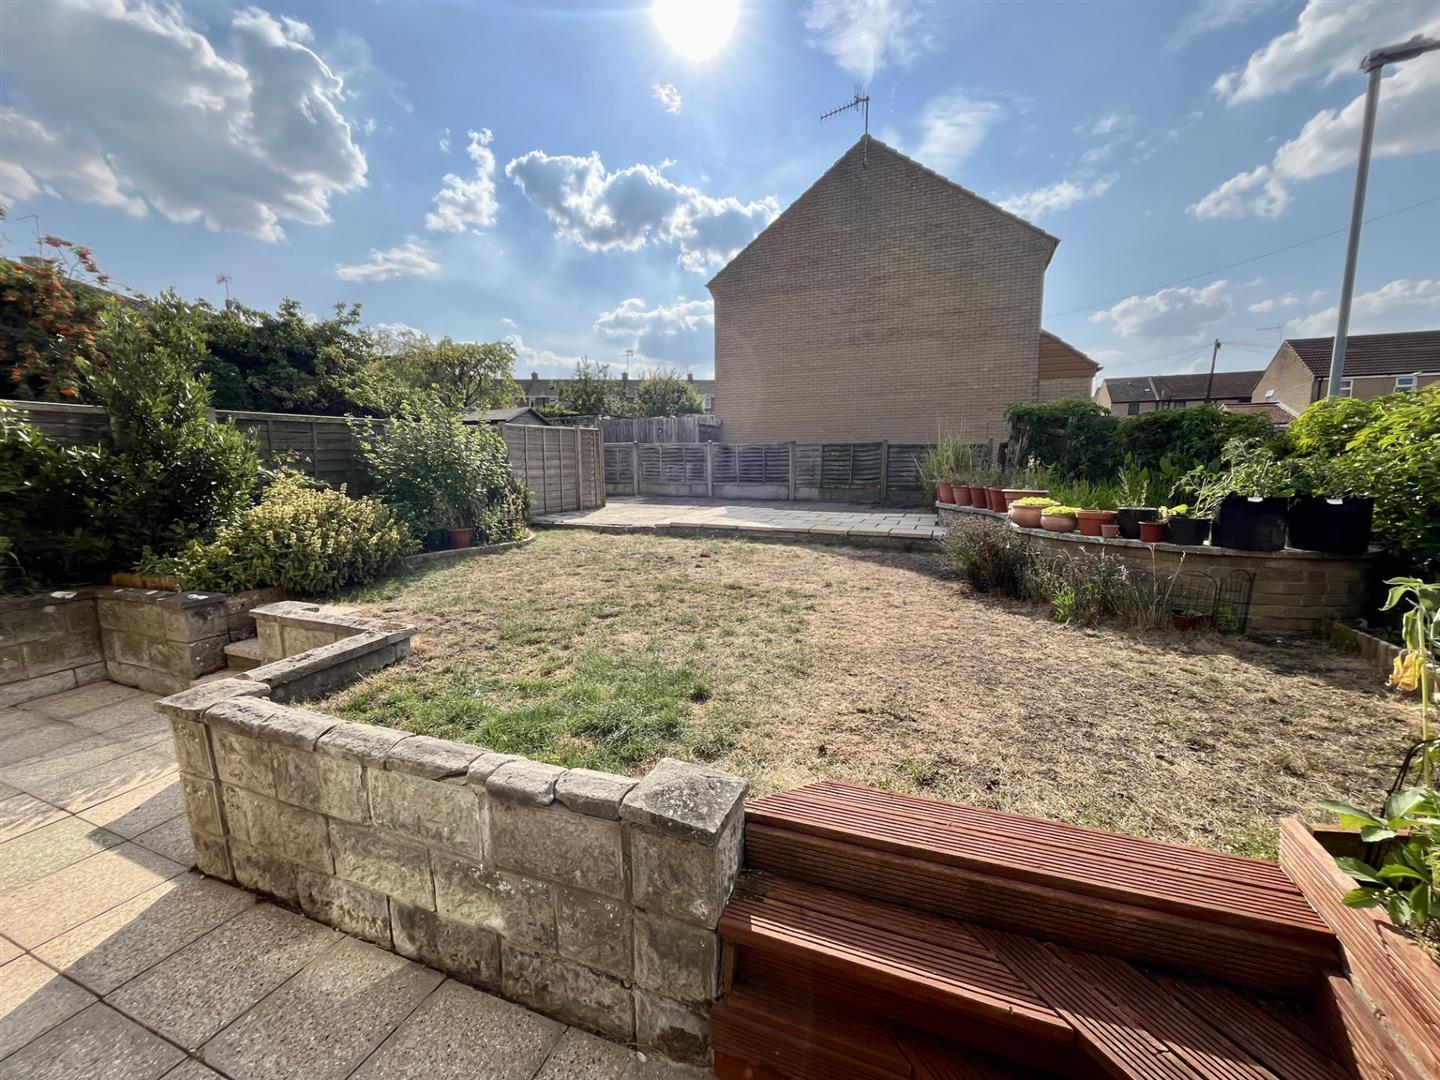
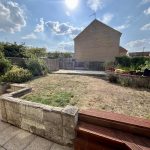
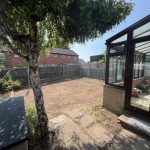
2 Woodvill Road has a surprisingly generous and versatile plot with huge potential. Wooden gates leading to driveway with parking for three cars comfortably. Generous paved patio/hardstanding with garden pond (this area holds huge potential for a garage/outbuildings, subject to planning). Beyond is an area of lawn with a range of mature, planted borders, steps lead down to a further paved area with outside tap and gate to the side. To the other side of the house is a generous area of lawn with mulched flower borders and mature Silver Birch tree, well enclosed by wooden fencing with gate to side.